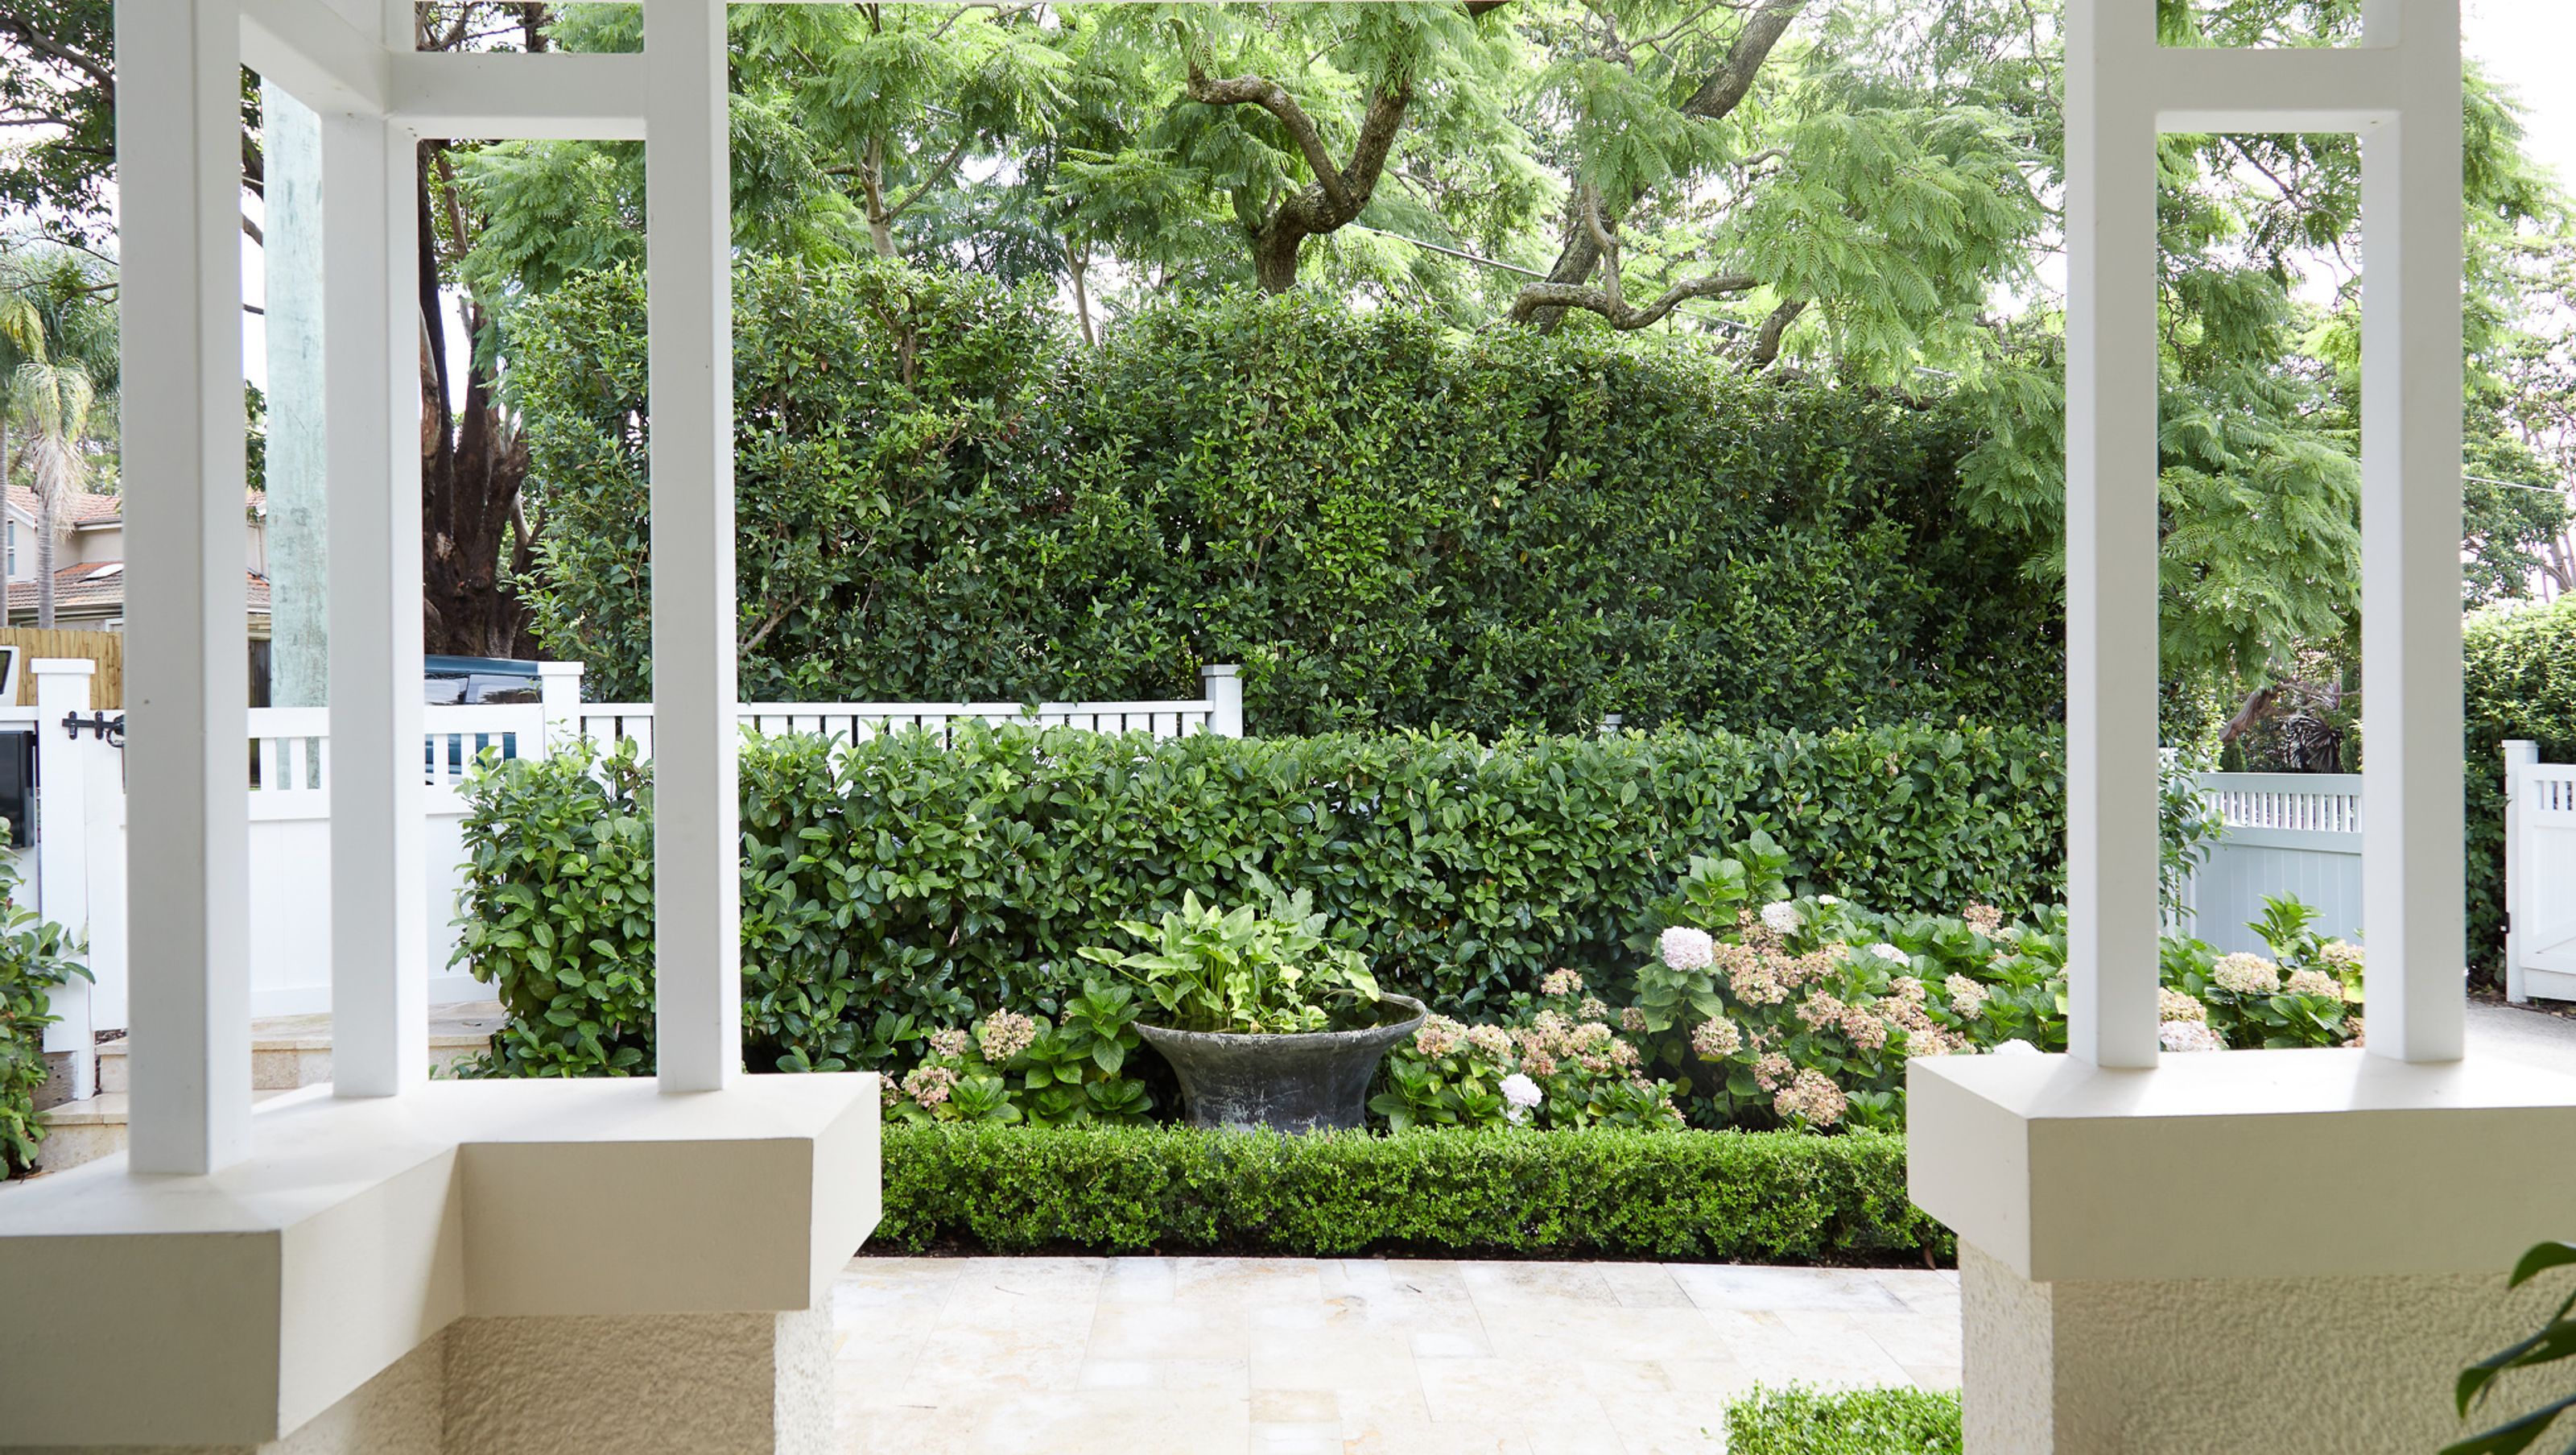
Hamptons Luxe Bungalow
Hamptons Luxe Bungalow

- 47.4K profile views
- 16 saves
Project team
- MILEHAM - Architect & Custom Home Builder
- ESS Creative
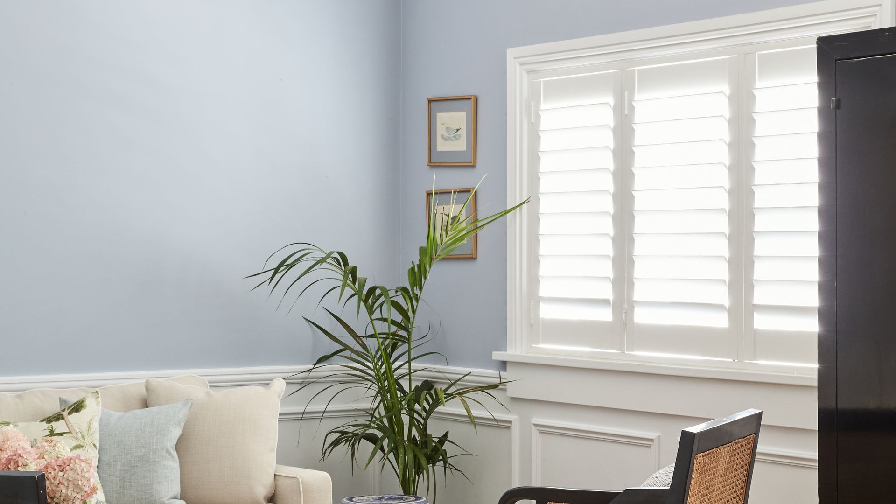
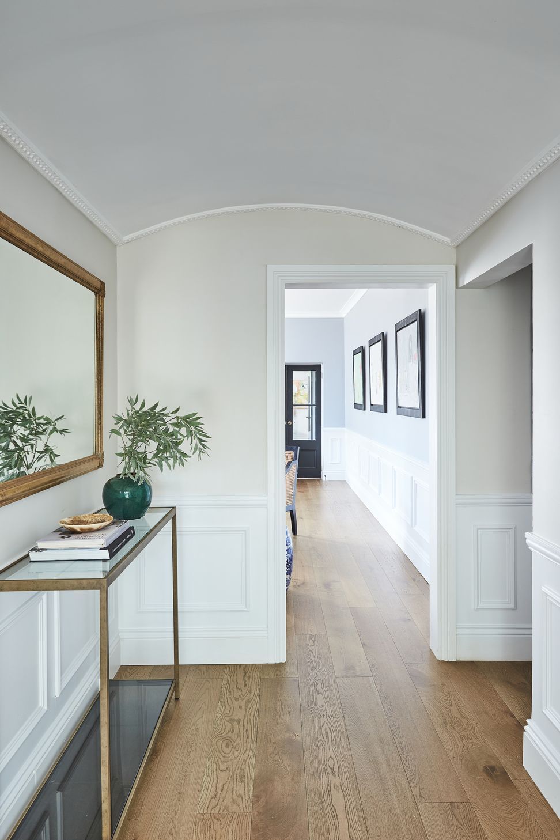
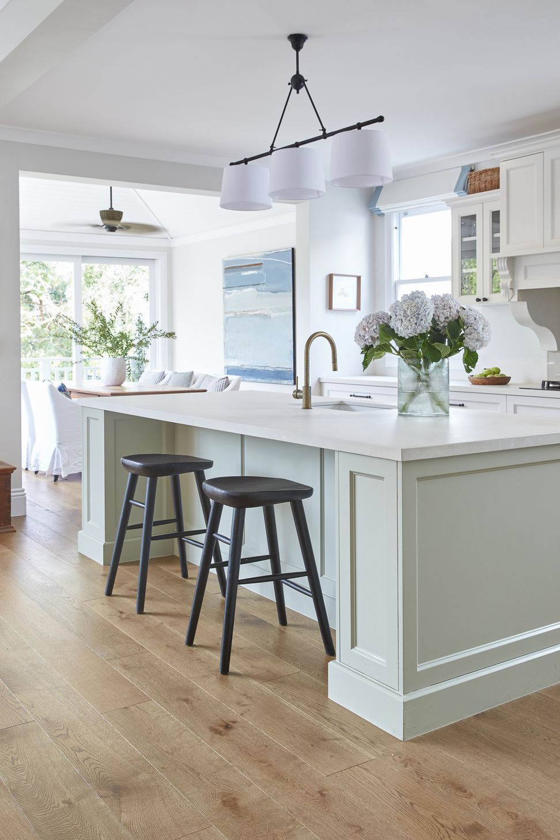
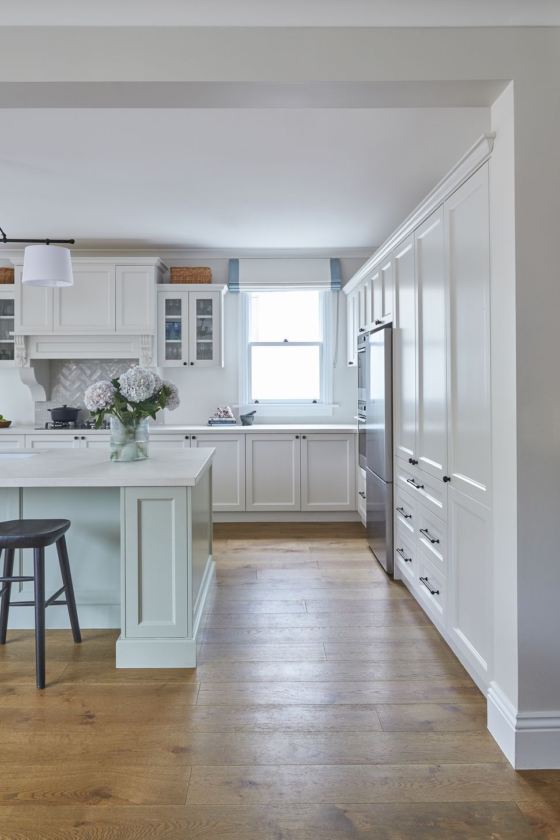
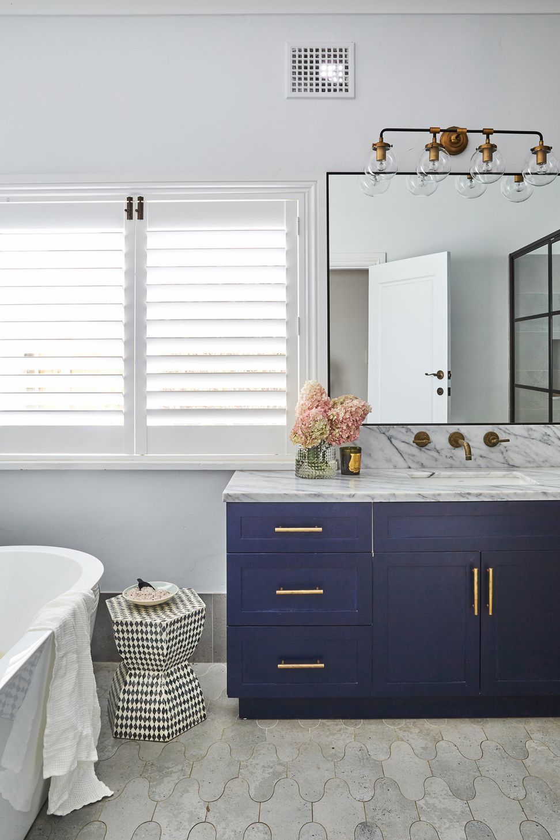
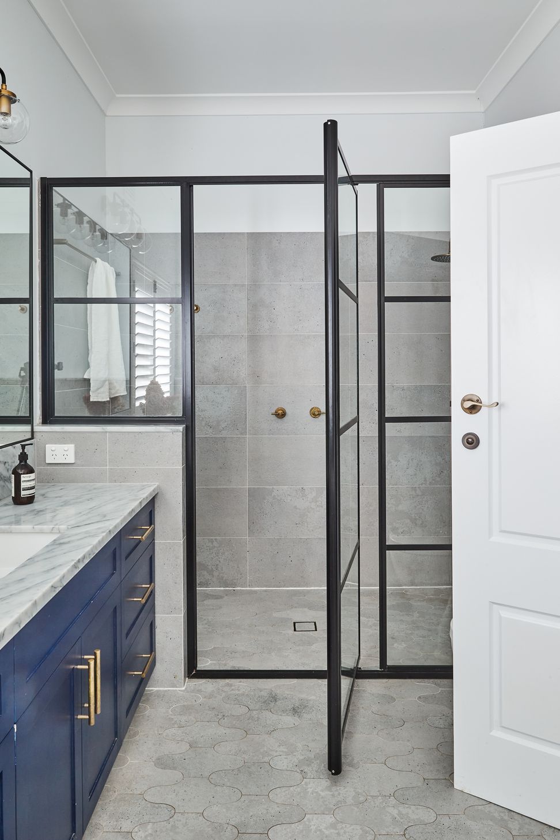
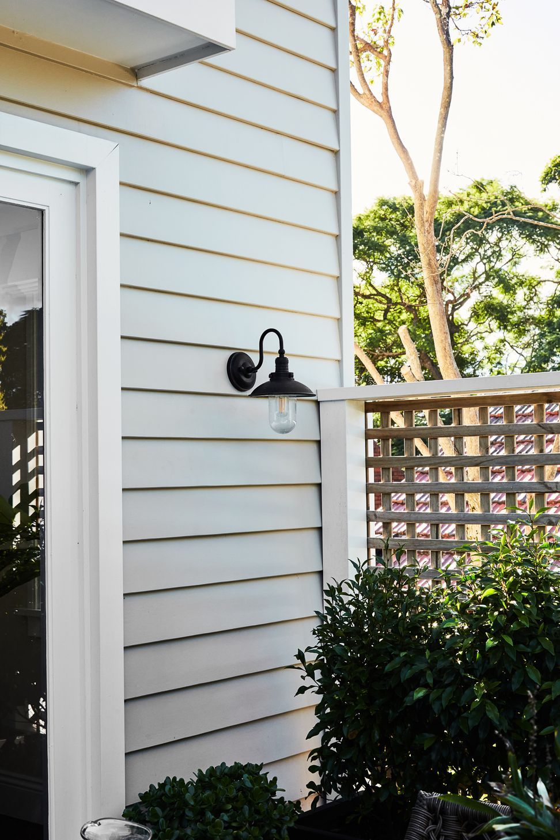
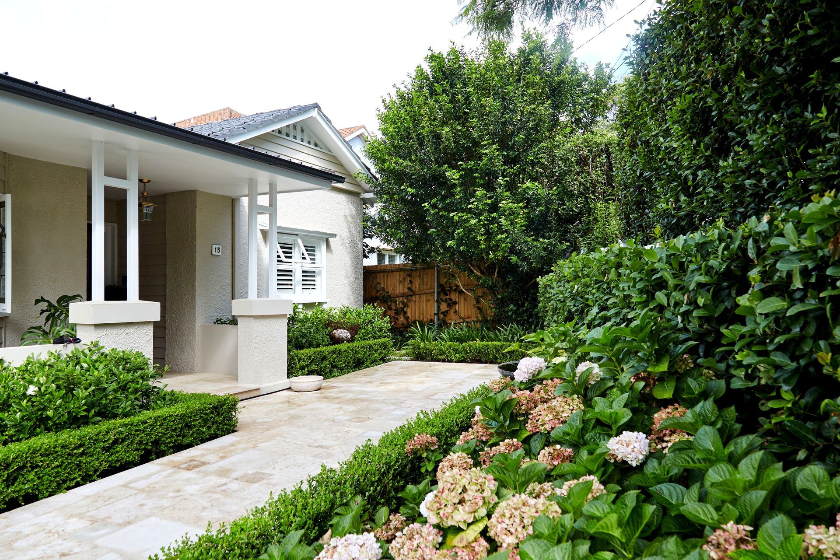
A stunning transformation of a 1920s Californian Bungalow into a luxurious Hamptons-style family home, featuring five bedrooms, 3.5 bathrooms, and seamless indoor/outdoor living, completed in 2019.
This dark and dated 1920s Californian Bungalow had been subjected to numerous poorly planned additions over the years, however it had wonderfully strong bones, beautiful period features, and an unrealised opportunity for natural light to flood in due to its elevated position and north facing aspect. The potential of this residence was clear to our clients when they purchased her.
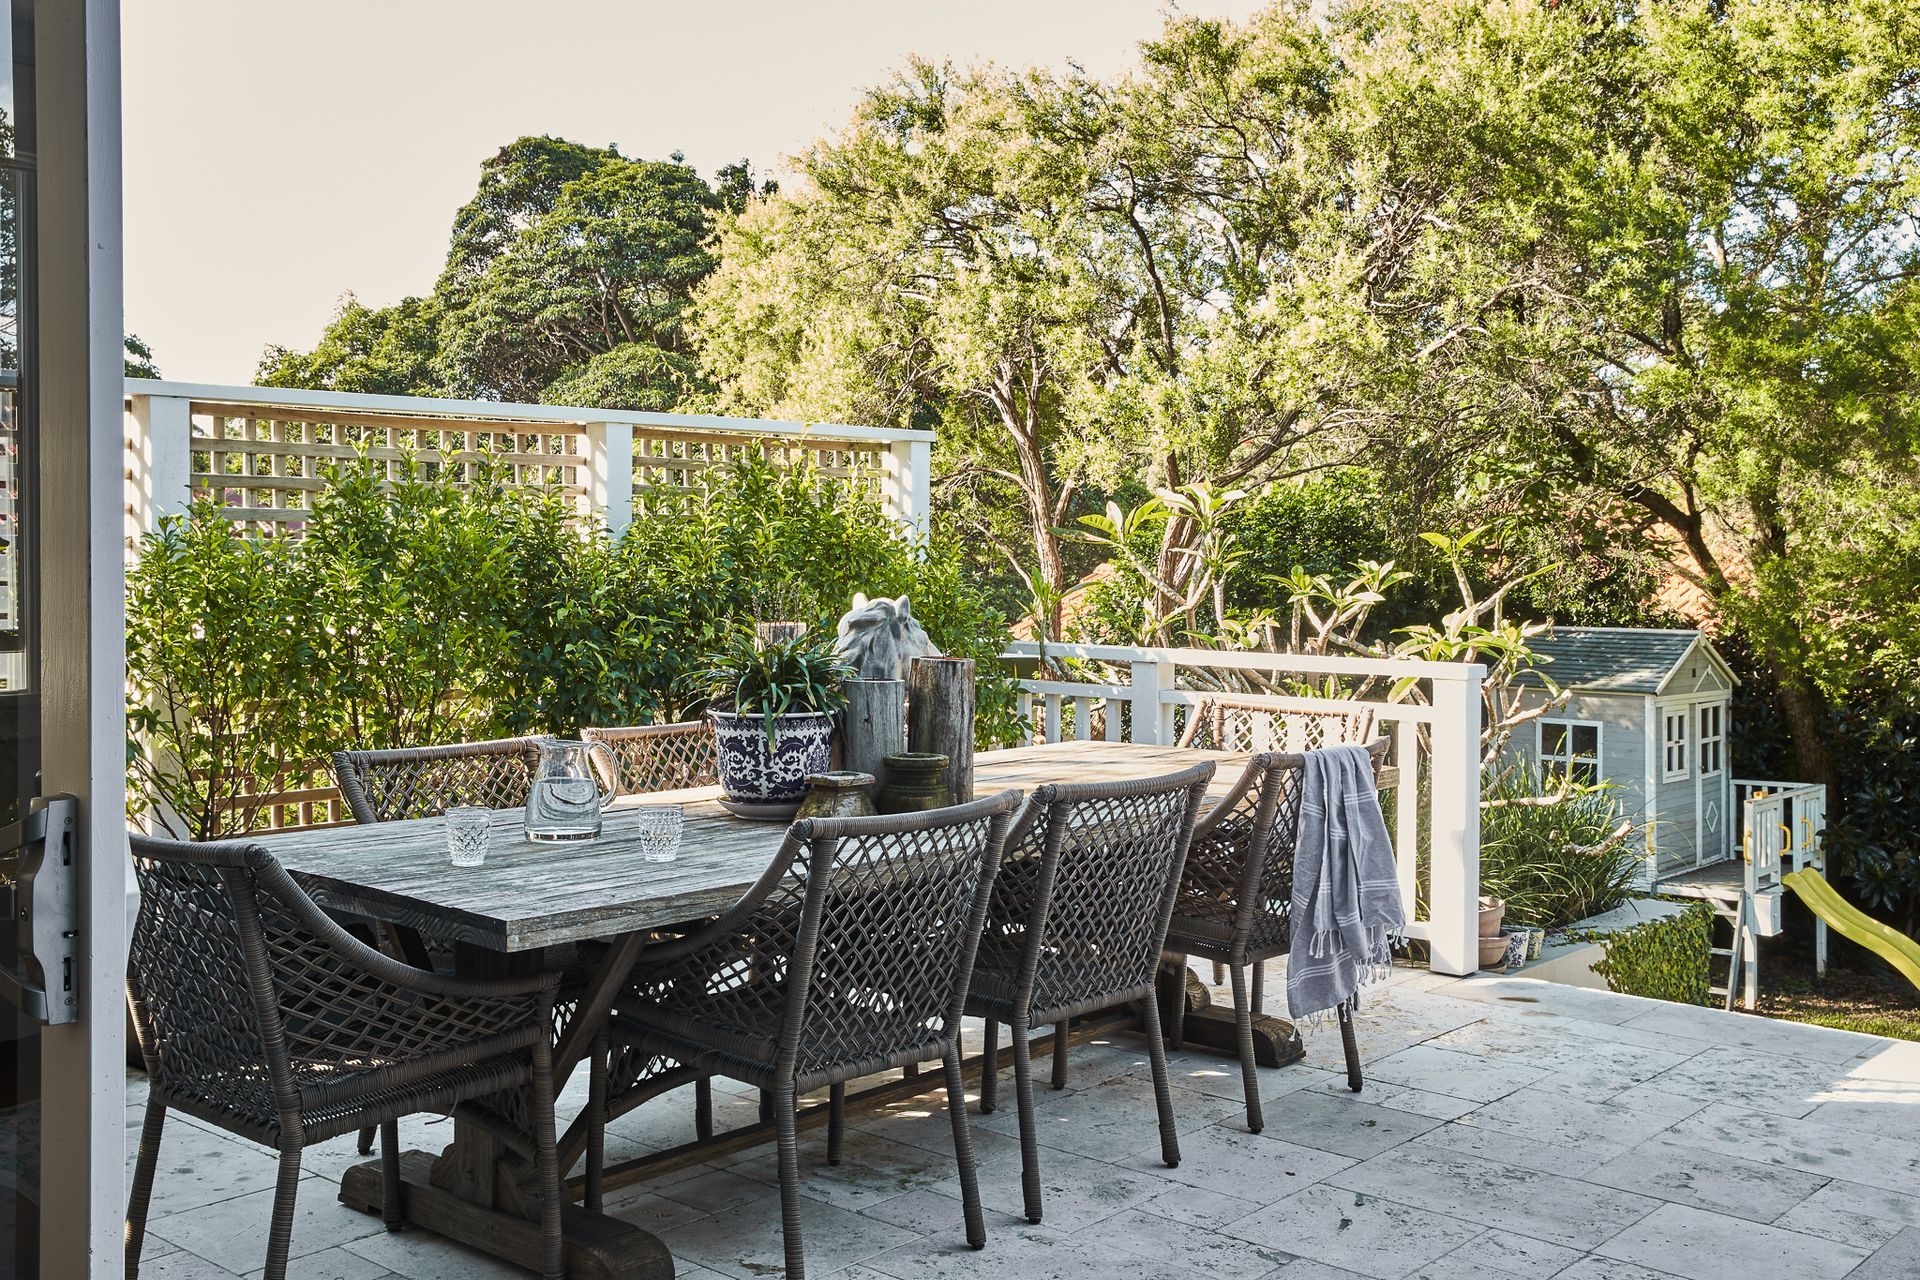
MILEHAM was engaged to complete the architectural plans, interior design and fitout, project management and construction for an extensive renovation of the residence. A relaxed luxe Hamptons aesthetic with a contemporary/traditional blend of furnishings was chosen for the interiors, with the key architectural brief being for natural floor plan flow, light and wide breezy spaces with the ability for family members to come together yet also have the opportunity to retreat for personal time.
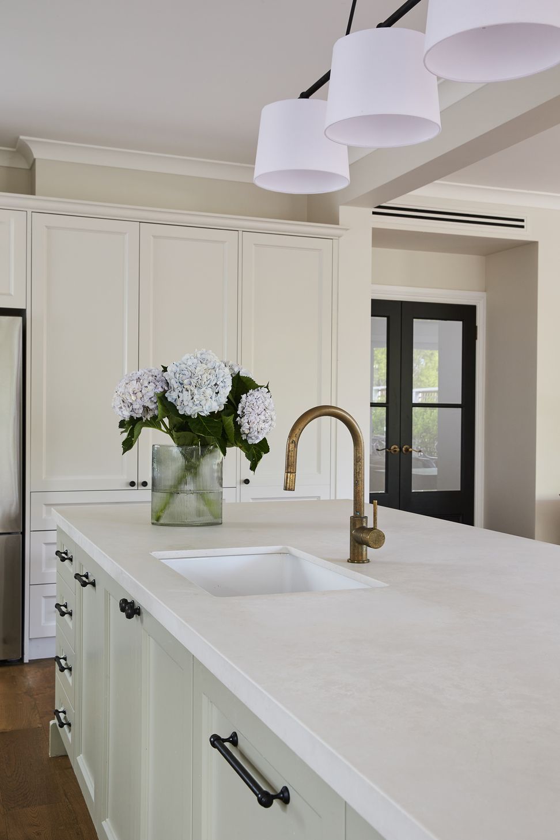
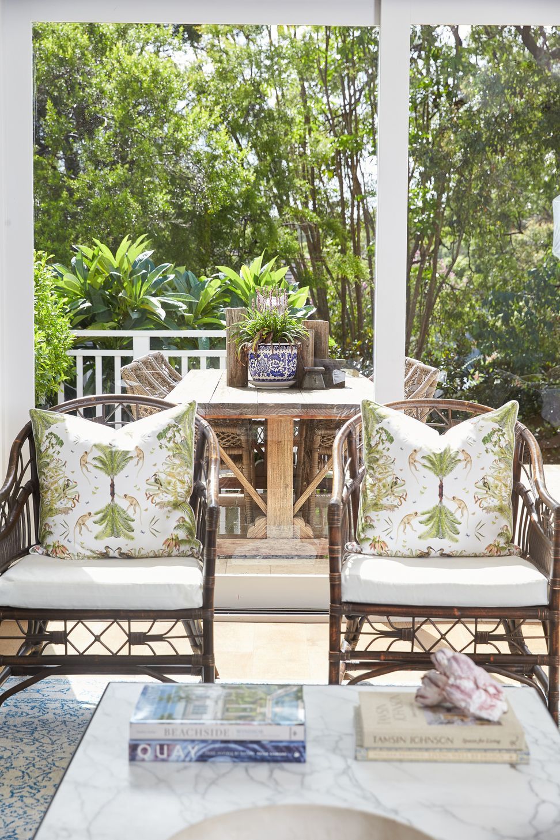
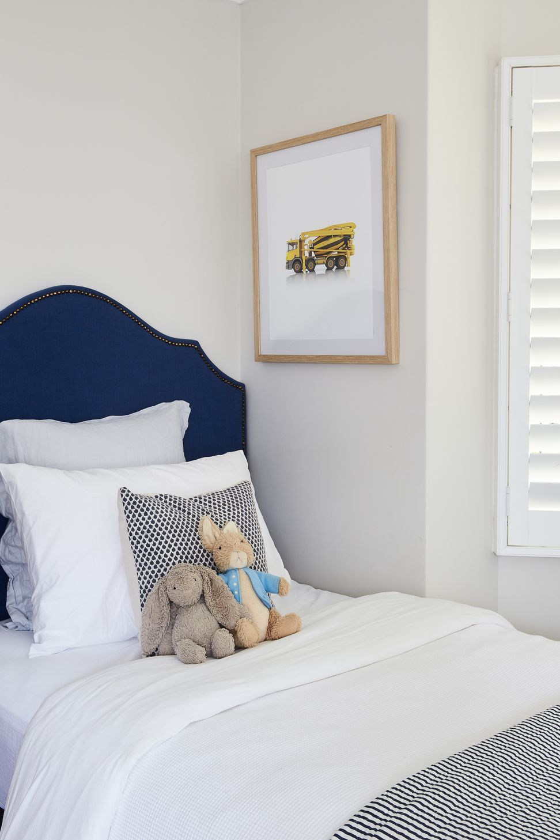
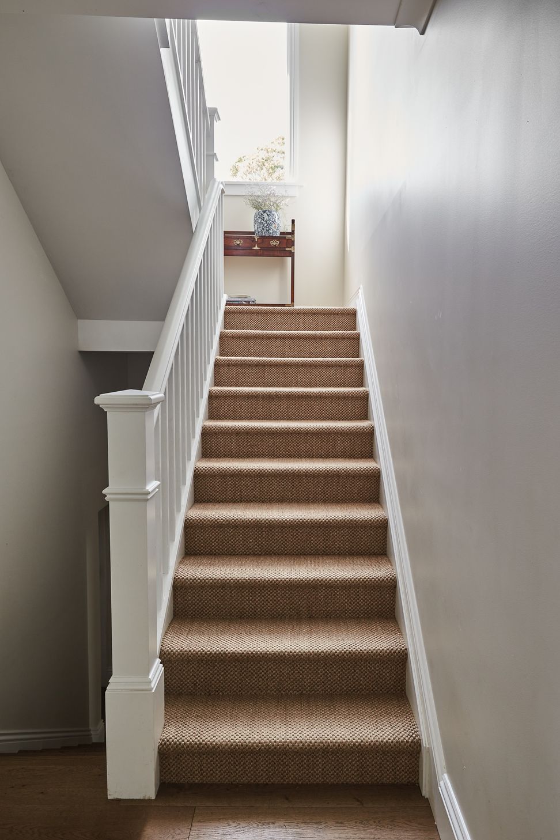
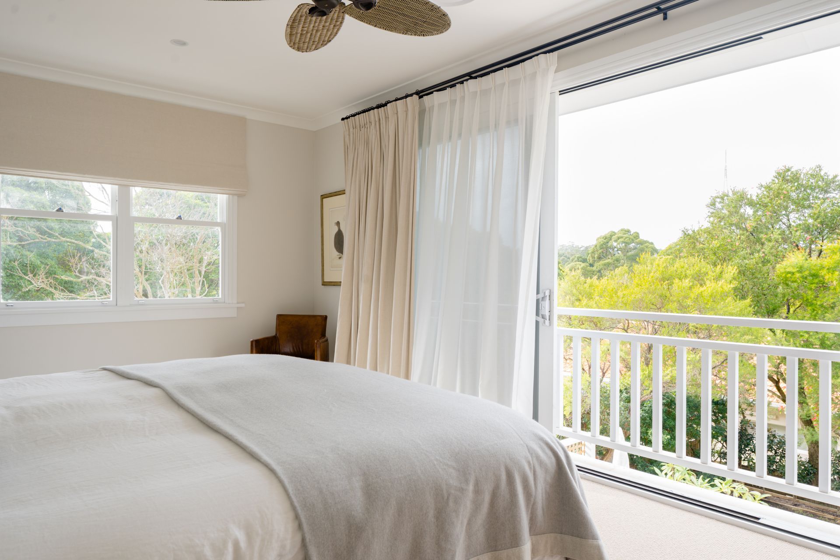
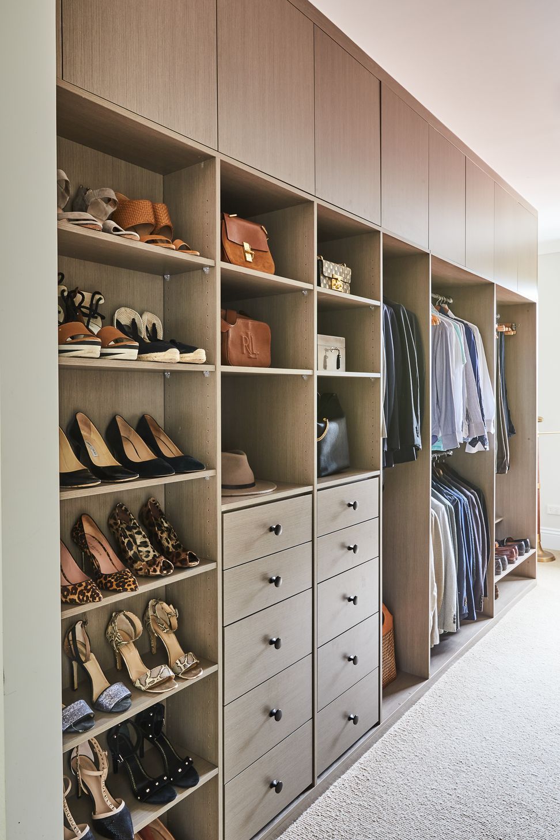
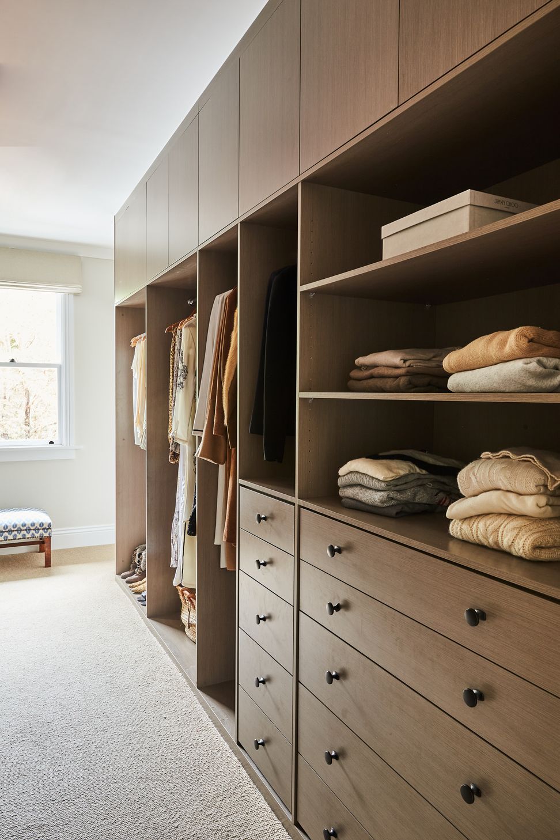
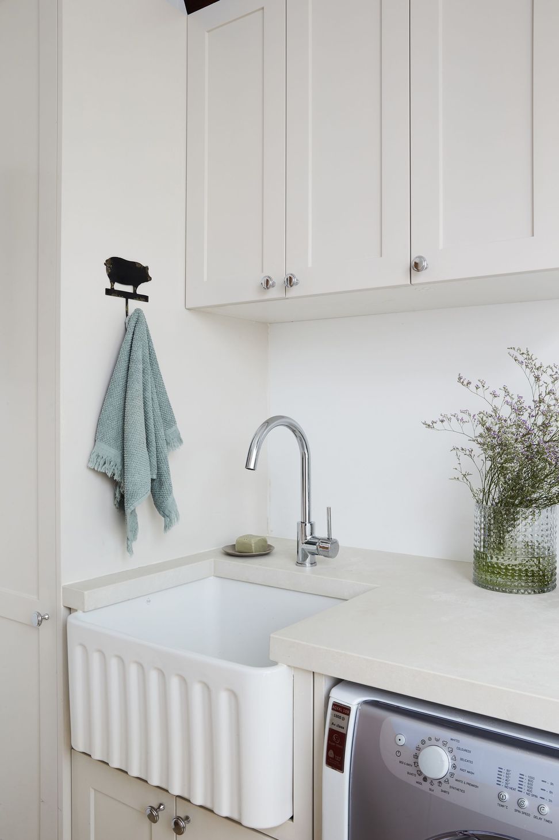
Over two separate renovations the residence was completely transformed into a three storey, five bedroom, 3.5 bathroom family home with multiple indoor and outdoor living and entertaining zones. The original façade was restored, and the floor plan reimagined to capitalise on the northern light and bring a natural flow between the front living, bathroom and bedroom spaces. The rear of the property was demolished with a new extension and addition designed to suit the needs of a young, growing family who wanted room to breathe and enjoy a seamless indoor/outdoor flow. A Master Suite and Guest Ensuite were added to the top floor, with floor to ceiling windows designed to provide expansive yet private views over the district tree canopy. Custom joinery throughout with a focus on tactile, natural surfaces and flooring add to the residence’s refined yet relaxed mood.
- Completed
- 2019
- Price range
- $0.5m - $1m
- Building style
- Classic










Like this Project?
Hire MILEHAM - Architect & Custom Home Builder
Professional Reviews
Professionals used in
this project
The practices and trades credited on this project.

More projects from
MILEHAM - Architect & Custom Home Builder
Other work by MILEHAM - Architect & Custom Home Builder, across every category they build in.


More in
Renovations
Everything else in Renovations, from every practice on ArchiPro.


Next Project
Keep scrolling