
Tags
Project team
Transforming a bachelor pad into a family home, the Hapua House features a telescopic window and a new bathroom, harmonizing with the original architectural style while enhancing light and space.
After convincing the client (Dominic’s Brother) that he should buy the notorious Claude Megson’s Rees Townhouse, the job fell to us to convert the bachelor pad, built for one man, into a family home. The original house is an architectural gem with a Frank Lloyd Wright–esque plan extruded to Himalayan proportions and soaring periscope windows designed to allow a play of light through the day.
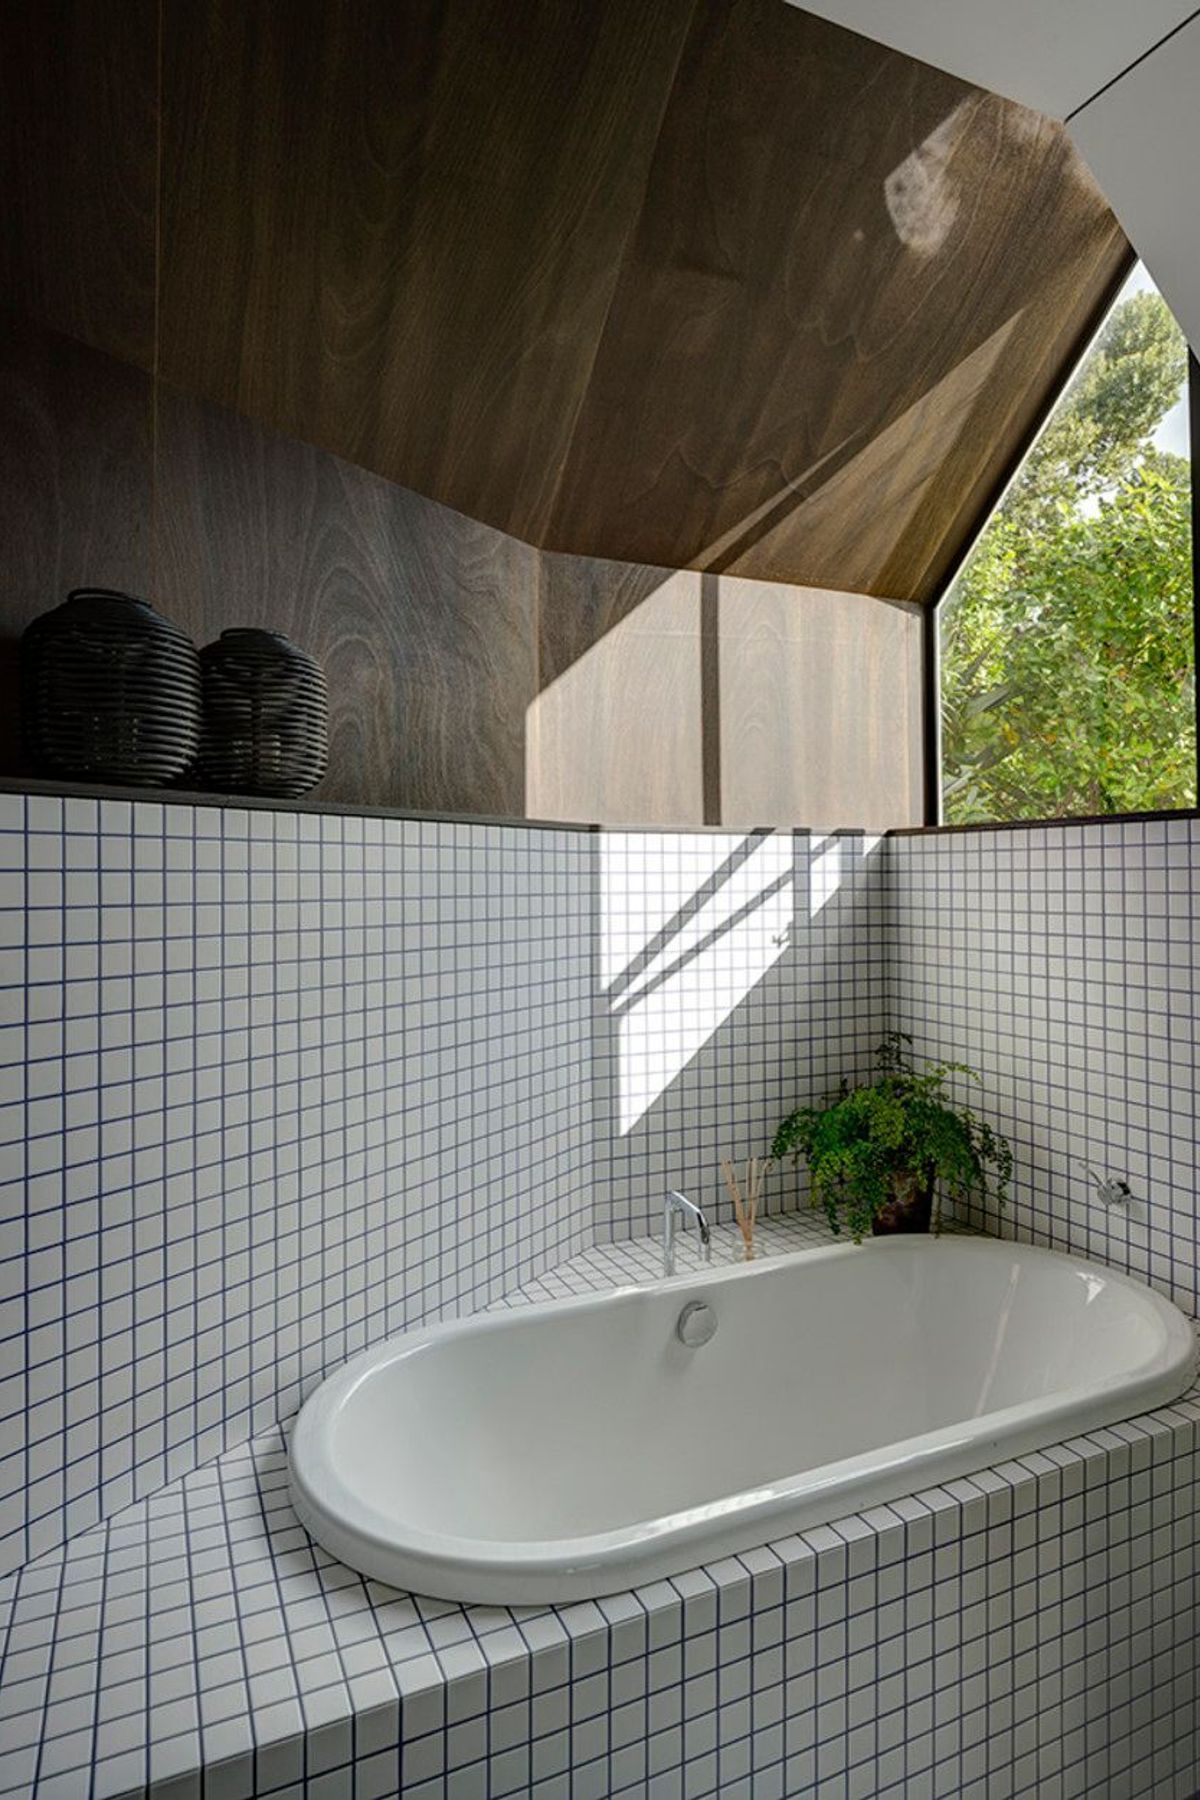
Our architectural solution was to convert a bathroom into a bedroom and extend 10m2 to allow for a new bathroom. The design assimilates the new bathroom’s mass and proportion into the undulating elevations and creates a window that is different in character, but similar in intent to Megson’s trademark periscope windows. The extension is perched on a massive block retaining wall that surrounds the house and looks out over the street like a watch tower. Its form comprises an unpainted compressed sheet box and an extruded window that tapers from a large to small opening. Whereas Megson’s windows are periscopic, the new window is telescopic. The shape is sculpturally sliced to conform to the HIRB regulations and boundary angle. The roof and wall of the telescopic window are kept continuous and thin, being constructed of an rhs portal with timber framing and liquid applied membrane roof on plywood. To blend with the existing building the same exterior materials were chosen including: unpainted compressed sheet and steel joinery.
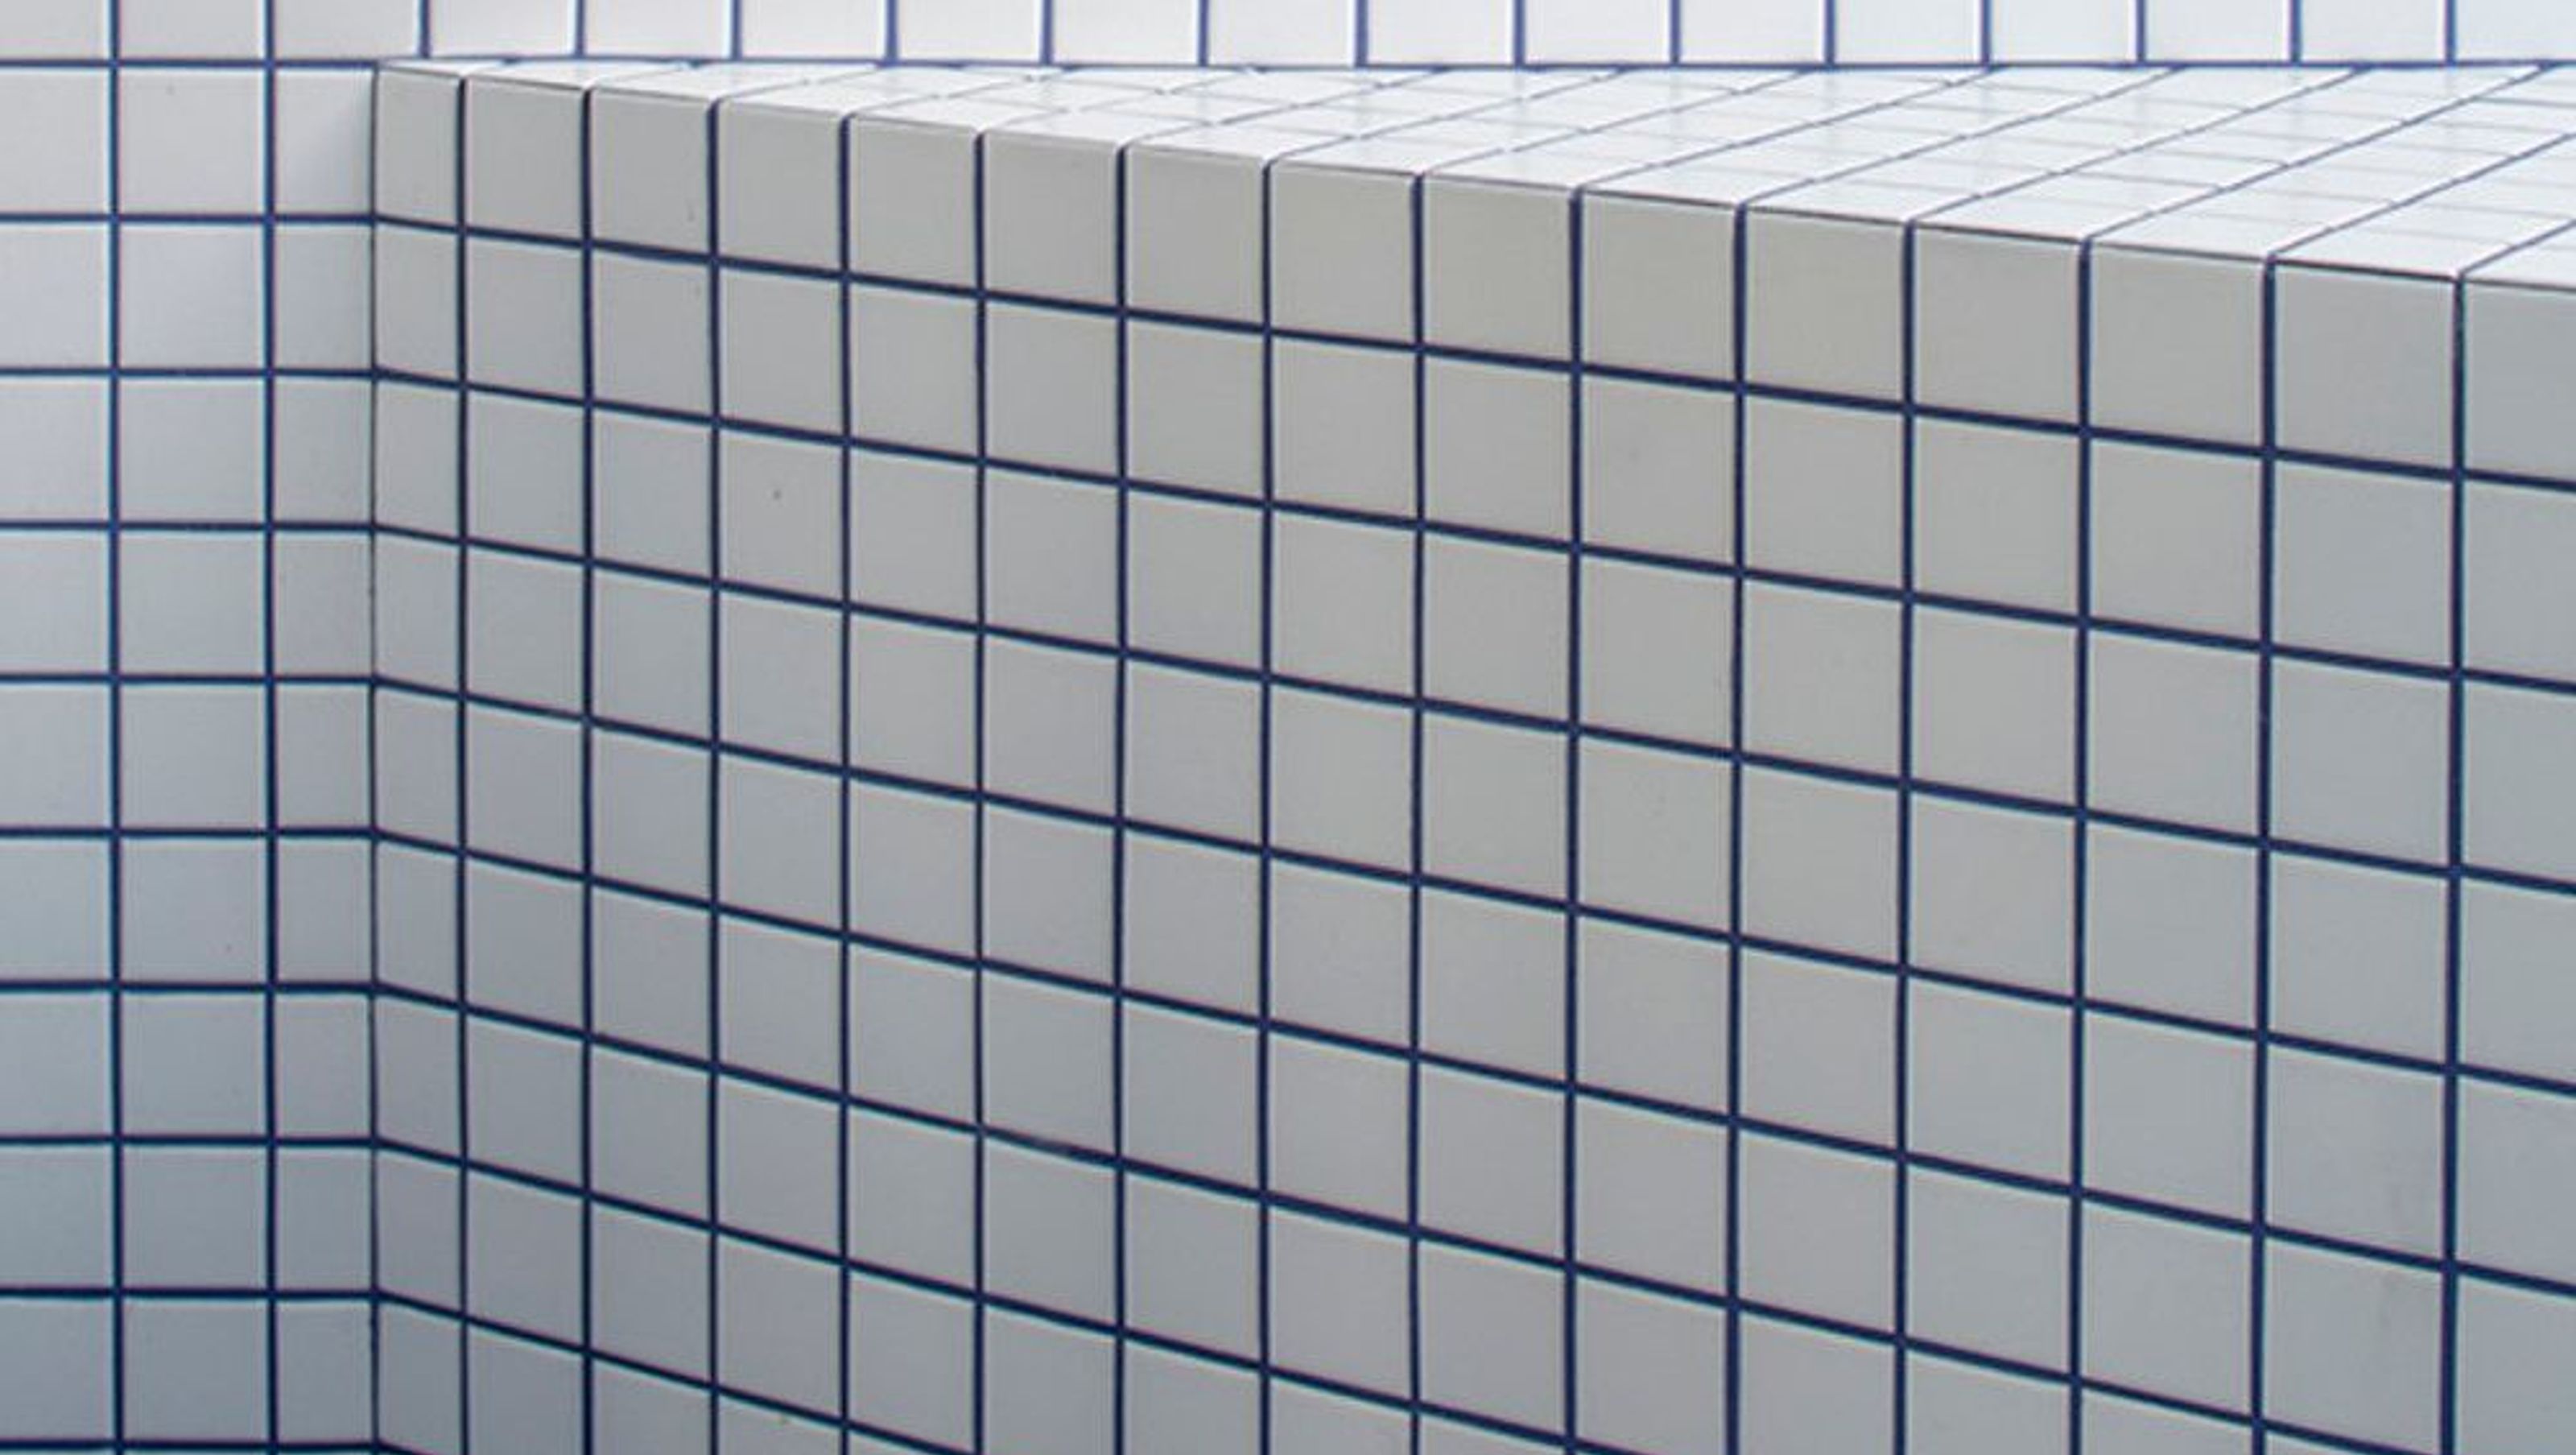
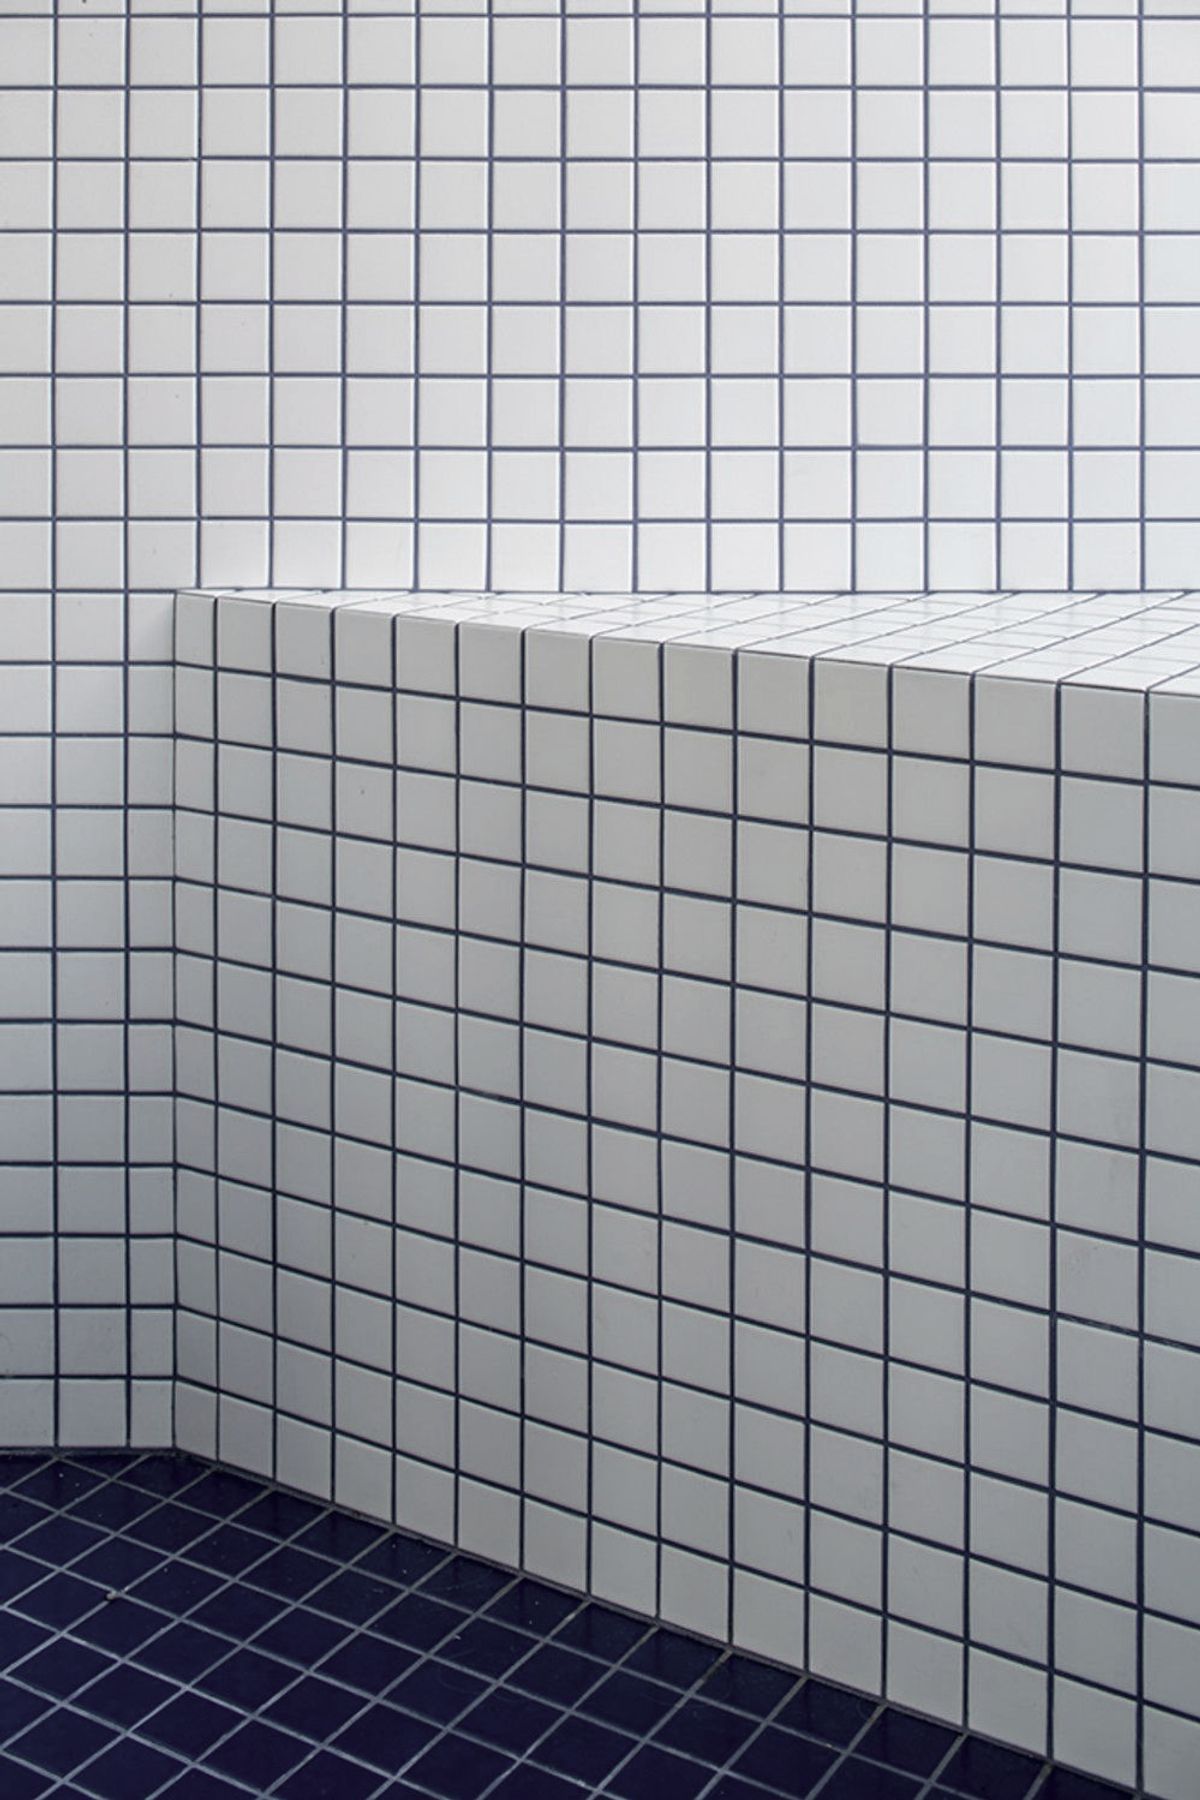
The materiality of the interior accentuates the form of the telescopic window, with a tile plinth line at 1500mm and dark stained Meranti plywood lining the shell. The bath is positioned in the window plinth to create a sumptuous bathing experience. Bold blue colours were chosen for the tiles and grout. The telescopic window fills the room with light, volume and frames views of the clouds, dissolving feelings of containment despite being a physically small space.

Like this Project?
Hire Glamuzina Architects
Professionals used in
this project
The practices and trades credited on this project.

More projects from
Glamuzina Architects
Other work by Glamuzina Architects, across every category they build in.


More in
Single House
Everything else in Single House, from every practice on ArchiPro.


Next Project
Keep scrolling