
Project team
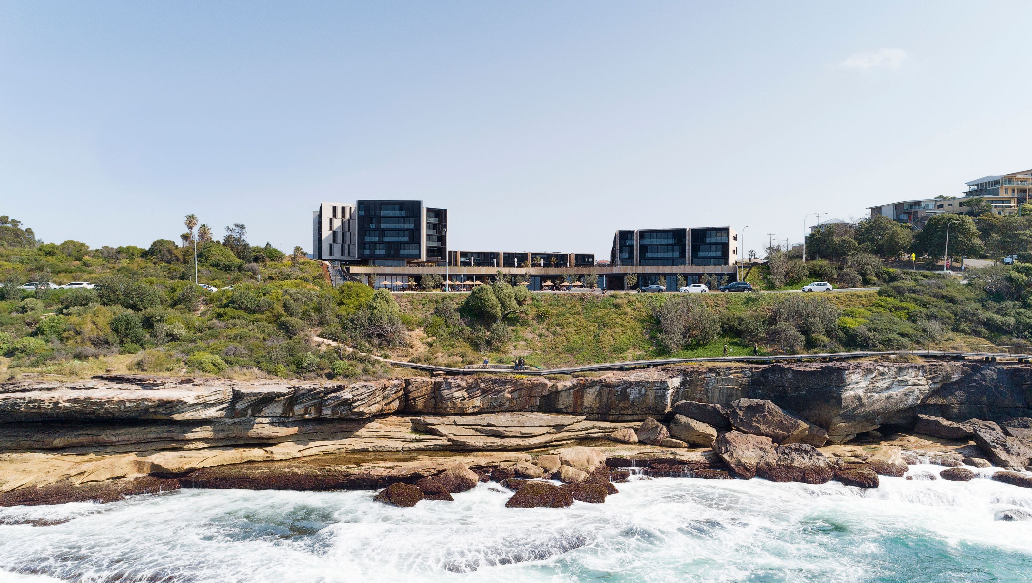
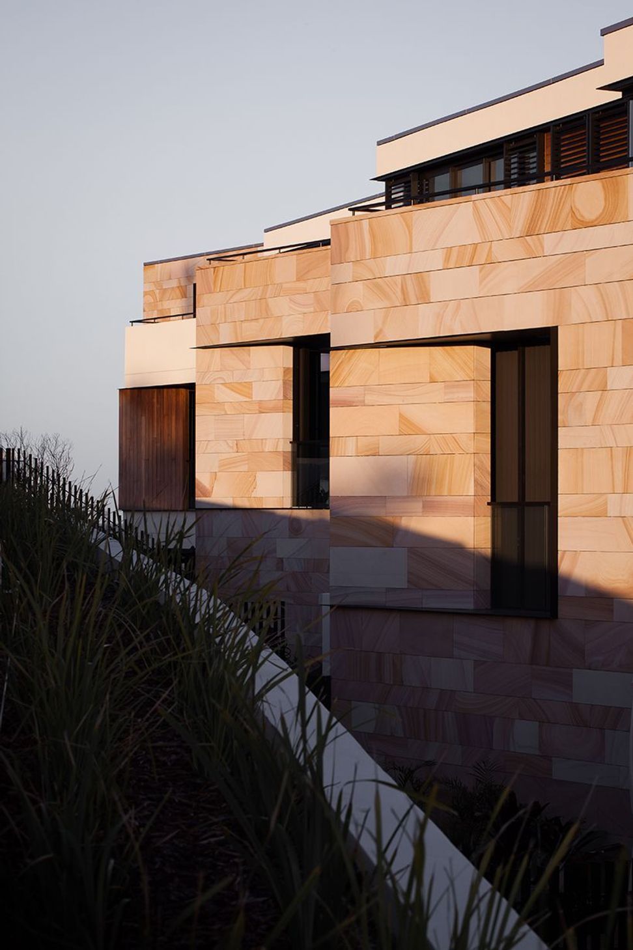
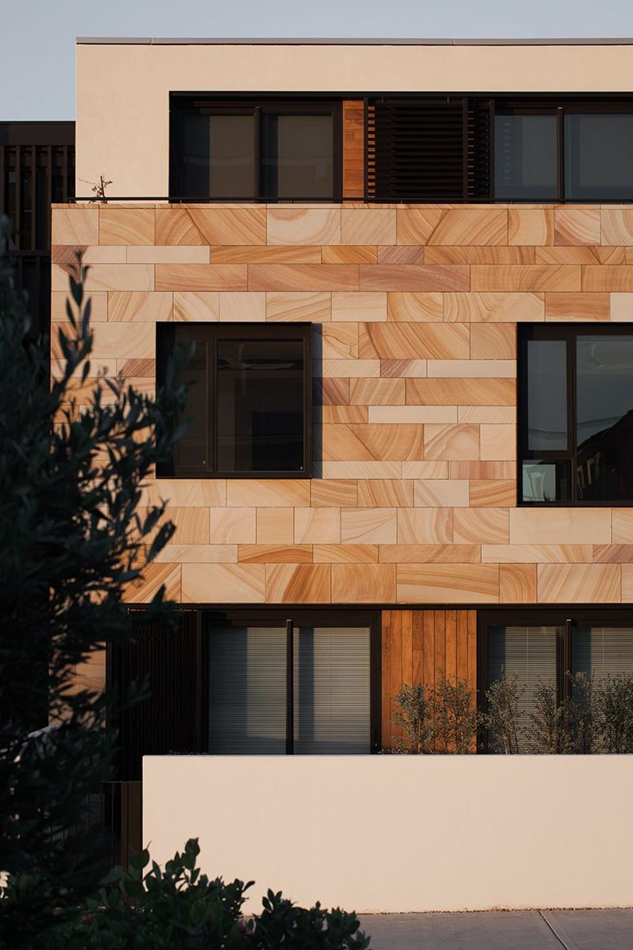
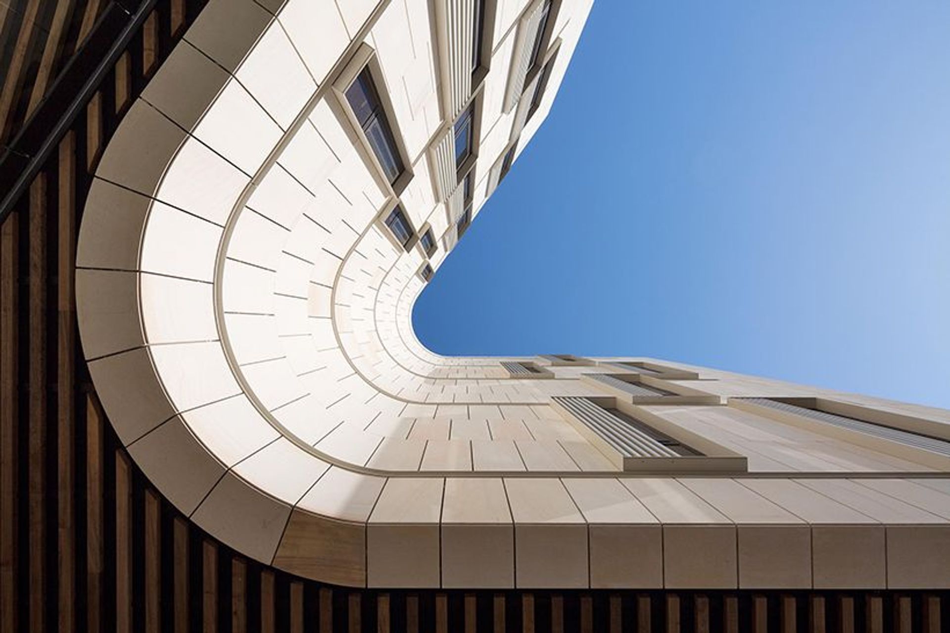
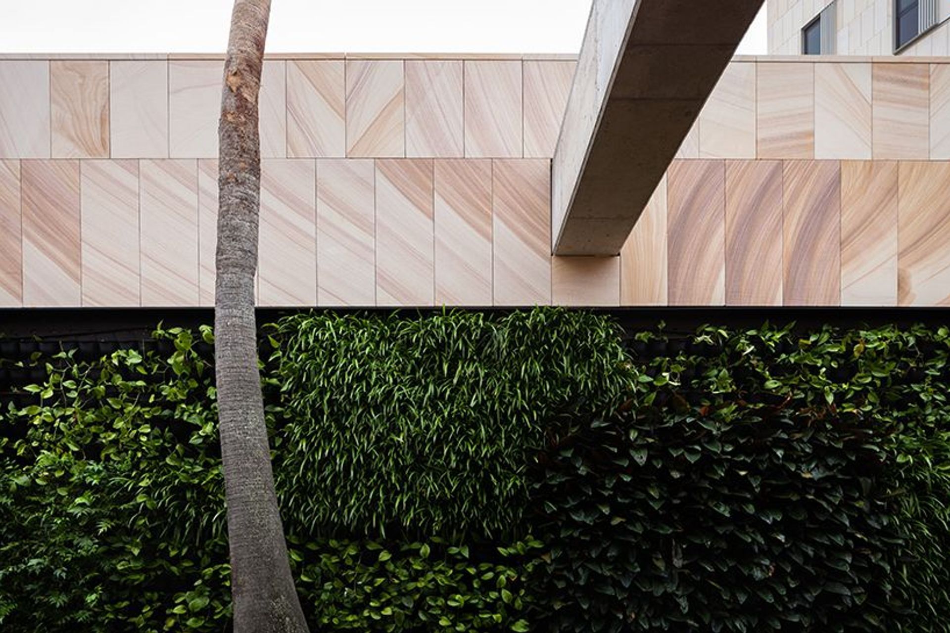
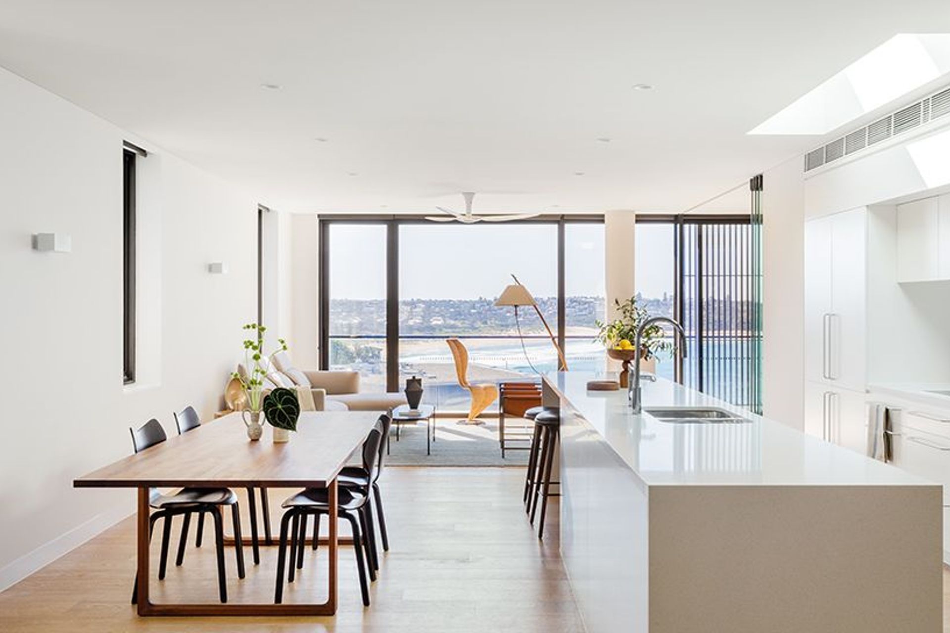
A vibrant community hub in Harbord, NSW, featuring a new club, seniors’ living village, childcare, fitness centre, and public swimming pool, designed to enhance local character and panoramic views while fostering community connections.
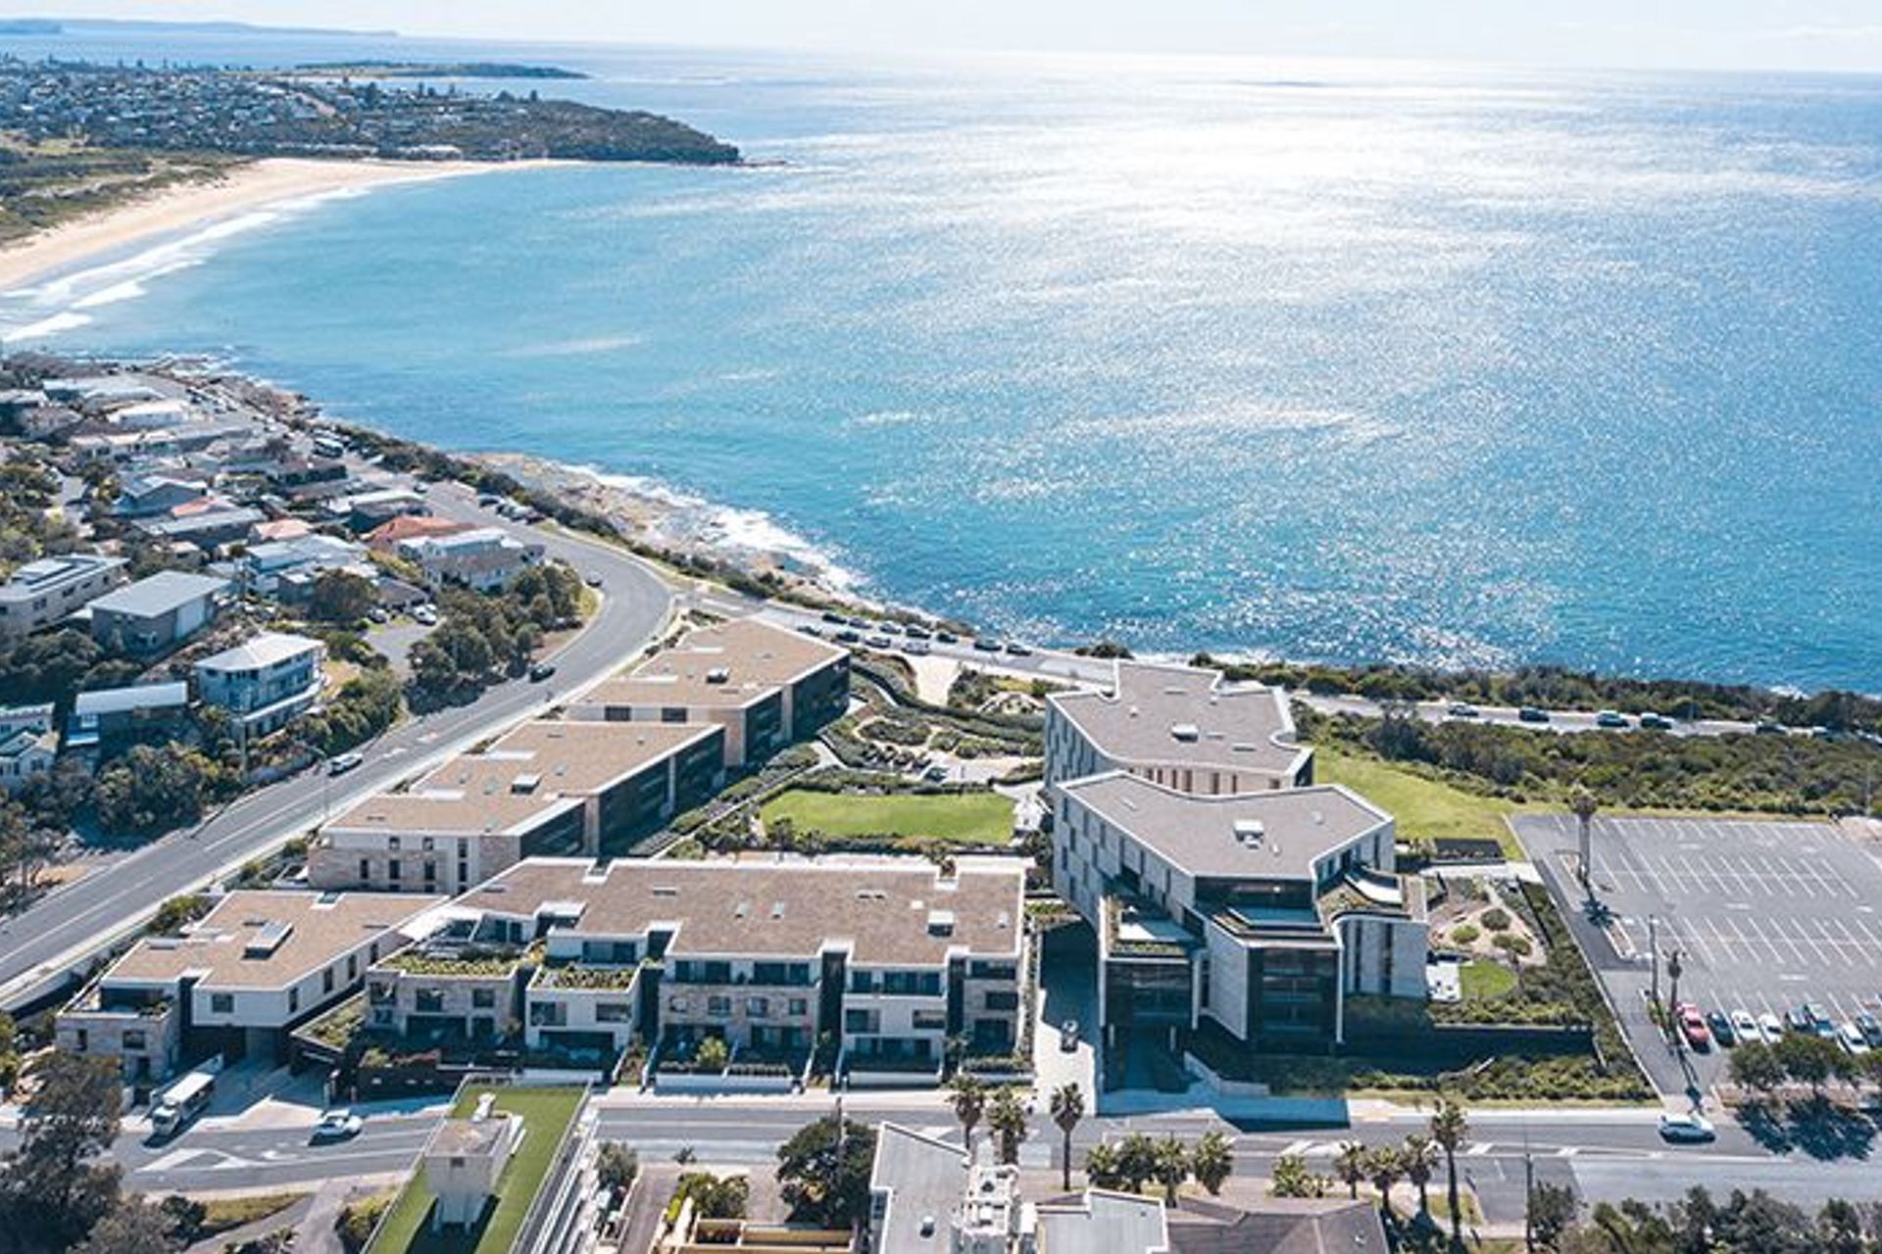
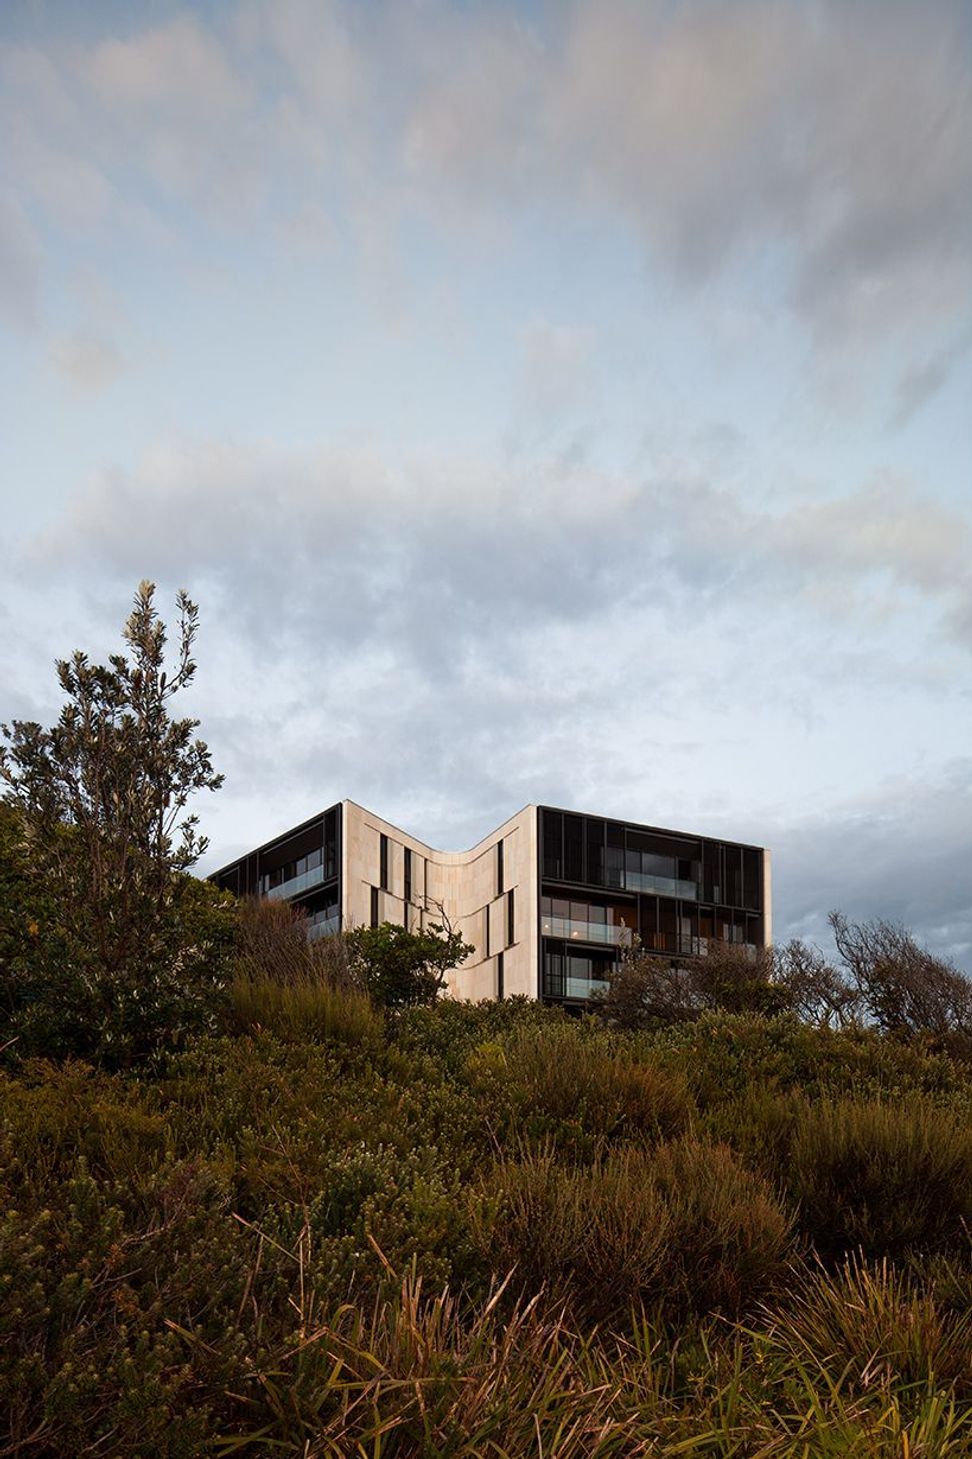
Selected through a design competition, the winning concept responds to the local character of the area and takes advantage of the site’s panoramic views. The design opens the site to the public providing a network of through site links. The diverse range of functions is arranged in a manner that optimises the relationship between the club and senior housing.
Our aim was a project that both serves the nearby local community and celebrates its iconic headland spot. The proposed development involves a new club home, seniors’ living village, community facilities, child care, fitness centre and public swimming pool.
Client:
The Mounties Group
Program:
Senior Living, Club, Community Facilities
Scale:
47,655 sqm
Year:
2013 - 2019
Team:
Enstruct, Wood & Grieve, ARUP, Cundall, GTA, Acoustic Logic, Steve Watson & Partner
Location:
Harbord, NSW
Visualisation:
Integrated Design Solutions, Bloom Images, MIR
Model:
Make Models
Status:
Under Construction, 1st Place Design Excellence Competition
Photography: Clinton Weaver | Tom Evangelidis | Grant Leslie | Brett Boardman | Ubird | Simon Whitbread | Katherline Lu (interiors)





Like this Project?
Hire CHROFI
Professionals used in
this project
The practices and trades credited on this project.

More projects from
CHROFI
Other work by CHROFI, across every category they build in.


More in
Retirement Villages
Everything else in Retirement Villages, from every practice on ArchiPro.


Next Project
Keep scrolling