
Project team
- Wyer & Co.
- JEM CRESSWELL
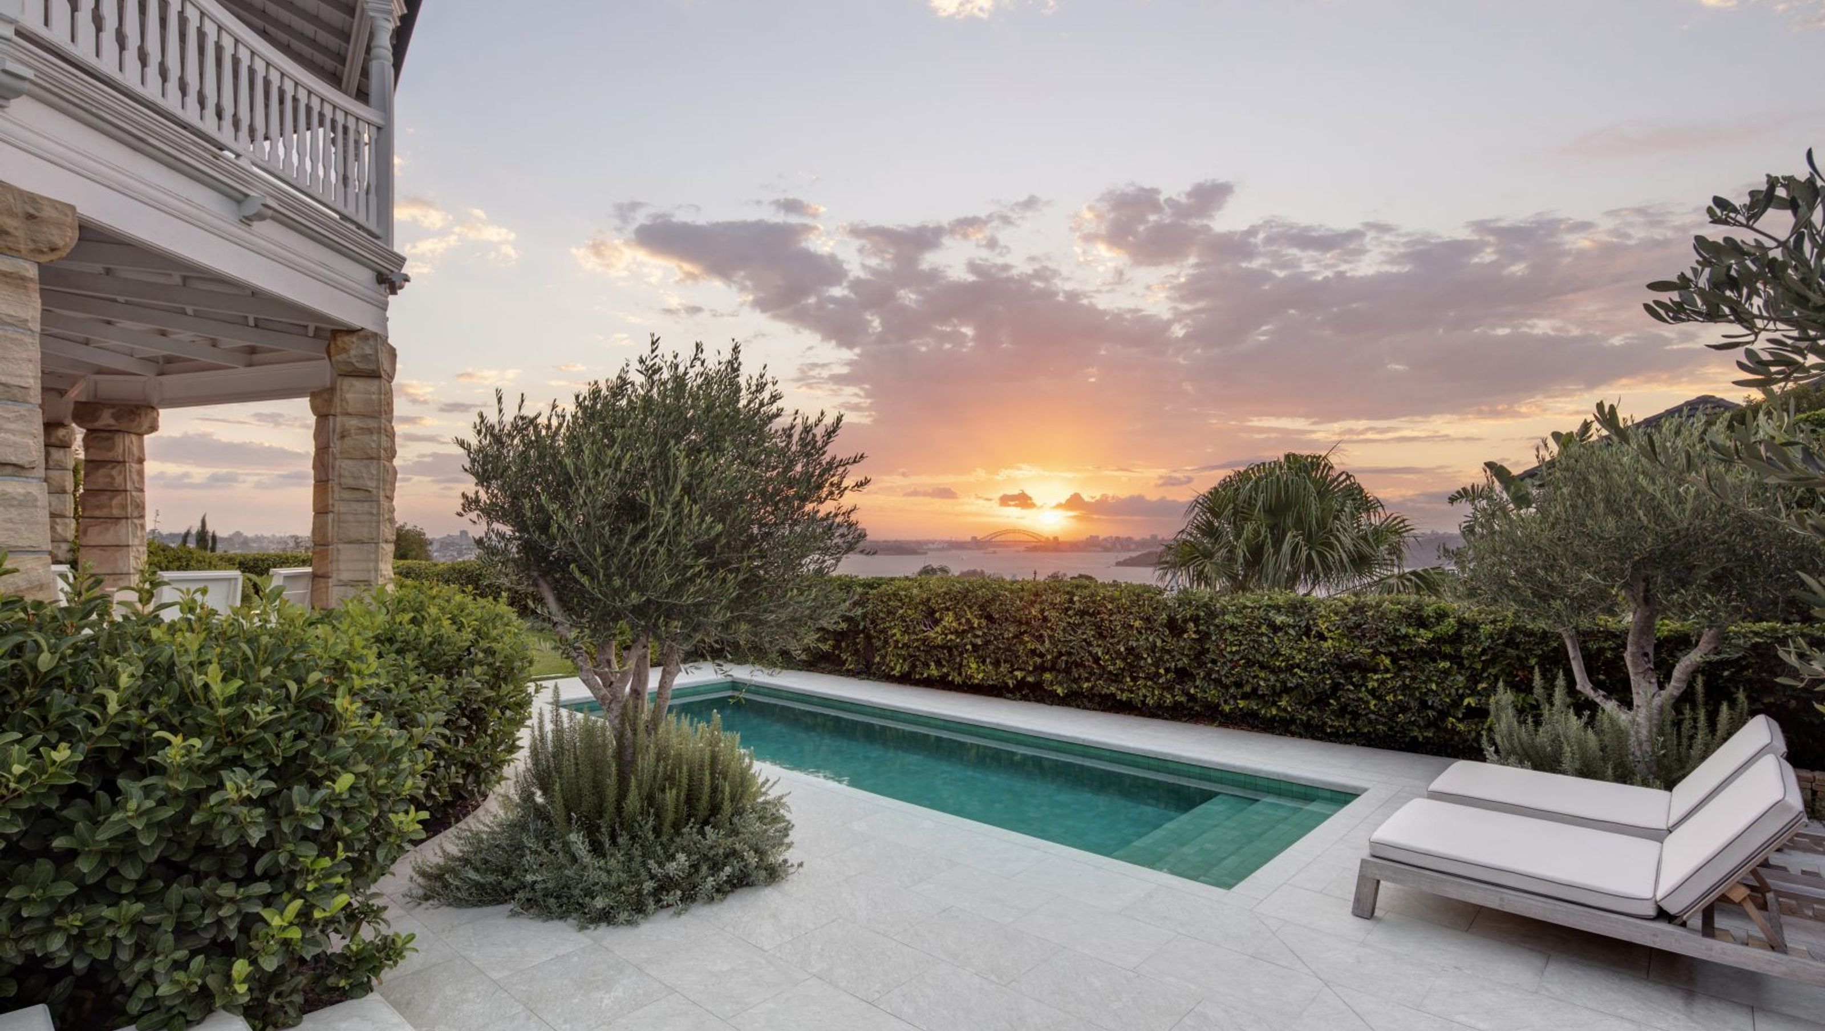
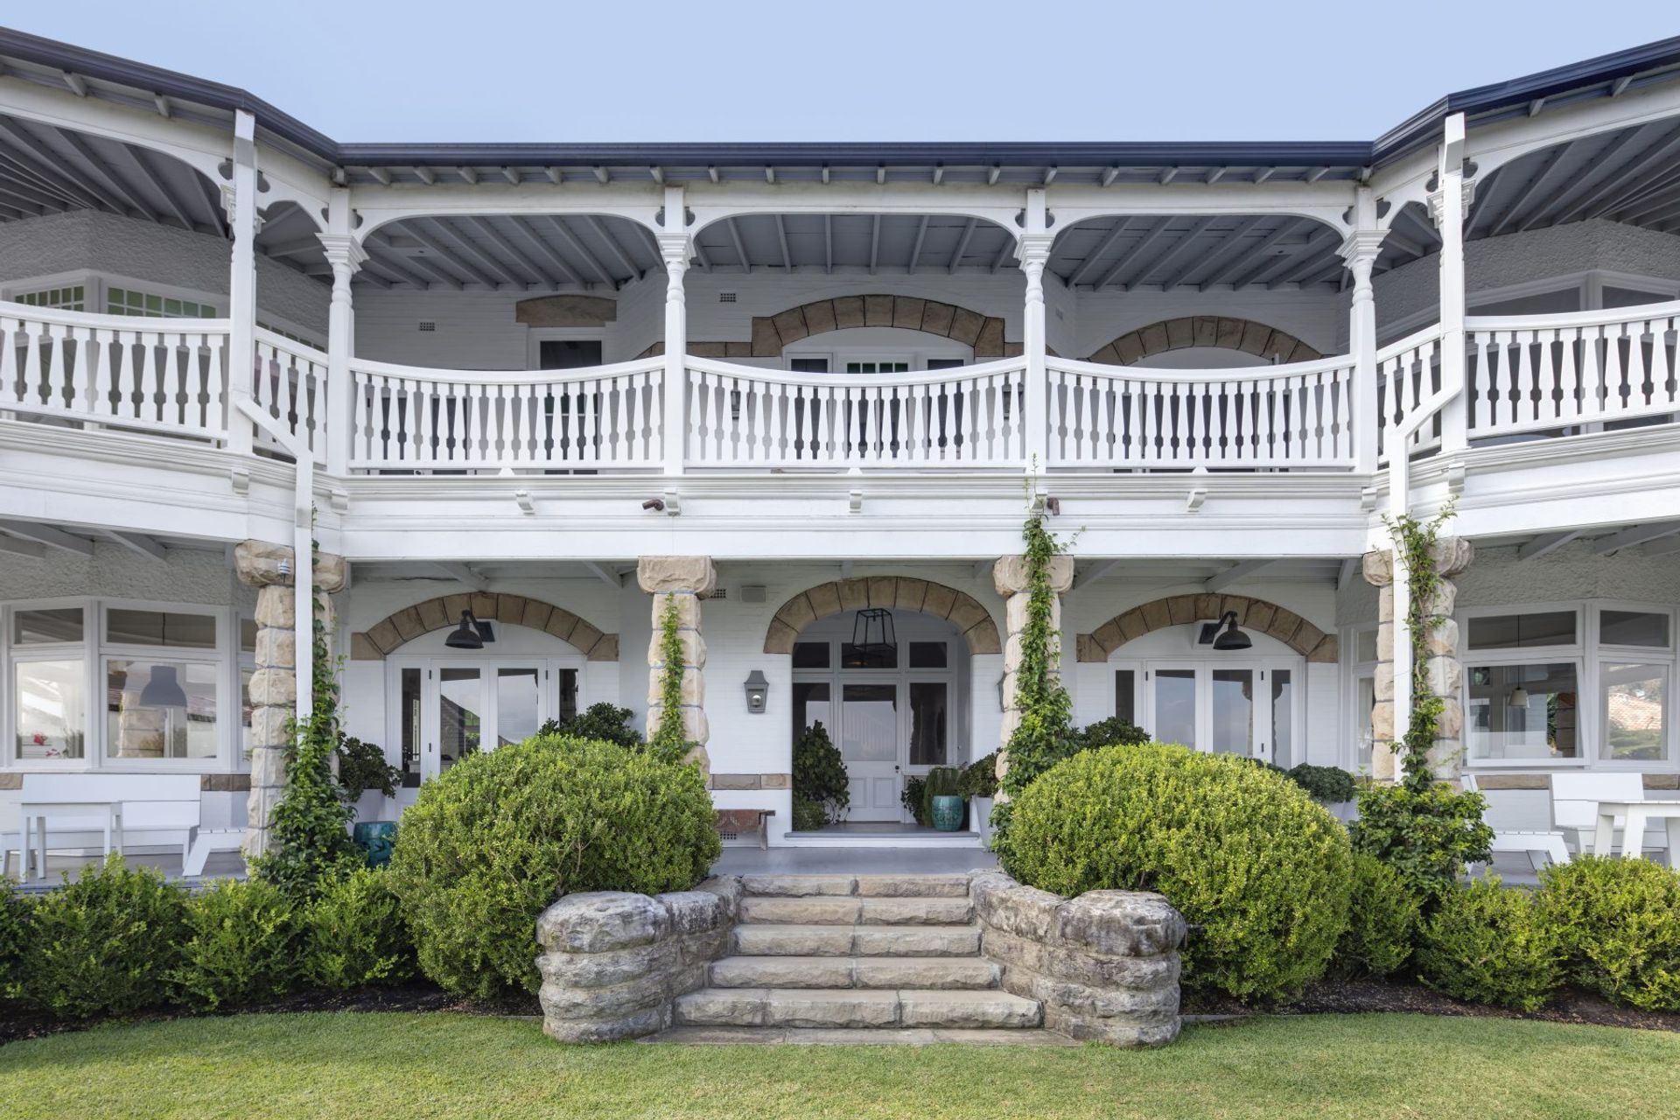
A harmonious blend of heritage and modernity, the Harbourside Garden features Mediterranean influences, handcrafted elements, and a seamless integration of landscape and architecture across a 1,400 sq m site, enhancing the Sydney lifestyle.
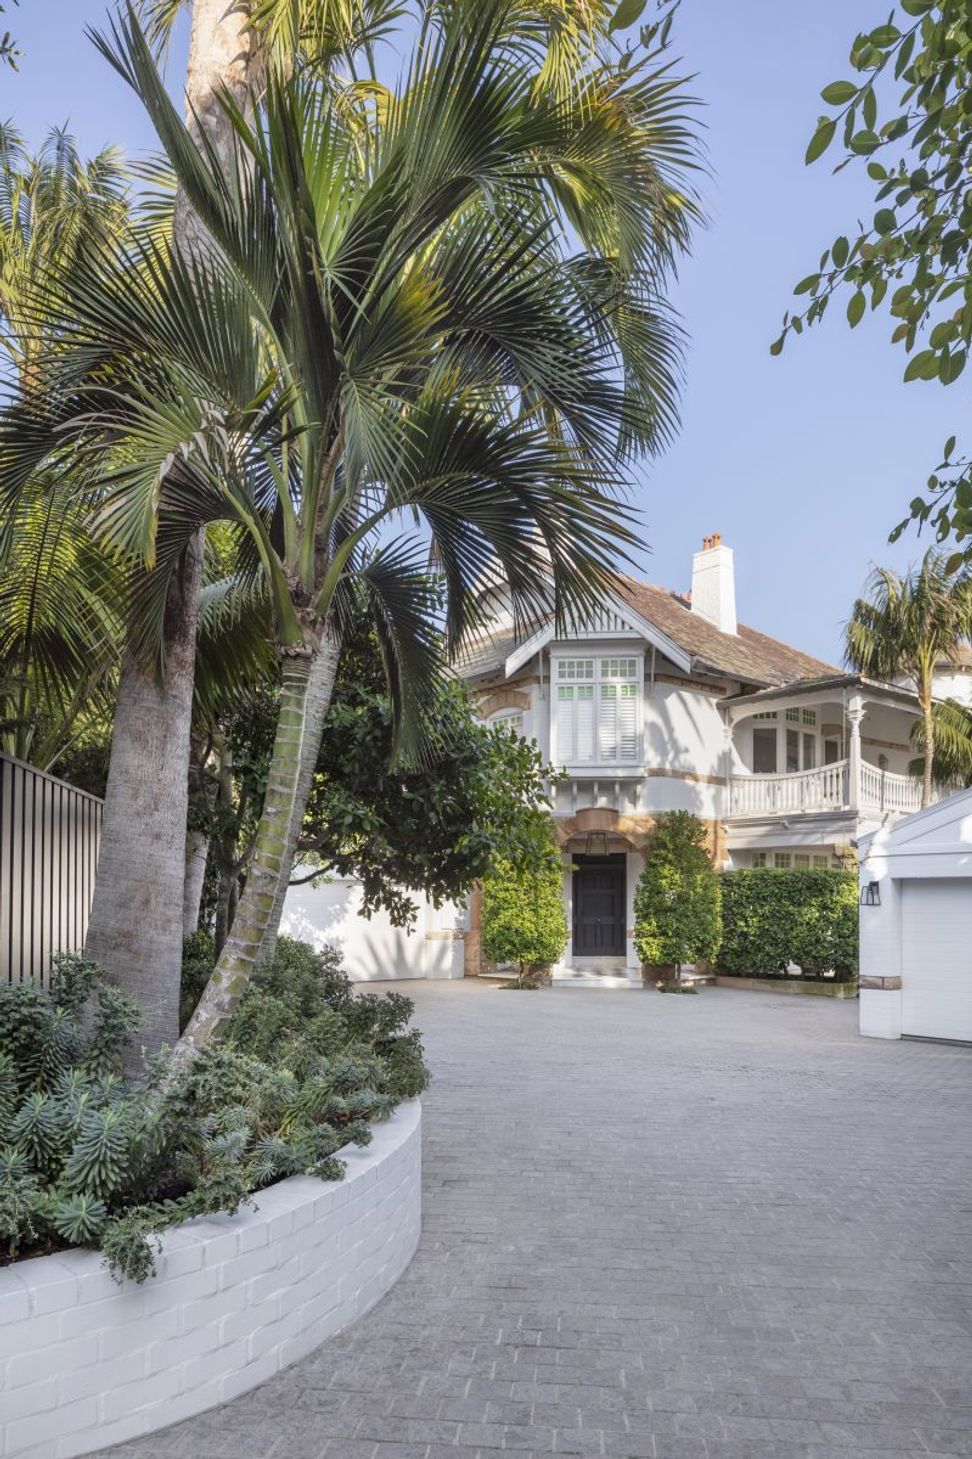
This substantial Sydney home required an entrance and garden that was befitting of its heritage, while appropriate for modern day use.
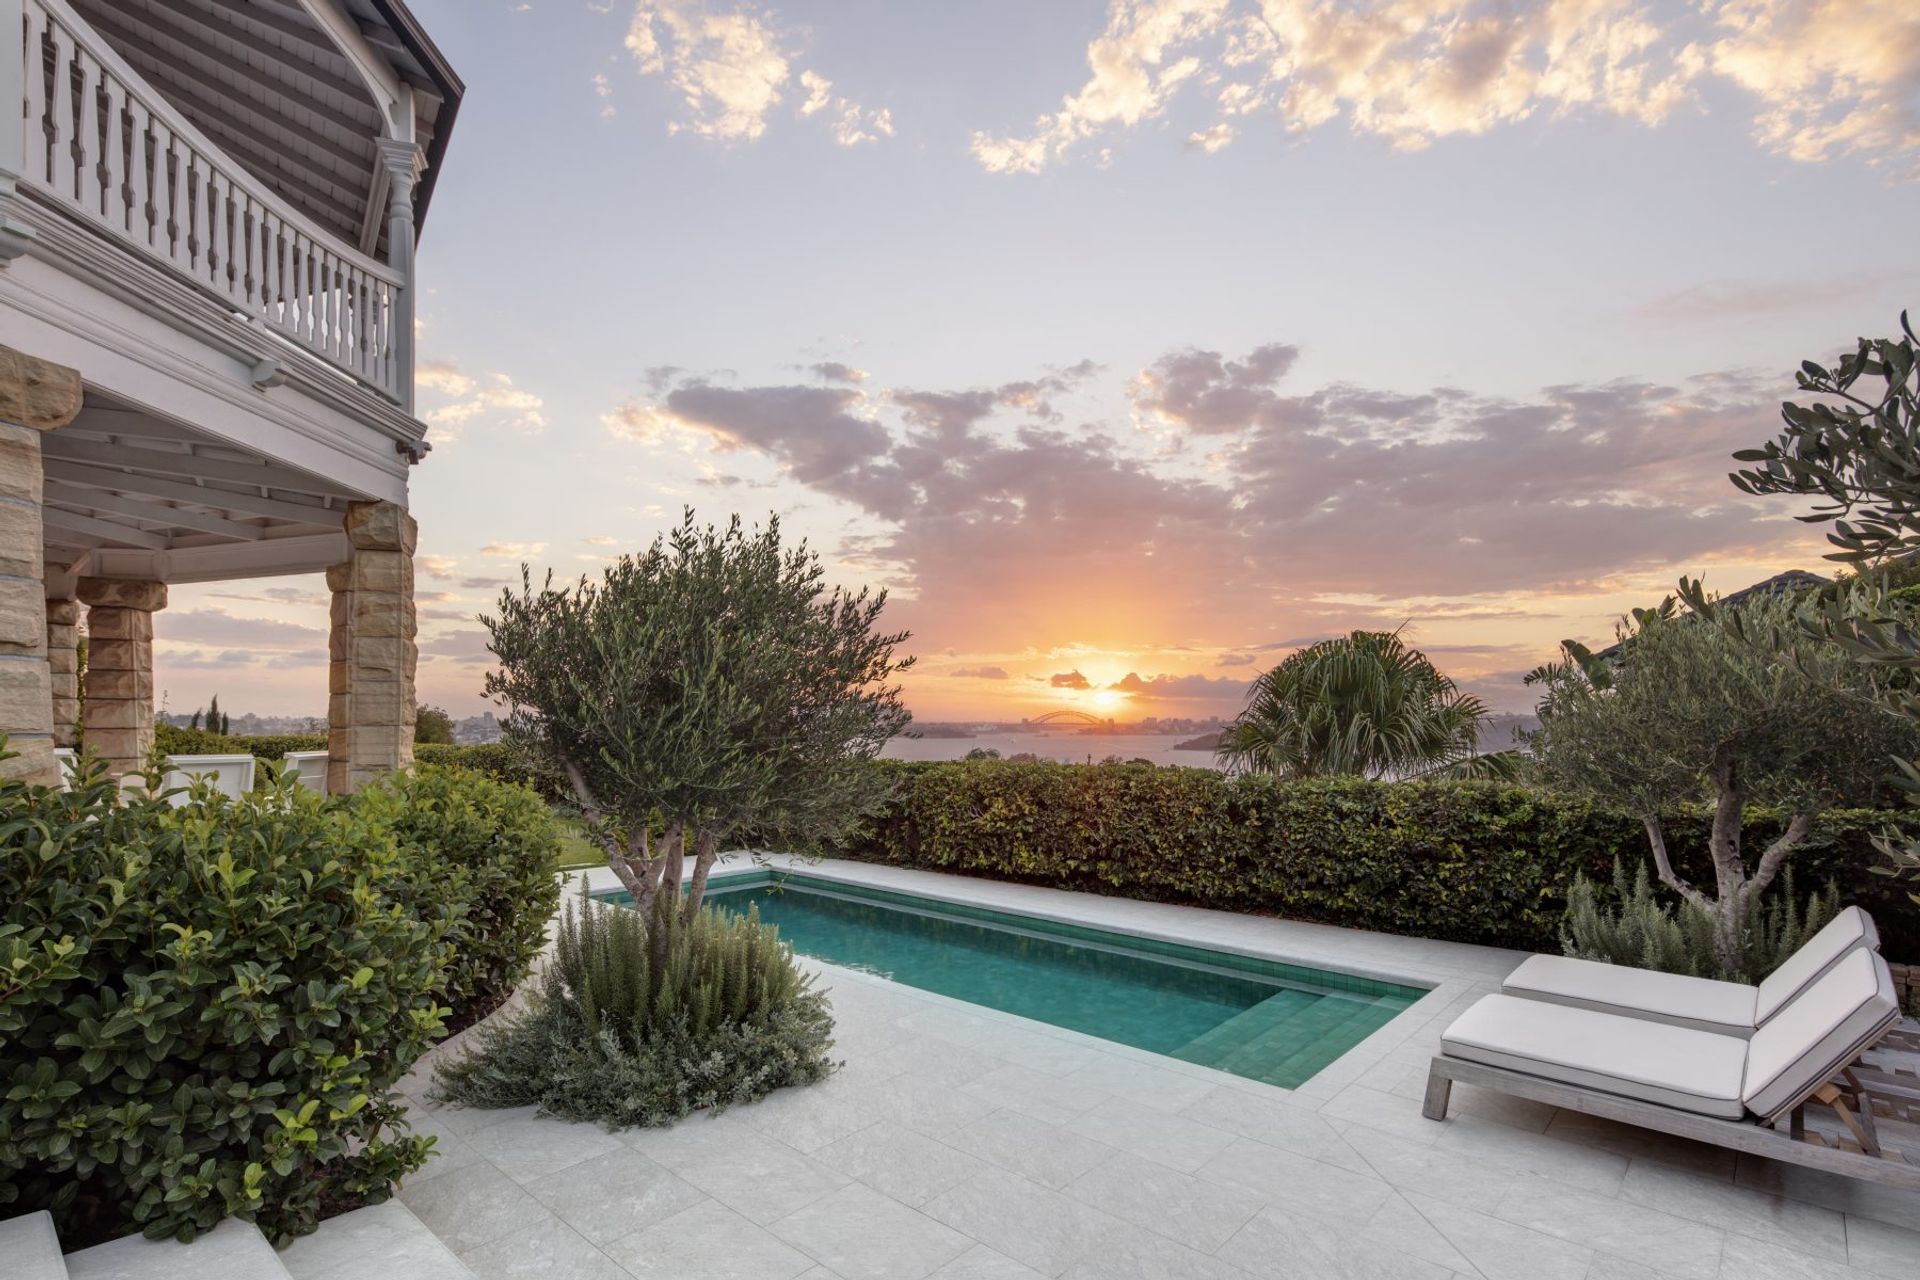
Revealed across 1,400 sq m the landscape is a reflection of the Sydney climate and lifestyle, but it also takes on a Mediterranean influence with strong focal points supported by layers for visual and textural interest.
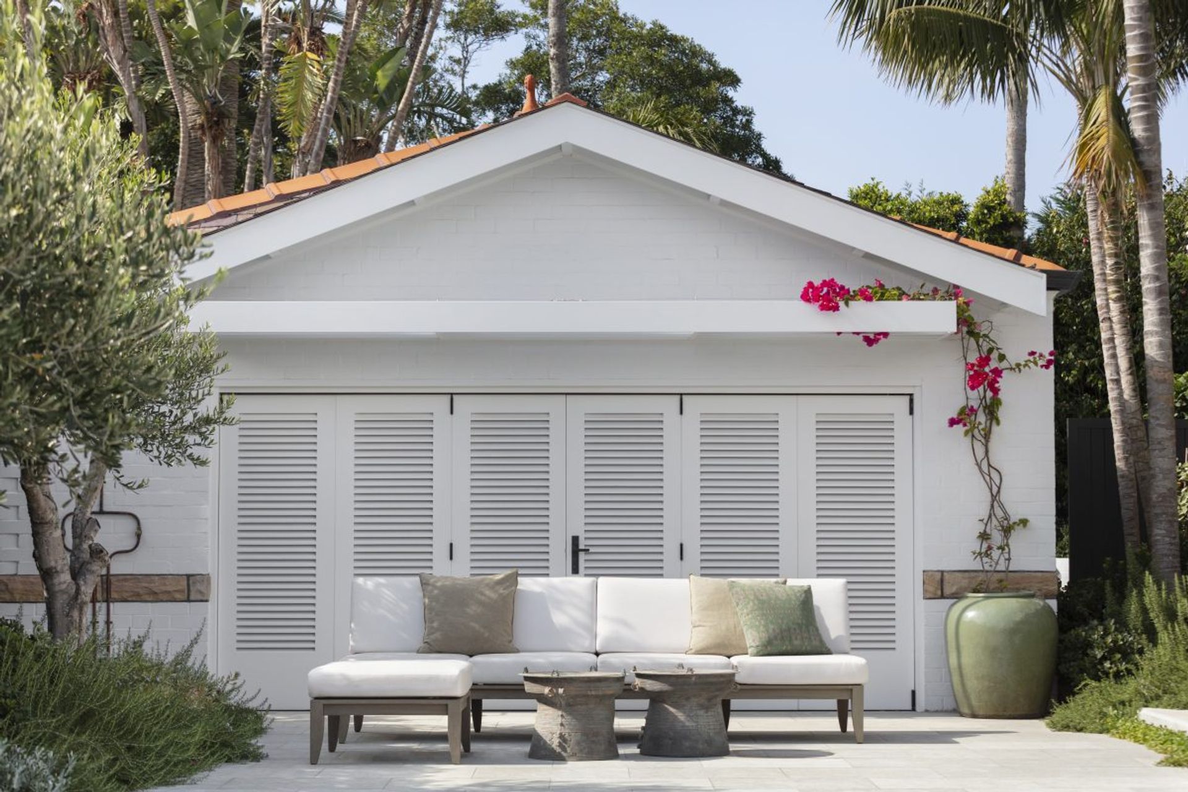
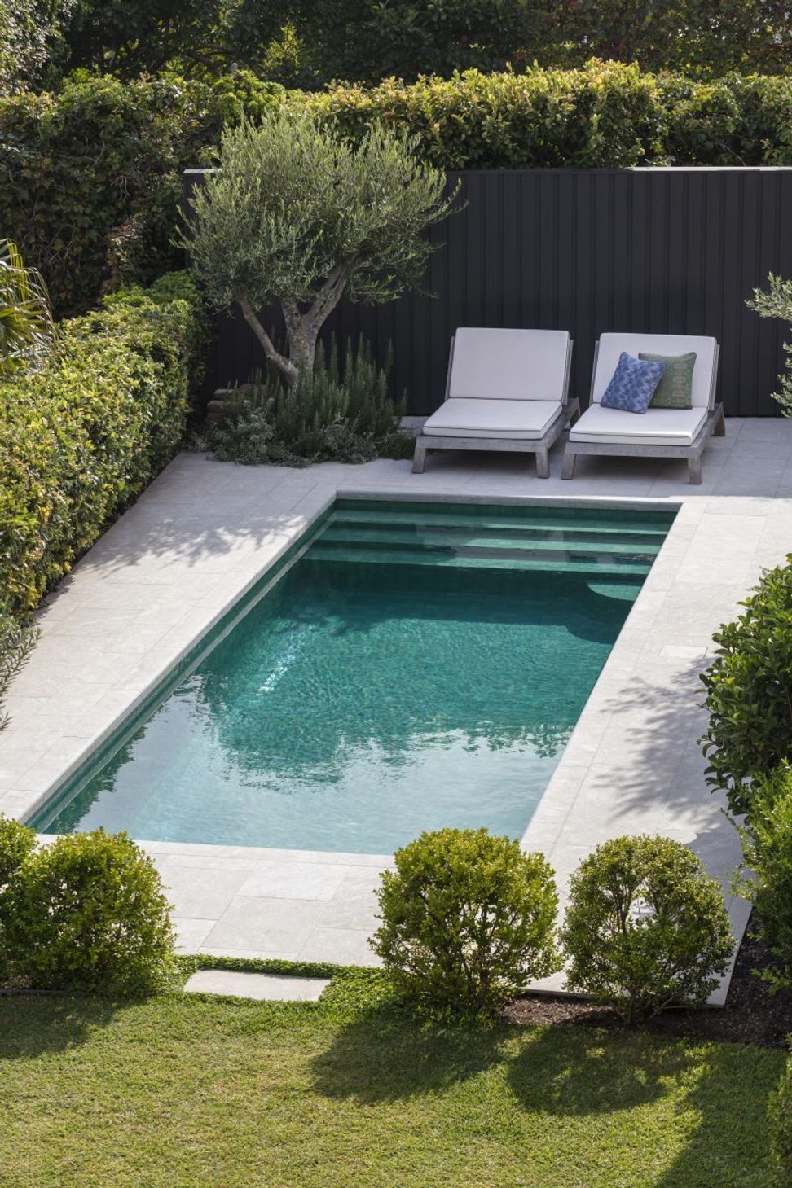
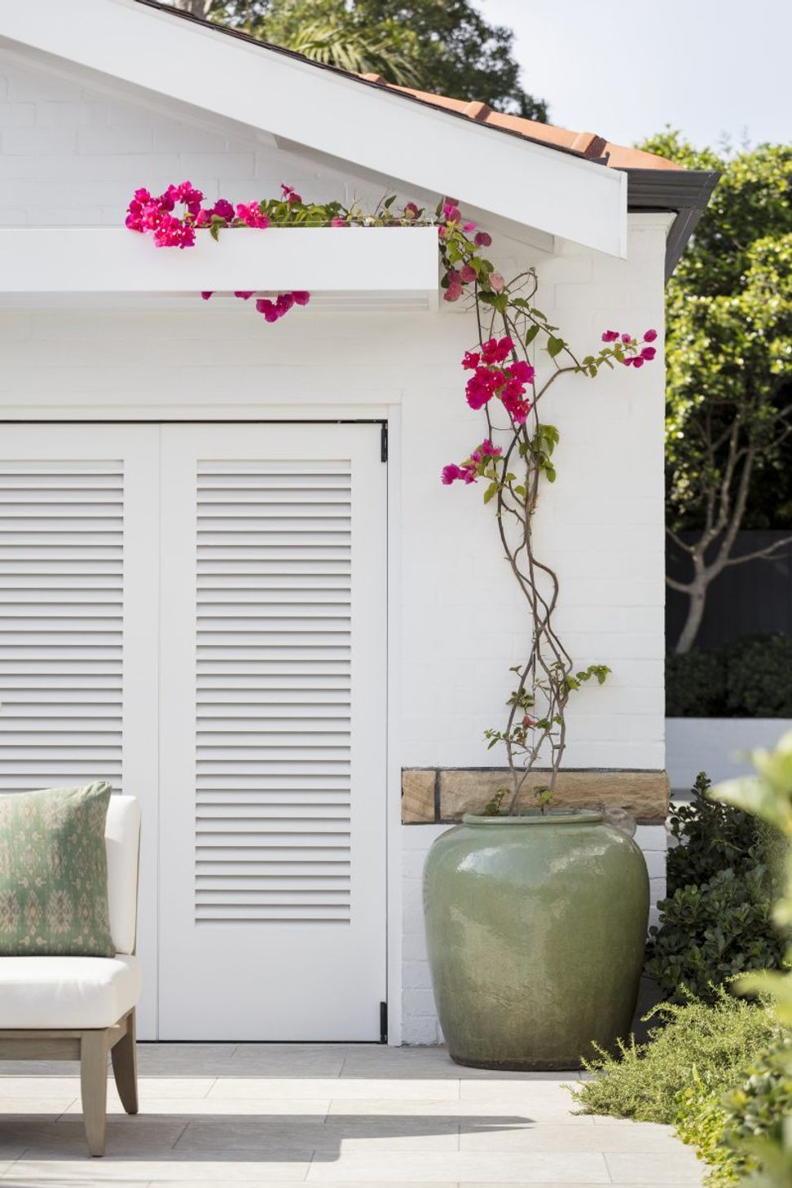
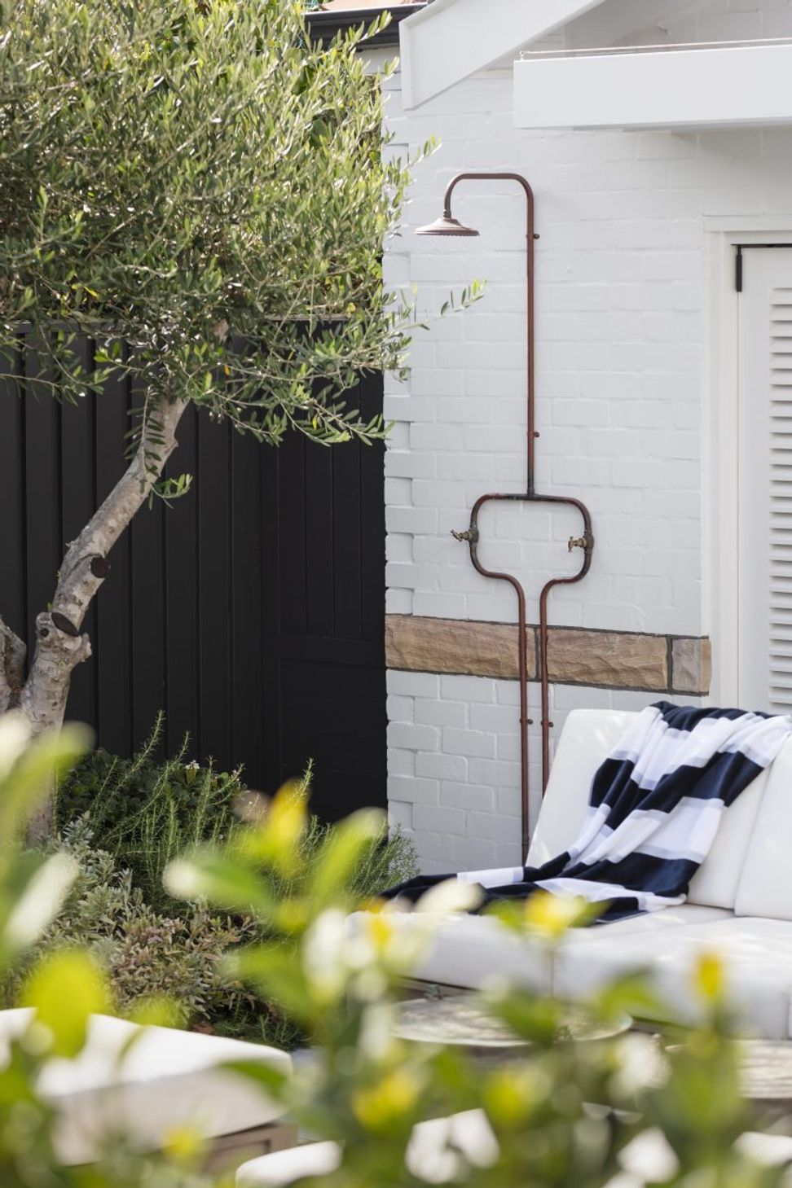
To the rear, handmade Moroccan glazed tiles were individually sanded for a smooth finish to the pool interior. Oversized soft grey limestone coping complements turquoise waters. The cabana —converted from the rear third of a four-car garage— integrates seamlessly with landscape and architecture. Handcrafted venetian bifold doors allow the space to open up and flow while trailing Bougainvillea ‘Scarlet O’Hara’ adds vibrant colour to the decorative pergola. The glazed green pot and mixed planting palette bring the garden together.




Like this Project?
Hire Wyer & Co.
Professionals used in
this project
The practices and trades credited on this project.

More projects from
Wyer & Co.
Other work by Wyer & Co., across every category they build in.


More in
Landscaping
Everything else in Landscaping, from every practice on ArchiPro.


Next Project
Keep scrolling