
Project team
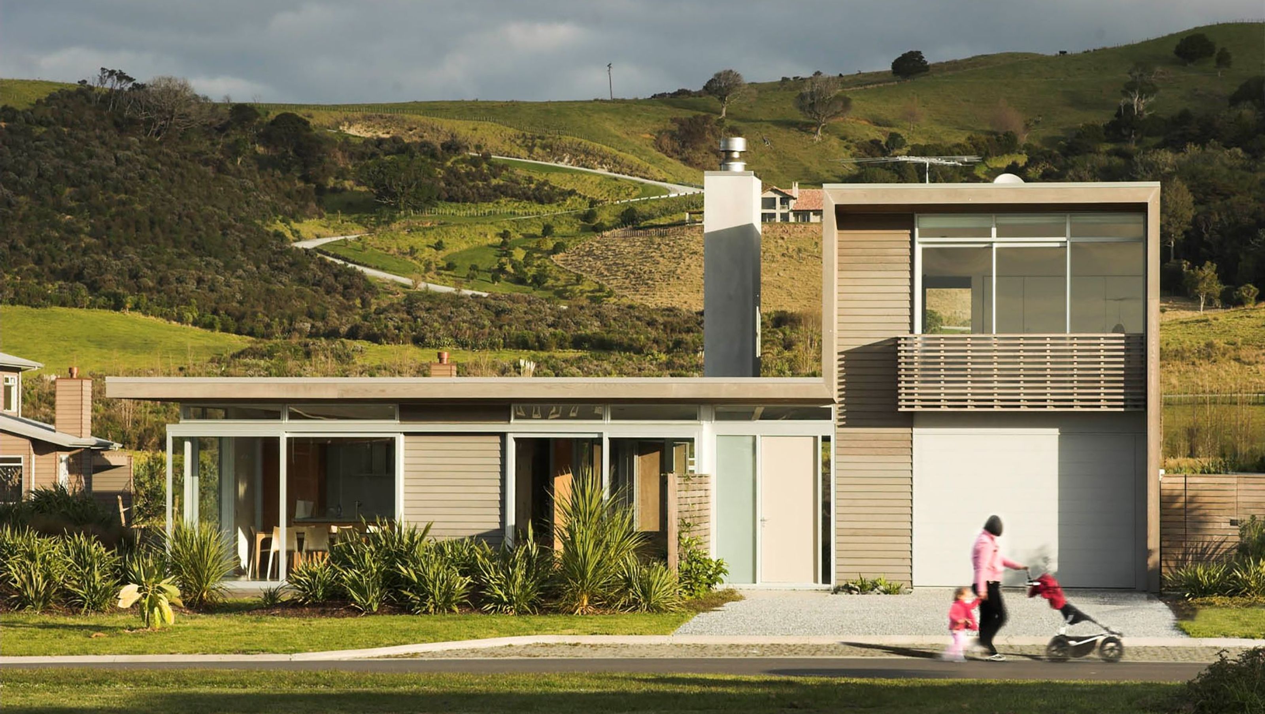
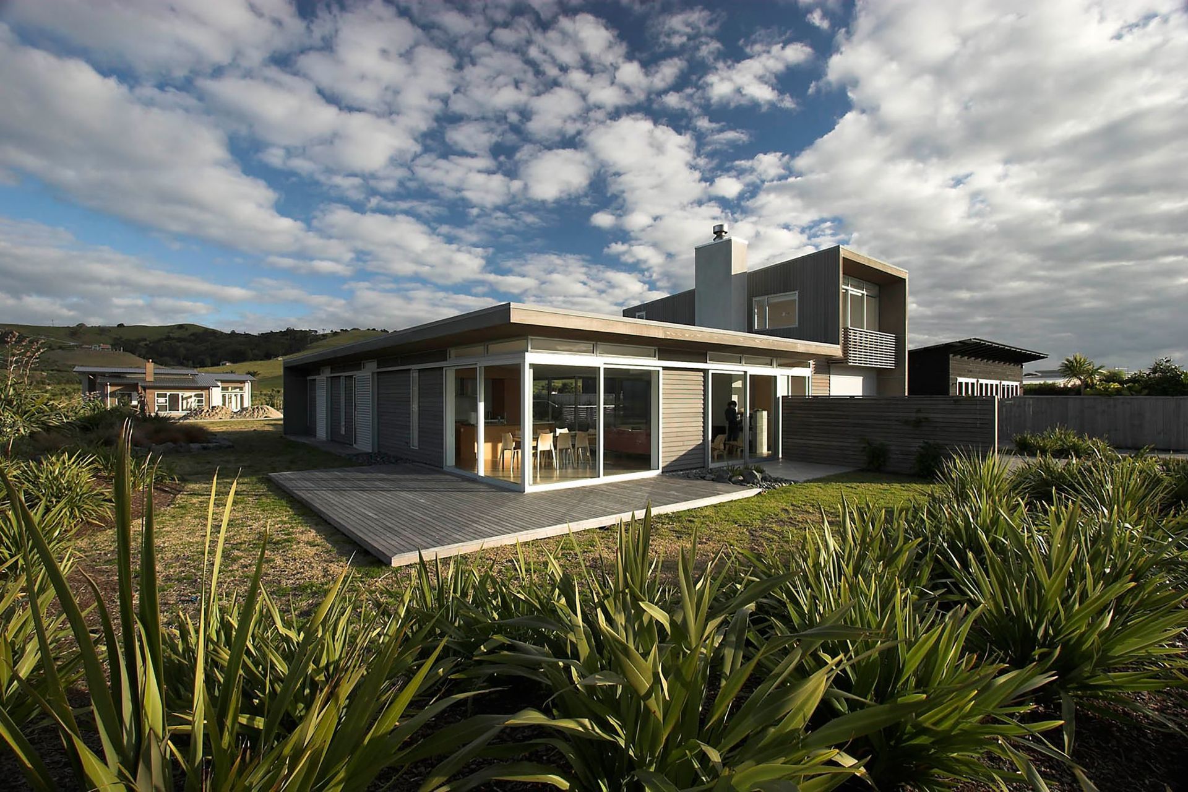
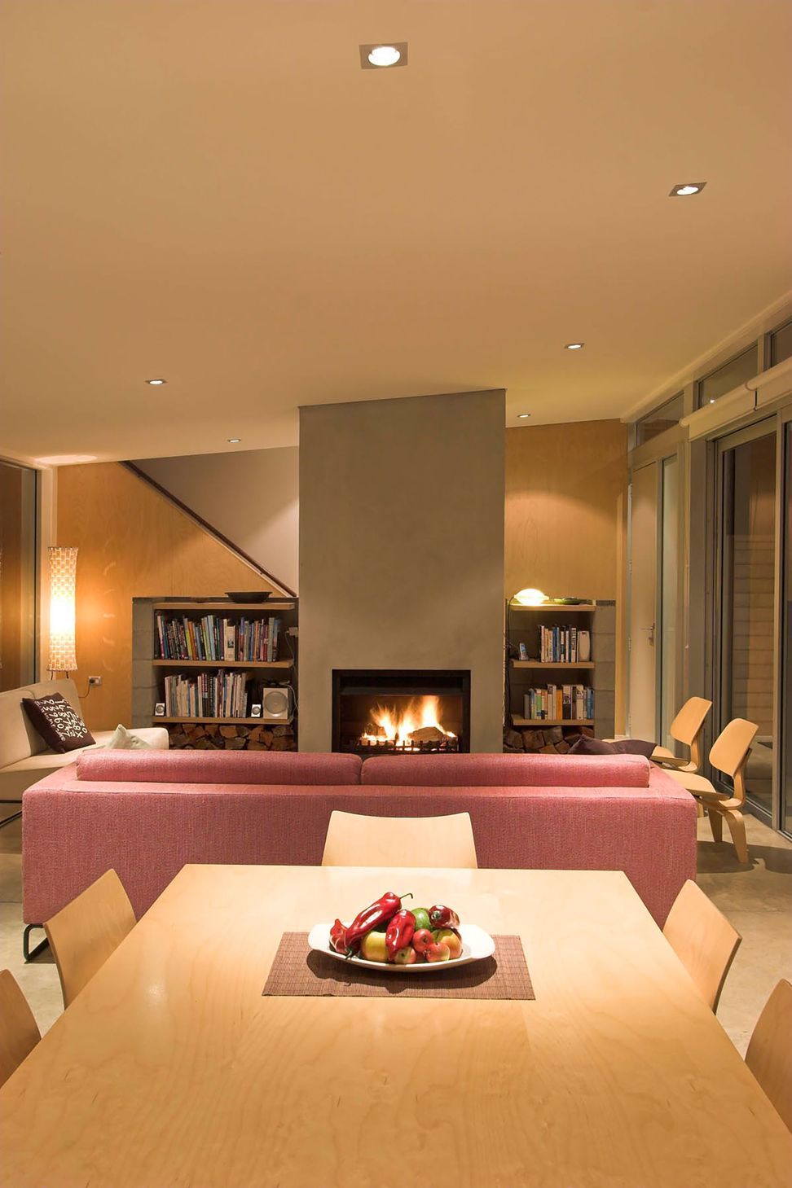
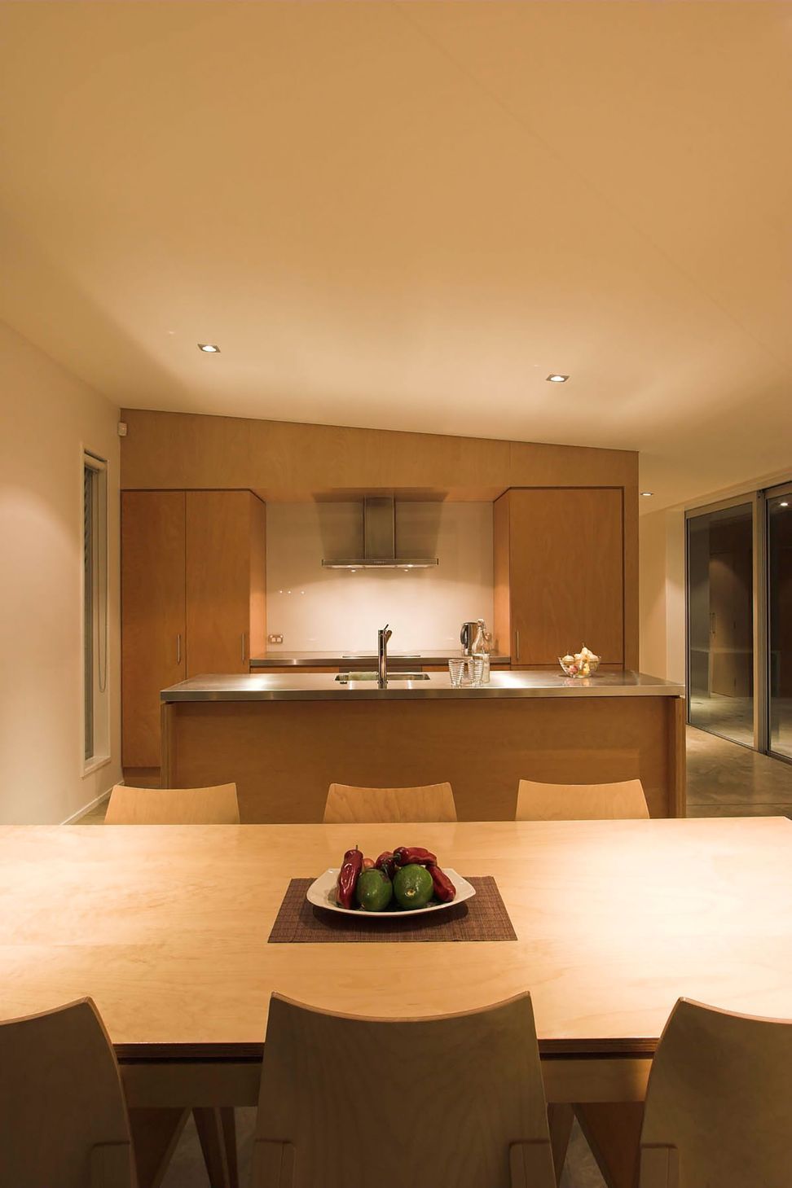
A modern kiwi bach designed by Jasmax Architects, featuring spacious living areas, polished concrete floors, and durable stained cedar cladding, perfectly complementing the original build while catering to family weekend retreats.
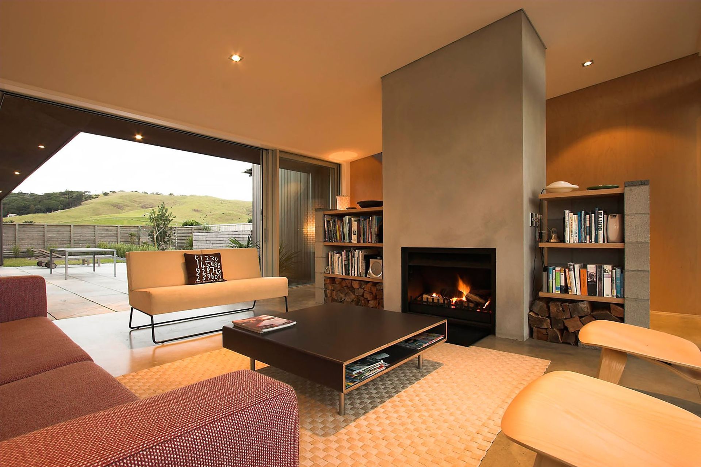
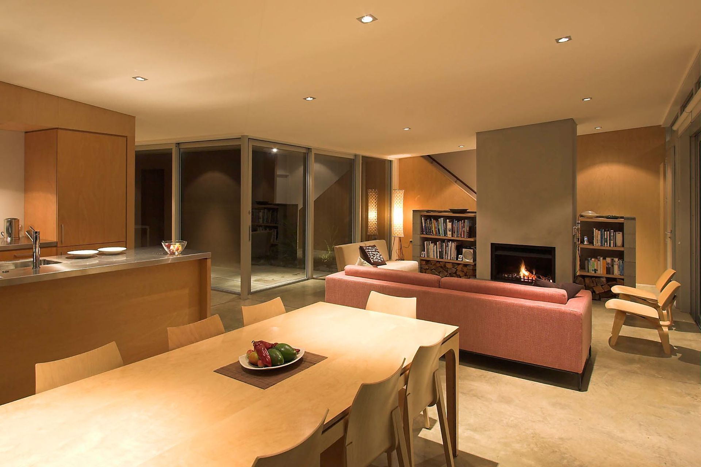
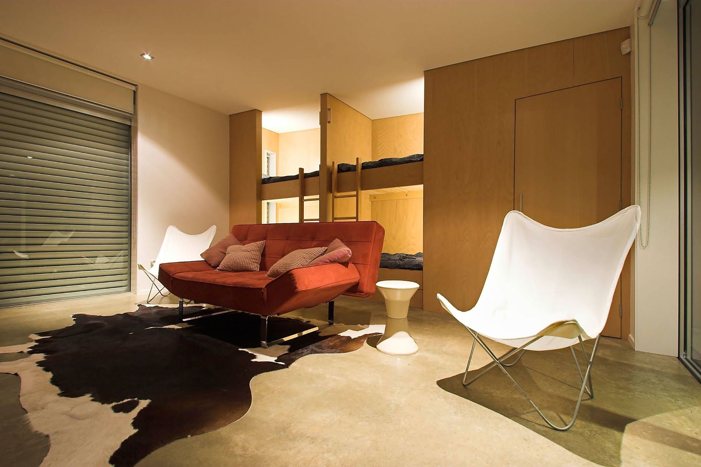
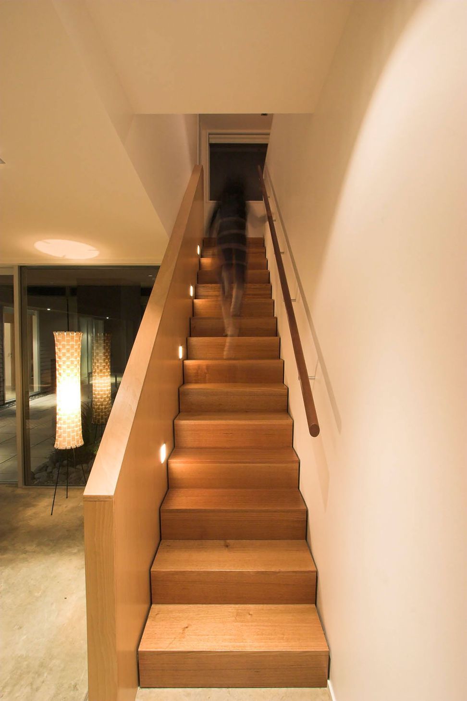
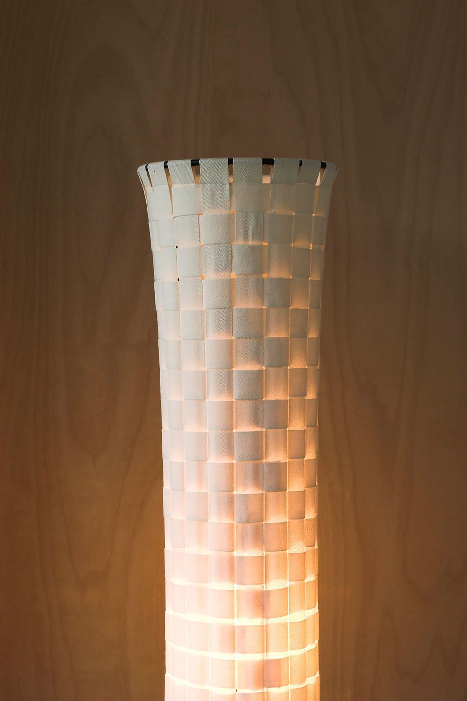
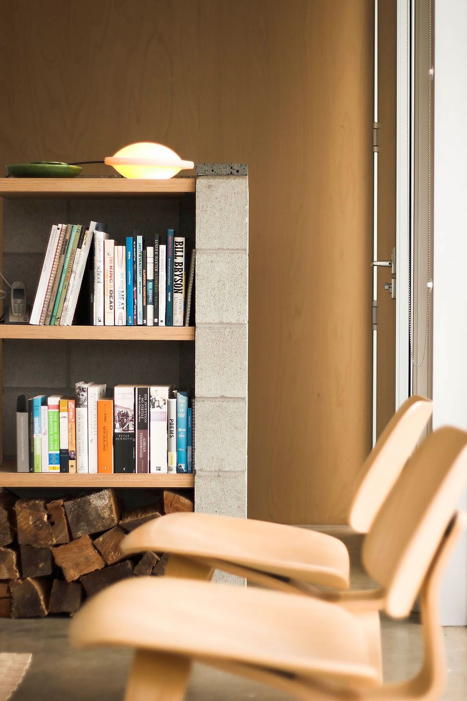
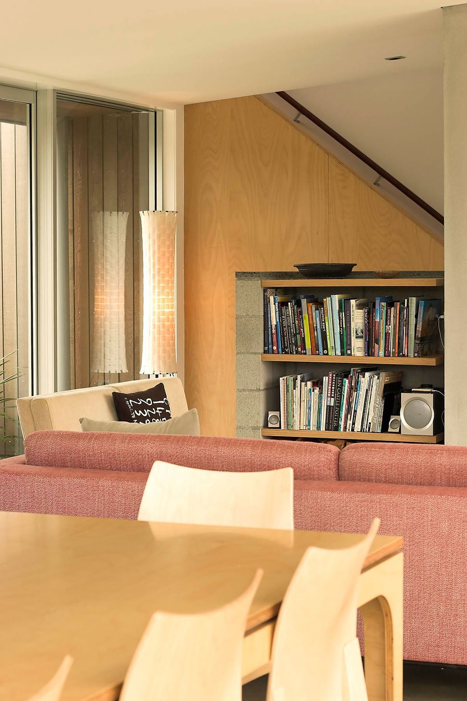
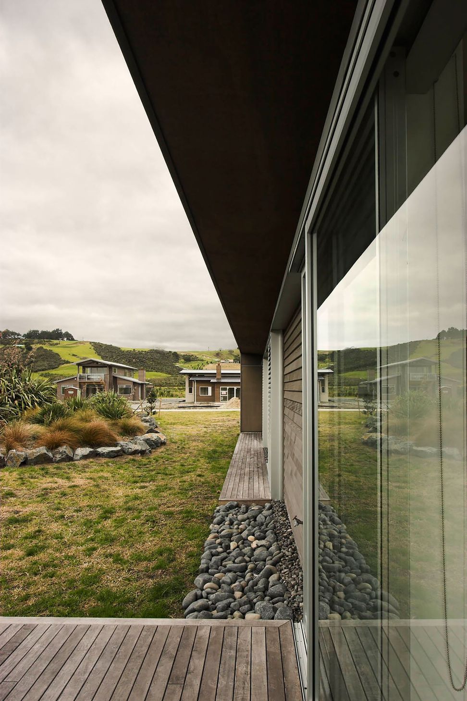
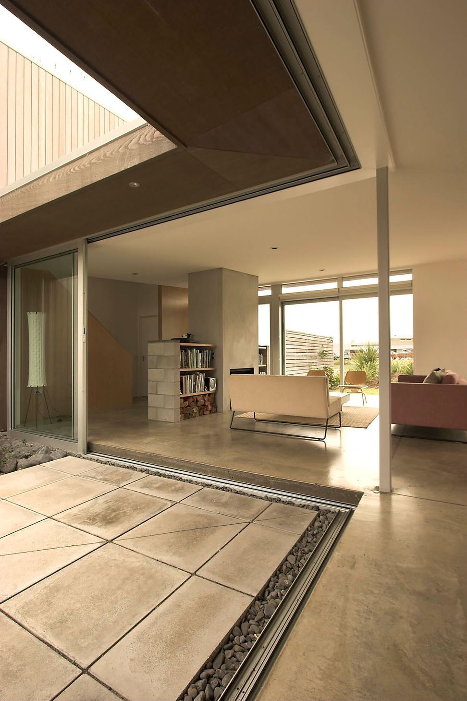
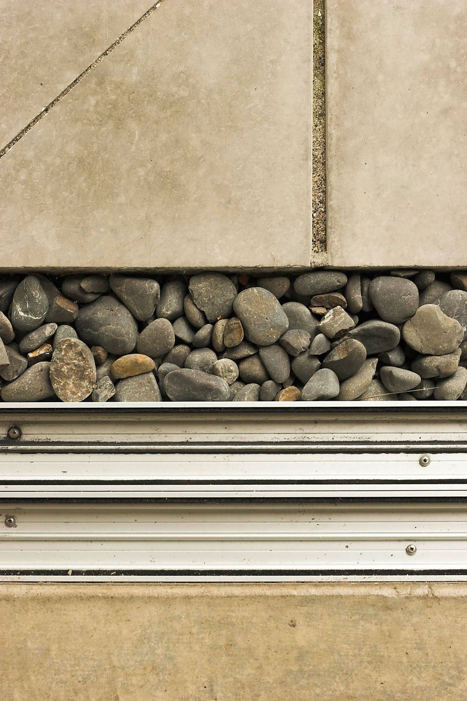
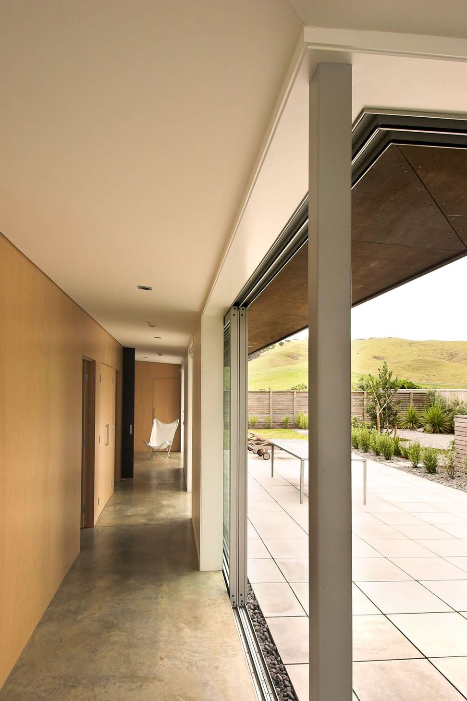
The continuation of a winning formula. Completed in 2012 the house is the second built for the clients, designed by Jasmax Architects the building form mirrors and compliments the initial build. The design incorporates spacious living areas combining polished concrete floors and beech plywood, with stained cedar cladding to withstand harsh beach conditions. Designed as a modern kiwi bach, the bunk-room and detached sleep-out cater to the demands of a family weekend retreat














Like this Project?
Hire Brackenridge Builders
Professionals used in
this project
The practices and trades credited on this project.

More projects from
Brackenridge Builders
Other work by Brackenridge Builders, across every category they build in.


More in
Single House
Everything else in Single House, from every practice on ArchiPro.


Next Project
Keep scrolling