
Project team
- Chan Architecture
- Tatjana Plitt Photography
Product Suppliers
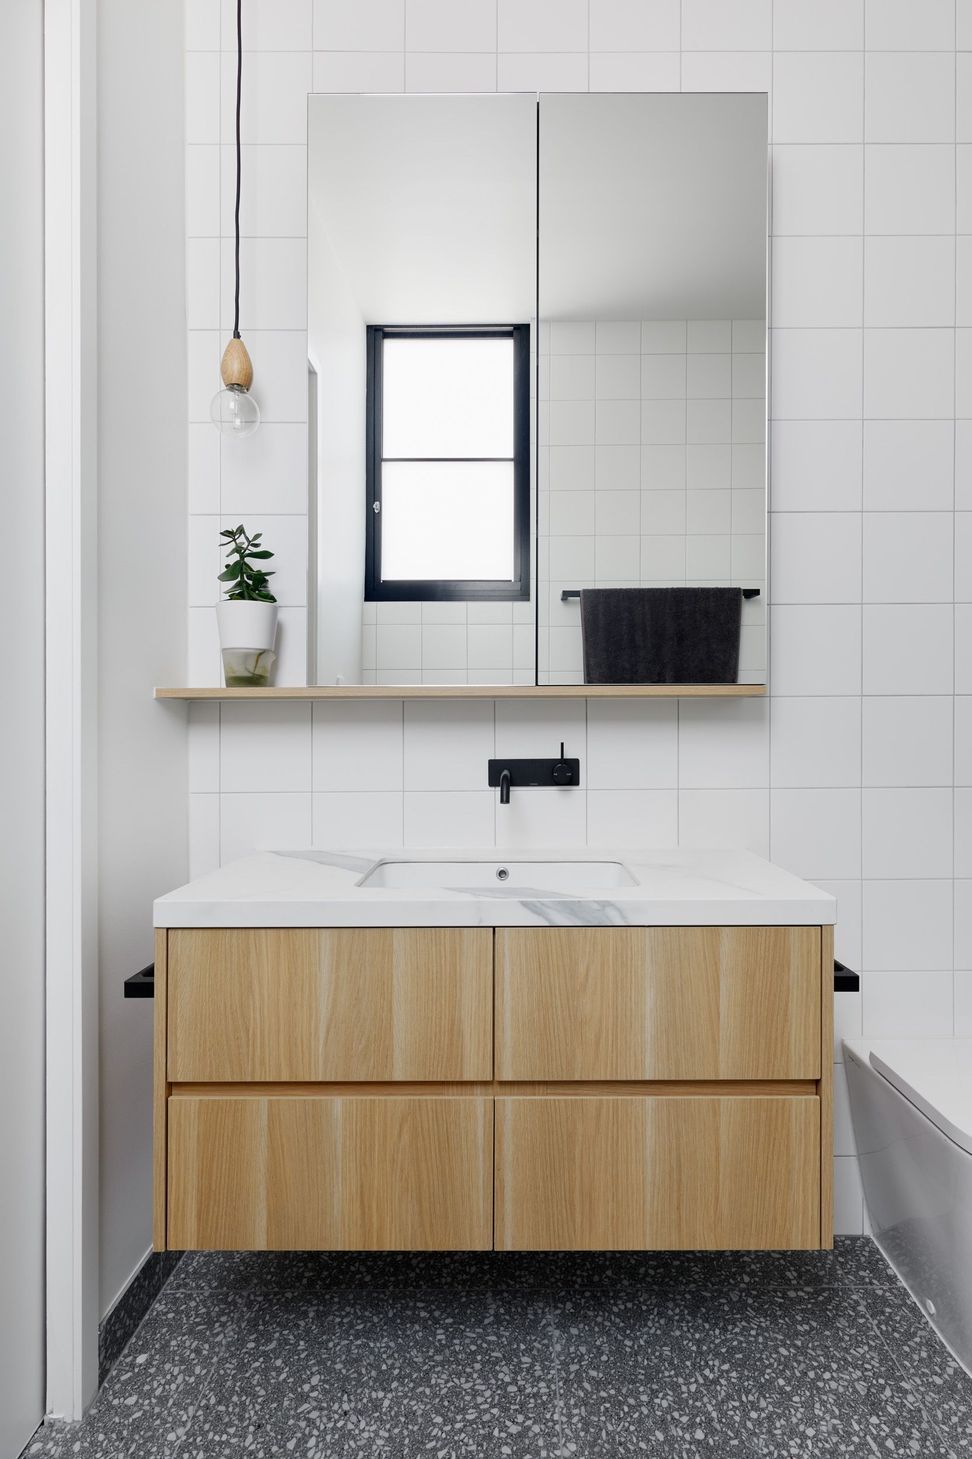
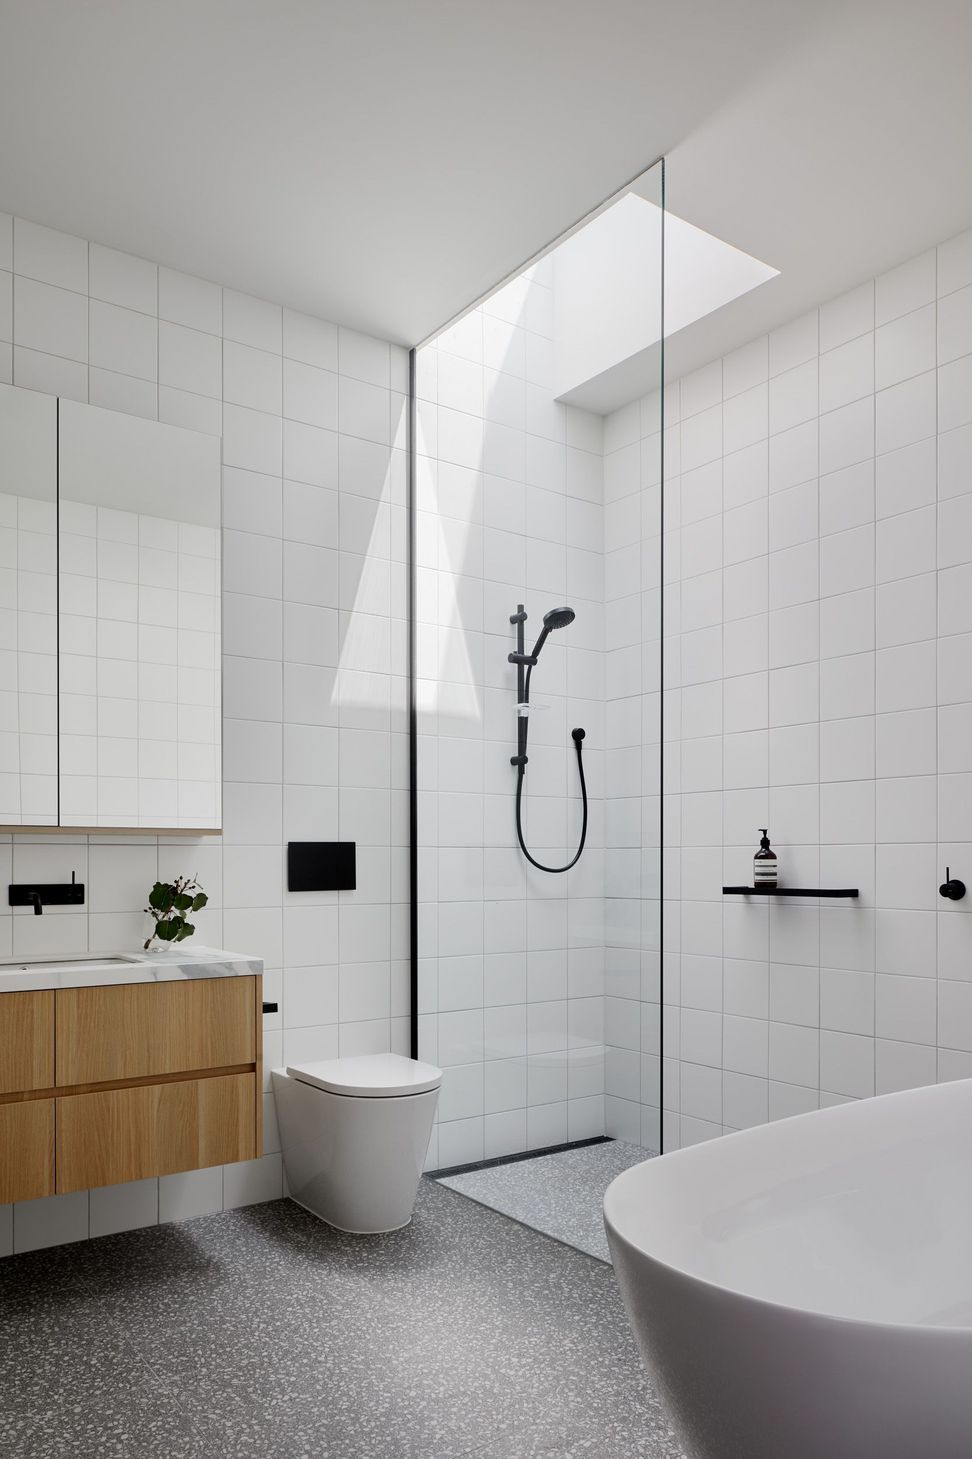
A thoughtfully designed single-storey extension to a Victorian terrace, featuring two new bathrooms and a light-filled living space, harmoniously integrating modern elements with the home's original character.
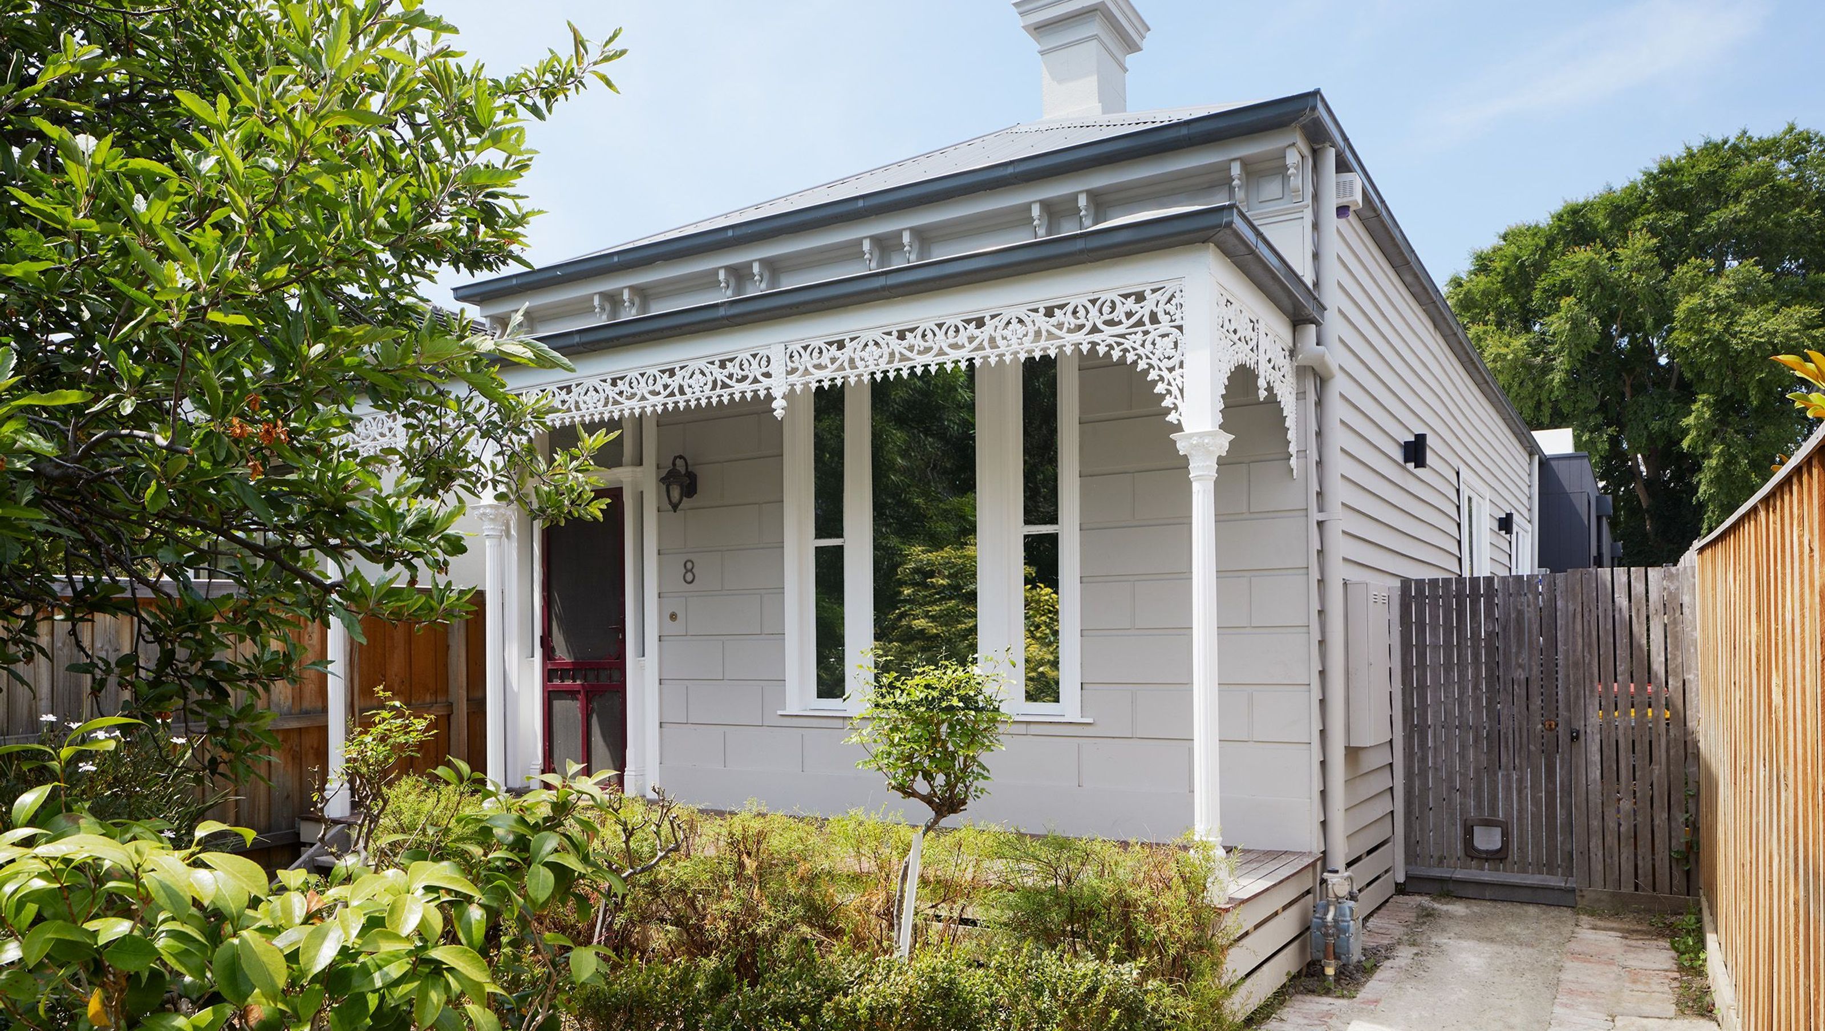
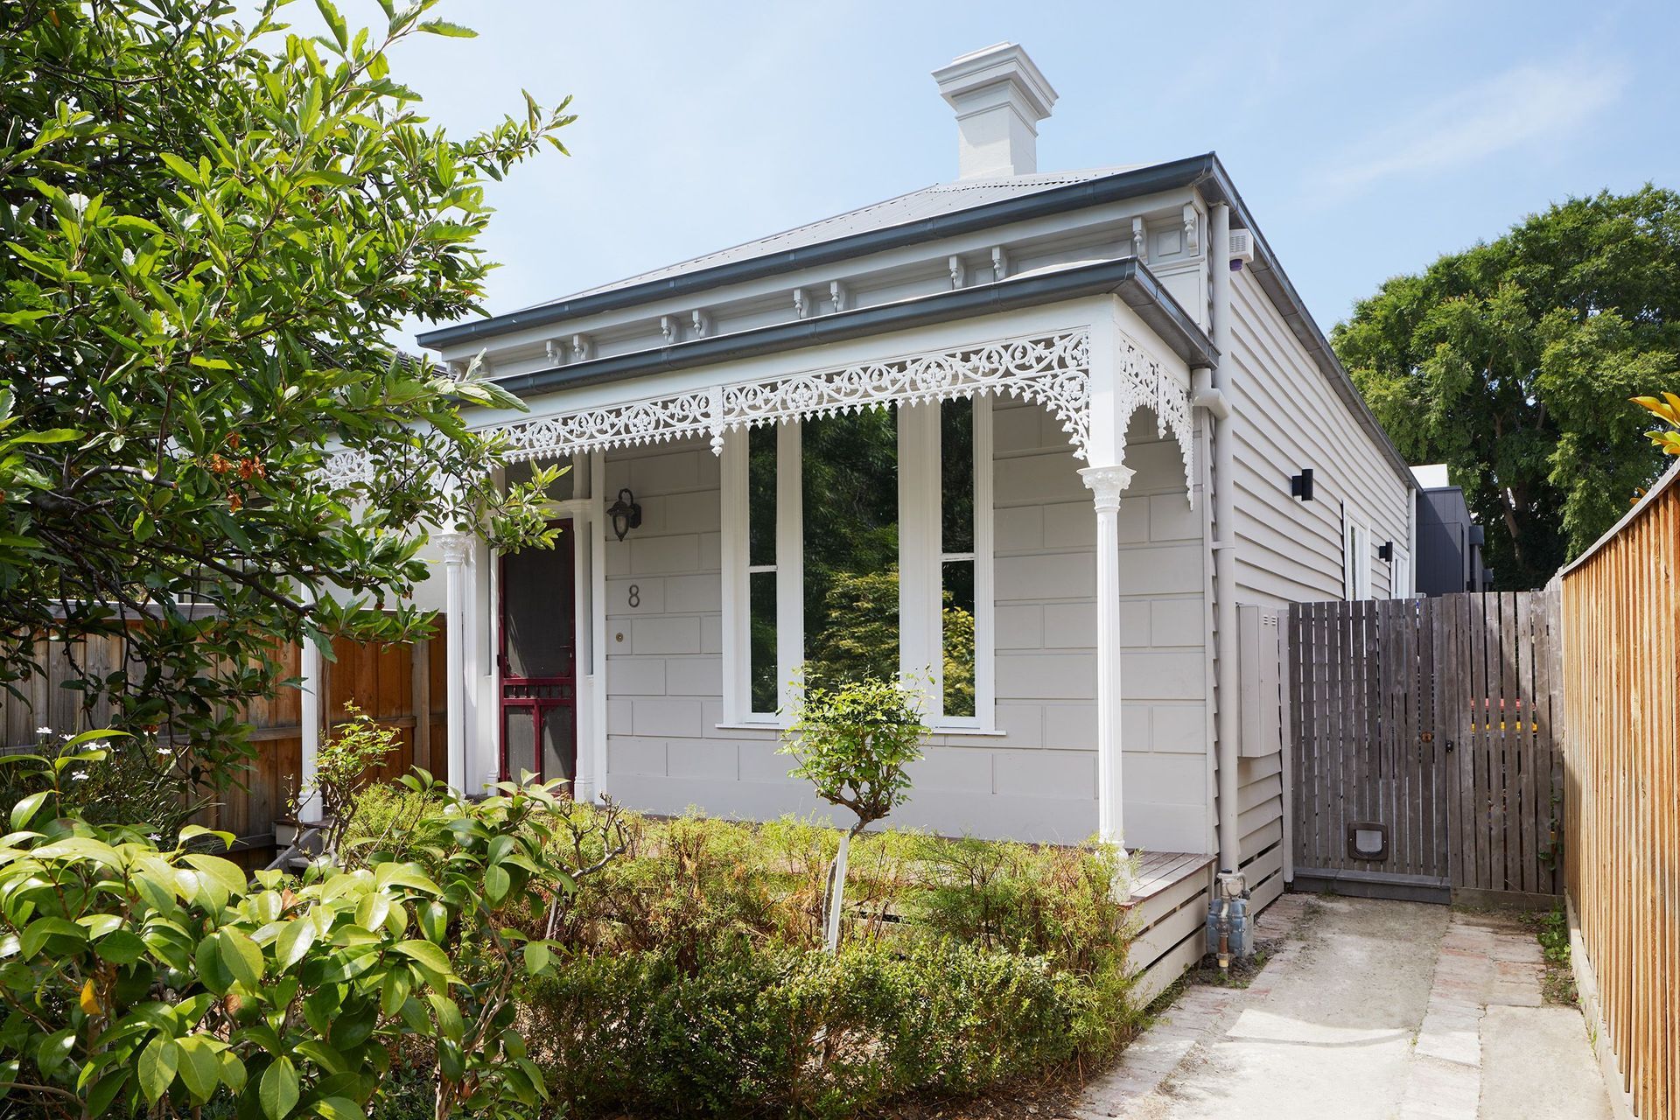
This project is a single-storey rear extension to a single-fronted Victorian terrace house in Hawthorn East. The brief was to maintain the first three bedrooms, add two bathrooms, and new light-filled living space at the rear.
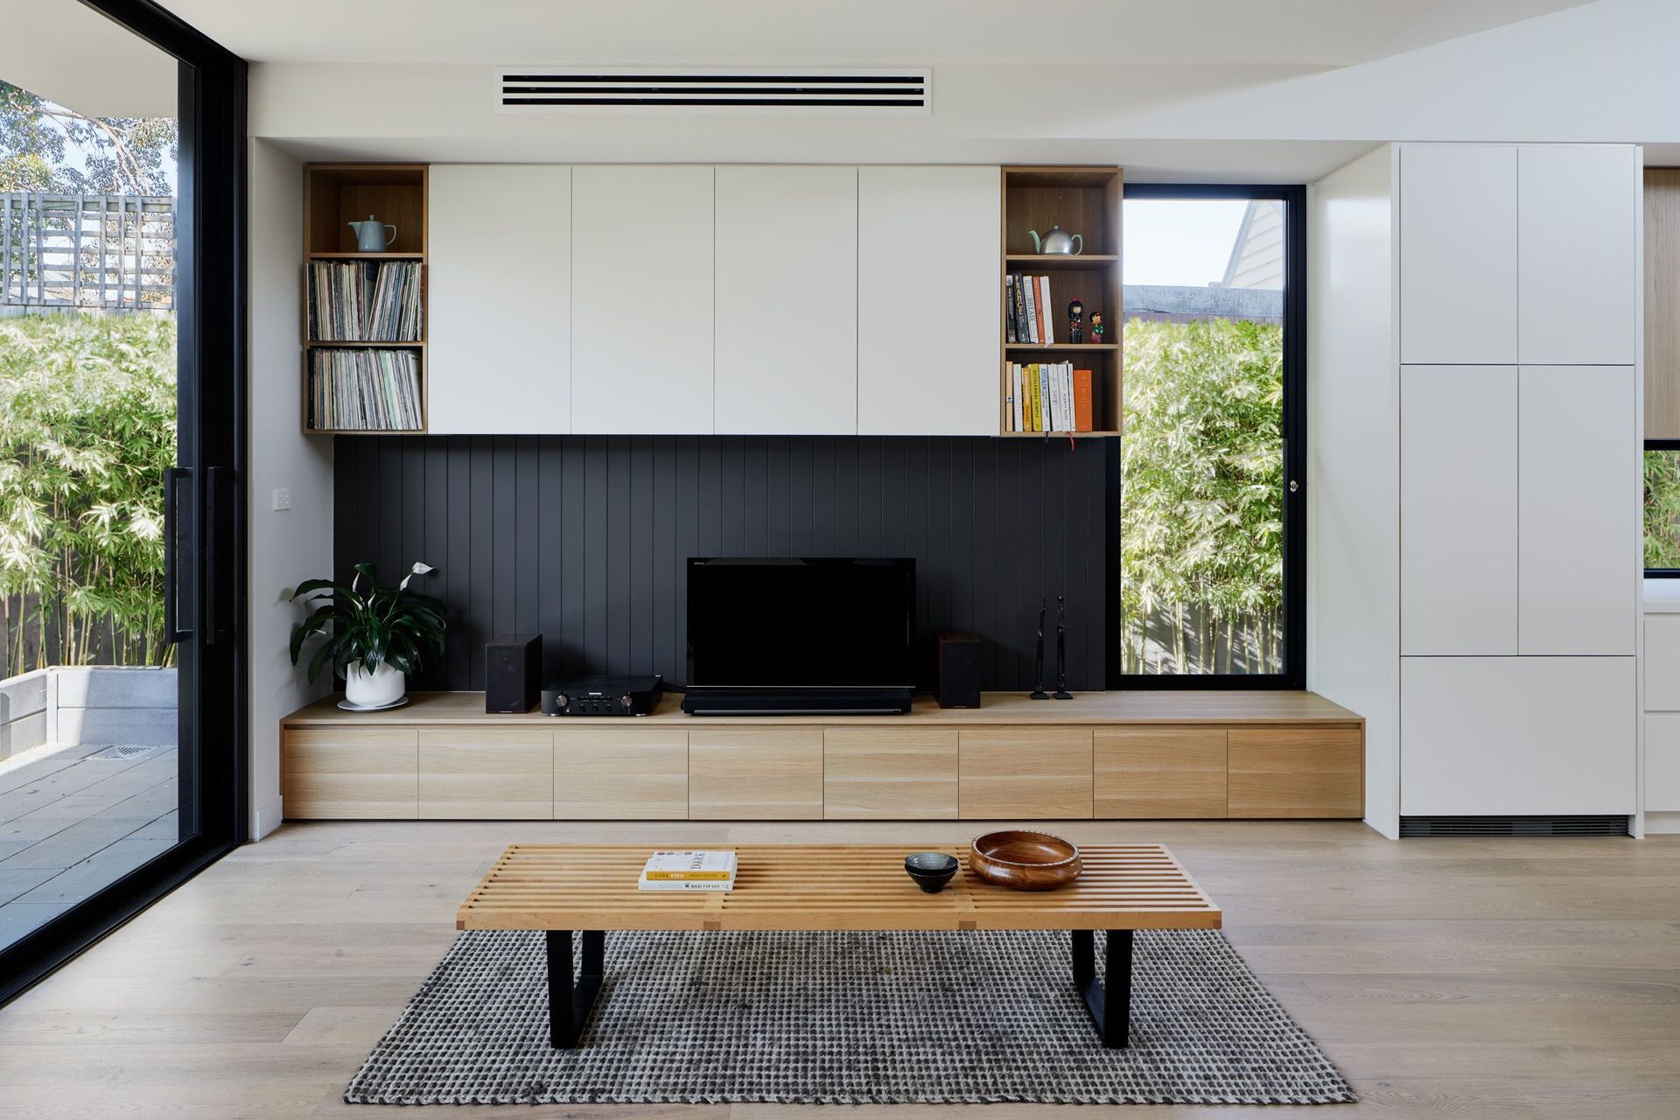
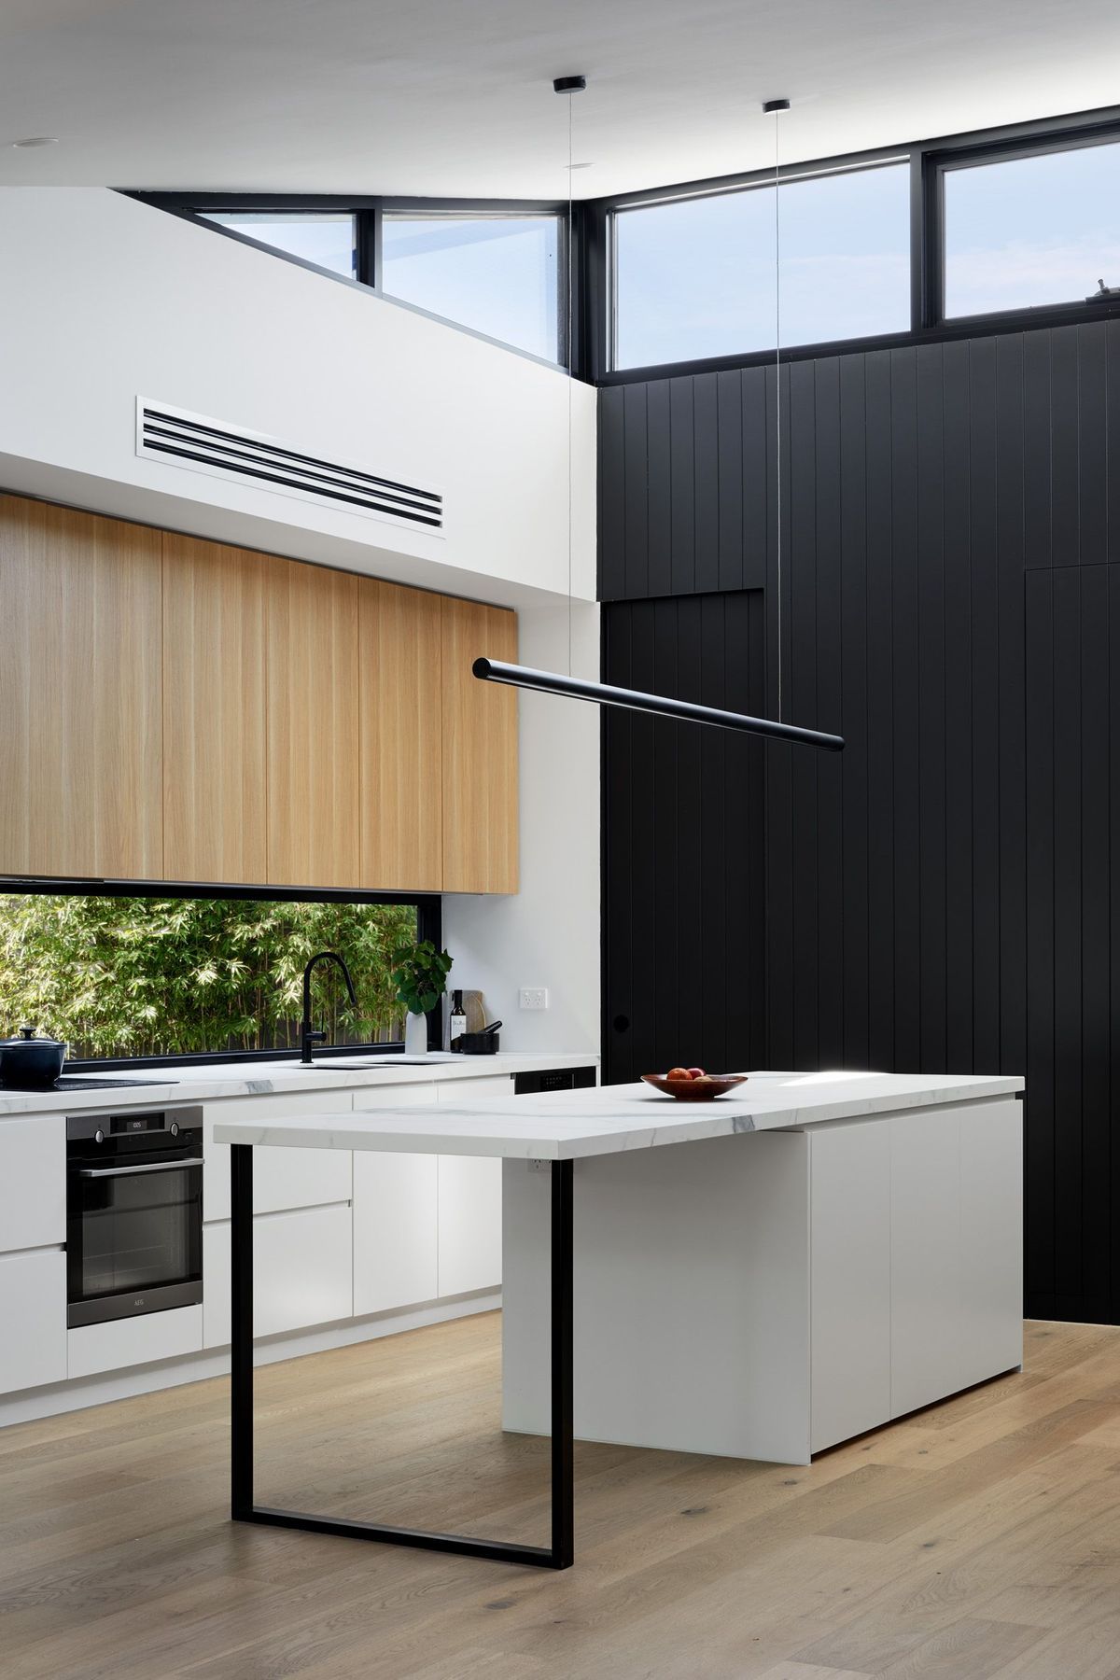
Our response was to locate the two bathrooms within a timber-lined ‘black box’ which provided visual separation between the old part of the house and the new. The other challenge was how to bring in natural light into the main living spaces, which was done by angling the ceiling over the black boxes, allowing north light via highlight windows into the kitchen. The spaces were also punctuated by lower-height windows which allowed for framed green views, which were balanced by the natural timbers and restrained colour palette.
Photography: Tatjana Plitt Photography

Like this Project?
Hire Chan Architecture
Professional Reviews
The products behind the project
One product specified into this build from one supplier, a verified ArchiPro member. Tap through to specifications, suppliers and lead times.

Professionals used in
this project
The practices and trades credited on this project.


More projects from
Chan Architecture
Other work by Chan Architecture, across every category they build in.


More in
Extensions
Everything else in Extensions, from every practice on ArchiPro.


Next Project
Keep scrolling