

Project team
- Studio Amble
- Lillie Thompson
A modern renovation of a Californian Bungalow in Haslemere, completed in 2021, featuring an open layout, functional zones, and a design that balances robustness with warmth, tailored for a young family.
Location Haselmere
Complete 2019
Built by Owner Builder
Interior Design/ Styling Studio Amble
A young family with four little ones were ready to overhaul their Californian Bungalow in a major renovation. The client wanted a second opinion on the existing architectural plans, which reconfigured the interior and added a
new wing of modern amenity but without much flow
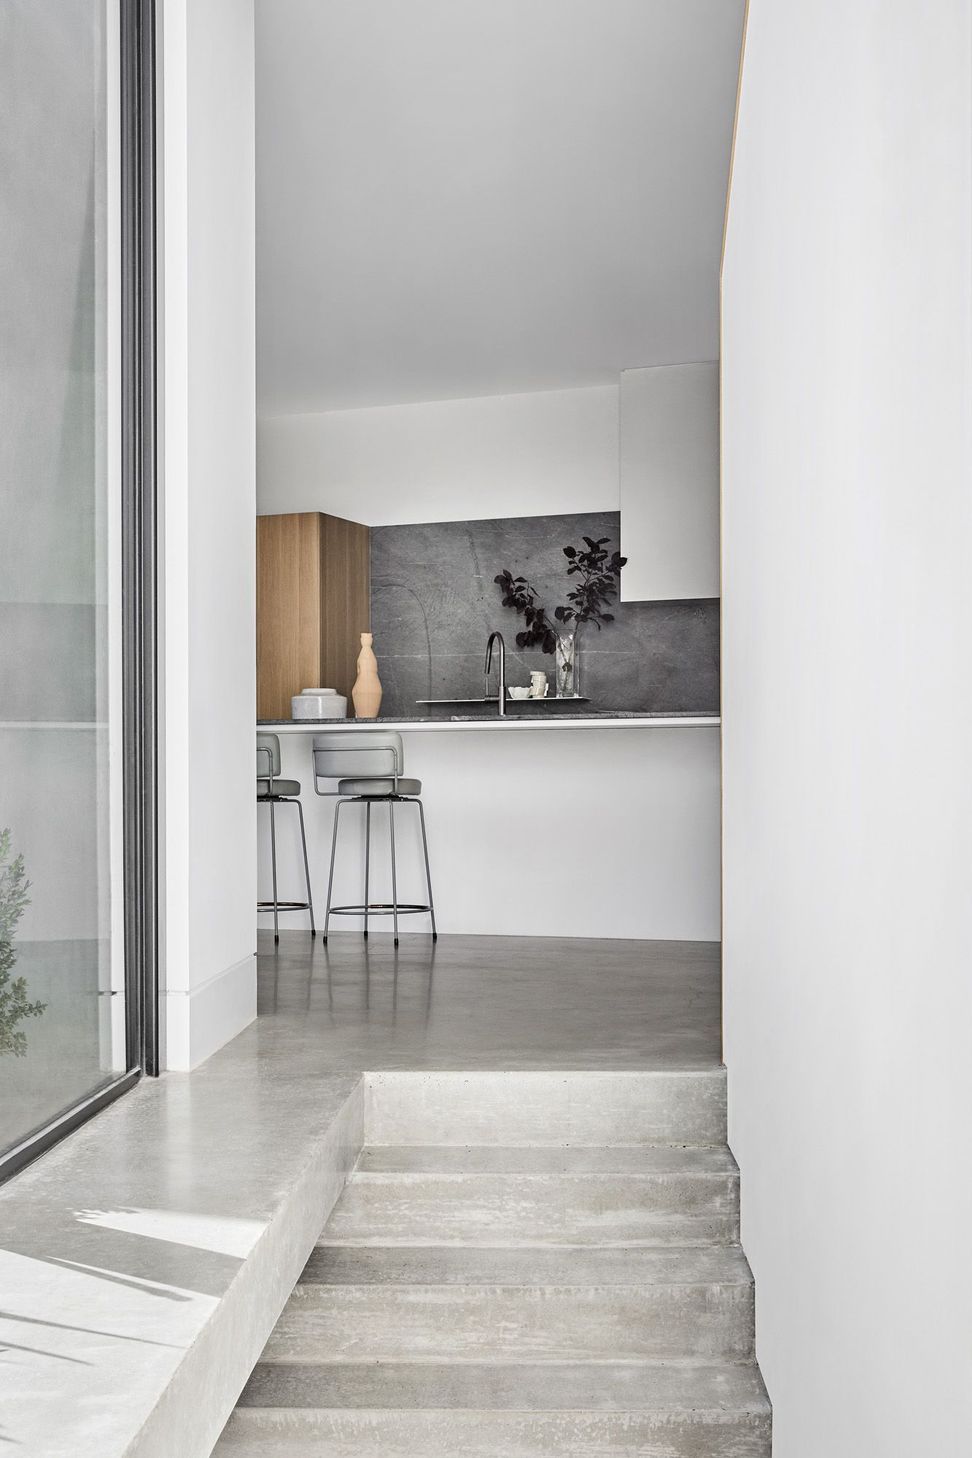
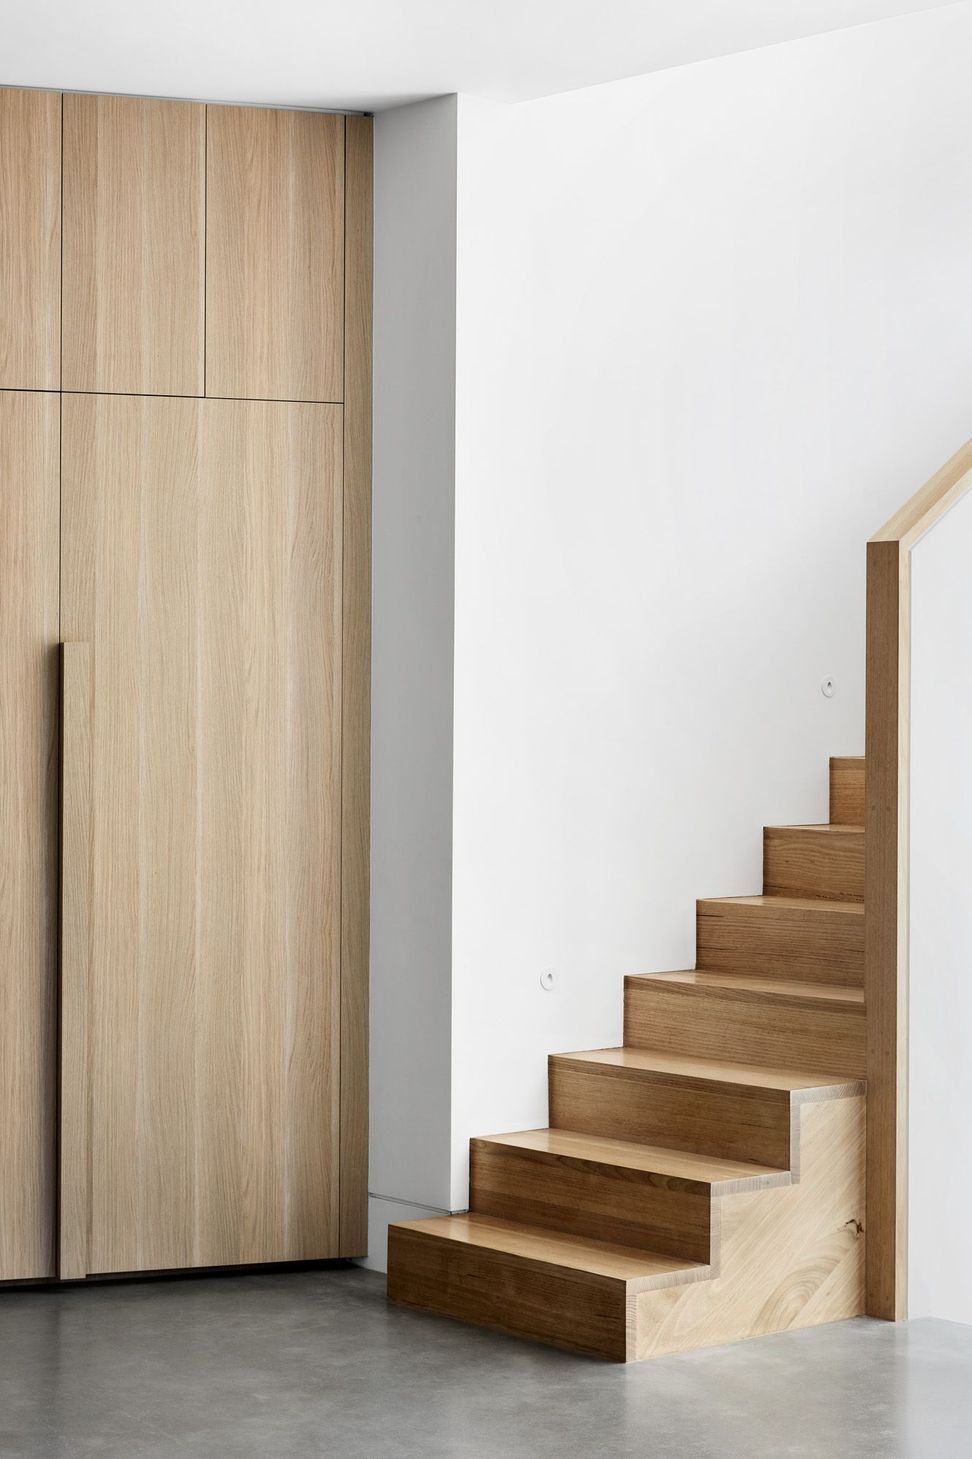
or generosity of space. Reorientation of the kitchen and its linked areas are now more open, and intuitively and invitingly connected to each other and the back garden. Functional zones – the scullery and laundry – are allowed to disappear behind wrapped joinery finishes over the doors.
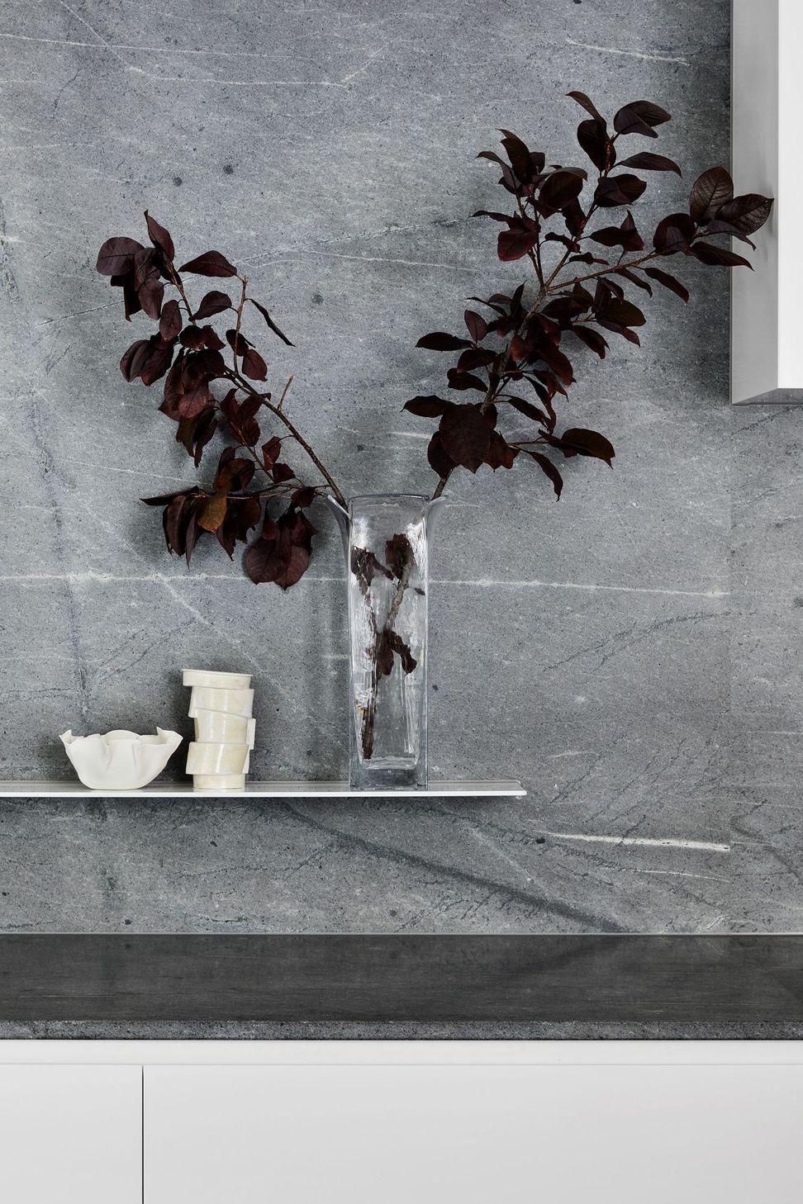
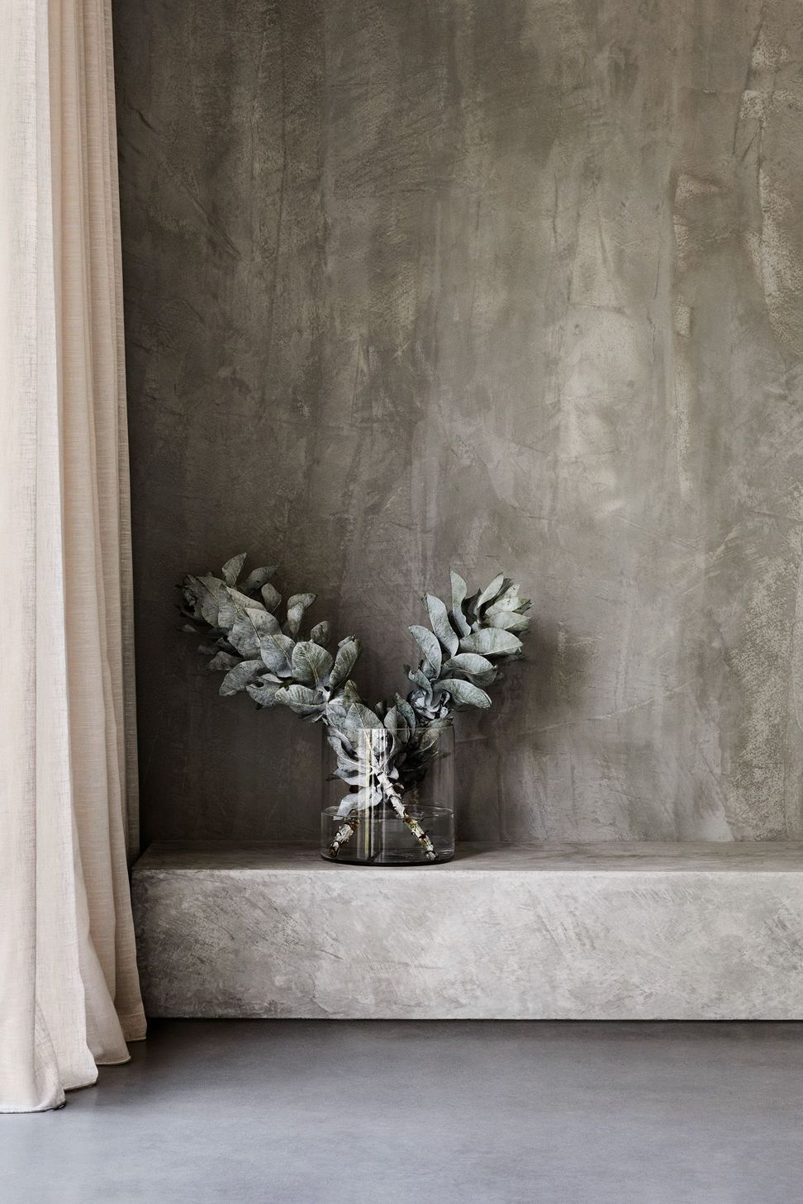
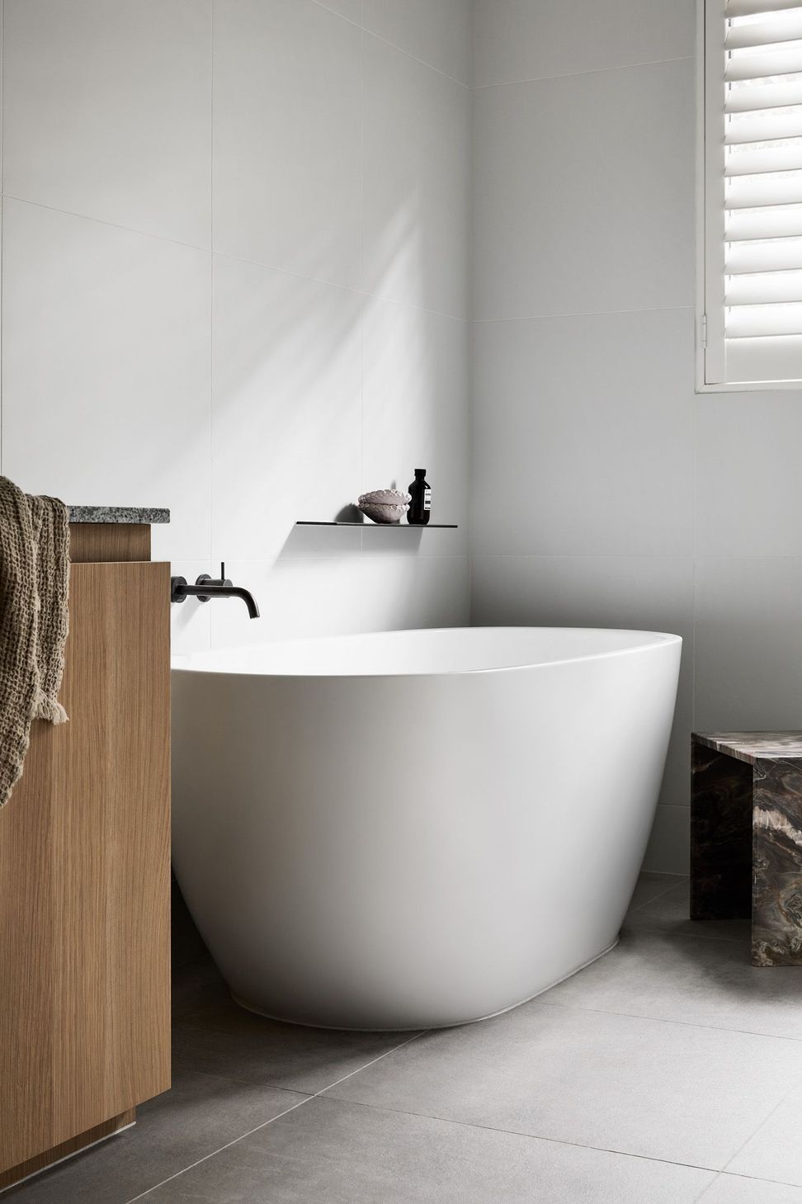
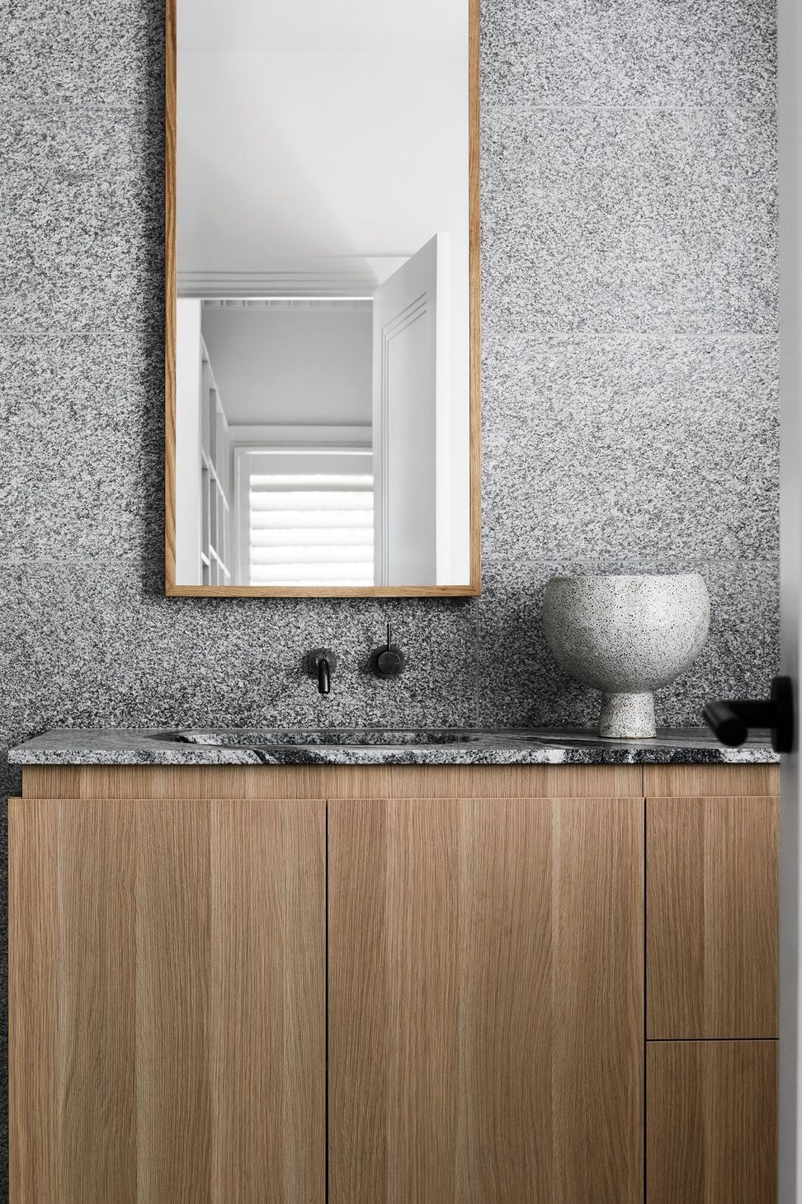
Aesthetically, the understated palette is sympathetic to the original building and lends a modern identity to the addition. The house needed to be robust and honest, to withstand the rigours of young people’s activities, but still warm and inviting with a design-led experience.
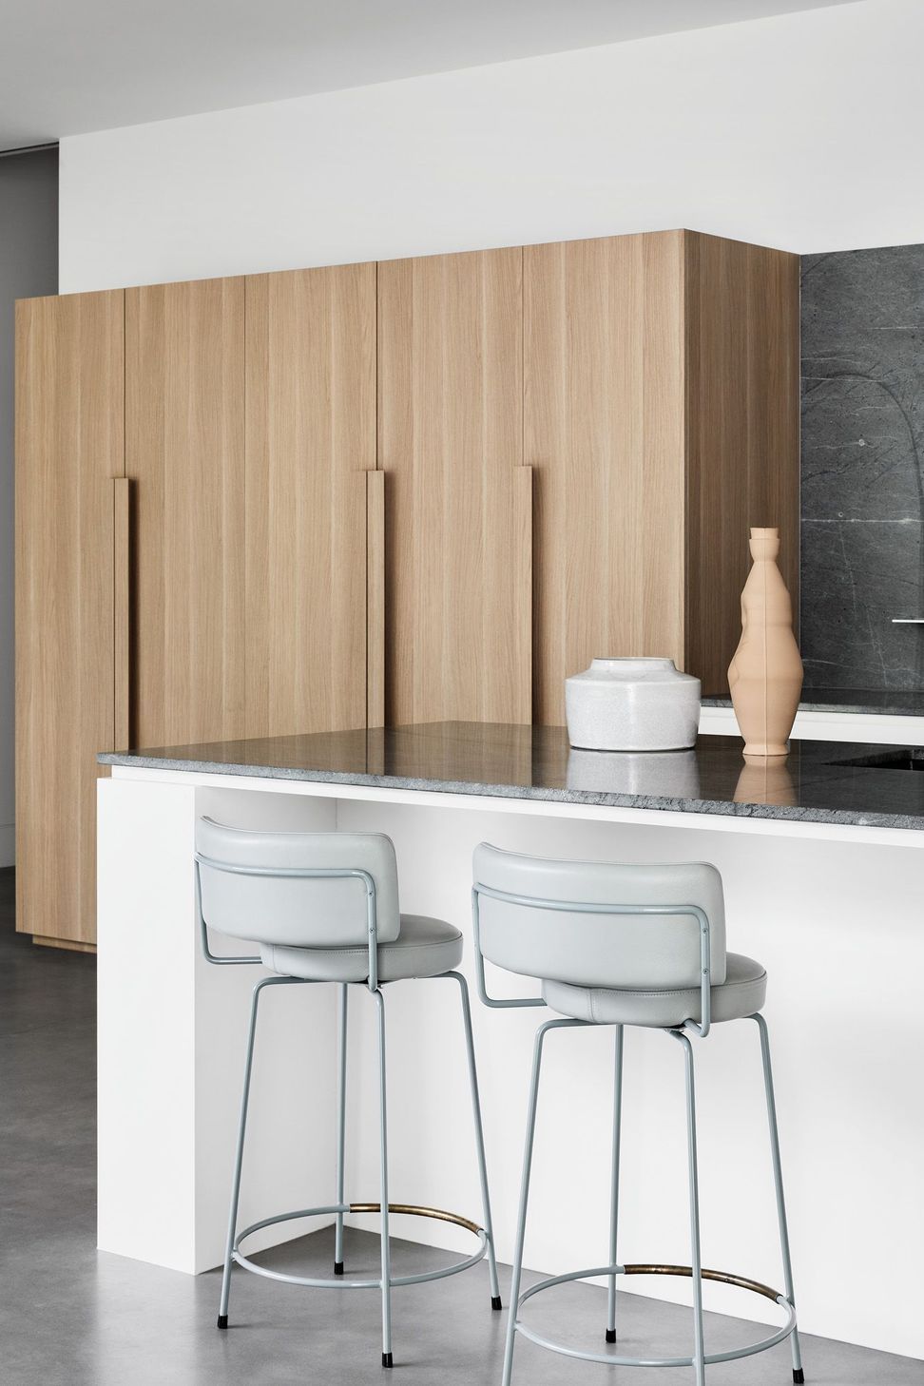
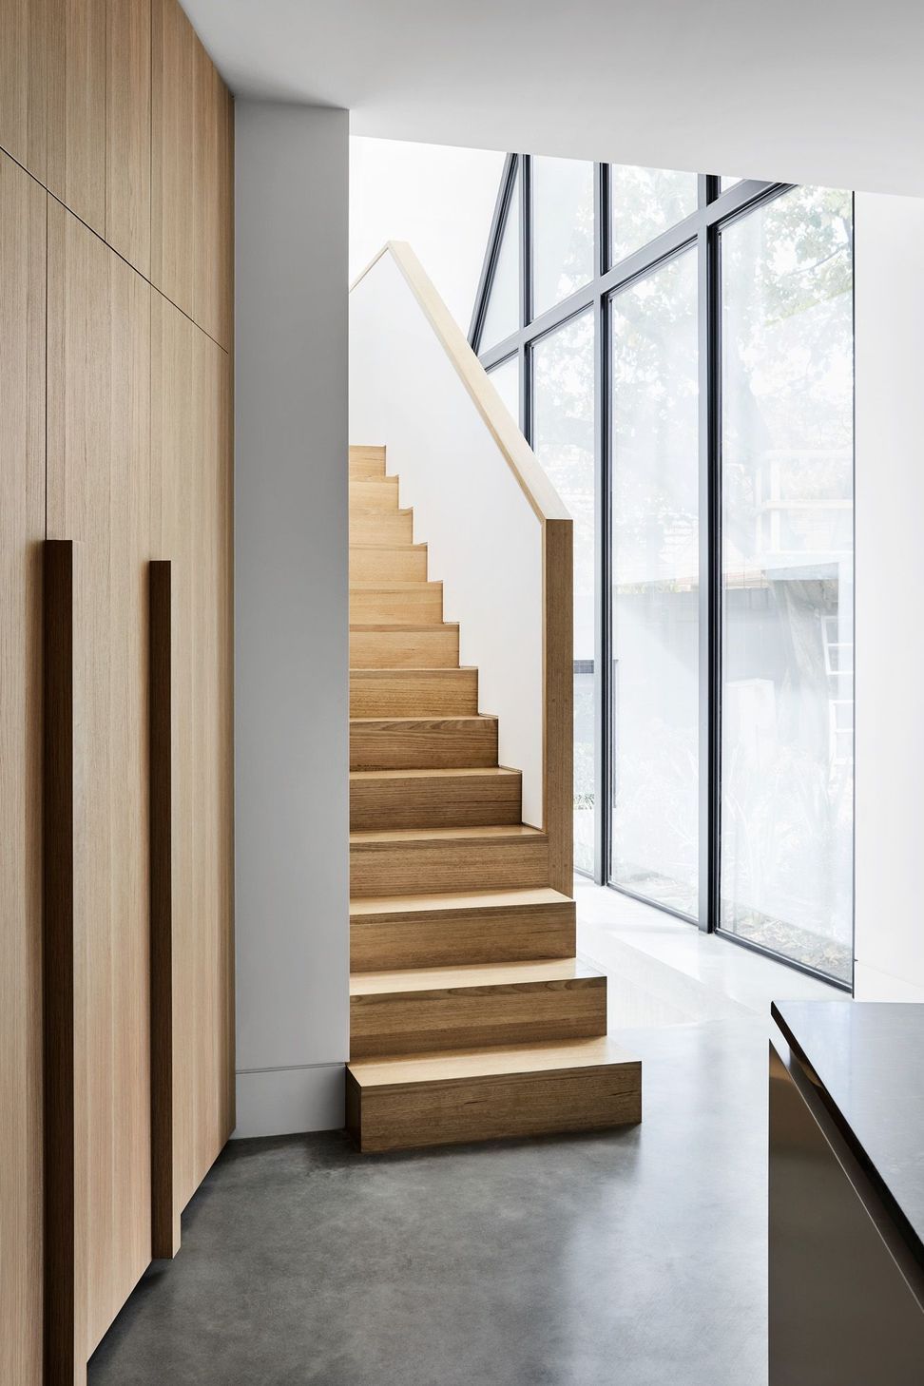
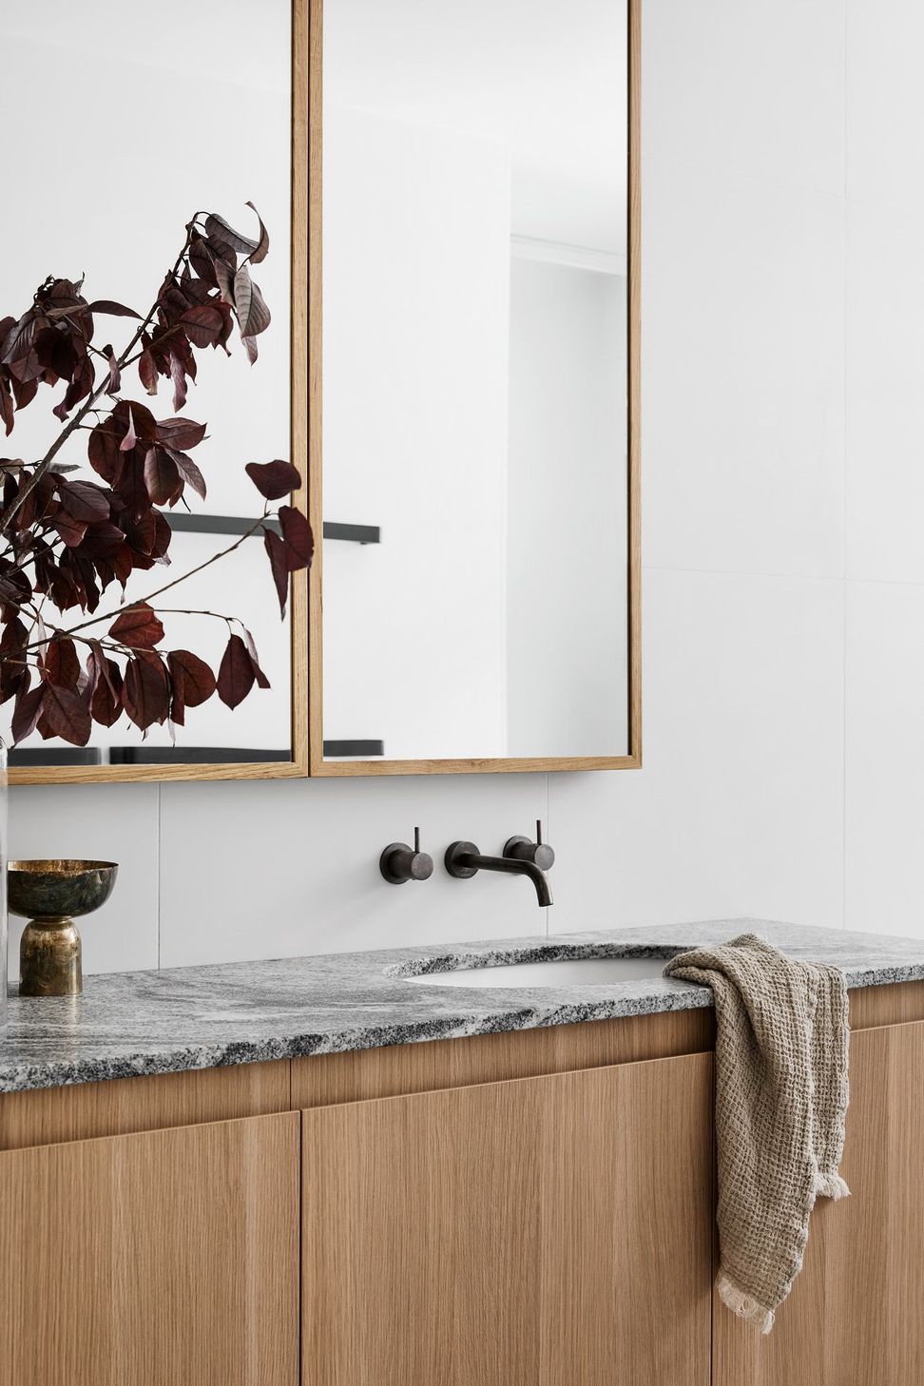
A concrete floor floods the interior, forming a visual base for the scheme and warmly balanced with large oak-look gestures paired with flamed granites (a nod to one half
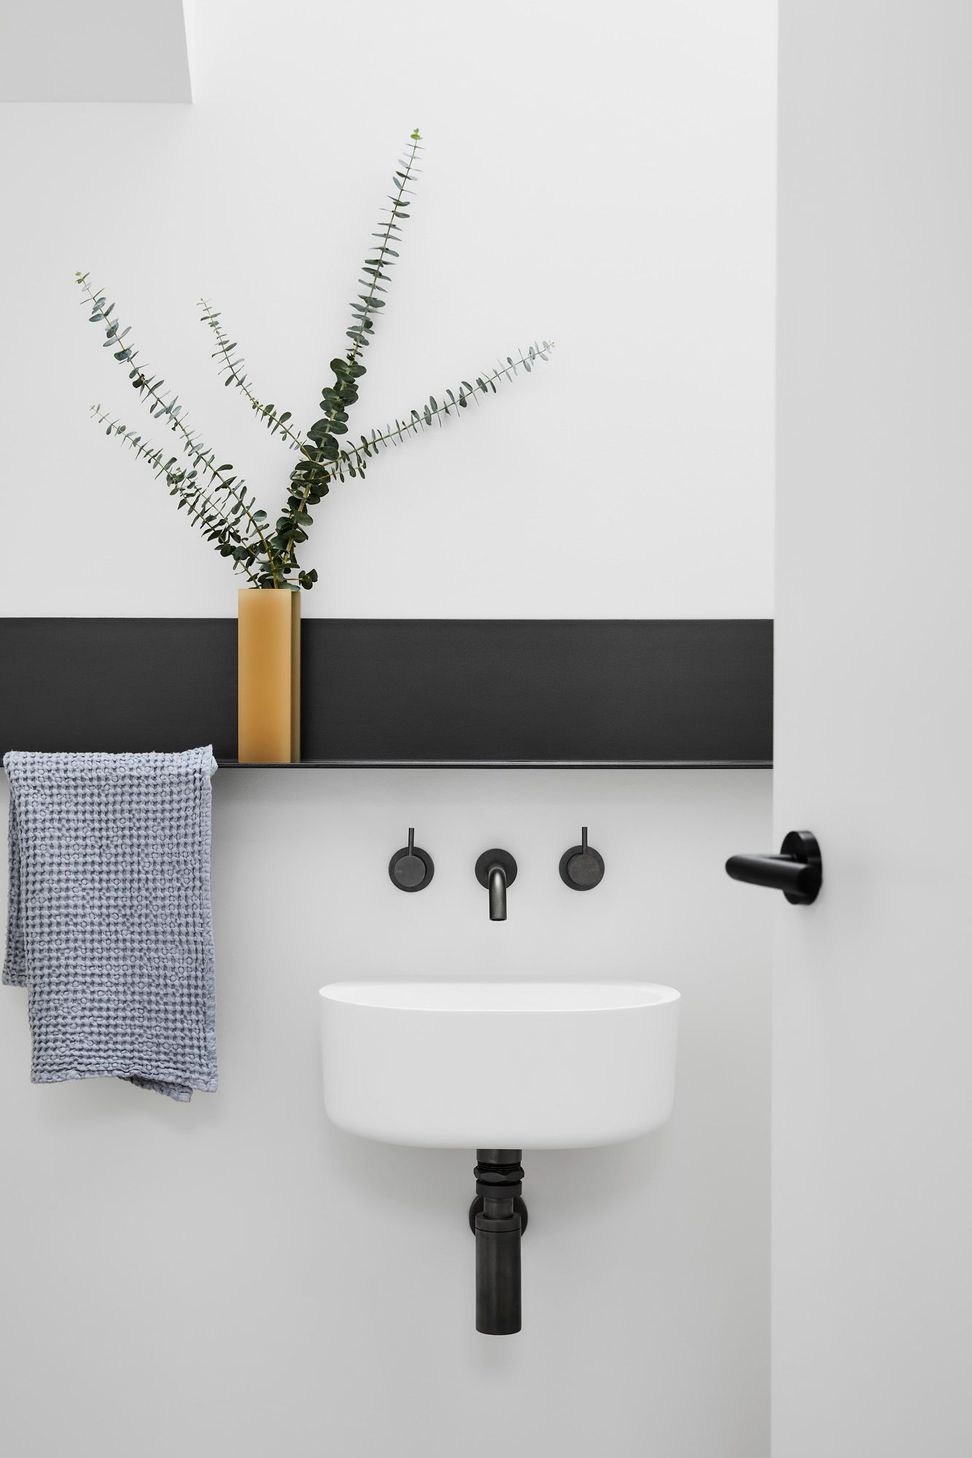
of the client being a landscape designer). Datum lines were created for visual interest that delineates zones, and deliberately simple joinery was enhanced with custom oak handles.
- Completed
- 2021
- Building style
- Modern


Like this Project?
Hire Studio Amble
Professionals used in
this project
The practices and trades credited on this project.

More projects from
Studio Amble
Other work by Studio Amble, across every category they build in.


More in
Bathroom
Everything else in Bathroom, from every practice on ArchiPro.


Next Project
Keep scrolling