

Modern two-unit residence designed for the Meijer Family Trust, featuring energy-efficient insulation, soundproof ICF blockwork, and stunning glass elevation for optimal solar warming and panoramic views.
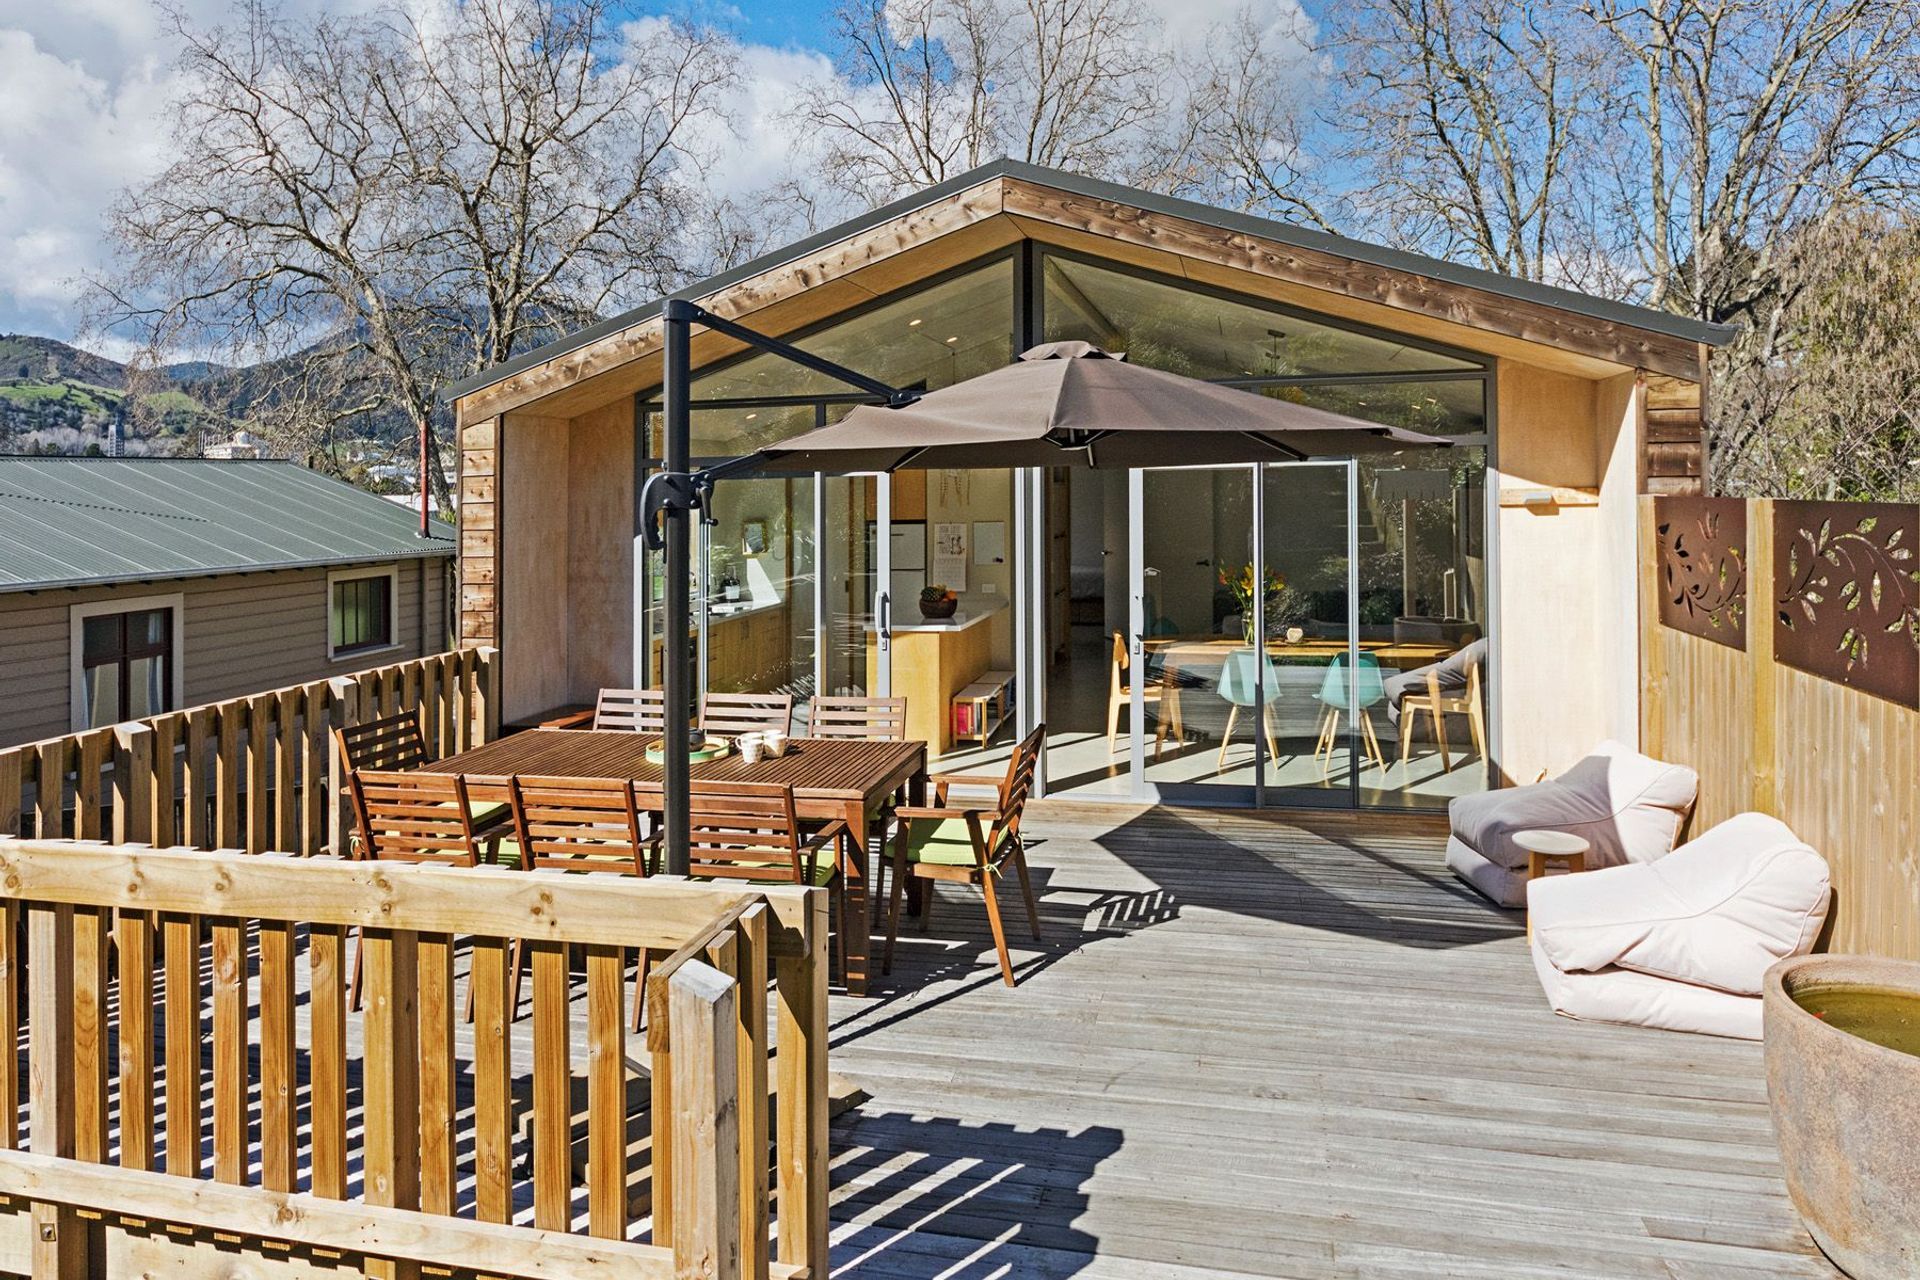
The Hastings Street Home in Nelson, completed in 2016, is a modern marvel designed for the Meijer Family Trust. This stunning building comprises of two separate units, one on the top floor and one on the ground floor, providing ample living space for the family.
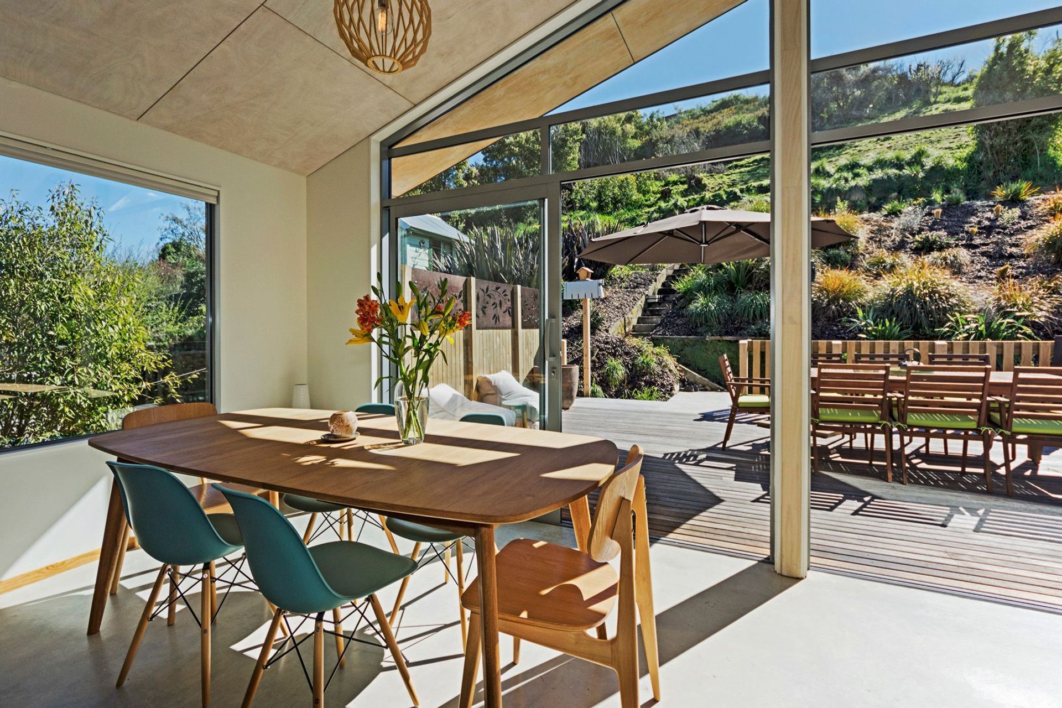
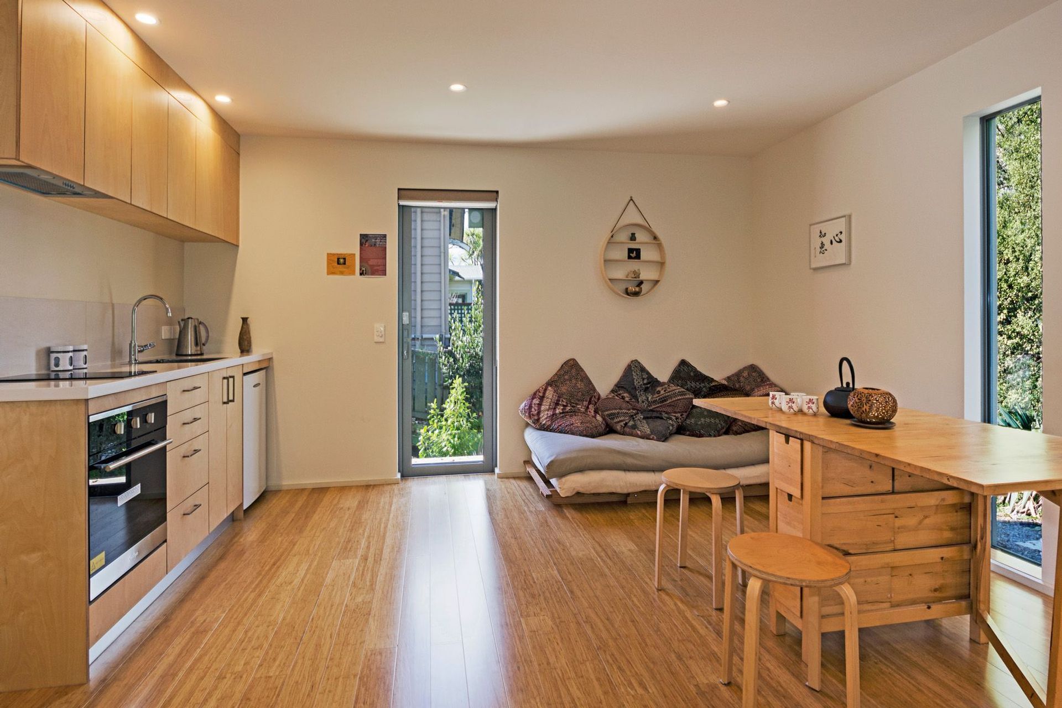
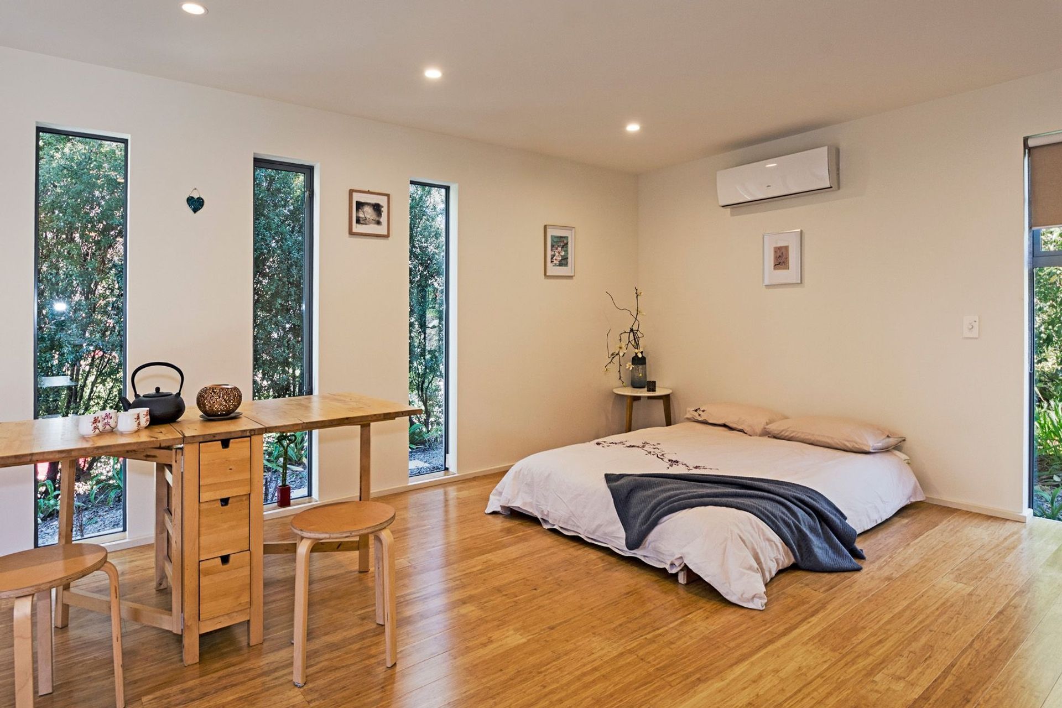
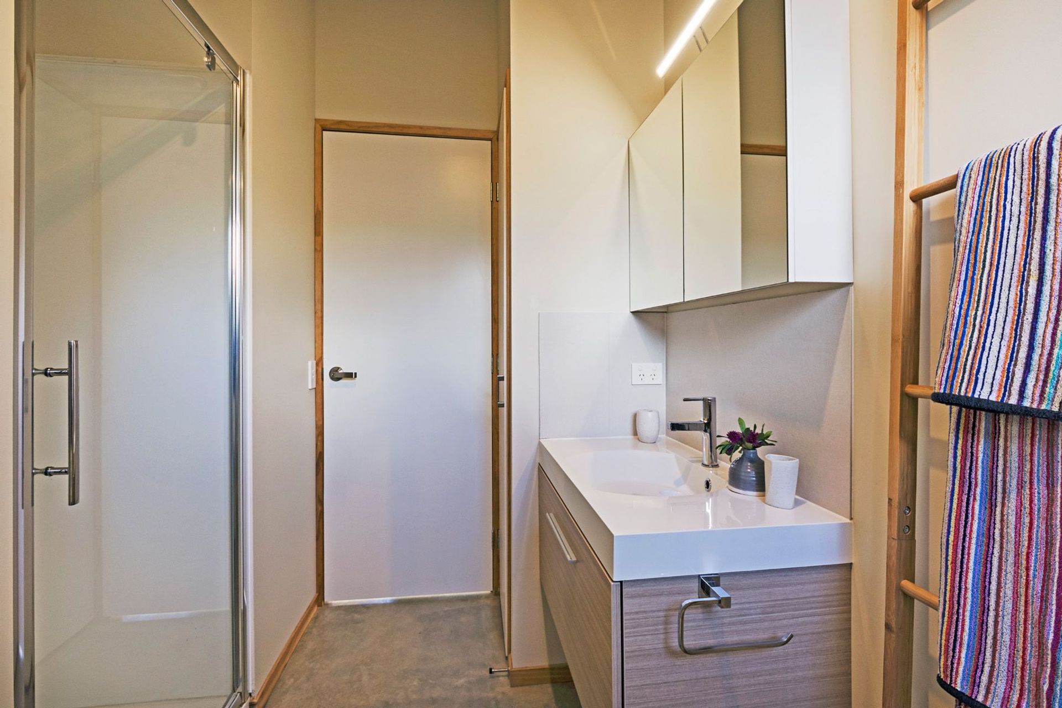
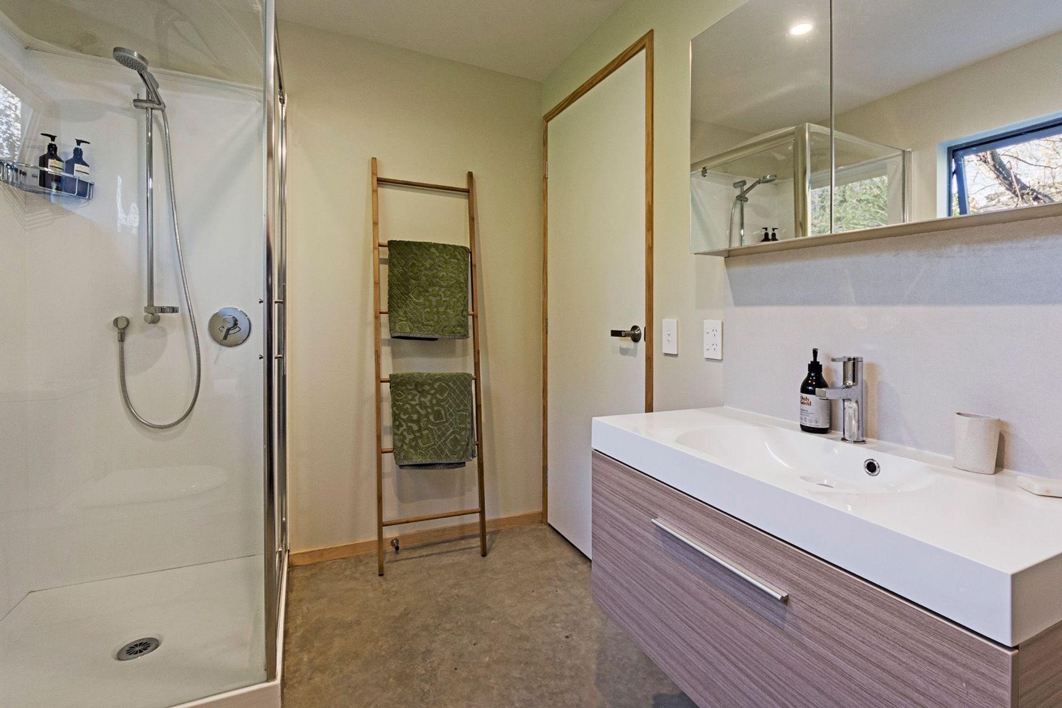
With a keen focus on energy efficiency, the house is highly insulated, ensuring warmth and comfort throughout the year. The bottom story is constructed using ICF blockwork, which acts as an excellent soundproof and fire-resistant material. For cost-effectiveness, the floors feature exposed concrete, adding a modern and industrial touch to the interior. Situated on the Southside of a hill, the top story is adorned with a glass elevation, maximizing the use of solar warming and offering breathtaking views of the surroundings.
- Completed
- 2016
- Price range
- $0.25m - $0.5m
- Building style
- Modern
- Client
- Meijer Family trust










Like this Project?
Hire Stephan Meijer Architecture
The products behind the project
Seven products specified into this build from seven suppliers, verified ArchiPro members. Tap through to specifications, suppliers and lead times.


Professionals used in
this project
The practices and trades credited on this project.







More projects from
Stephan Meijer Architecture
Other work by Stephan Meijer Architecture, across every category they build in.


More in
Single House
Everything else in Single House, from every practice on ArchiPro.


Next Project
Keep scrolling