

Tags
Project team
Classic Hataitai Renovation featuring an extended kitchen, redesigned bathroom and laundry, custom cabinetry, and enhanced lighting for a modern yet timeless living space.
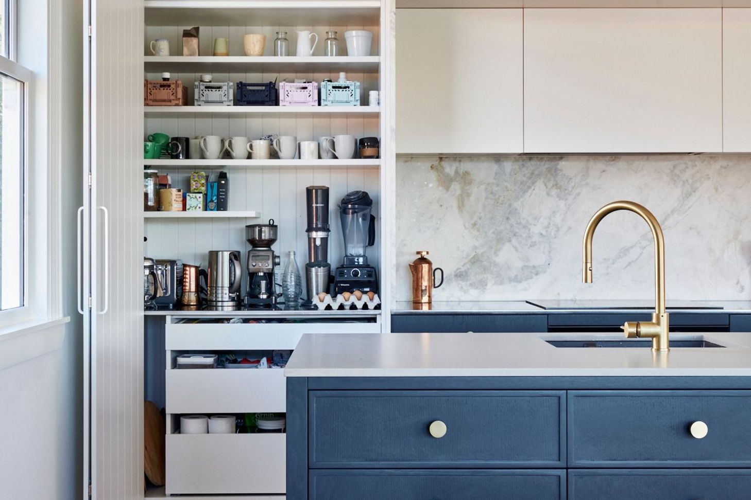
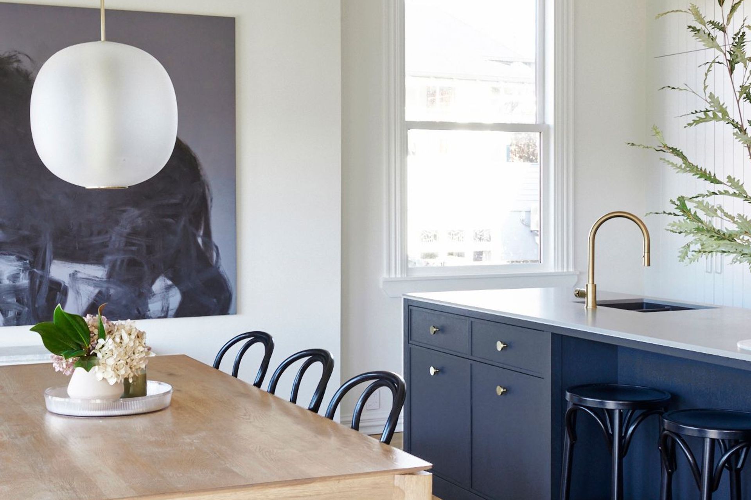
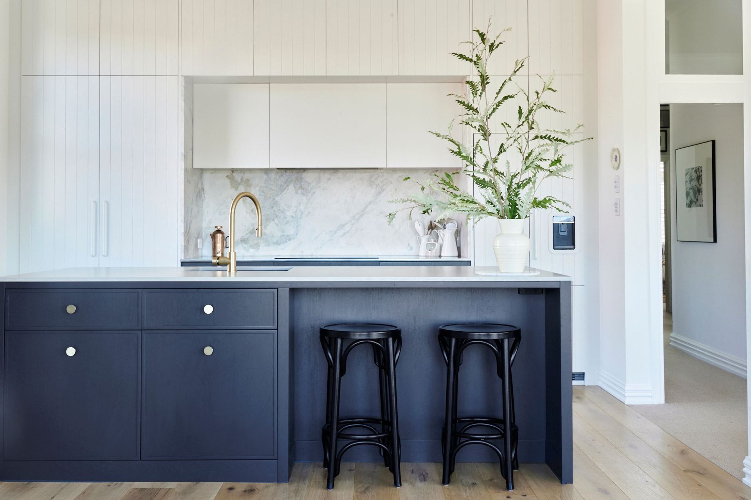
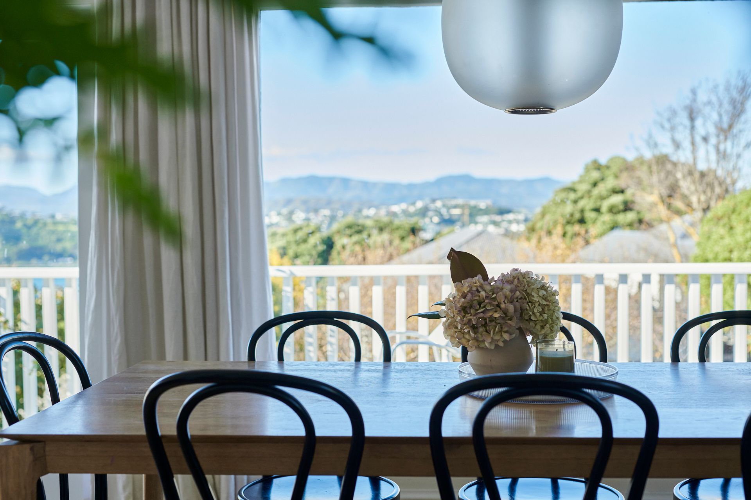
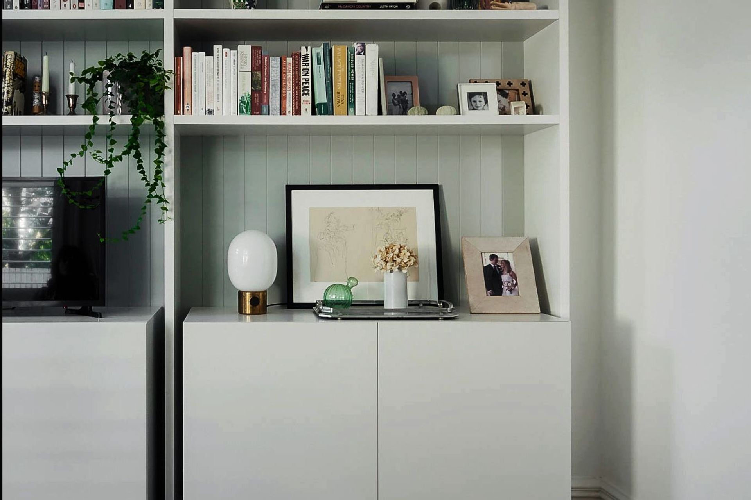
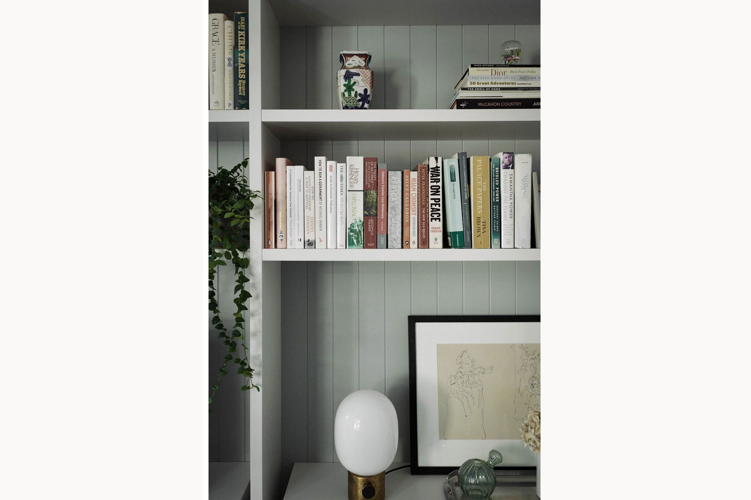
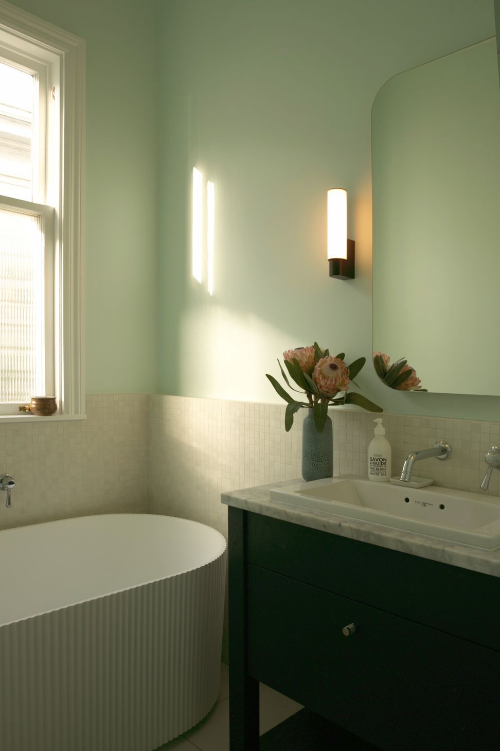
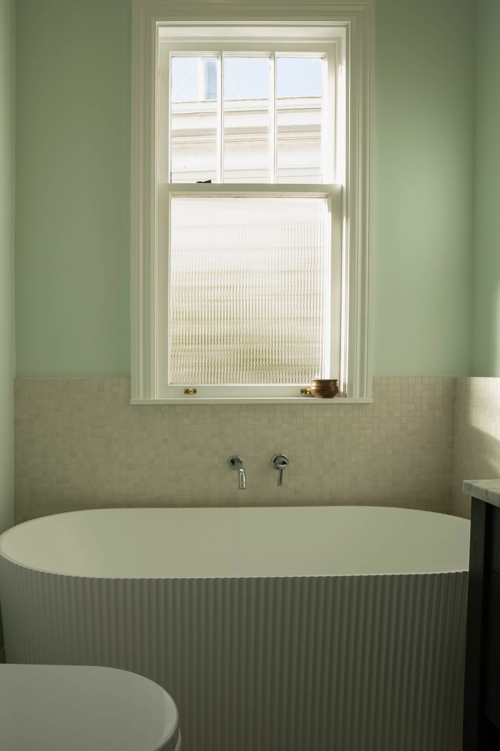
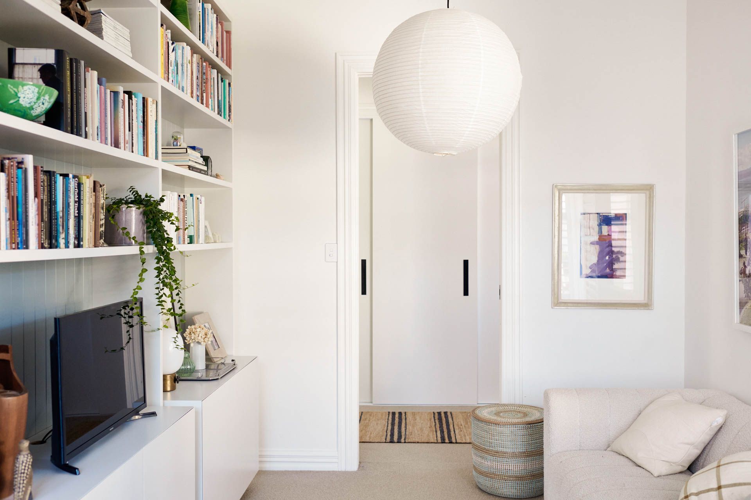
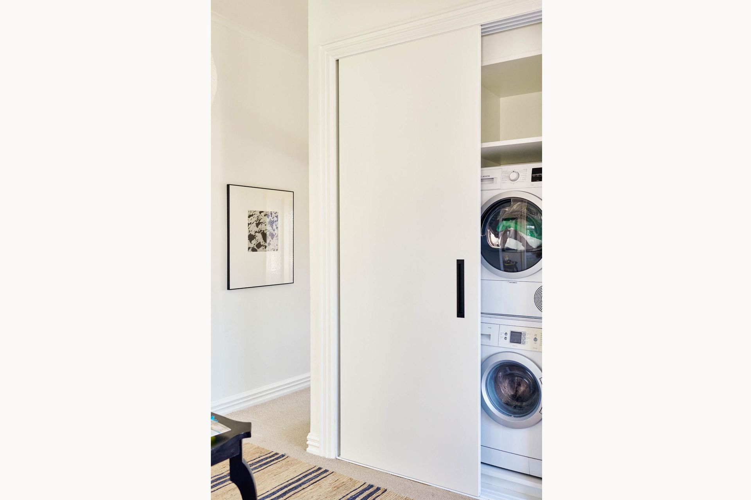
A wall and bathroom was removed to extend the area of the kitchen. FIJN DESIGN designed a kitchen window to replicate existing windows. The rear of the bathroom was turned into a laundry and coats cupboard. A shelving unit was installed in a side room to turn it into a TV room. A new floor was specified for the kitchen. New kitchen cabinetry was created. The lighting was changed in the kitchen/dining area.
- Completed
- 2021
- Building style
- Classic

Like this Project?
Hire Fijn Design
Professional Reviews
Professionals used in
this project
The practices and trades credited on this project.

More projects from
Fijn Design
Other work by Fijn Design, across every category they build in.


More in
Renovations
Everything else in Renovations, from every practice on ArchiPro.


Next Project
Keep scrolling