
Project team
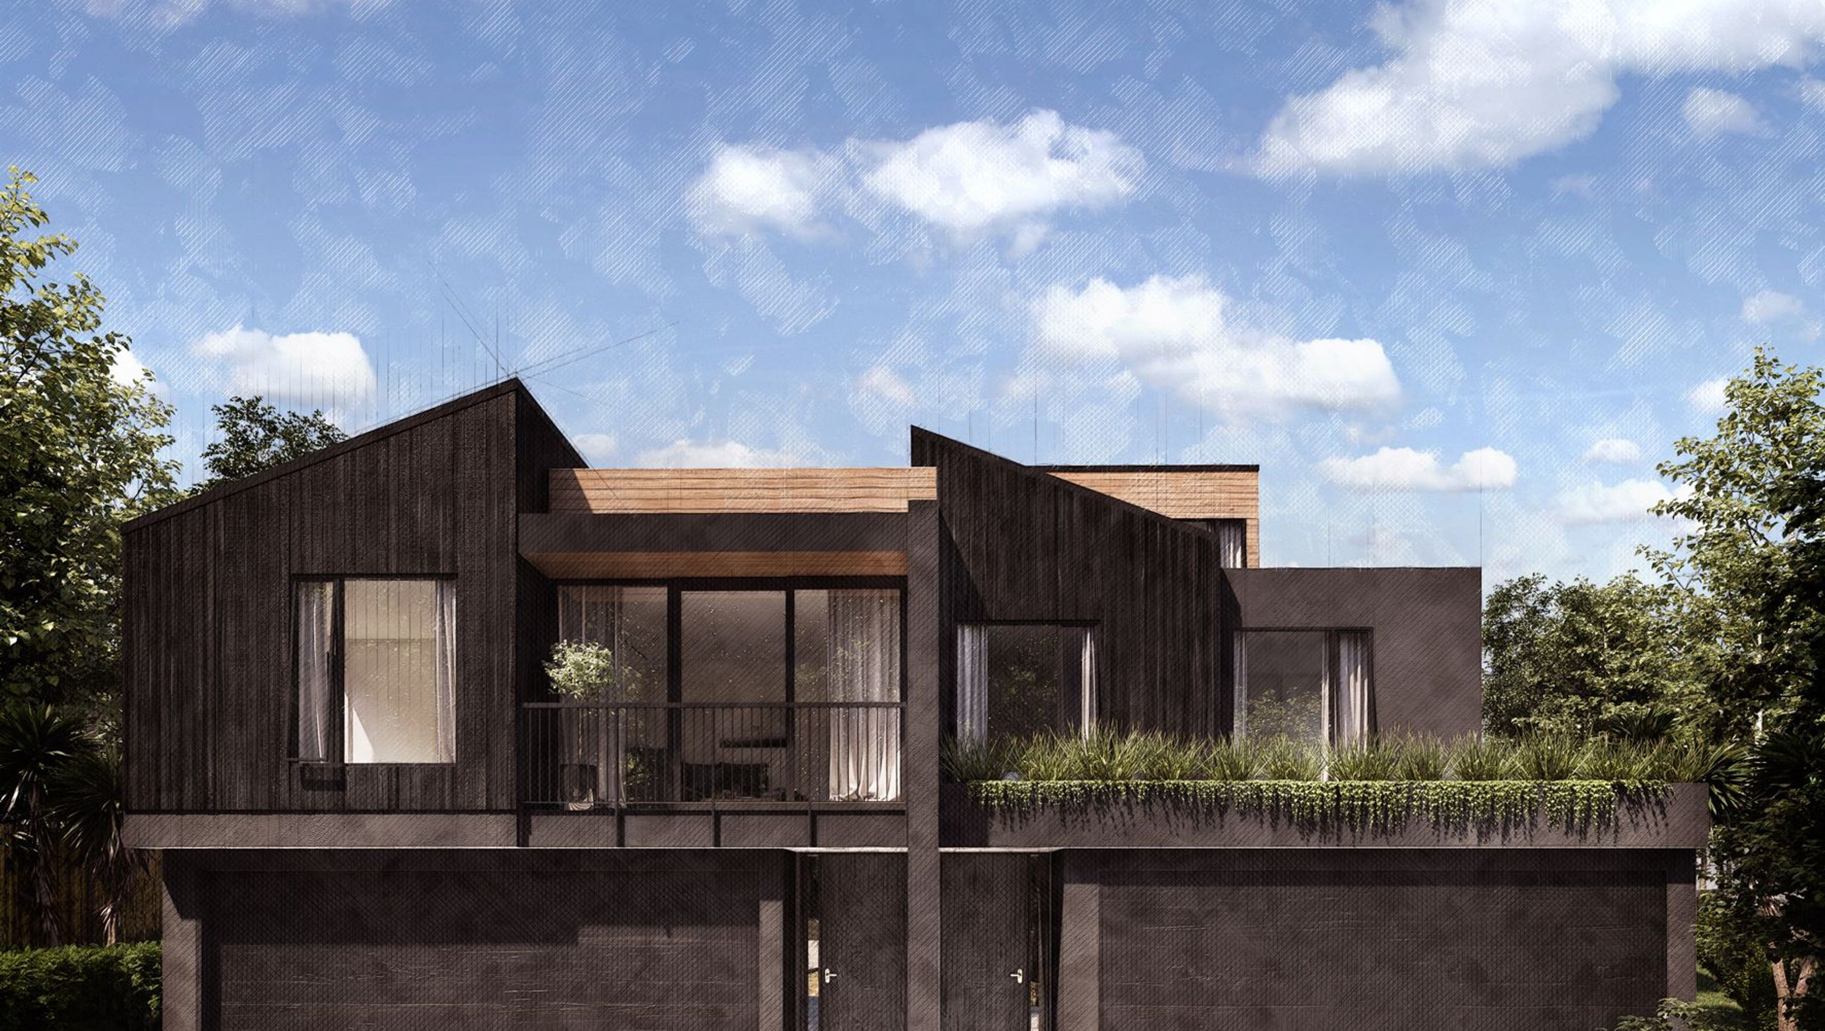
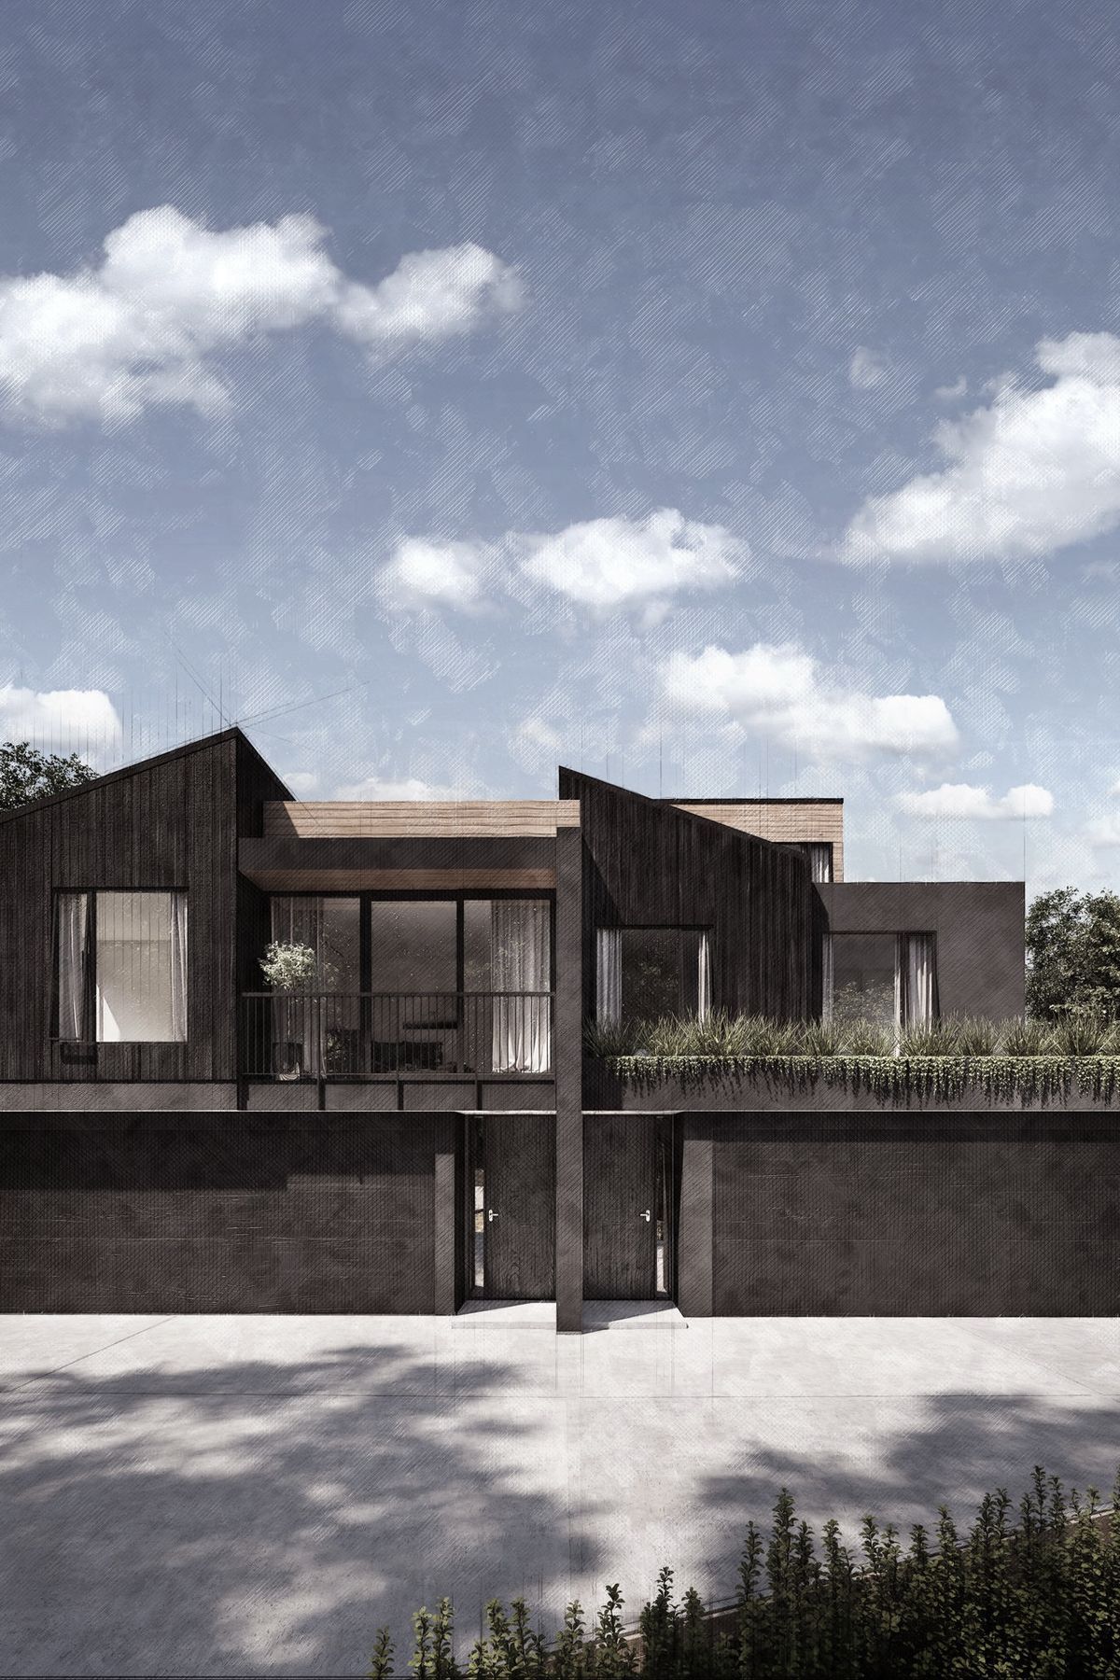
Innovative duplex design in Hauraki, Auckland, featuring 437m2 of living space across two dwellings, 8 bedrooms, and 2 double garages, harmoniously blending dark and natural materials on a challenging sloping site.
Set on a sloping site in the coastal suburb of Hauraki, in Auckland’s North Shore, this dual occupancy dwelling packs a lot of amenity into its outwardly small frame.
The oddly shaped site and angled slope creates a tricky building envelope to work with, however 437m2 of dwelling, 8 bedrooms, and 2 double garages has still been effectively incorporated into the design.
A mixture of dark and natural timbers, black metal, and render cladding have been used to break down the overall form in an attempt to create an identity for each dwelling, while still speaking a consistent language.
Location: Hauraki
Zoning: Mixed Housing Suburban
Site Size: 728m2
Number of dwellings: 2
Size of dwellings: 235m2 + 202m2
Current stage: Building Consent
Resource Consent – Approved
Like this Project?
Hire I Am Developer
Professional Reviews
Professionals used in
this project
The practices and trades credited on this project.

More projects from
I Am Developer
Other work by I Am Developer, across every category they build in.


More in
Unbuilt Residential
Everything else in Unbuilt Residential, from every practice on ArchiPro.


Next Project
Keep scrolling