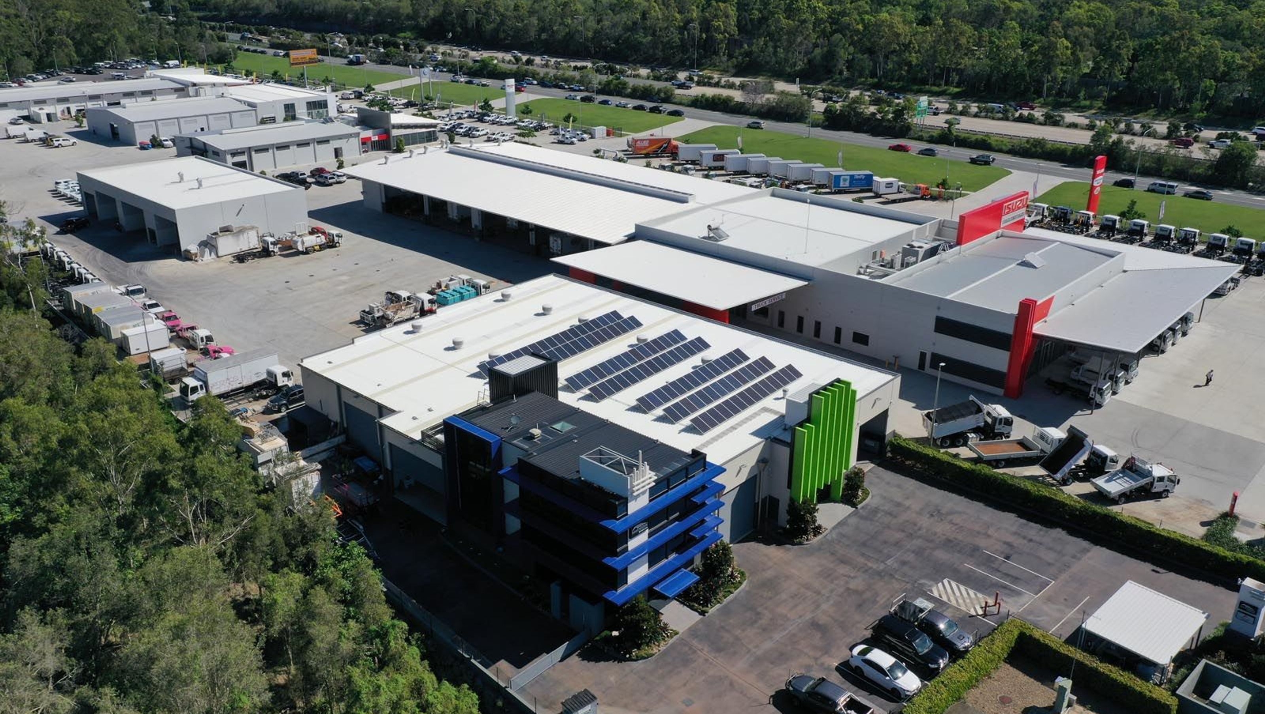

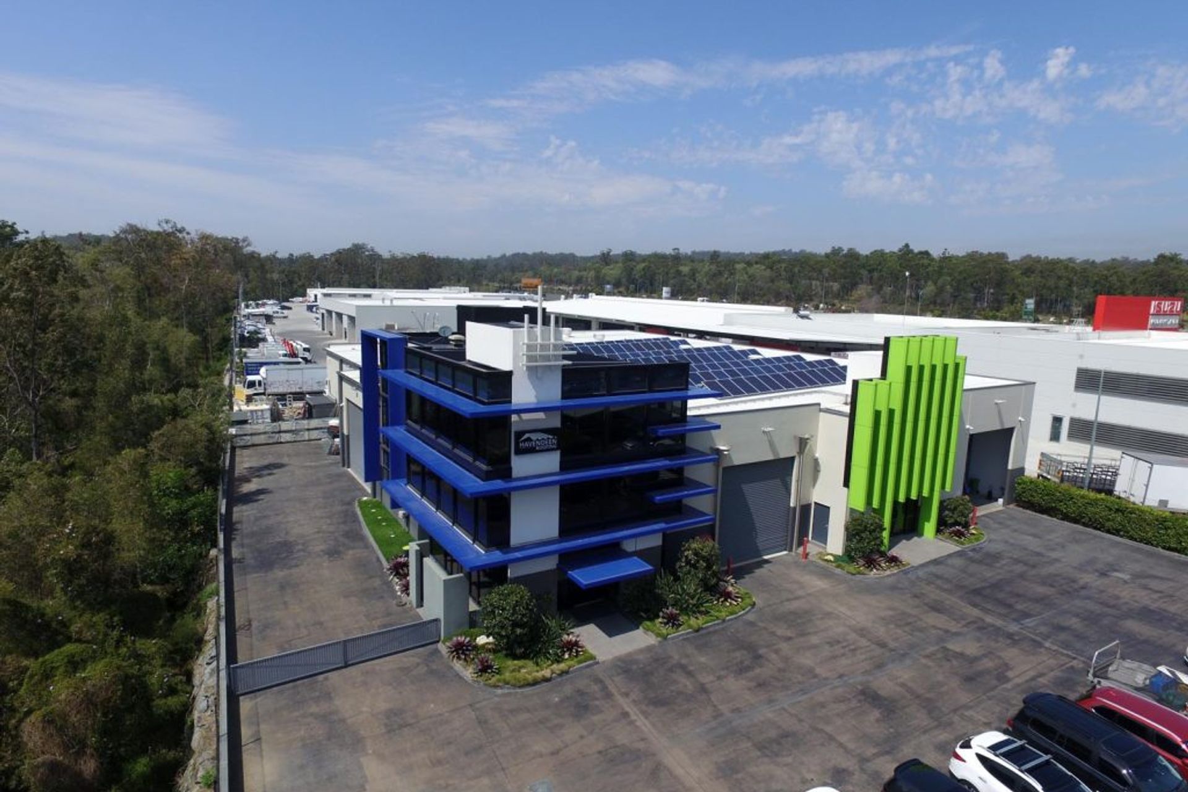
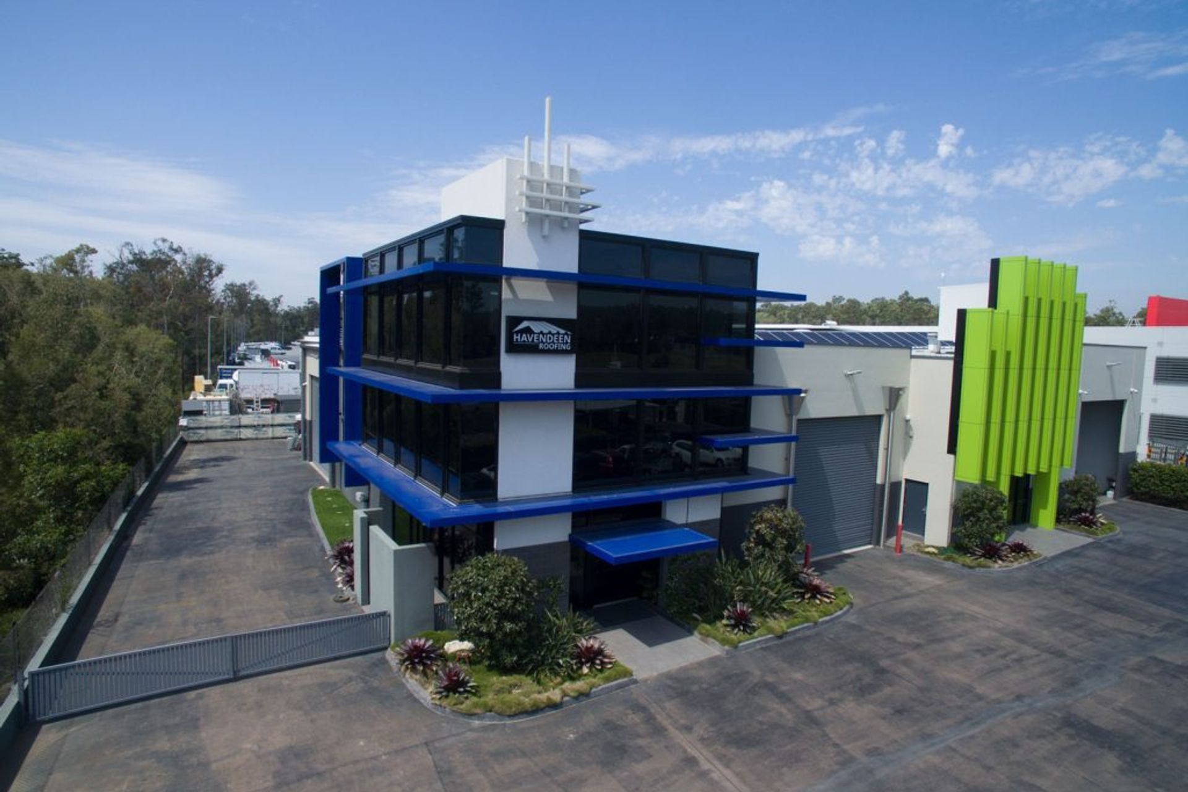
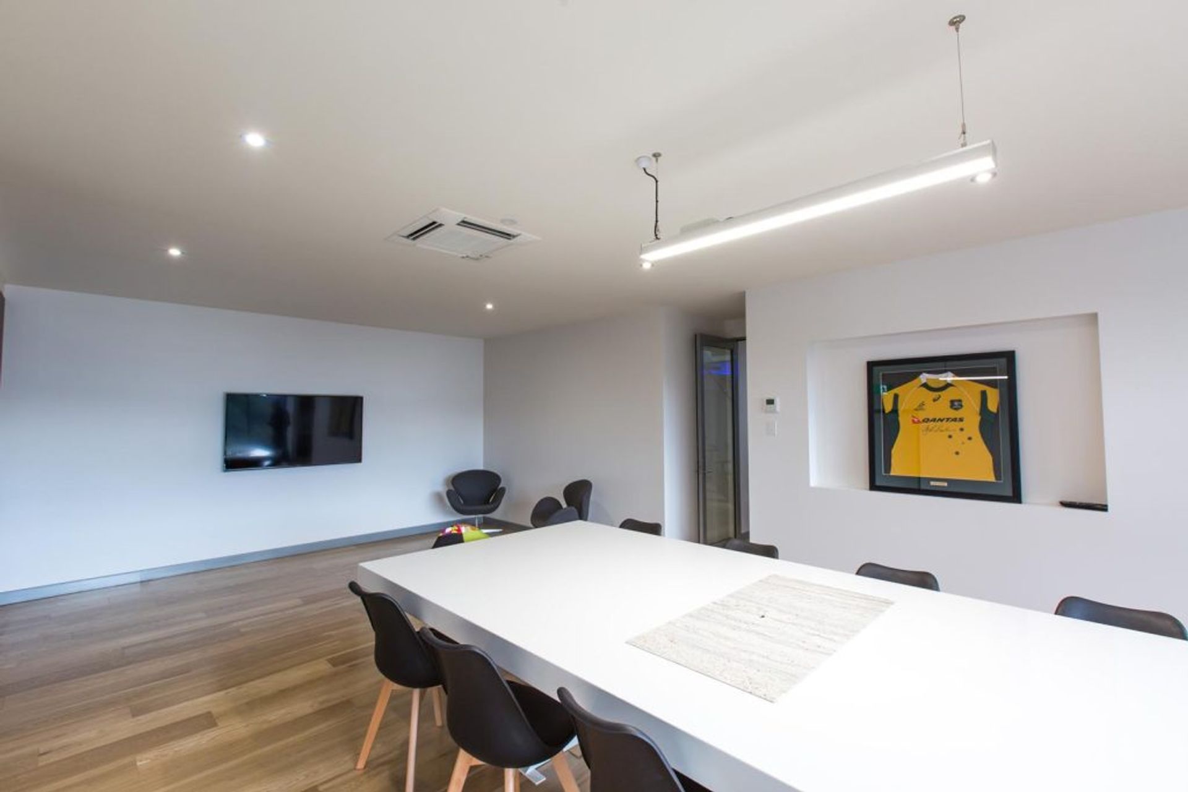
Havendeen Office & Commercial Leased Tenancy featuring 3,180m2 of greenfield development, including 1,000m2 and 750m2 tenancies with modern offices, completed in 2016 by Trevor J Allen Architects.
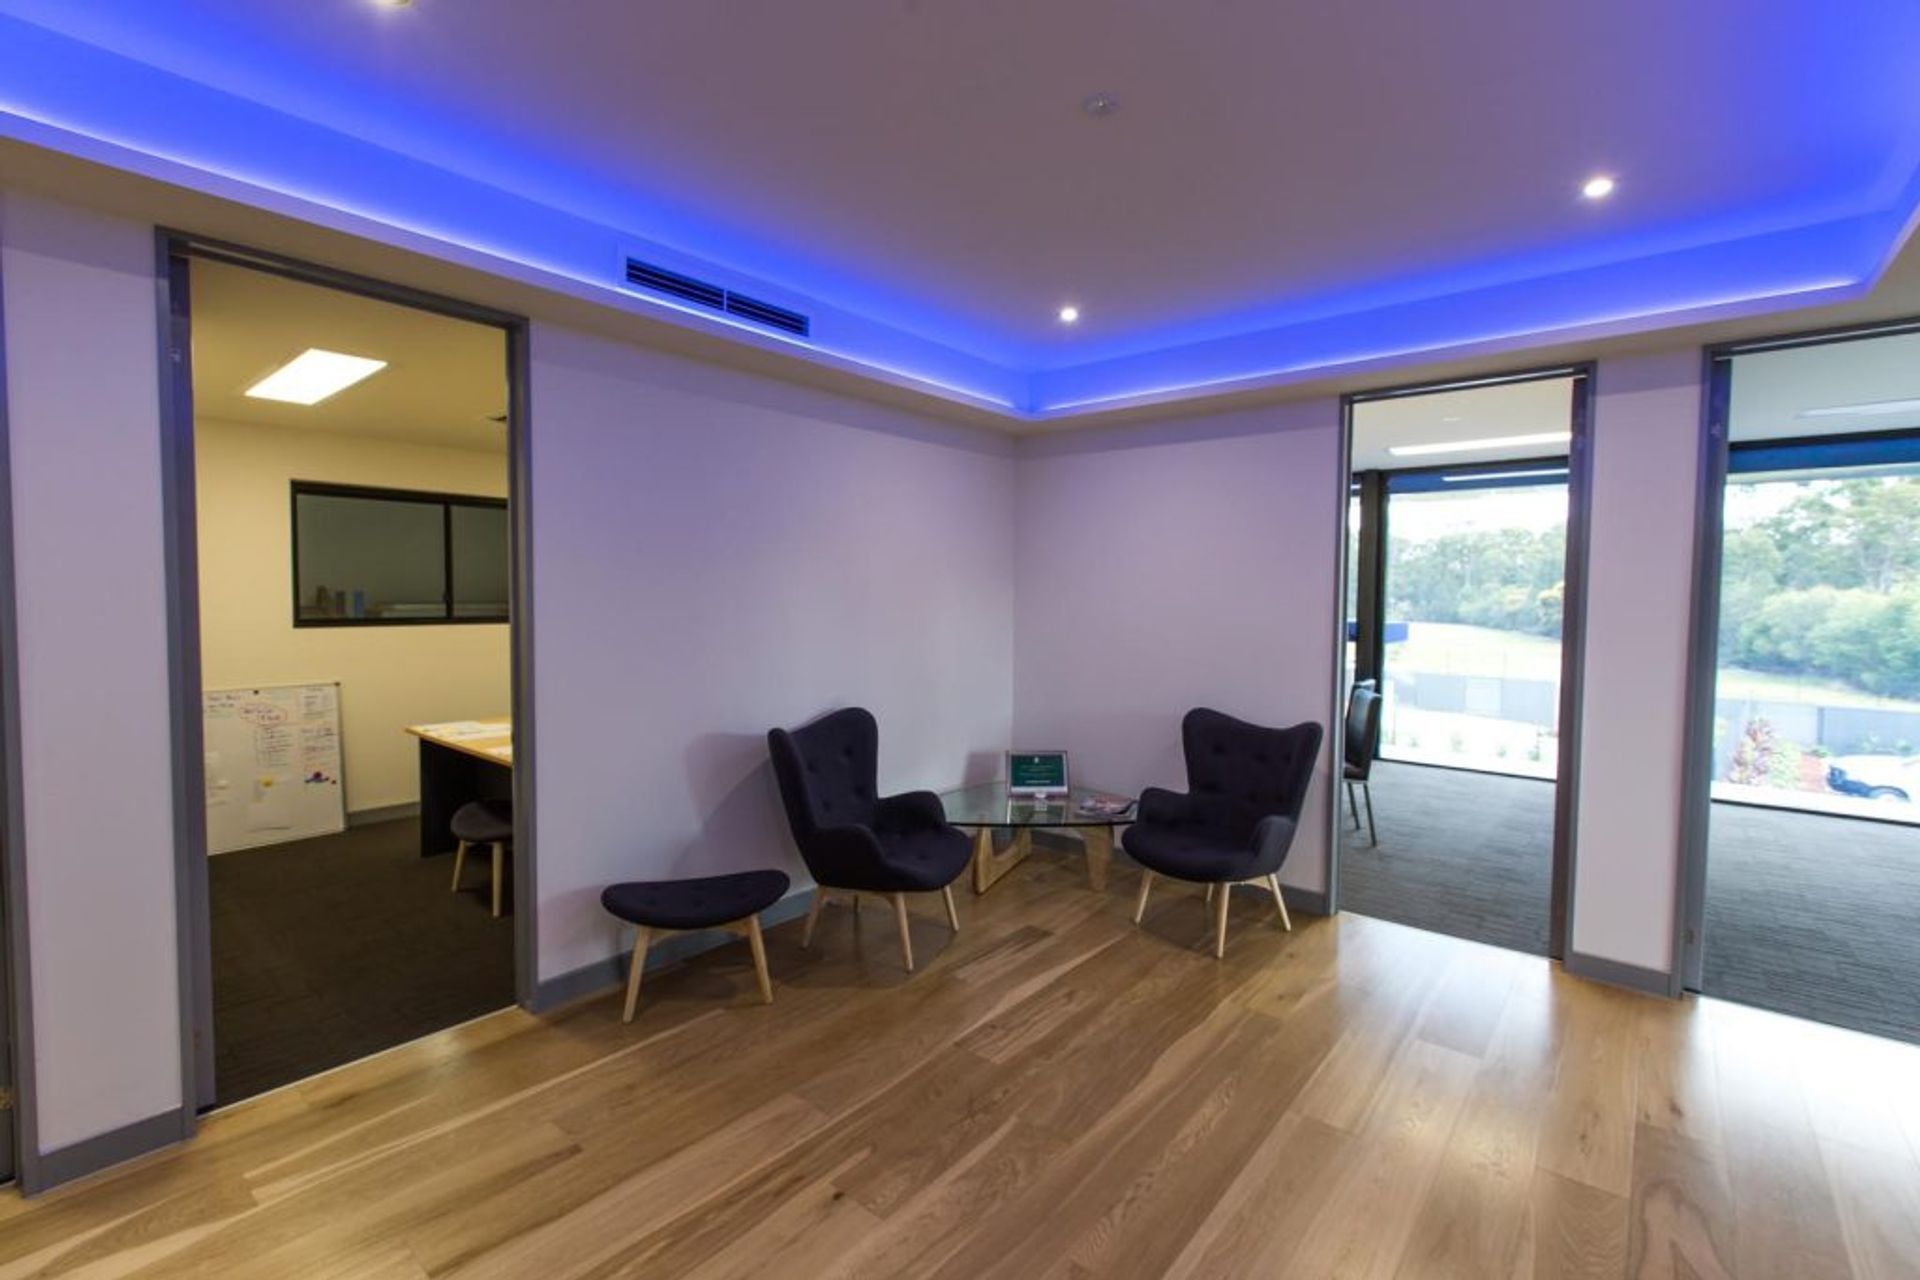
In 2015, Havendeen built new offices and factory to house its operations as well as an adjoining factory for tenancy lease. The 3,180m2 greenfield site was developed by Havendeen to provide 1,000m2 and 750m2 tenancies, with ample warehouse space and each supported by modern offices. The build comprised of concrete tilt panels and structural steel with glass facades to the office spaces.
PROJECT New Commercial Factory & Office Fit out
COMPLETION 2016
ARCHITECT & INTERIORS Trevor J Allen Architects




Like this Project?
Hire Havendeen Projects
Professionals used in
this project
The practices and trades credited on this project.

More projects from
Havendeen Projects
Other work by Havendeen Projects, across every category they build in.


More in
Mixed-use Spaces
Everything else in Mixed-use Spaces, from every practice on ArchiPro.


Next Project
Keep scrolling