

A stunning 361 sqm pavilion-style home in Rolleston featuring a striking schist wall, vaulted ceilings, and a central gable covering a heated pool, designed for seamless connection between living spaces and private areas.
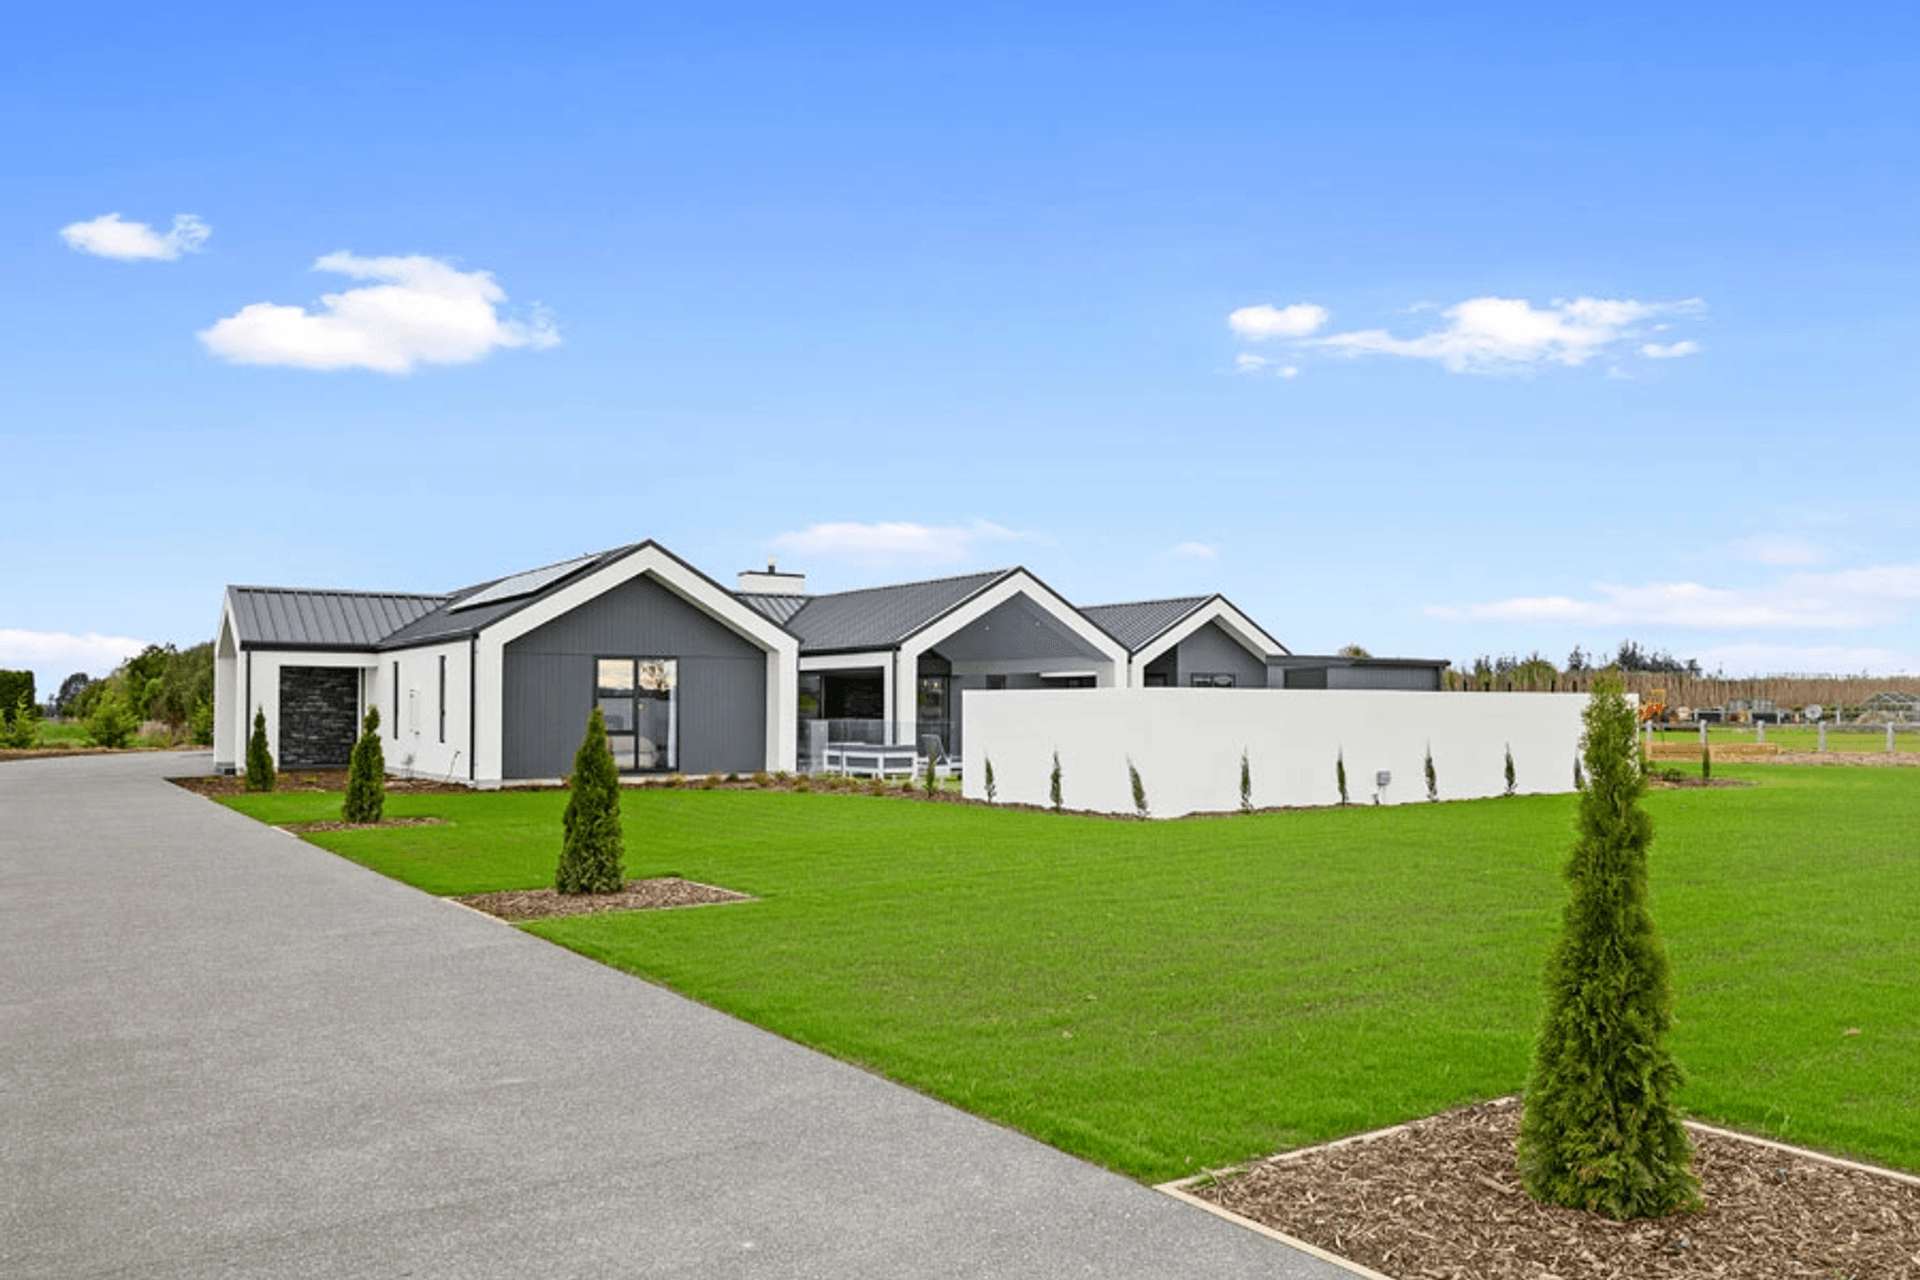
Making an impactful statement on this large section in Rolleston, Canterbury, this 361 sqm pavilion style home was an absolute pleasure to design.
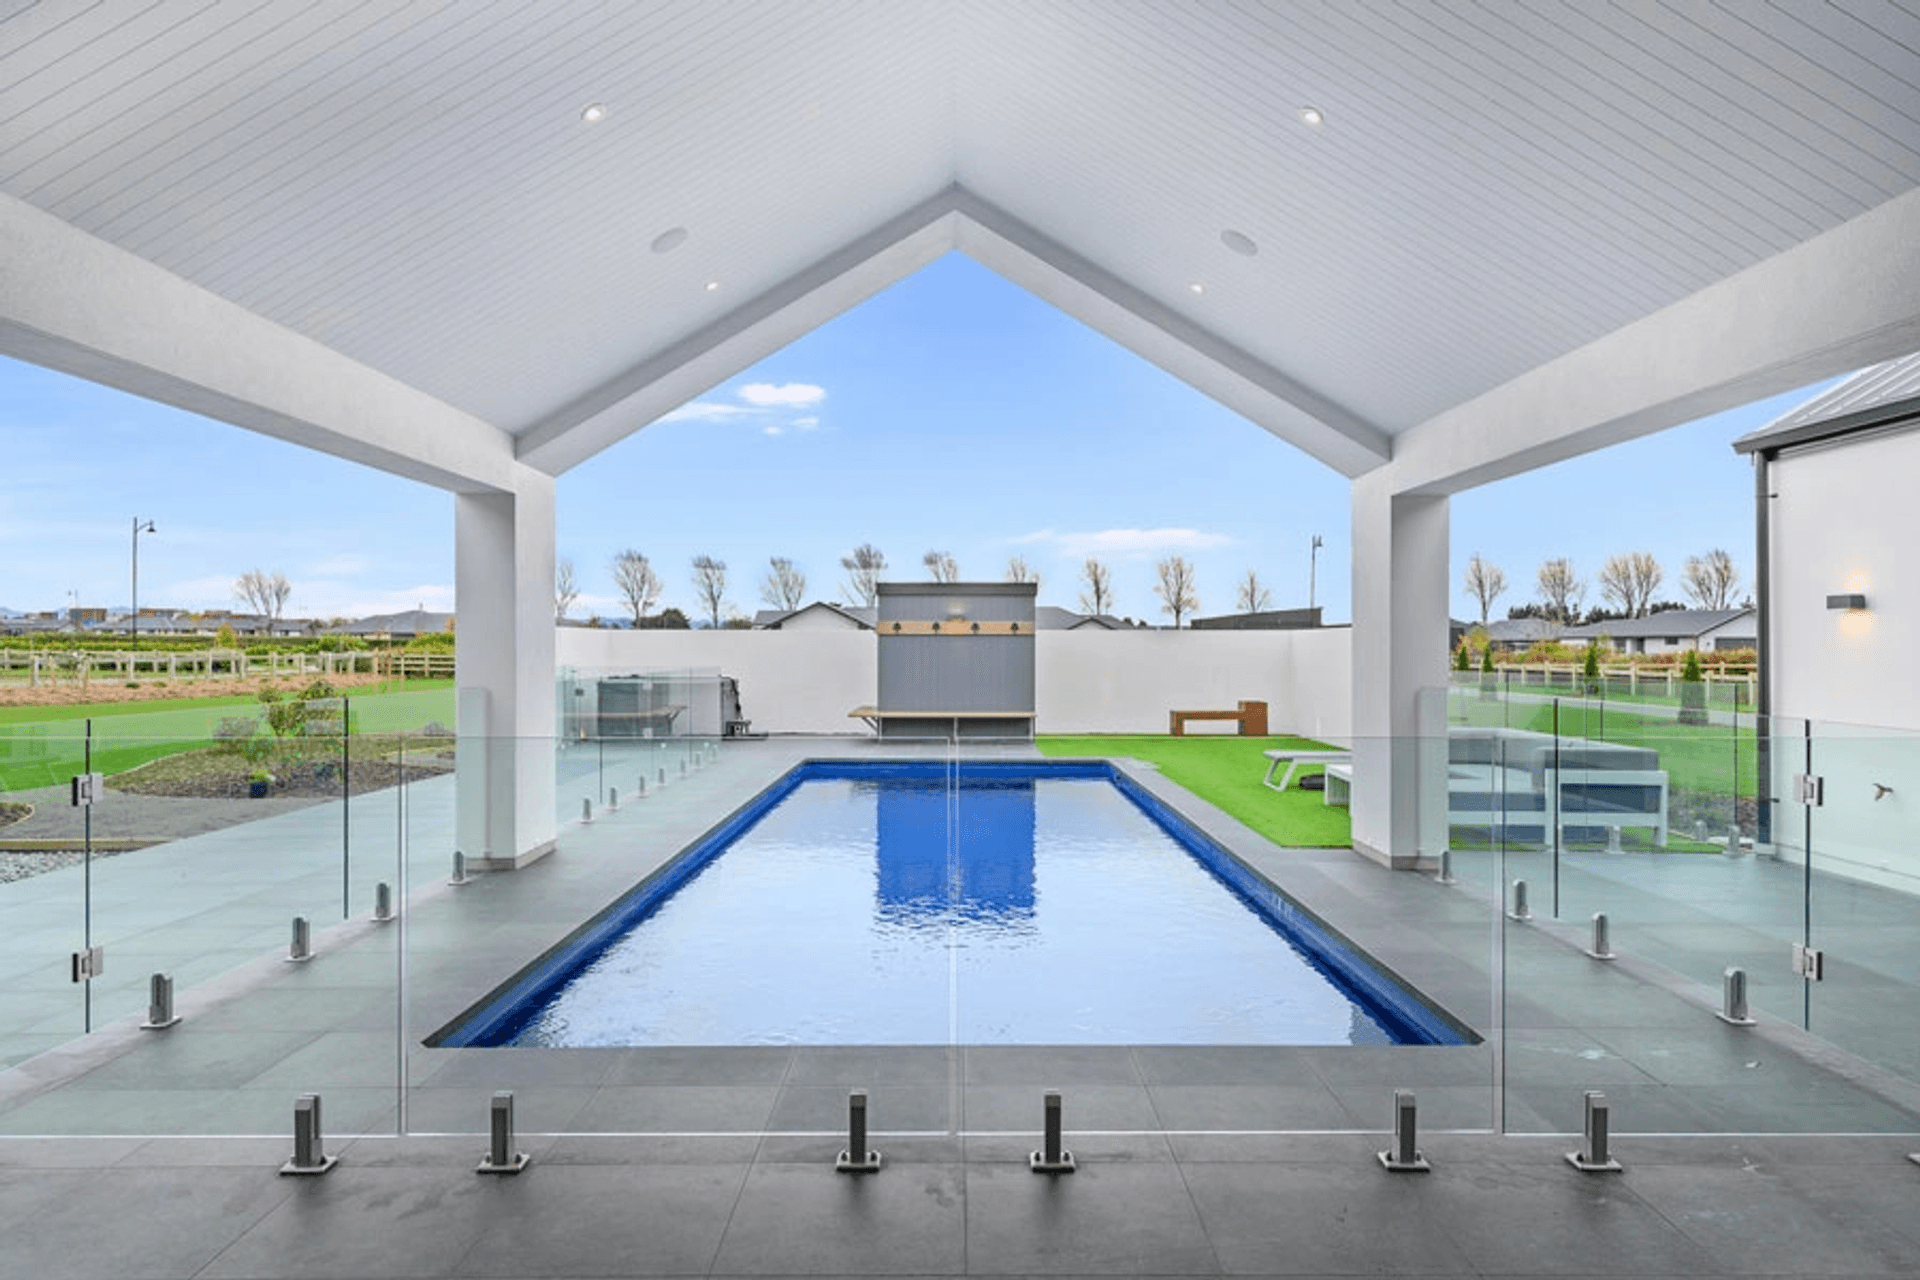
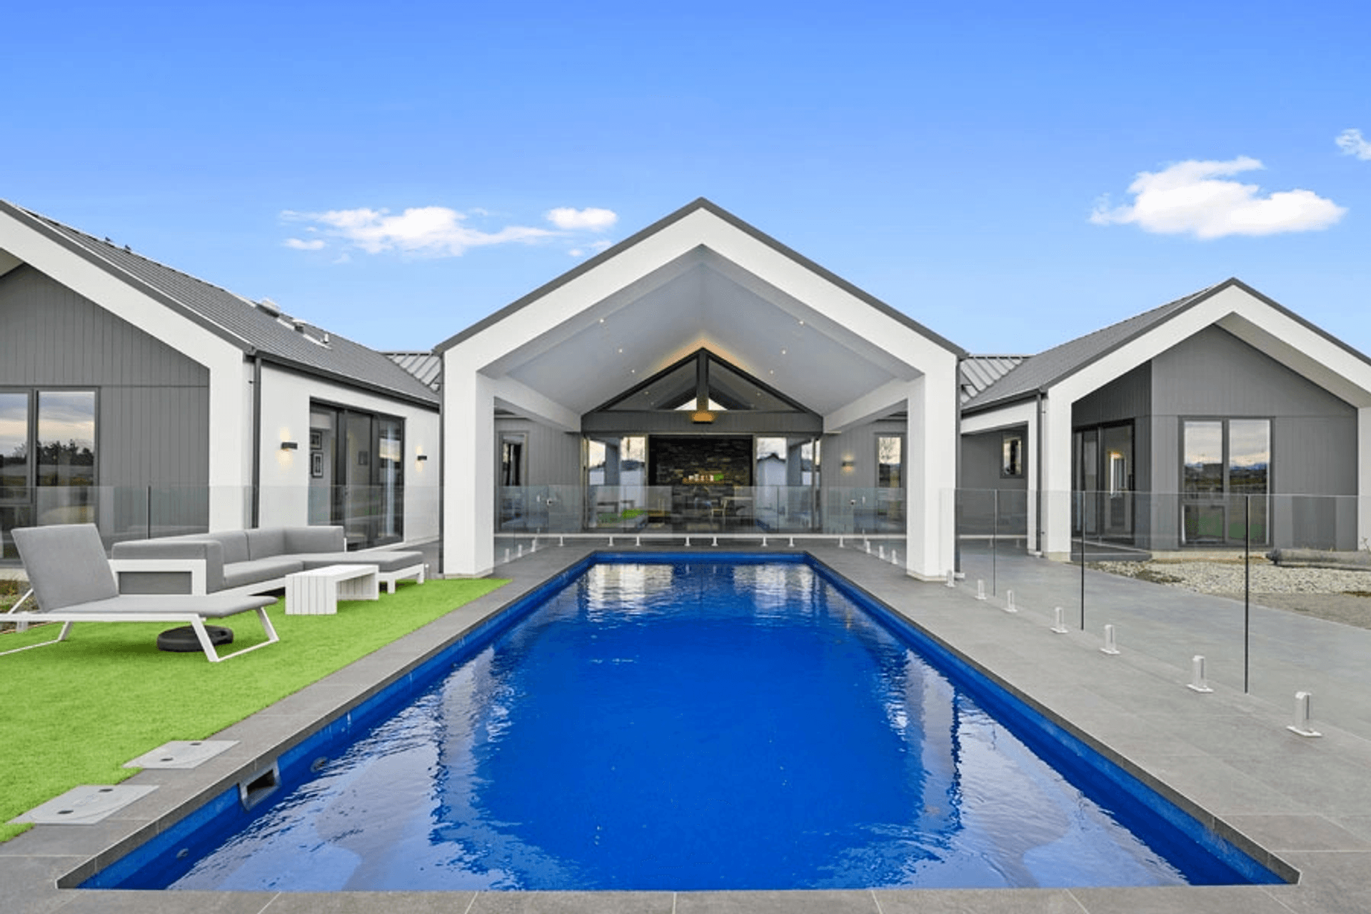
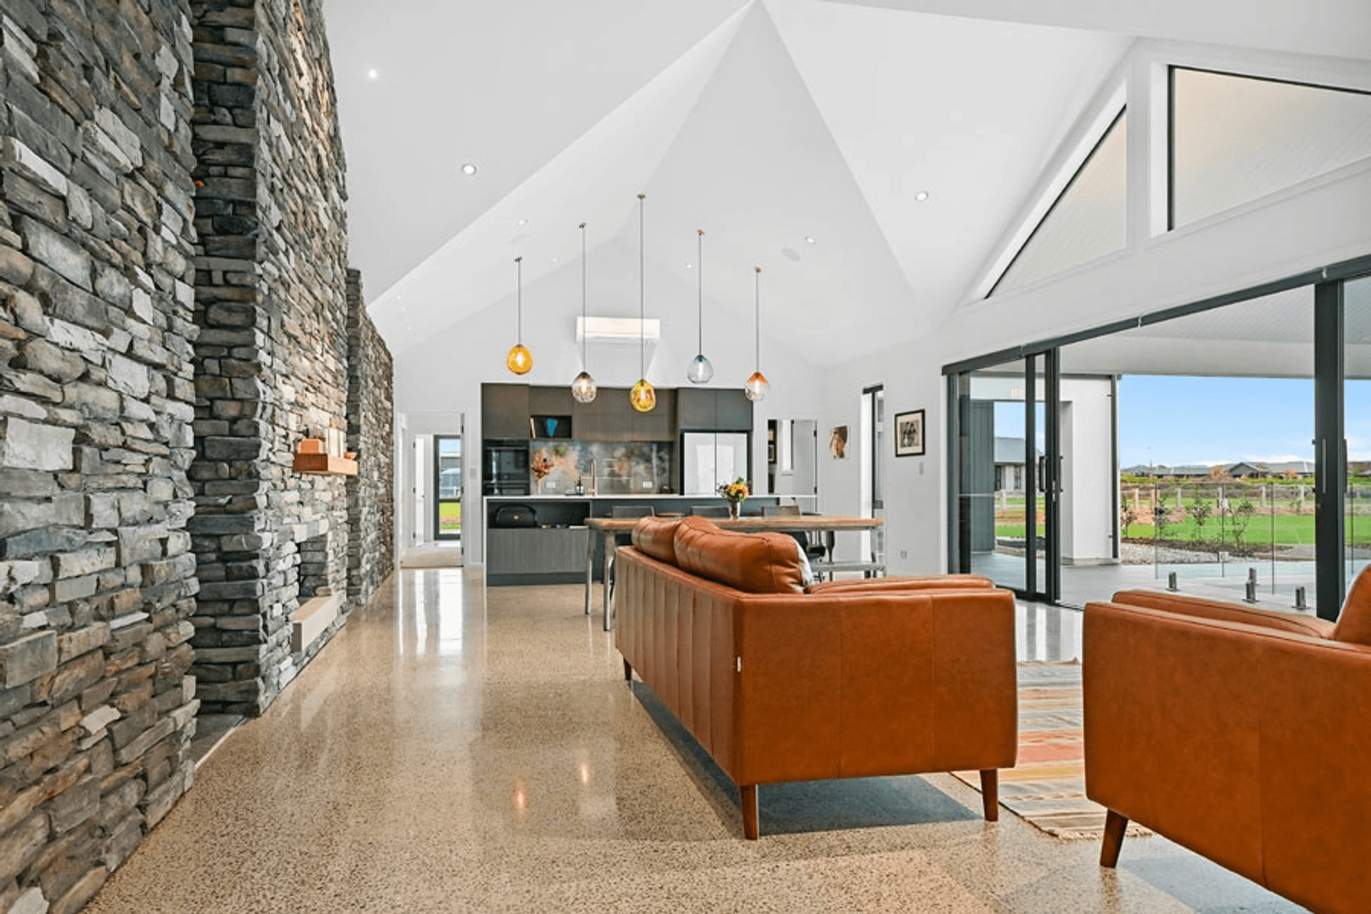
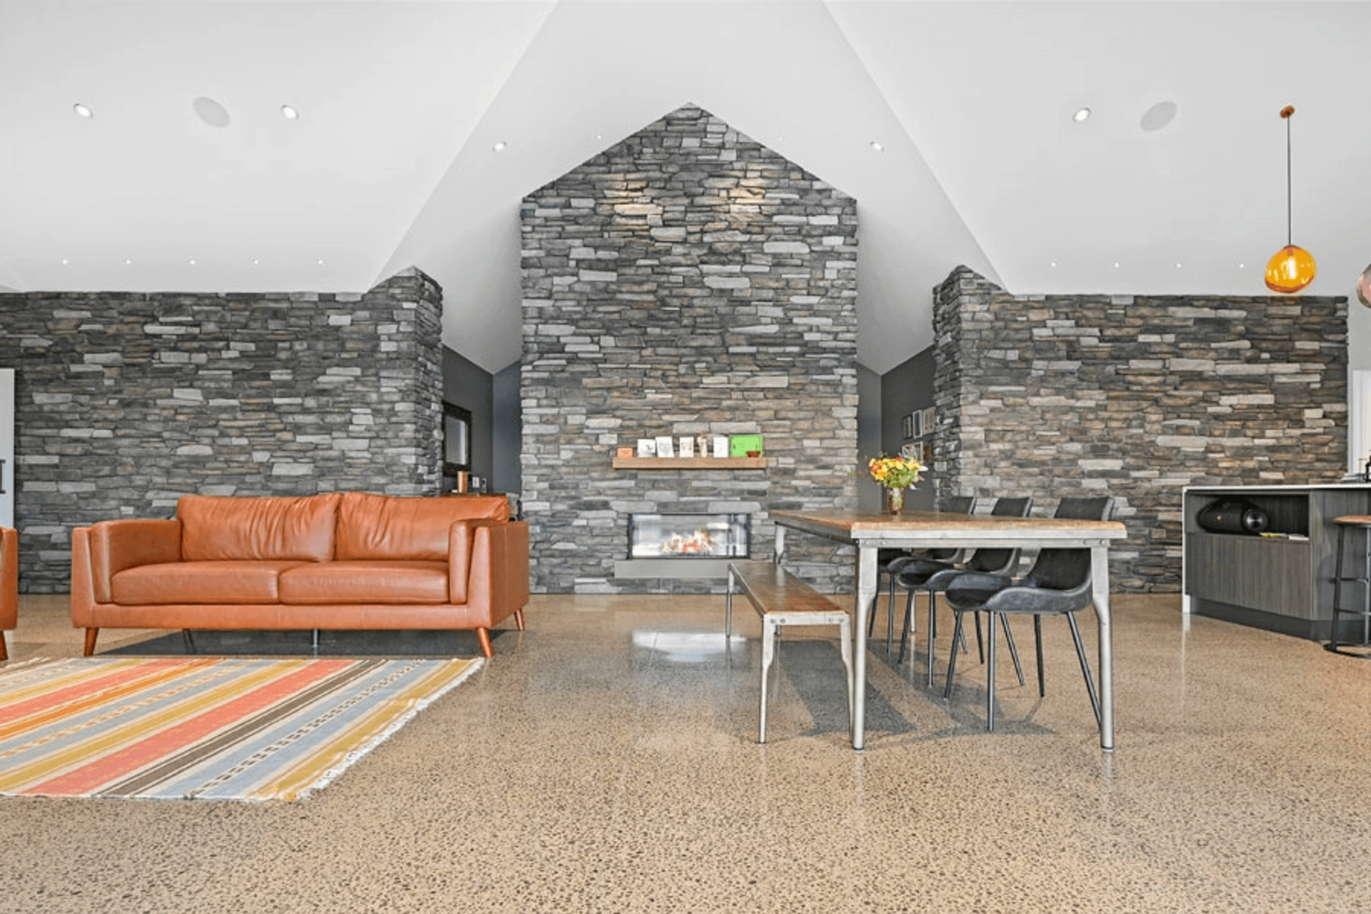
A schist wall cuts through the house from the entrance into the living spaces, separating off the private spaces from the main entertaining areas. This is accented with vaulted ceilings connecting to the central pavilion gable which covers the heated pool to allow the kids to play regardless of the weather.
The kitchen is the heart of every home and we have ensured that this has full control over the property so that guests can seen before they arrive and the children are monitored as they enjoy themselves.
The two outer pavilions contain the bedrooms for the children on one side and parents on the other. A double sided fire within the dividing schist wall separates the media room from the main living spaces, keeping everyone close and maintaining connection with large openings either side of the fire.
Like this Project?
Hire Bespoke Architecture
Professional Reviews
Professionals used in
this project
The practices and trades credited on this project.

More projects from
Bespoke Architecture
Other work by Bespoke Architecture, across every category they build in.


More in
Villa / Bungalow
Everything else in Villa / Bungalow, from every practice on ArchiPro.


Next Project
Keep scrolling