

Project team
- BENT Architecture
- Folded Bird Photography
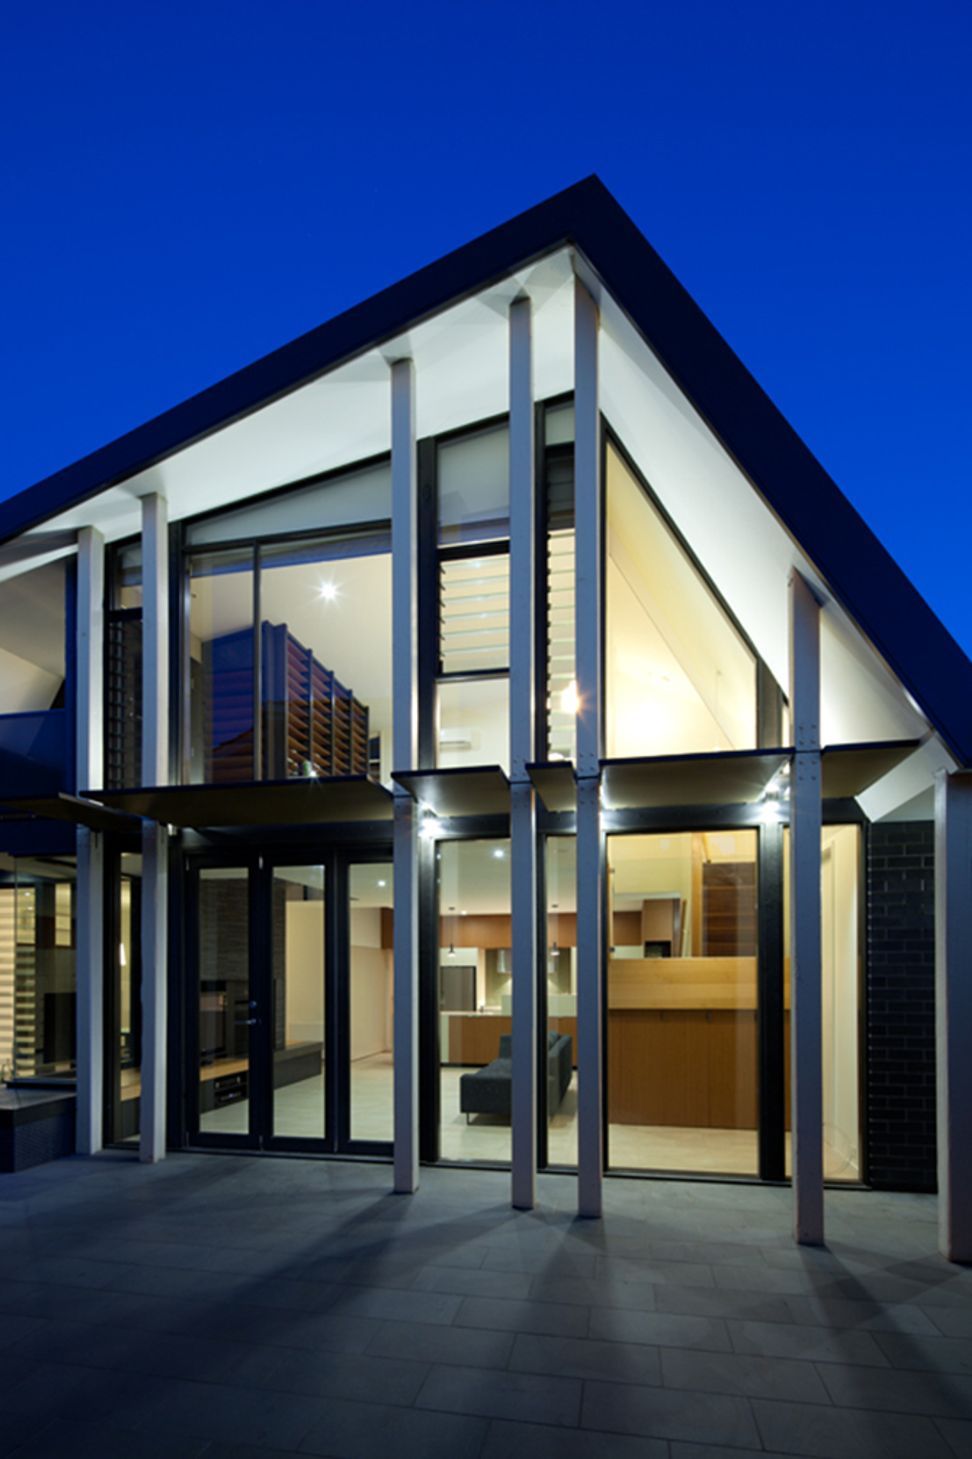
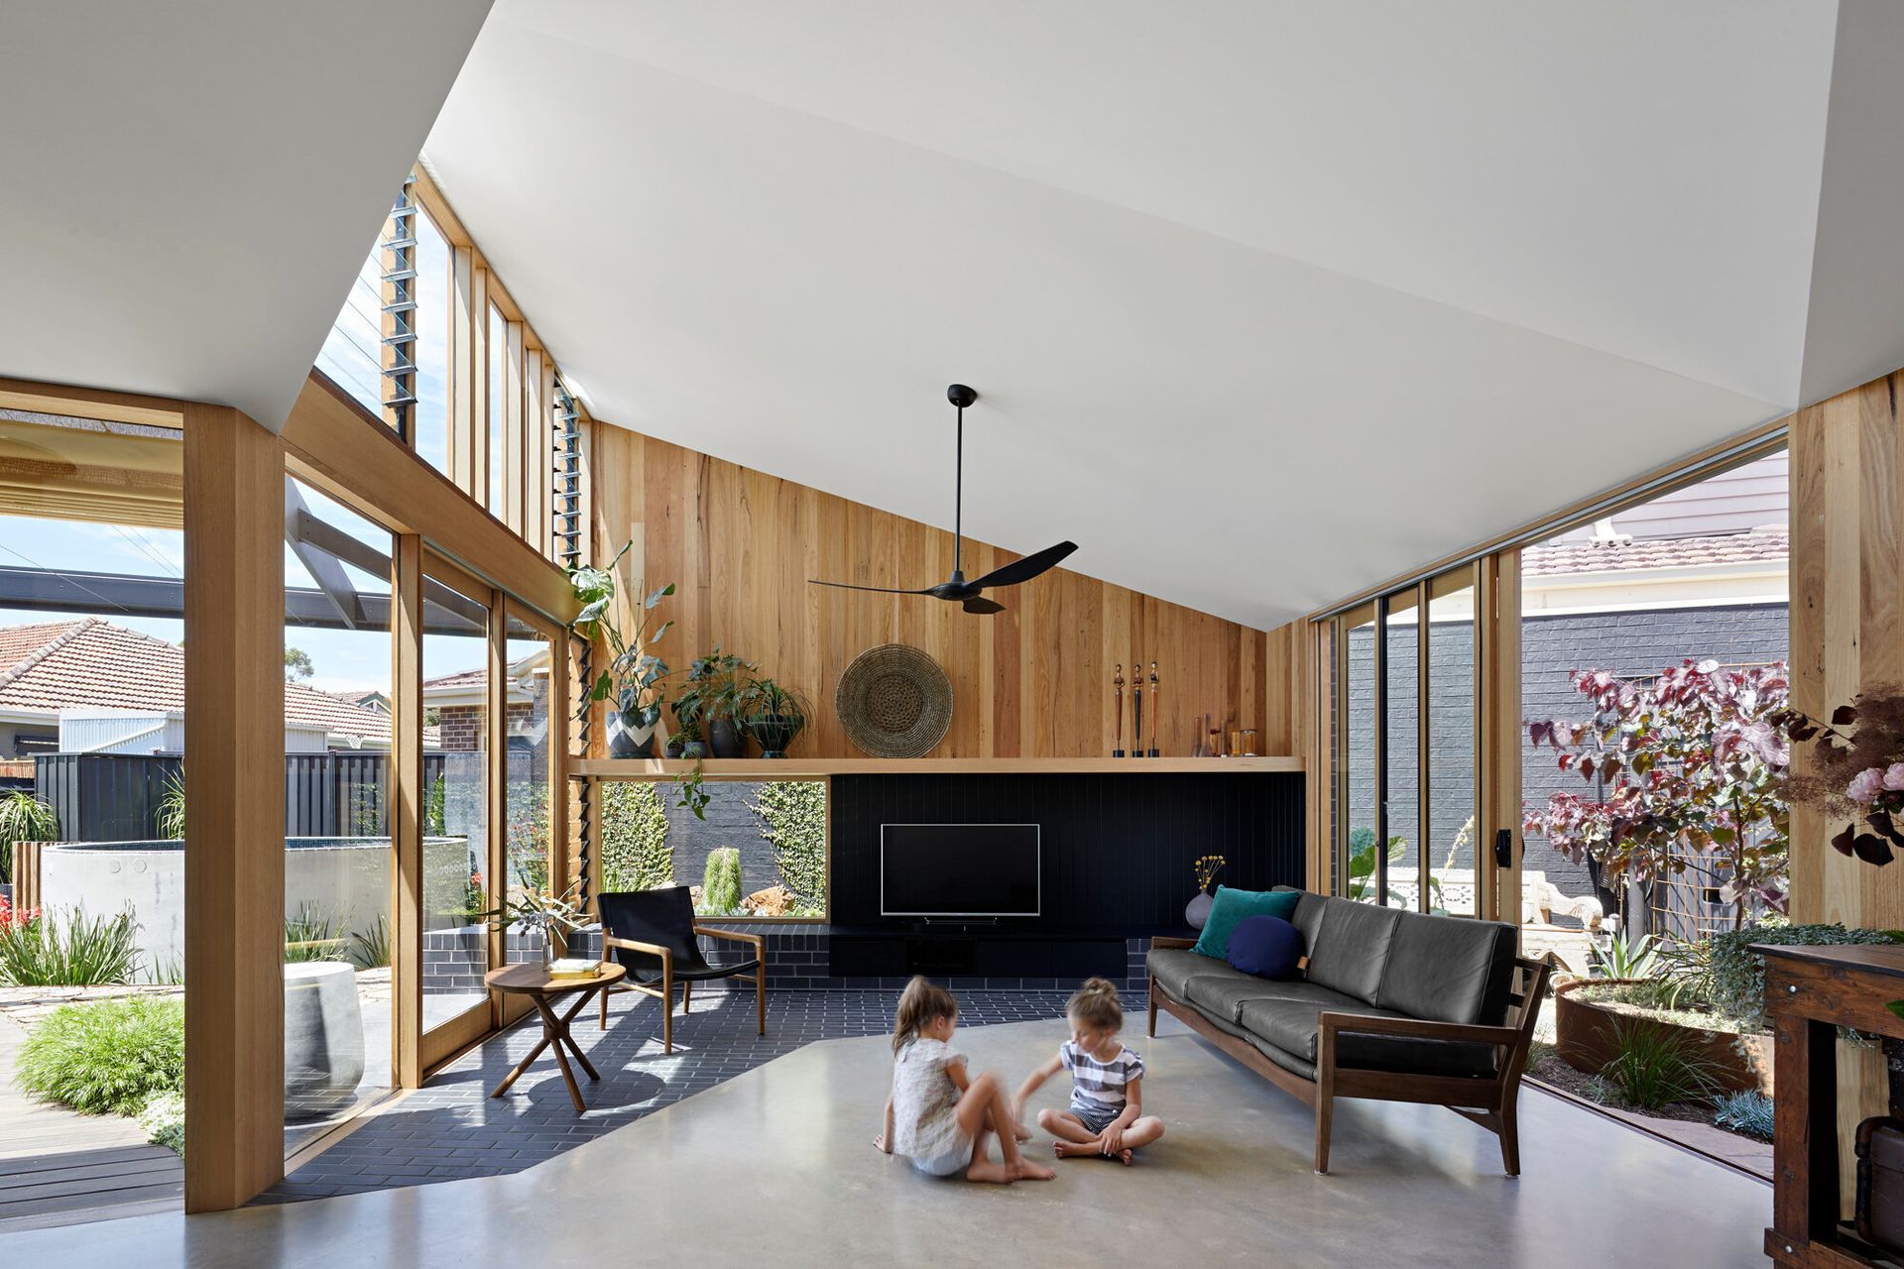
Renovation and extension of an art deco house in Camberwell, featuring a dynamic roof form and a habitable courtyard that integrates new living spaces with the landscape.
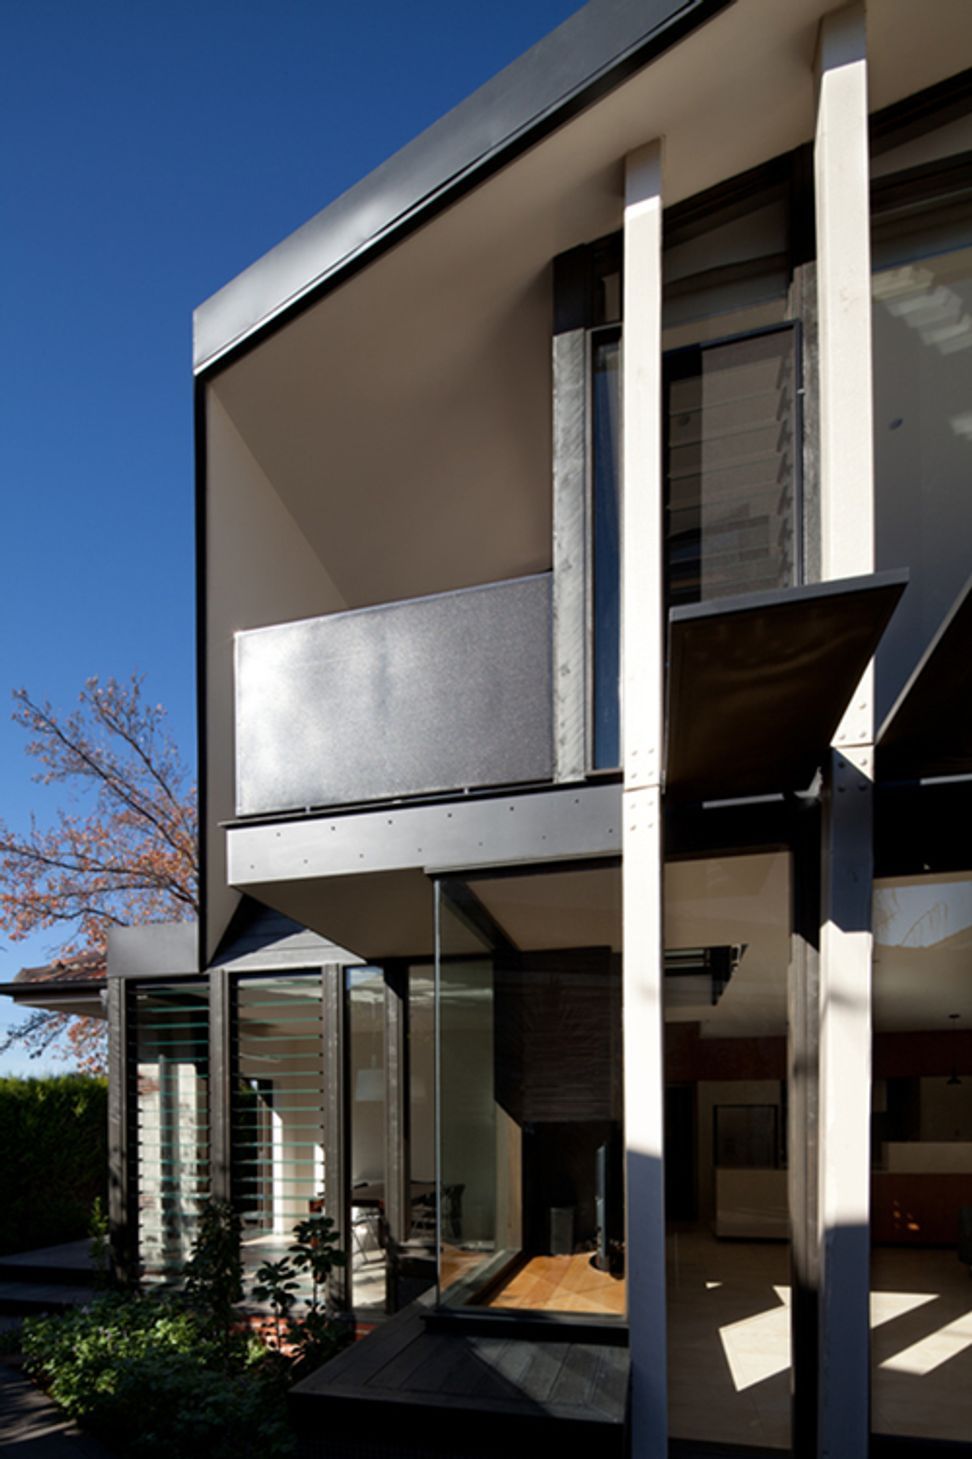
This project involves the renovation and extension of an art deco house on a triangulated corner site in Camberwell.
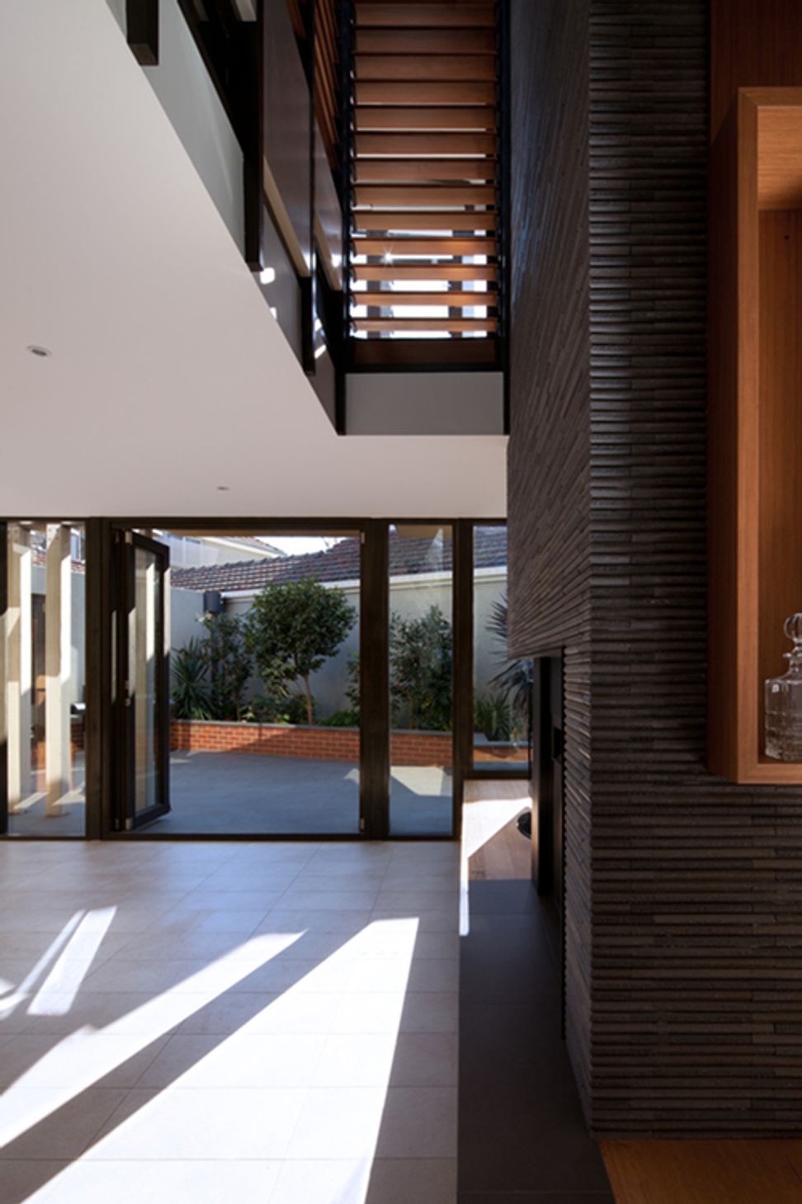
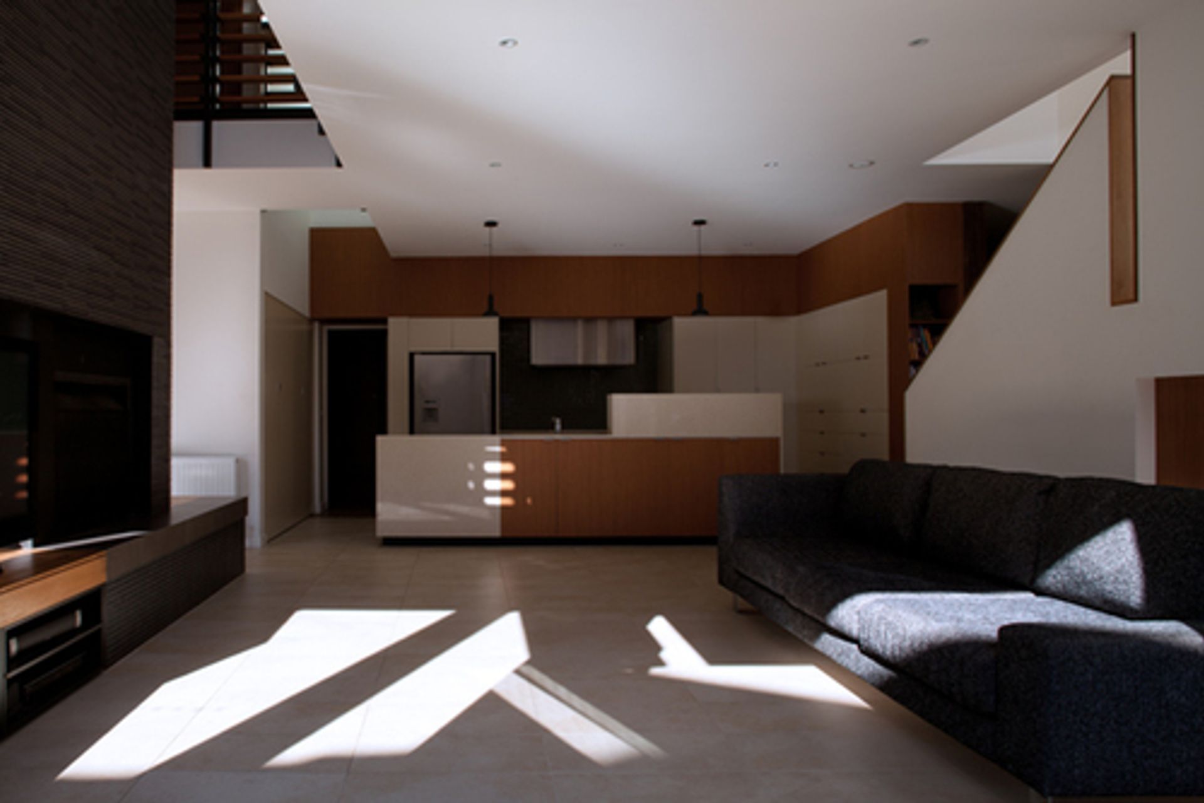
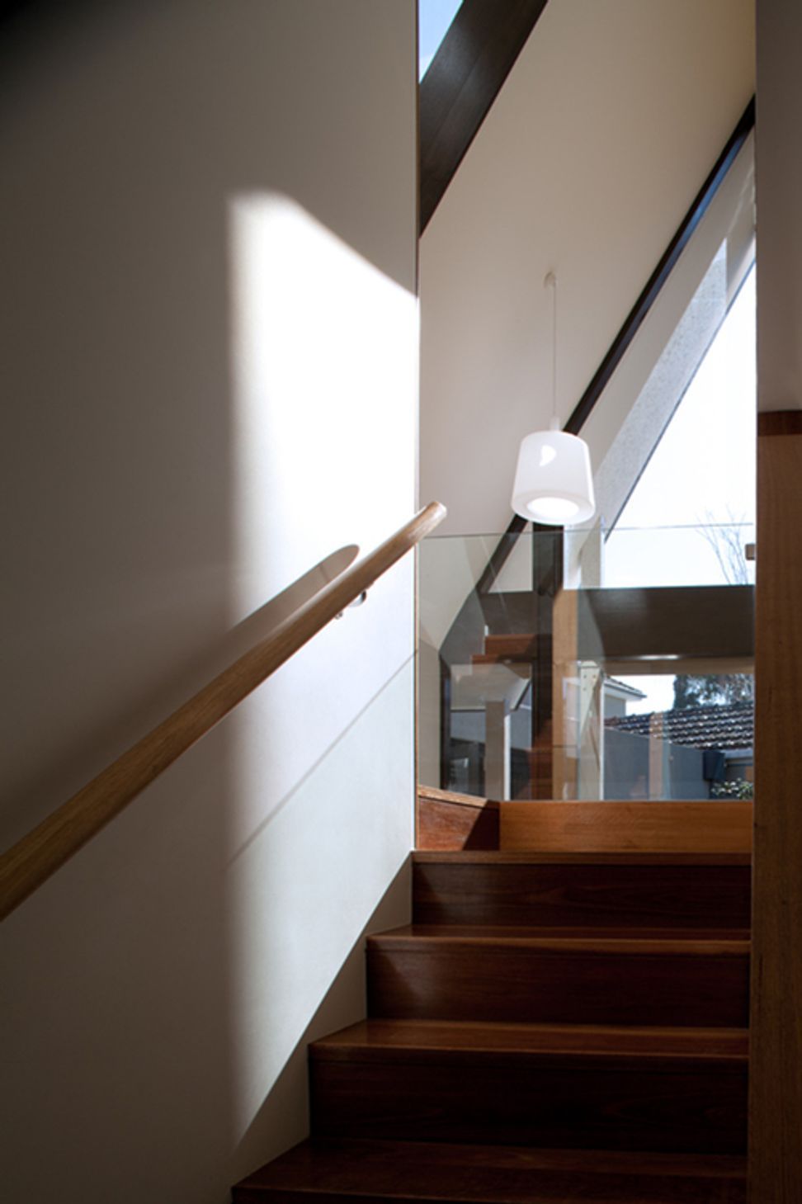
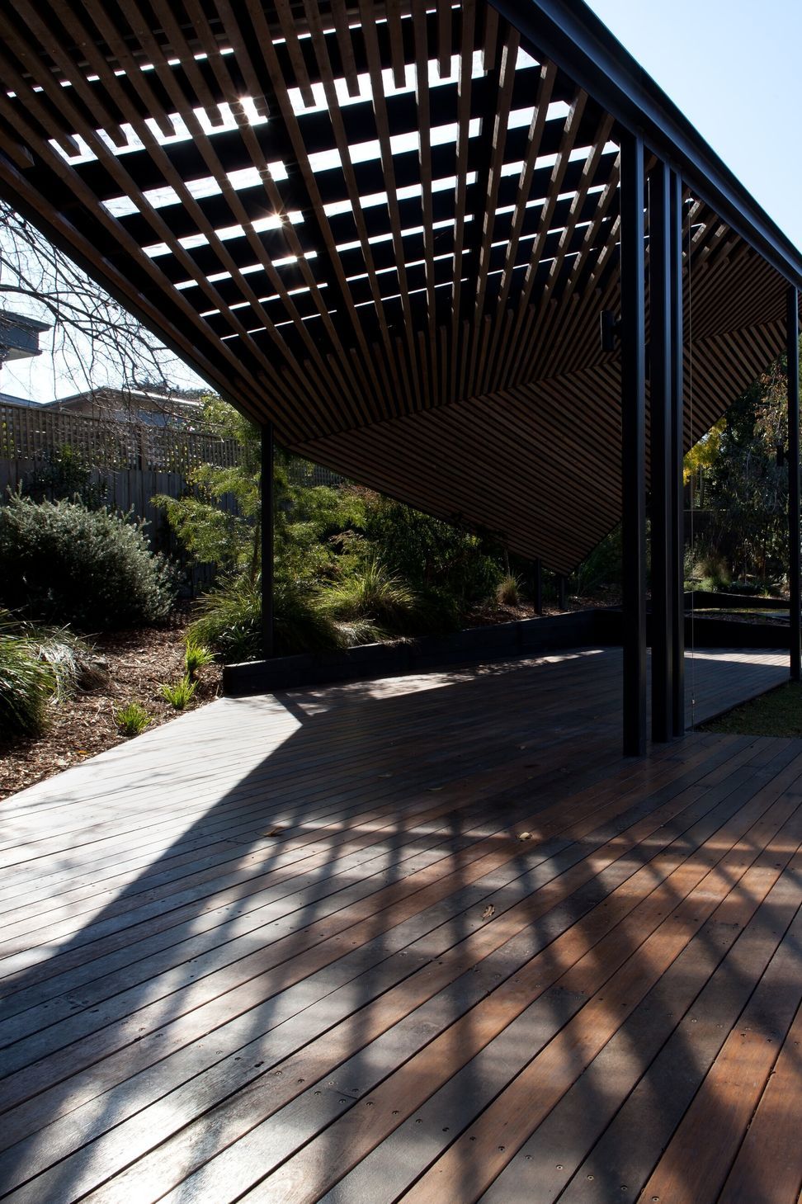
The three street frontages of the original house are retained largely intact, while the north facing rear is scalloped-out to create a ‘habitable courtyard,’ with new living spaces merging with the landscape of the site. A new first floor is camouflaged by inhabiting a dynamic roof form, reducing the scale of the additions and integrating them with the original dwelling. These formal tactics ensure that the house is no longer a static, closed object within the suburban landscape, but rather a site responsive living system integrated with its surrounds.
BENT Team:
Paul Porjazoski, Fiona Poon, Merran Porjazoski, Louisa Macleod
Builder:
KS Build P/L
Structural Engineer:
Clive Steele Partners P/L
Photography:
Folded Bird Photography








Like this Project?
Hire BENT Architecture
Professionals used in
this project
The practices and trades credited on this project.

More projects from
BENT Architecture
Other work by BENT Architecture, across every category they build in.


More in
Renovations
Everything else in Renovations, from every practice on ArchiPro.


Next Project
Keep scrolling