

Project team
Product Suppliers
Heritage cottage restoration blending original charm with modern living, featuring sustainable design elements and a new extension that opens to the garden.
Australian old timber cottages are charming. This heritage-listed house was over one hundred years old, with original timber lining on the walls, a pressed metal ceiling and two fireplaces. The cottage was in poor condition—a rotten verandah, a run-down kitchen, a single old-style bathroom, plastered over walls, bricked up fireplaces, fell apart backyard shed, deteriorated garden.
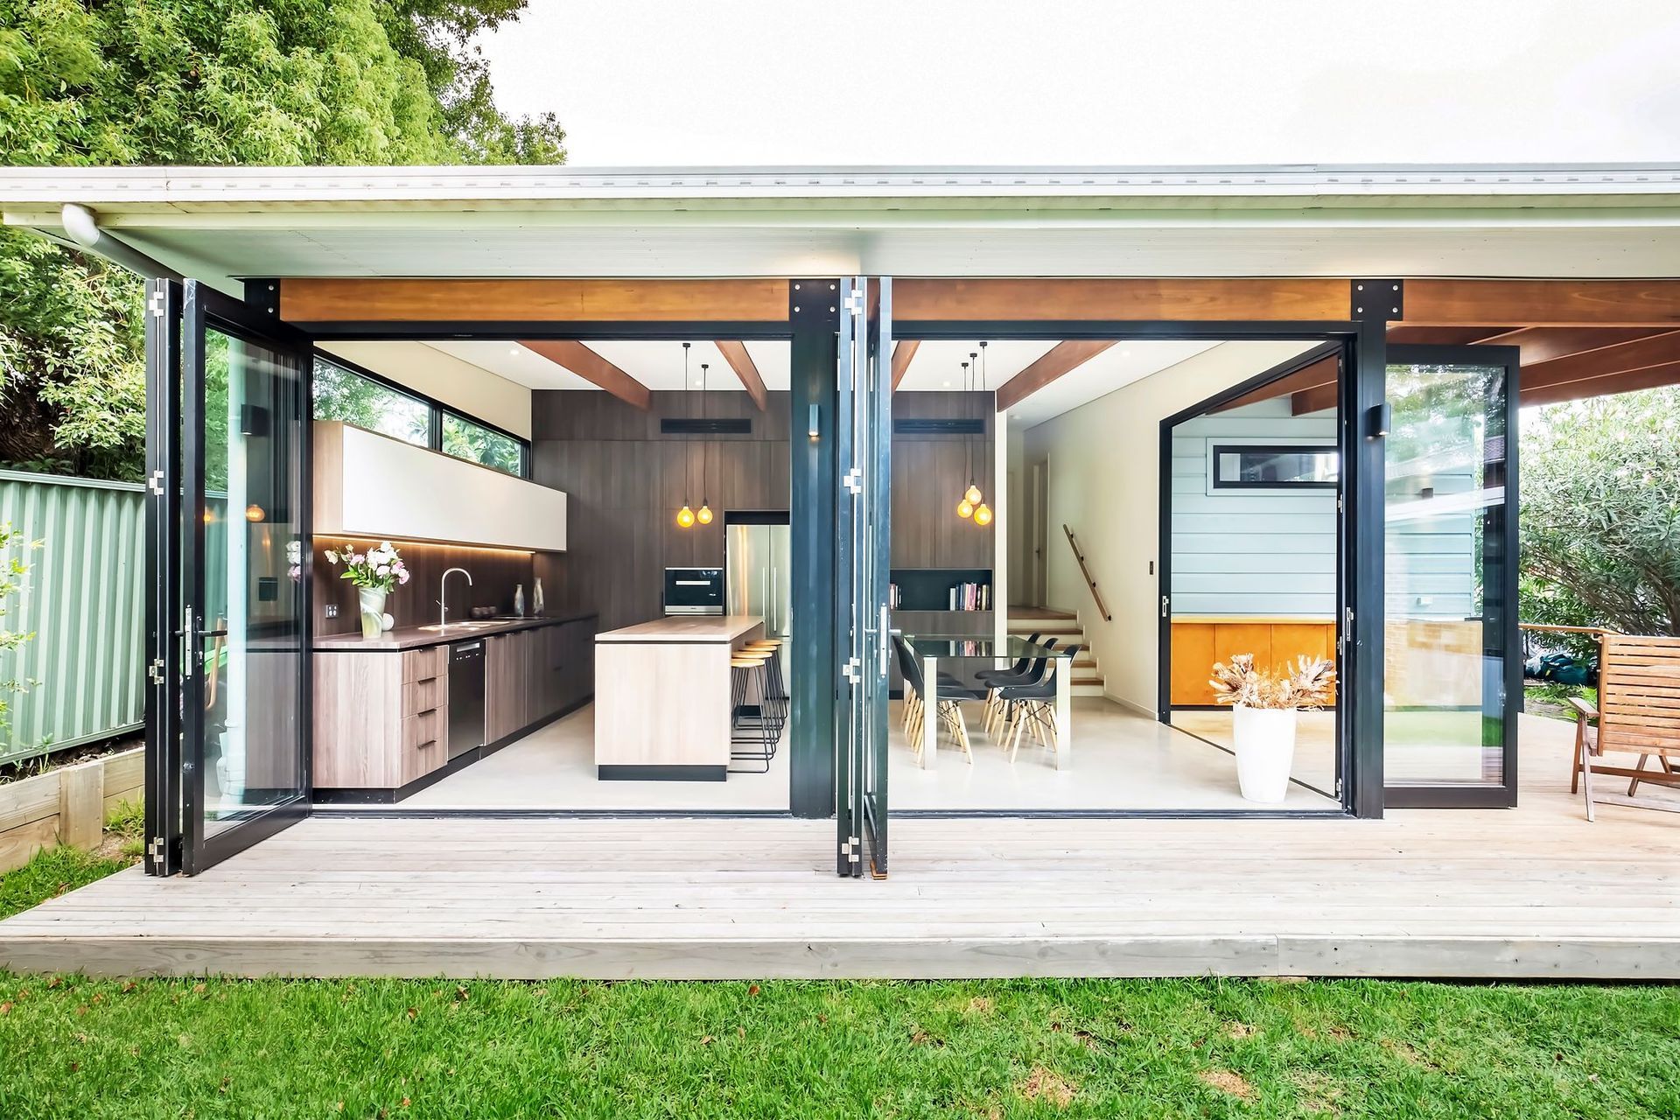
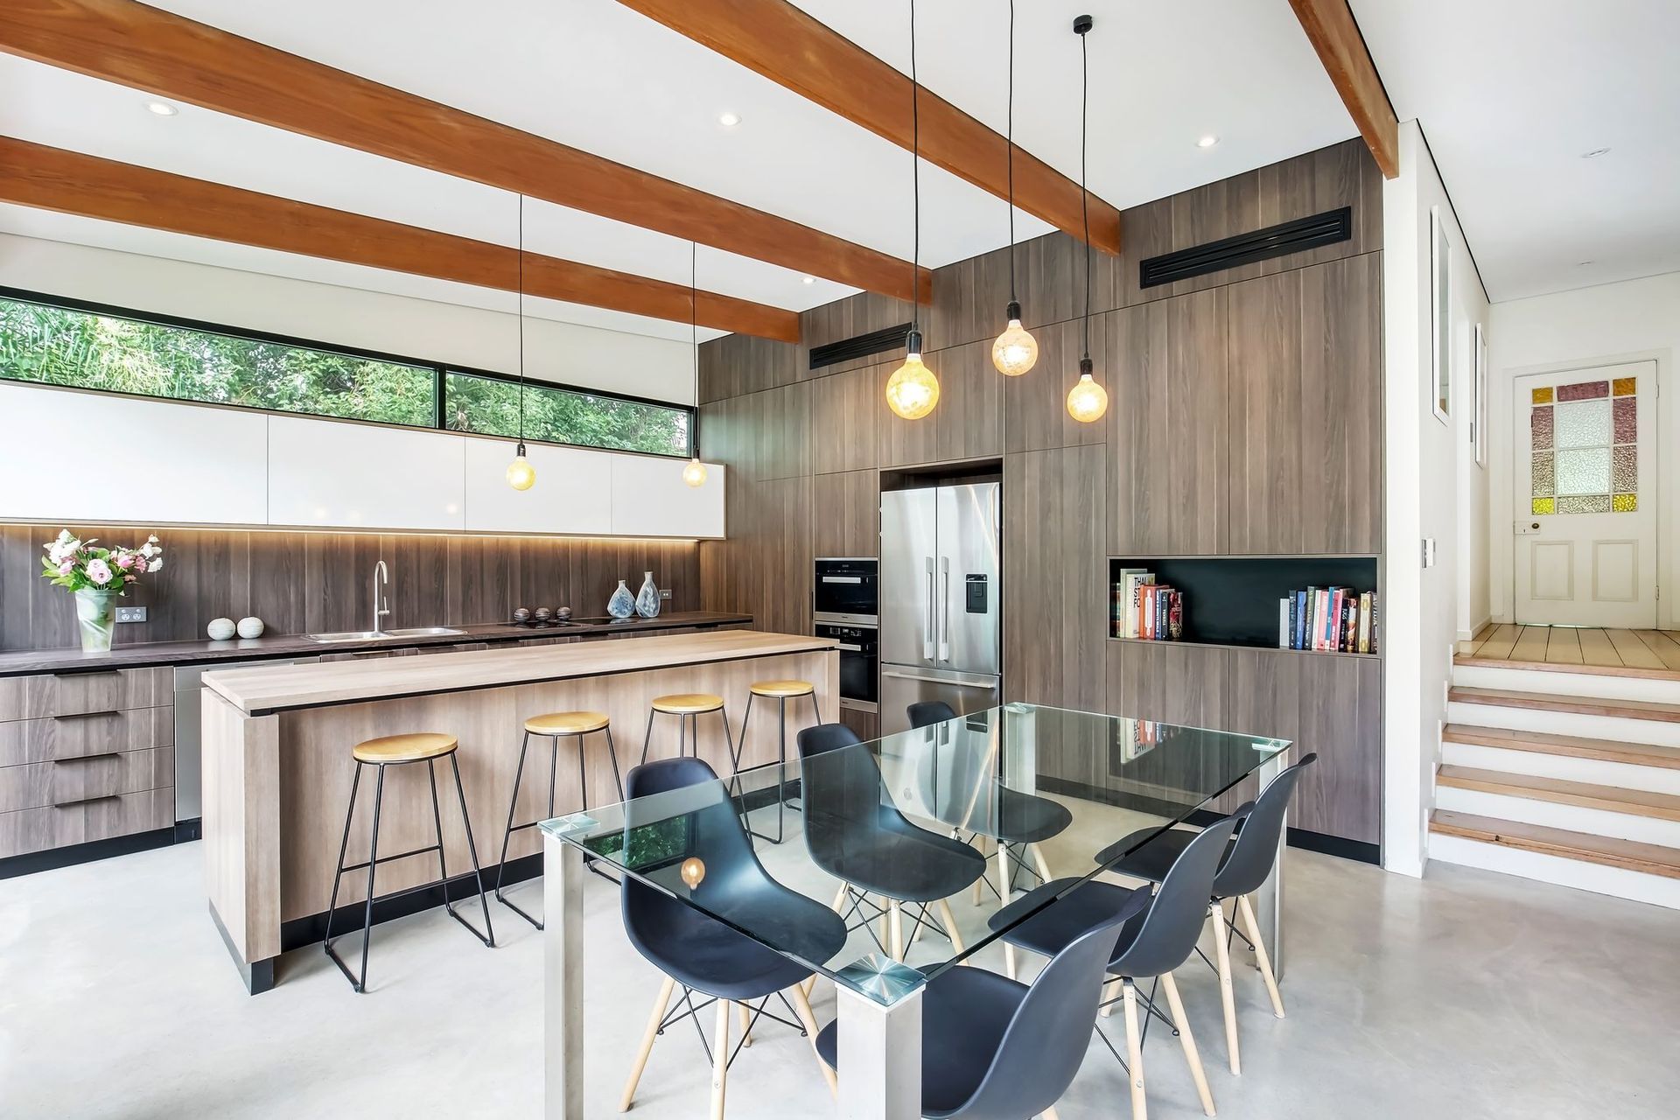
The client wanted to restore original features as much as possible and convert the cottage into a modern home. The goal was to achieve comfortable but sustainable living. We suggested restoring the central part of the house and adding a modern kitchen, bathroom and laundry. We also proposed demolishing the shed and re-using its old stock bricks to build a studio in the backyard. We recommended the new extension to be modern, opened to the garden as much as possible.
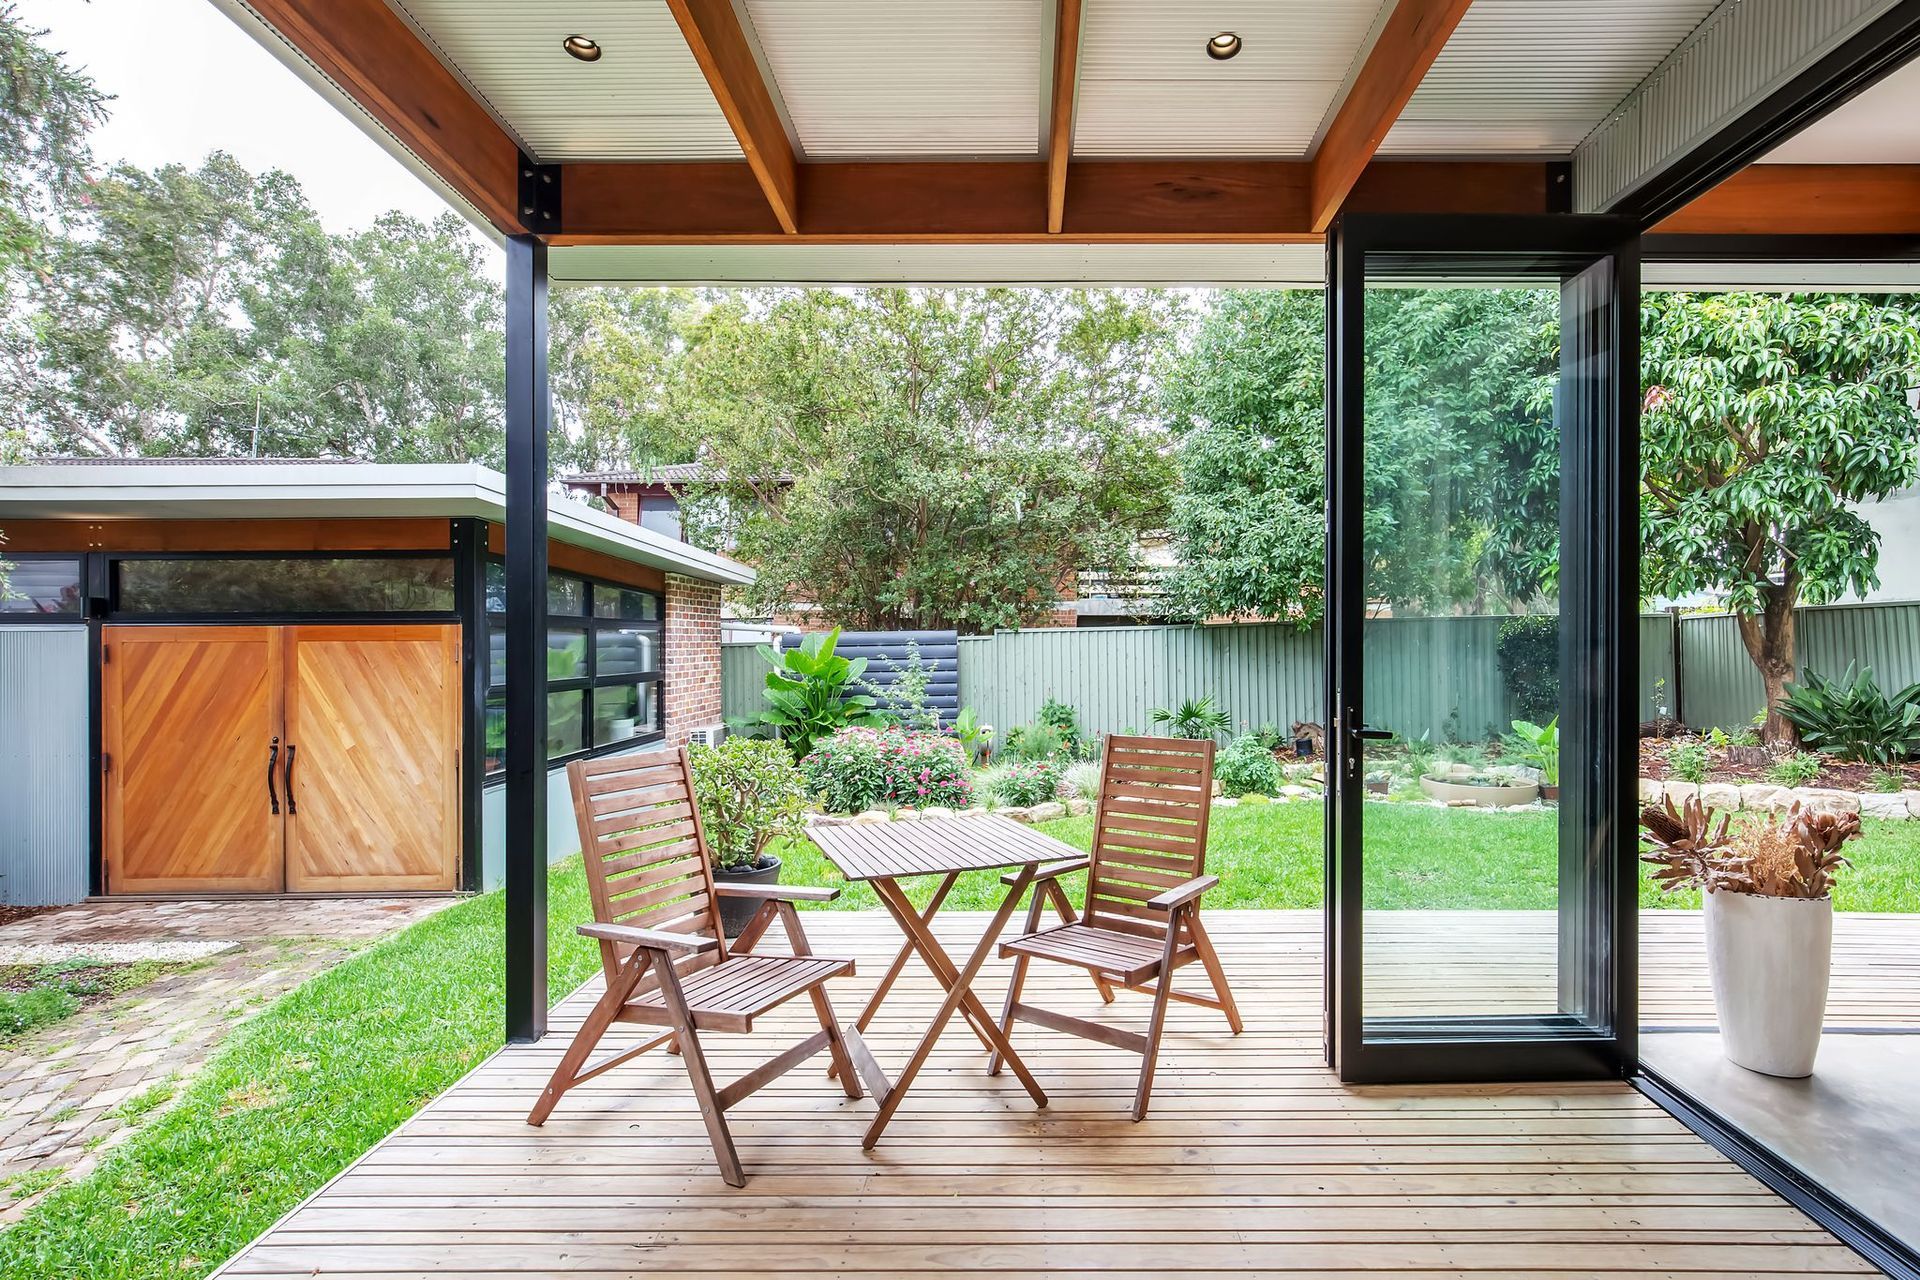
We experimented with materials and used spa panels in bathrooms instead of tiles. We installed large double glazed bi-fold doors between the kitchen/dining area and the garden. We restored the original shed's barn doors re-using blackbutt floorboards for that. For energy efficiency and comfort, we installed insulation into the original walls and ceiling, allowed a lot of light through new windows, used concrete floors as thermal mass and recommended double glazing.
Photographer: Paul Worsley, Live by the Sea




Like this Project?
Hire Studio Urbo
The products behind the project
One product specified into this build from one supplier, a verified ArchiPro member. Tap through to specifications, suppliers and lead times.

Professionals used in
this project
The practices and trades credited on this project.





More projects from
Studio Urbo
Other work by Studio Urbo, across every category they build in.


More in
Renovations
Everything else in Renovations, from every practice on ArchiPro.


Next Project
Keep scrolling