

Contemporary villa development on a heritage street in Mt Eden, featuring a separate access for the second dwelling, a generous outdoor area with a swimming pool, and a harmonious blend of old and new through a thoughtfully designed extension.
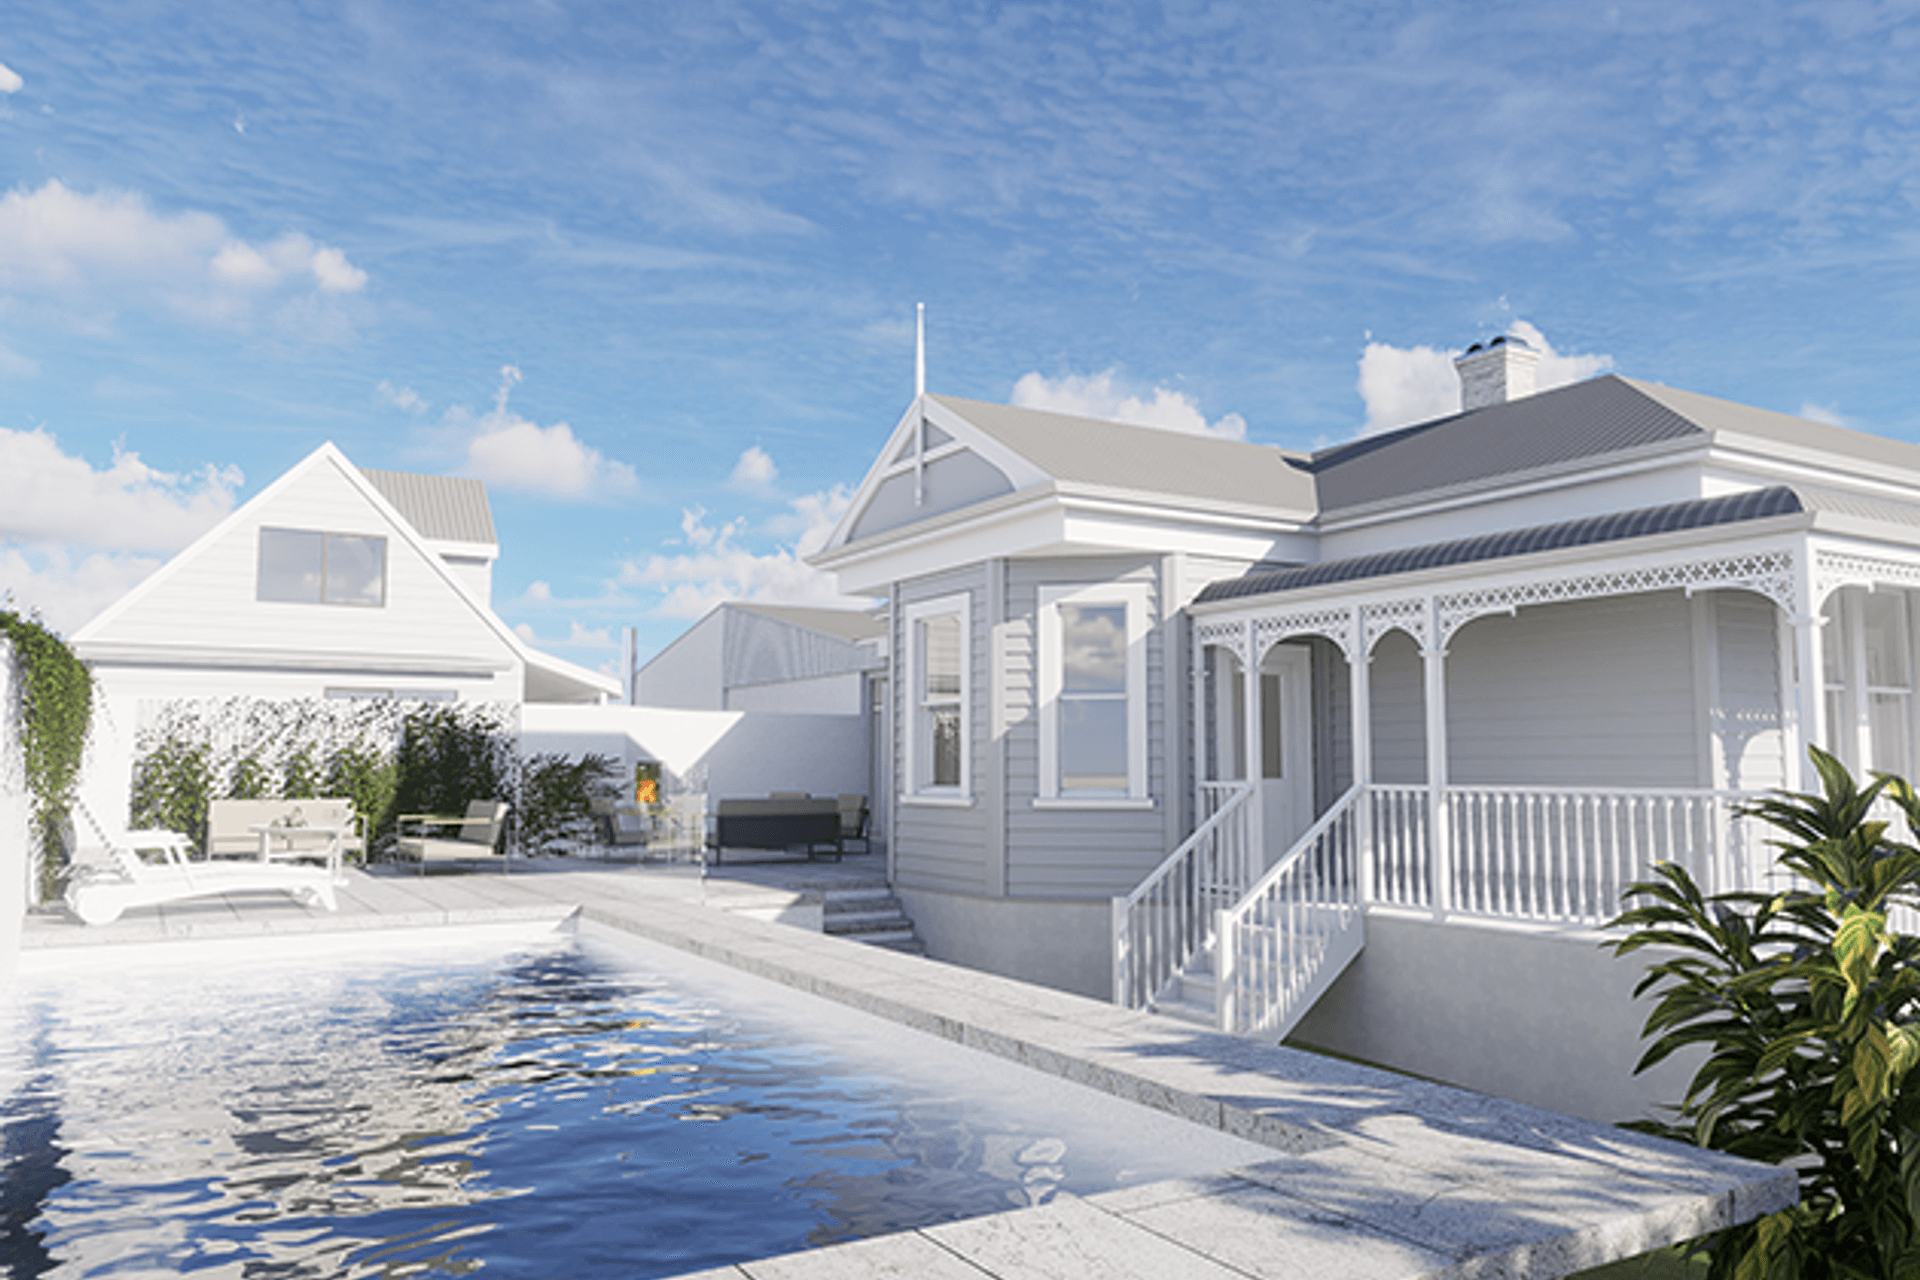
A villa on a large double lot section on a prominent heritage street in Mt Eden provided double the potential. The existing second dwelling needed its own separate access to create clearly defined boundaries between the two separate houses. This still left plenty of space for the villa to have an extension with generous outdoor areas and a swimming pool.
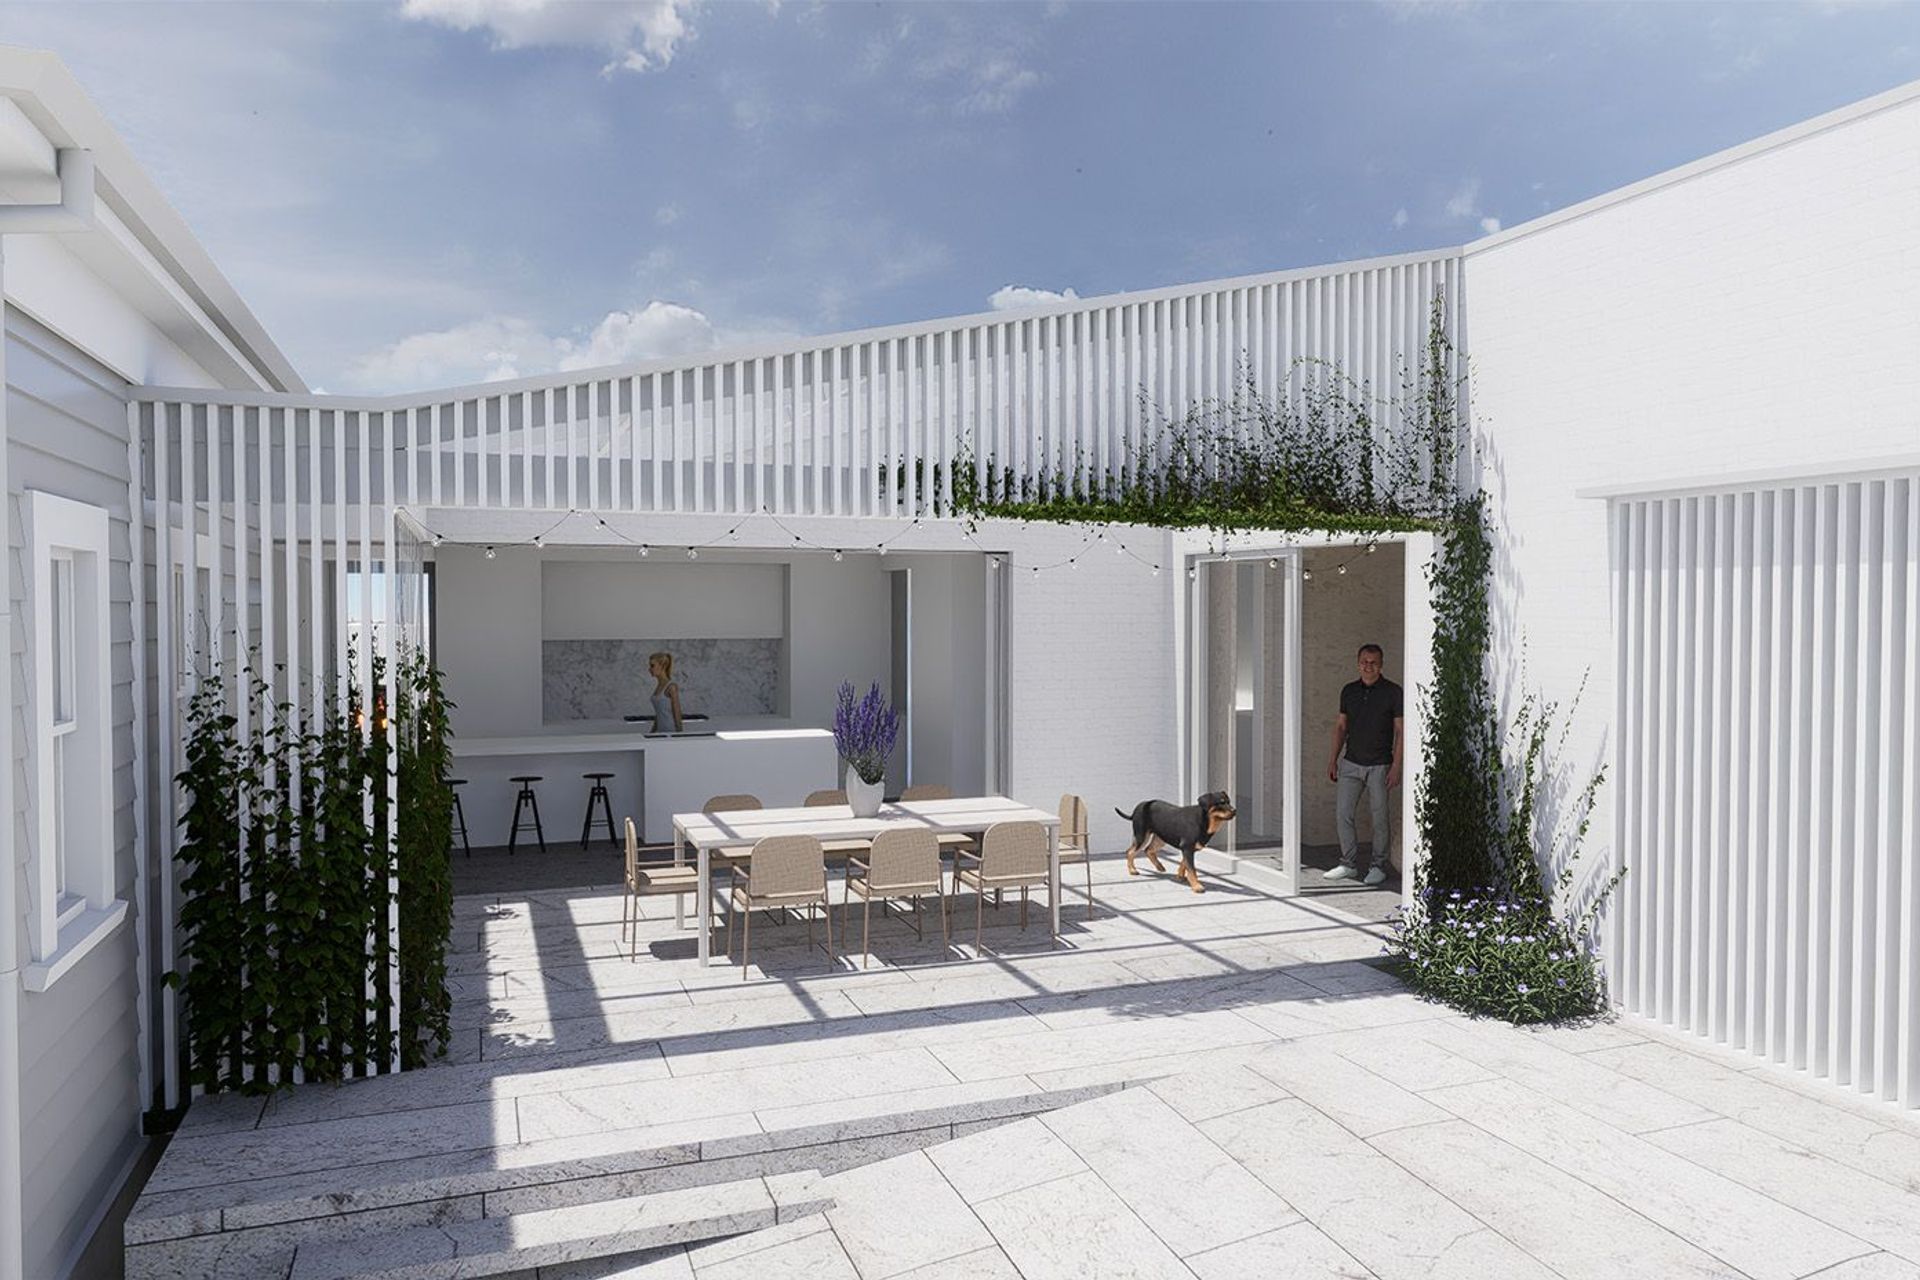
The covered western courtyard with translucent roofing and white vertical timber slats is the point of meeting between old and new.
The heritage zoning brought its own challenges, however, early consulation with council and the additional work proposed to bring the villa back to its former glory, meant the contemporary yet subtle extension has been given a green light.
[ Studio A in association with Richard Andrews ]
- Building style
- Contemporary

Like this Project?
Hire Studio A
Professional Reviews
Professionals used in
this project
The practices and trades credited on this project.

More projects from
Studio A
Other work by Studio A, across every category they build in.


More in
Extensions
Everything else in Extensions, from every practice on ArchiPro.


Next Project
Keep scrolling