

Project team
Product Suppliers
A stunning transformation of a Central Auckland backyard featuring a glass box extension and a stylish pool house, seamlessly blending heritage charm with modern design elements, including oak panel ceilings, custom skylights, and lush native gardens.
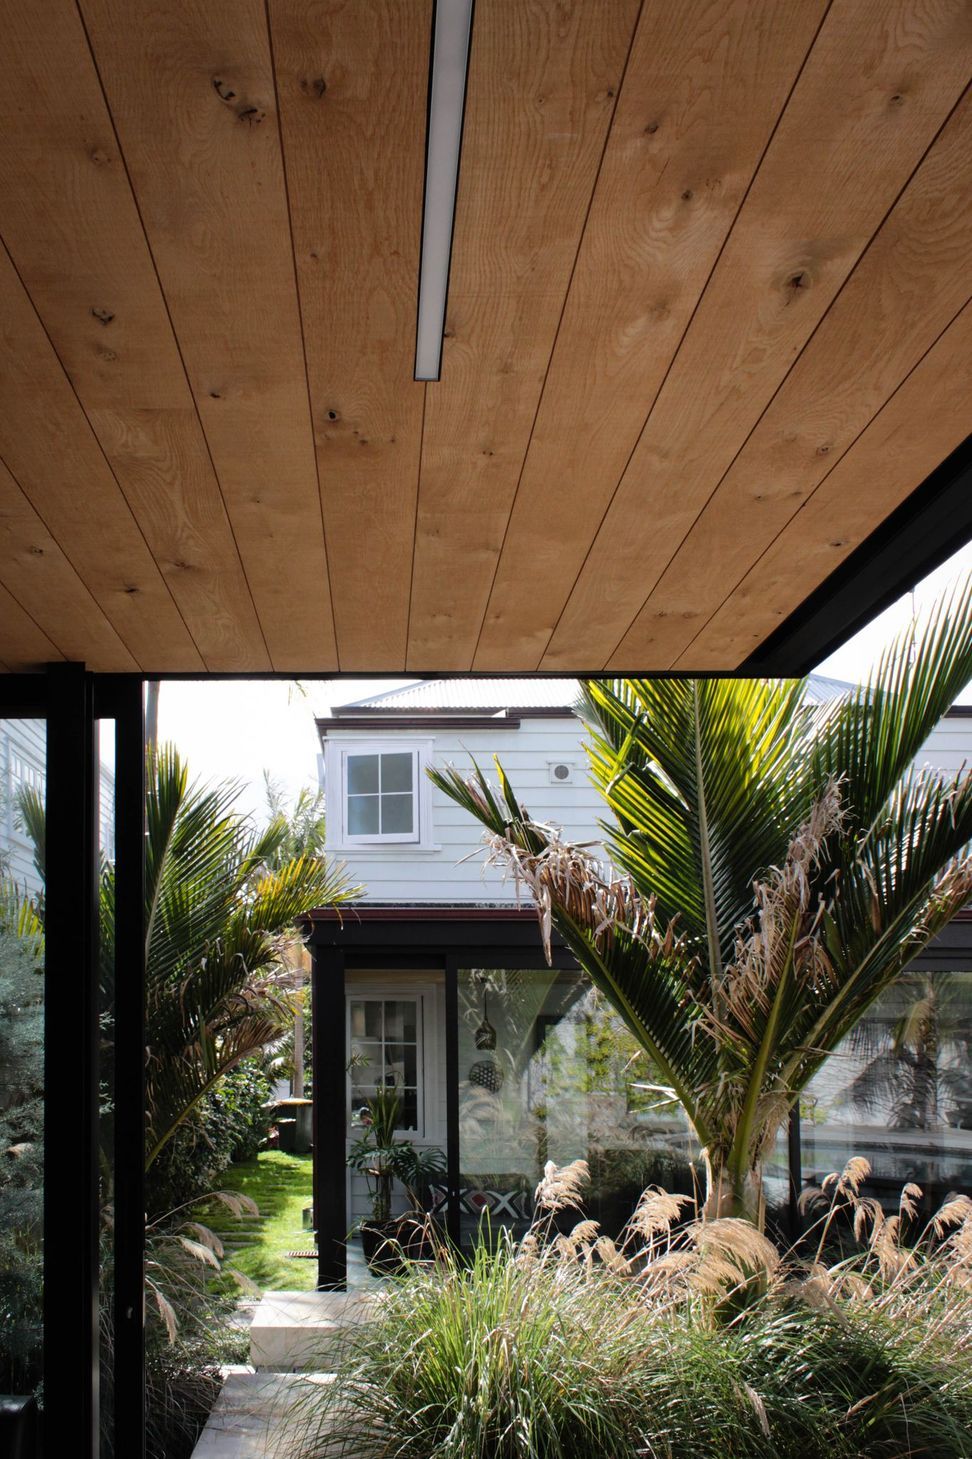
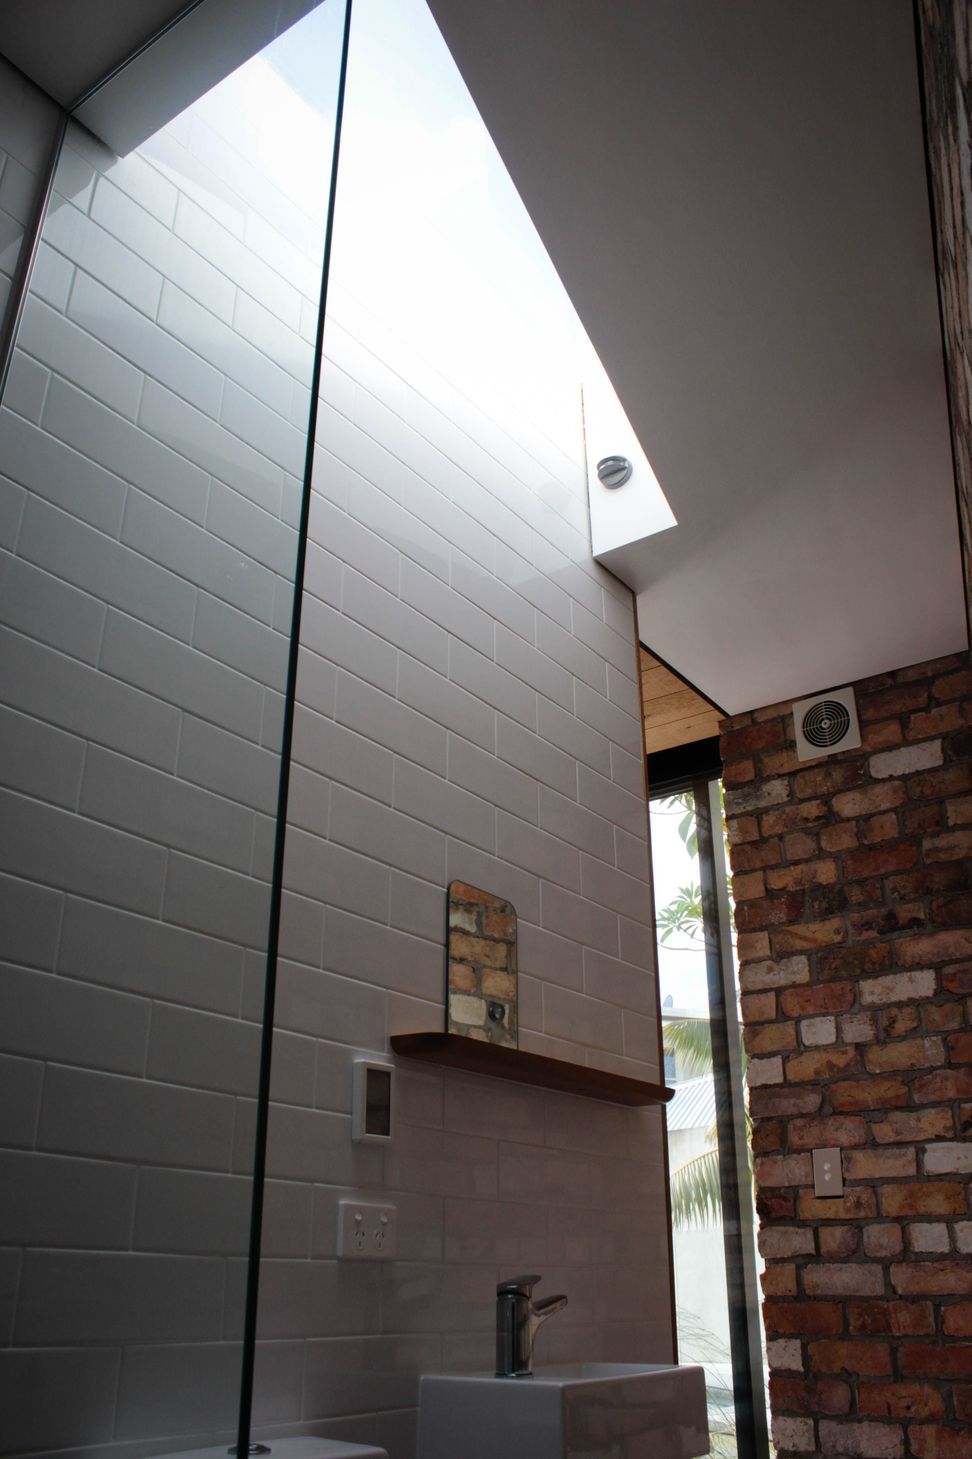
A lush backyard sanctuary tucked away in Central Auckland. This project transformed a backyard into the ultimate summer hideout. A line was drawn between old and new, and this heritage villa gives nothing away from the front. Out the back a new glass box addition was added to the original exterior wall, with a pool house added to the rear corner of the property to compliment the new oval shaped concrete pool. Features included oak panel ceilings, custom skylights, burnished concrete, exposed brickwork, floor and floor to ceiling aluminium joinery and more. Custom in-situ paving and timber boardwalks were built to create an interesting path between the two new structures. The gardens were planted out heavily with native plants to create a lush green environment.
Photo Credit - Gommers Construction




Like this Project?
Hire Gommers Construction
The products behind the project
One product specified into this build from one supplier, a verified ArchiPro member. Tap through to specifications, suppliers and lead times.

Professionals used in
this project
The practices and trades credited on this project.



More projects from
Gommers Construction
Other work by Gommers Construction, across every category they build in.


More in
Extensions
Everything else in Extensions, from every practice on ArchiPro.


Next Project
Keep scrolling