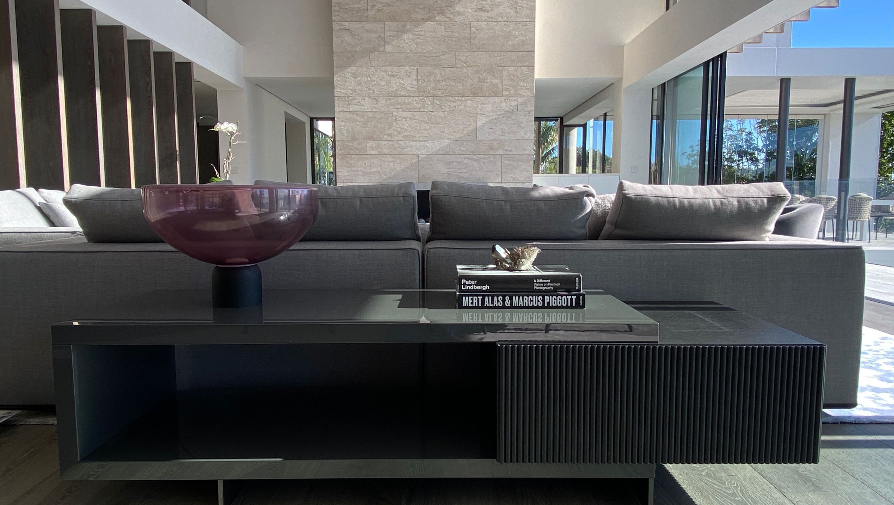

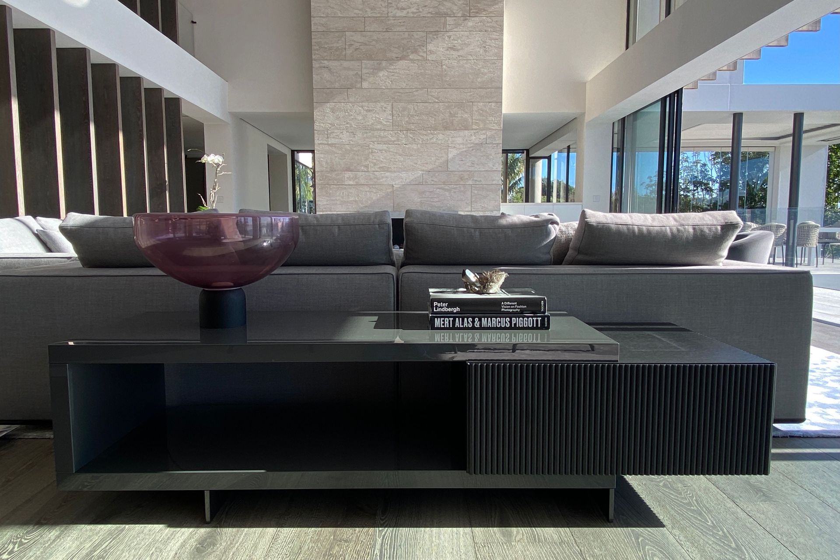
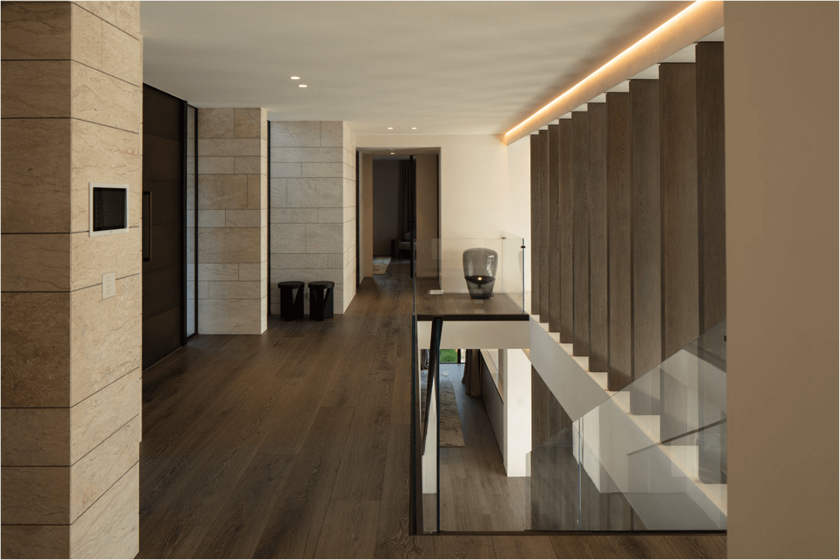
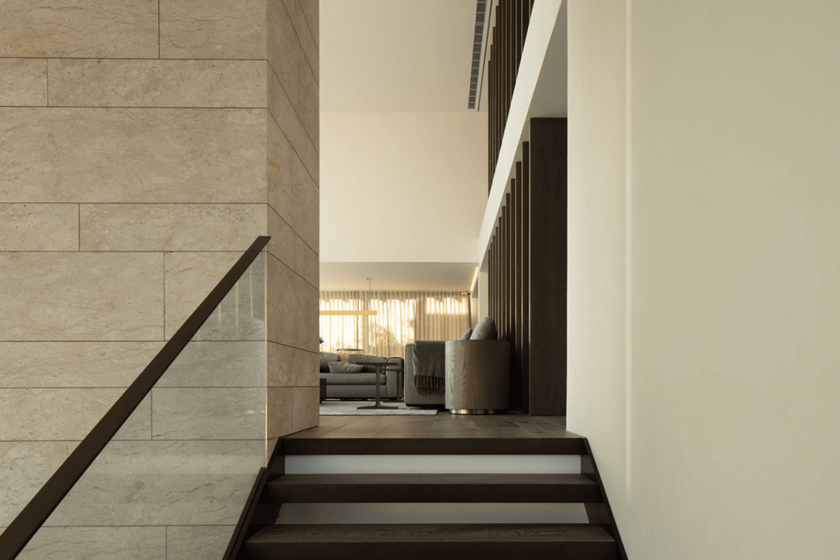
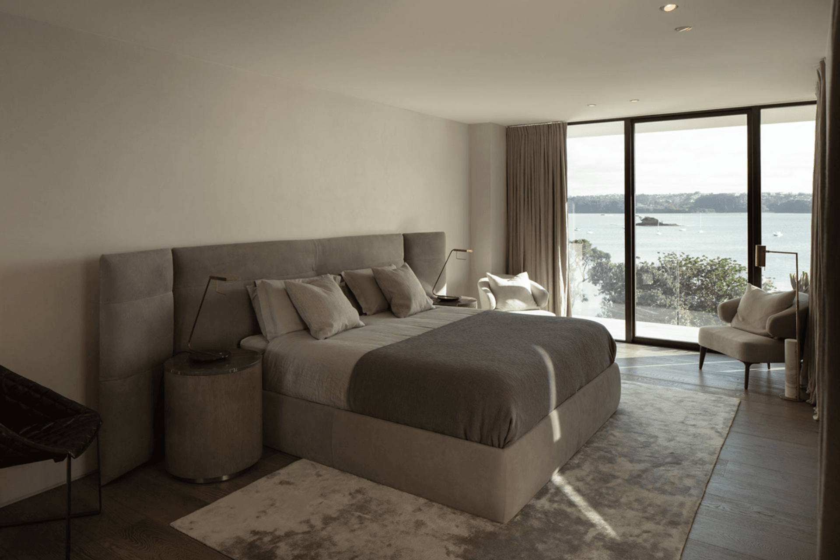
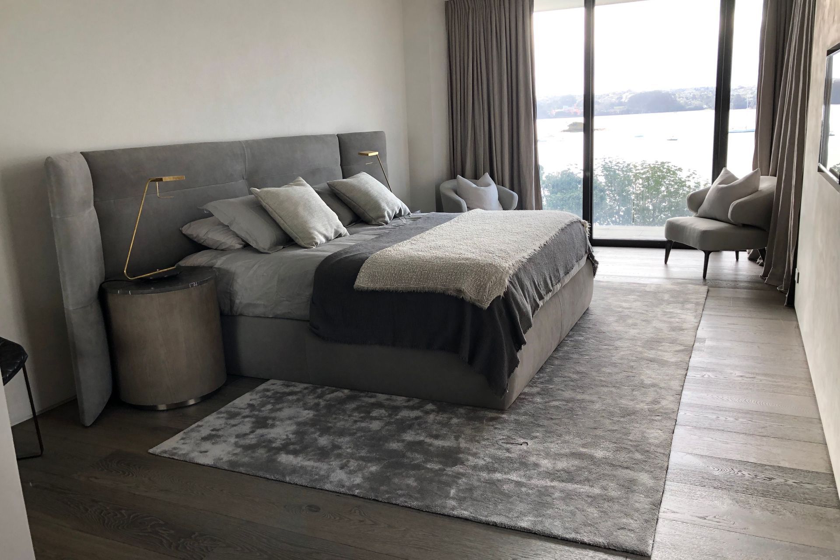
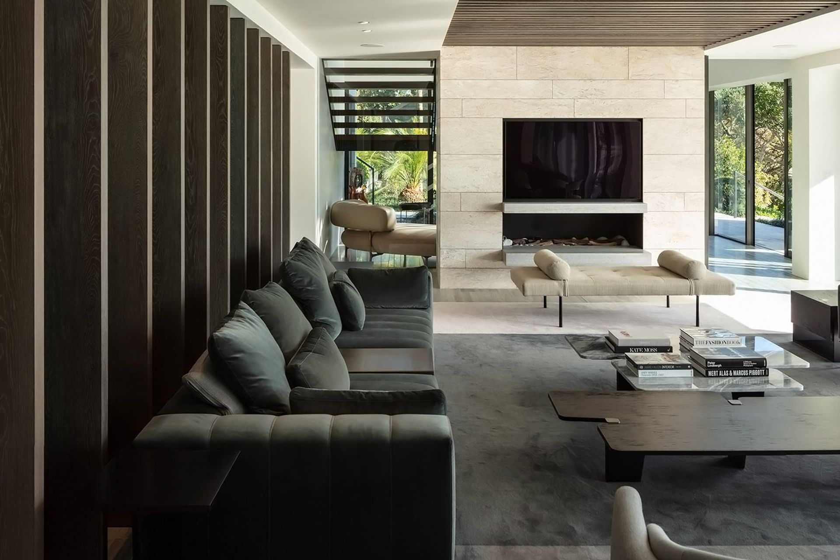
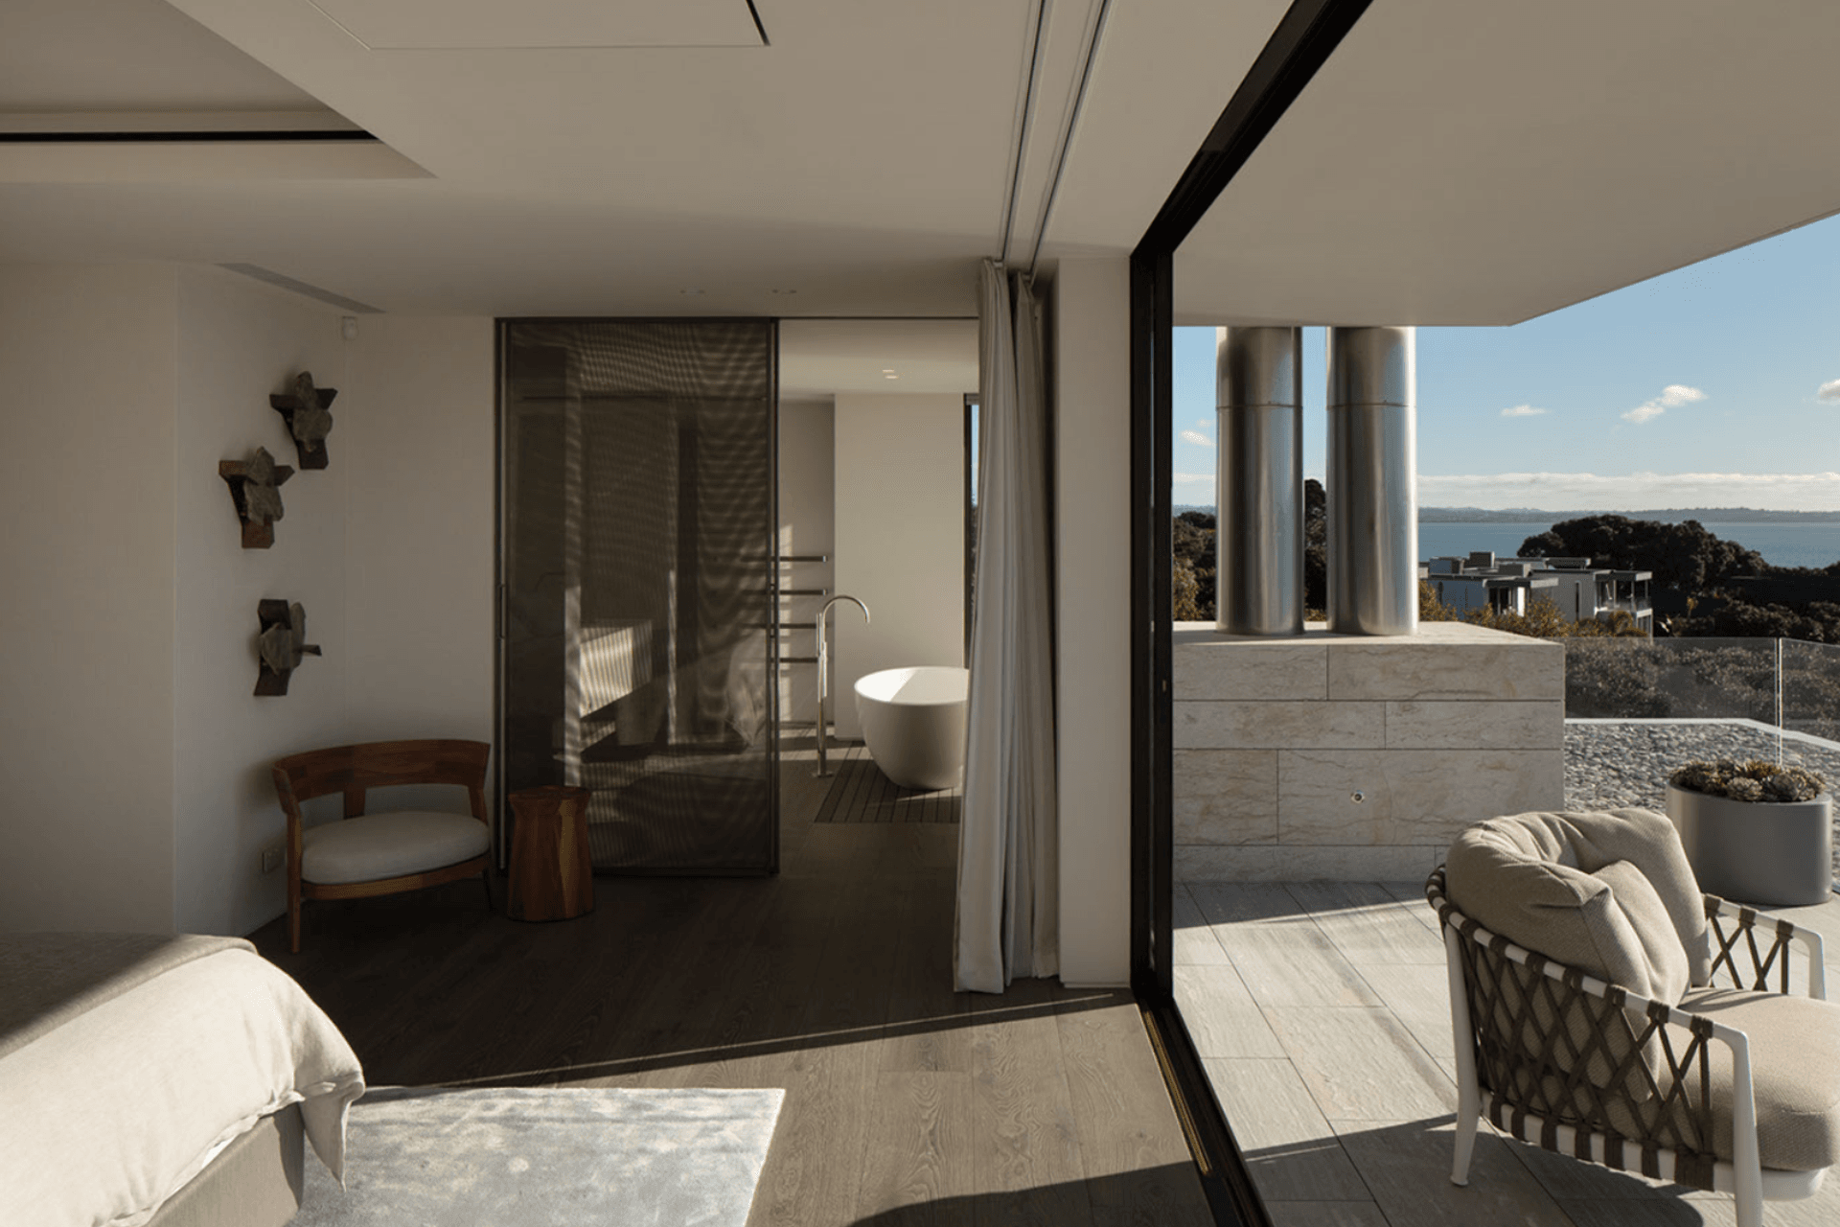
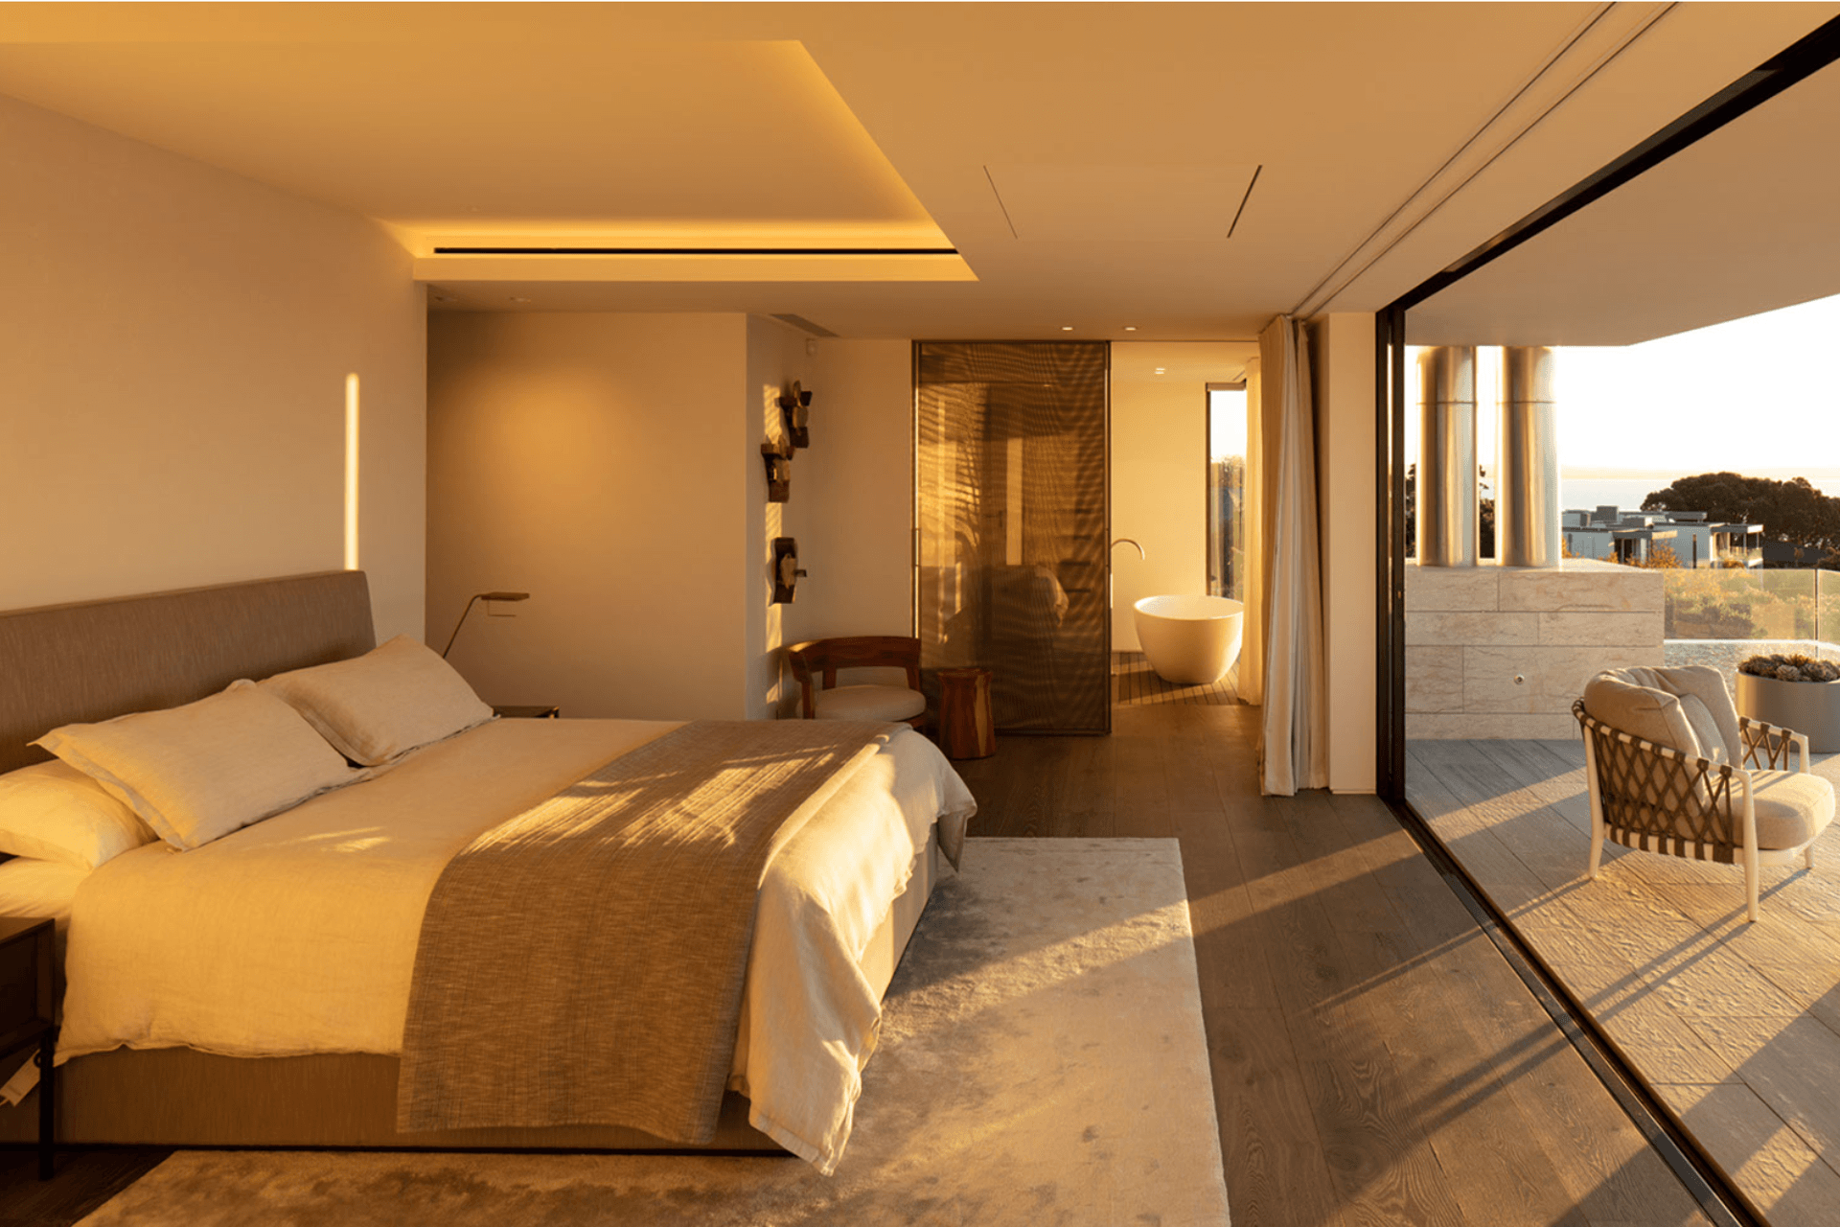
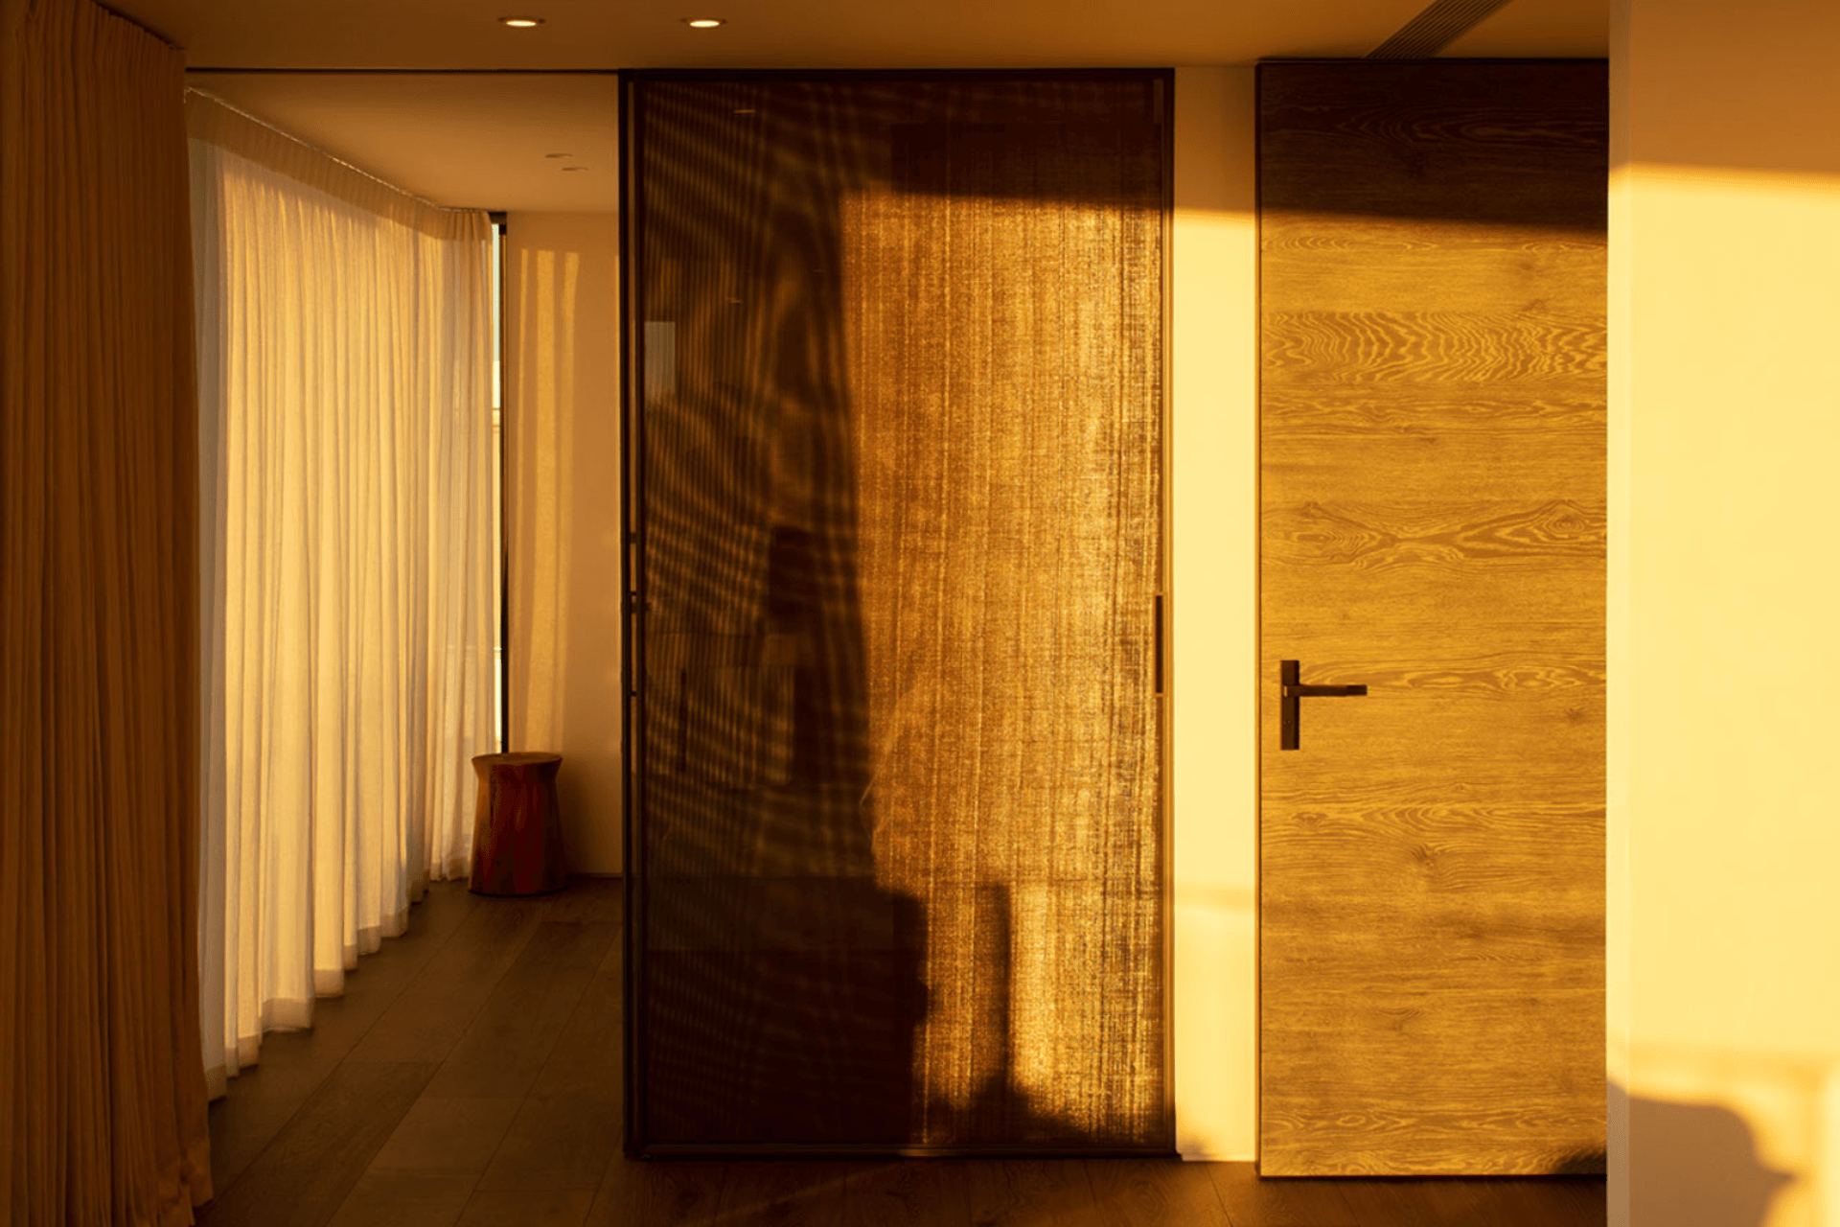
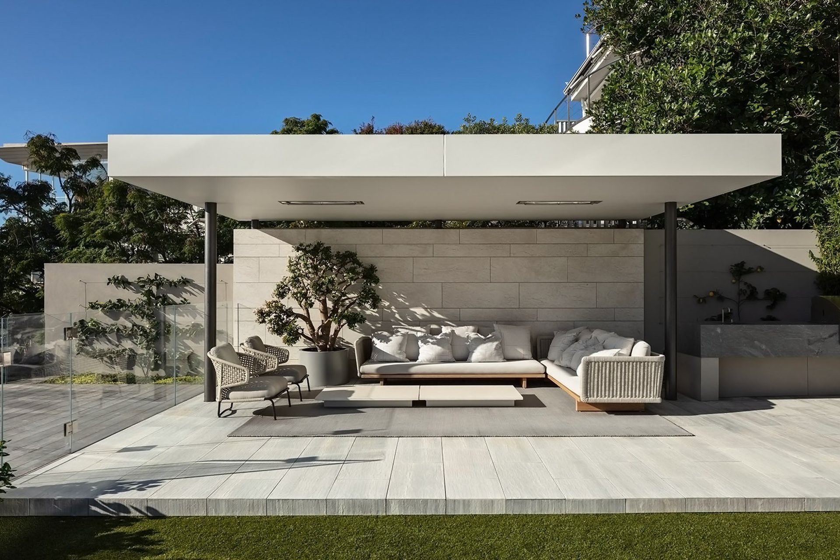
A collaboration between Danielle Bates Design and Julian Guthrie Architects, this Herne Bay House features modern, comfortable interiors with bespoke cabinetry and furniture, showcasing a commitment to high-end design and craftsmanship.
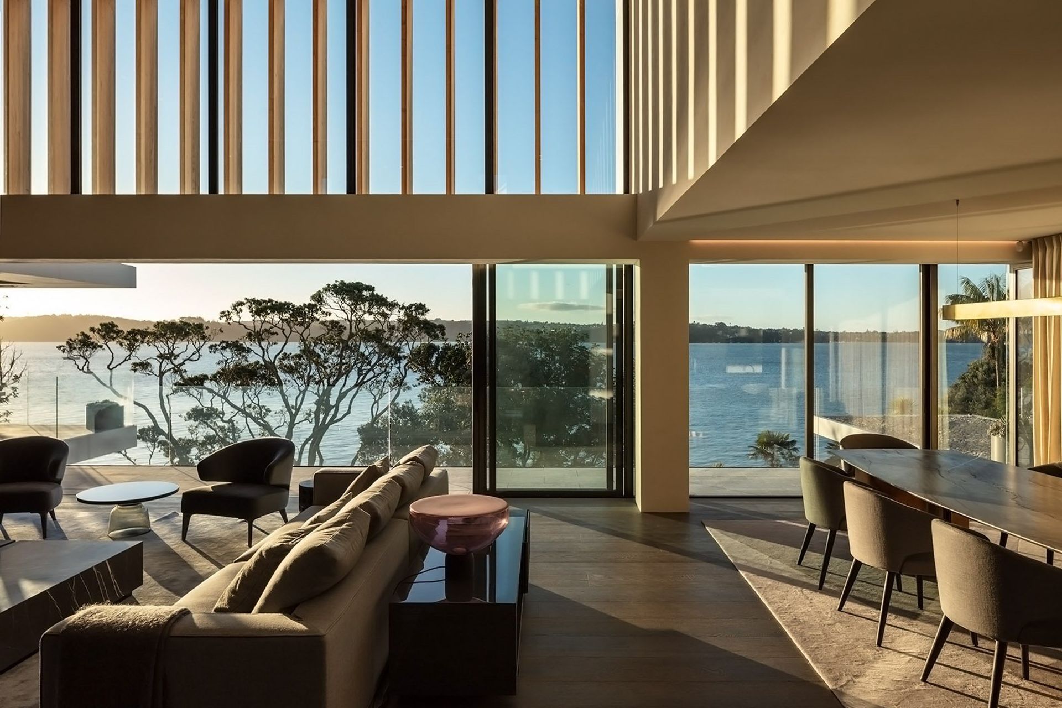
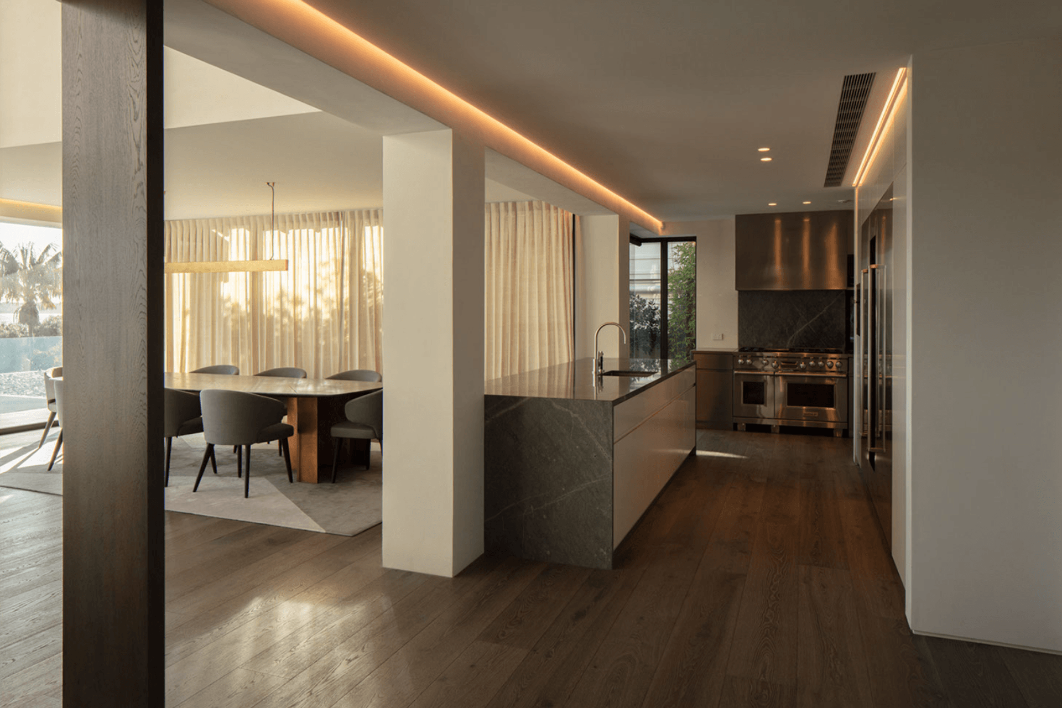
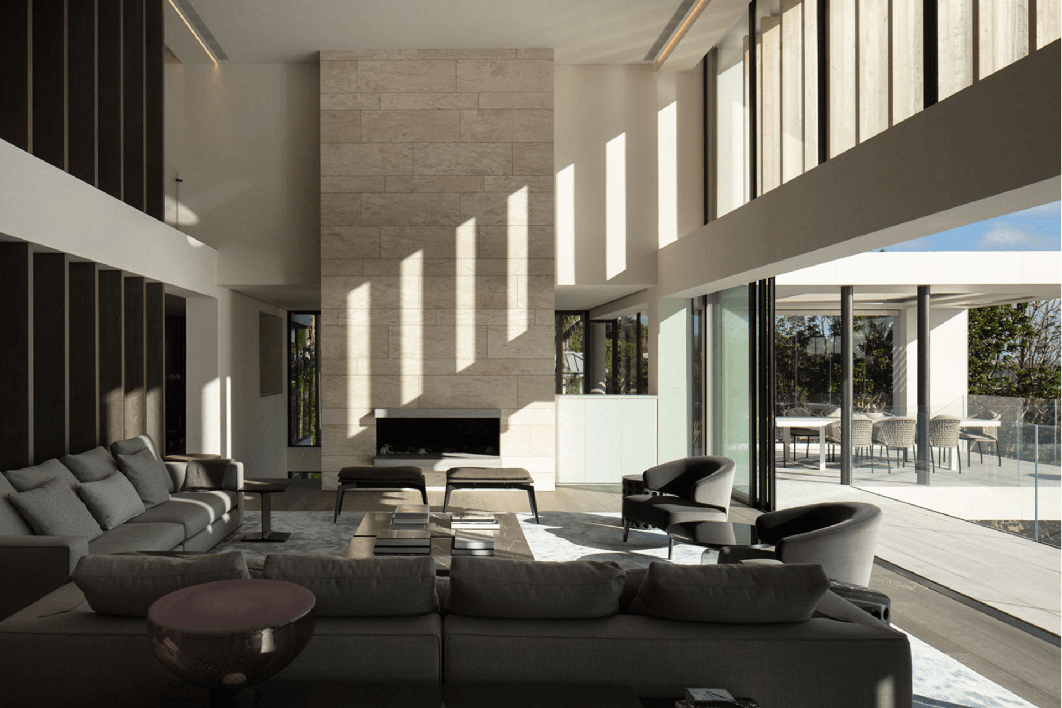
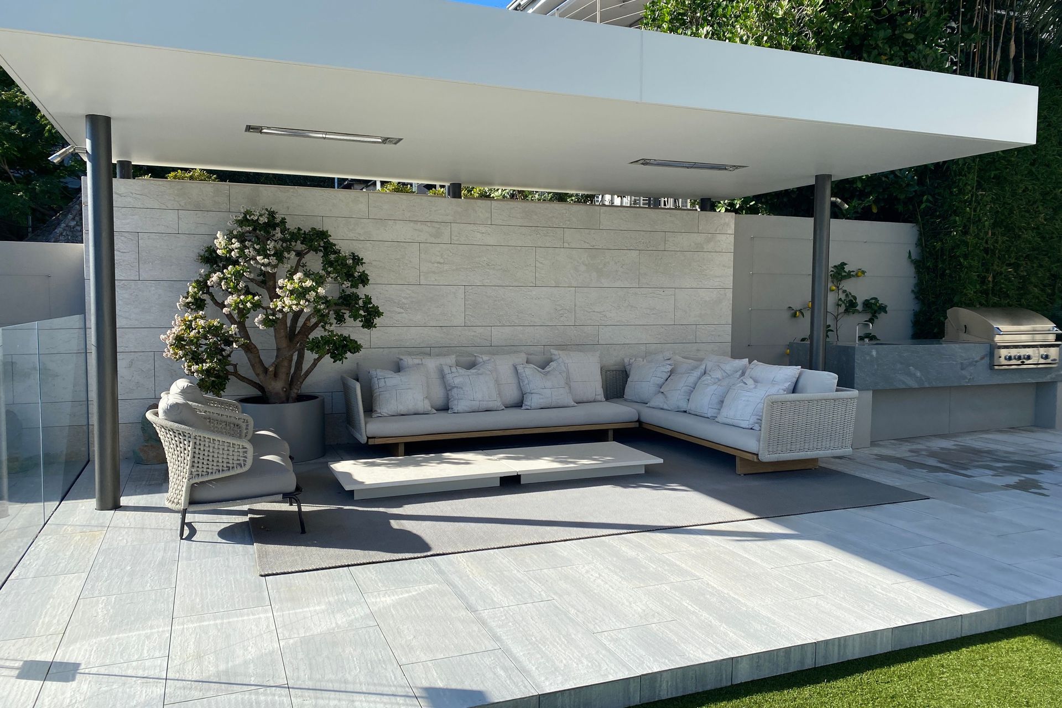
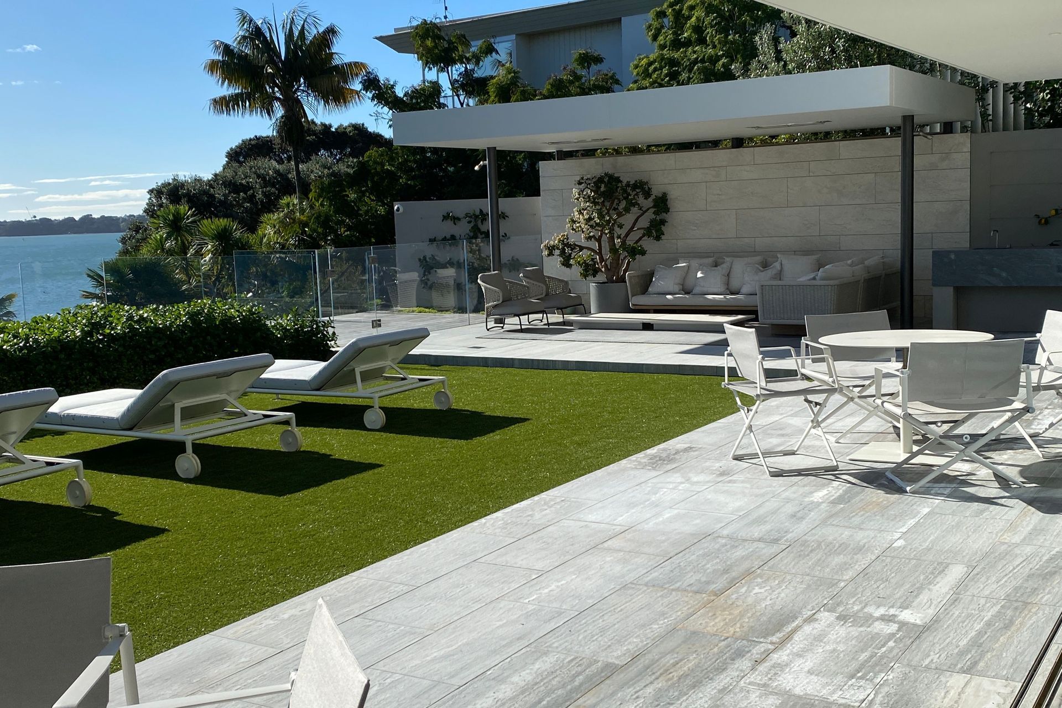
This Herne Bay House showcases the best of Danielle Bates Design's interior design solutions. Working closely with Julian Guthrie Architects, Danielle Bates Design were employed to create a modern yet comfortable interior design solution for this new build. A very close working relationship between the client, architect, interior designer and builders was essential to ensure every element of the design was built to the highest standard.
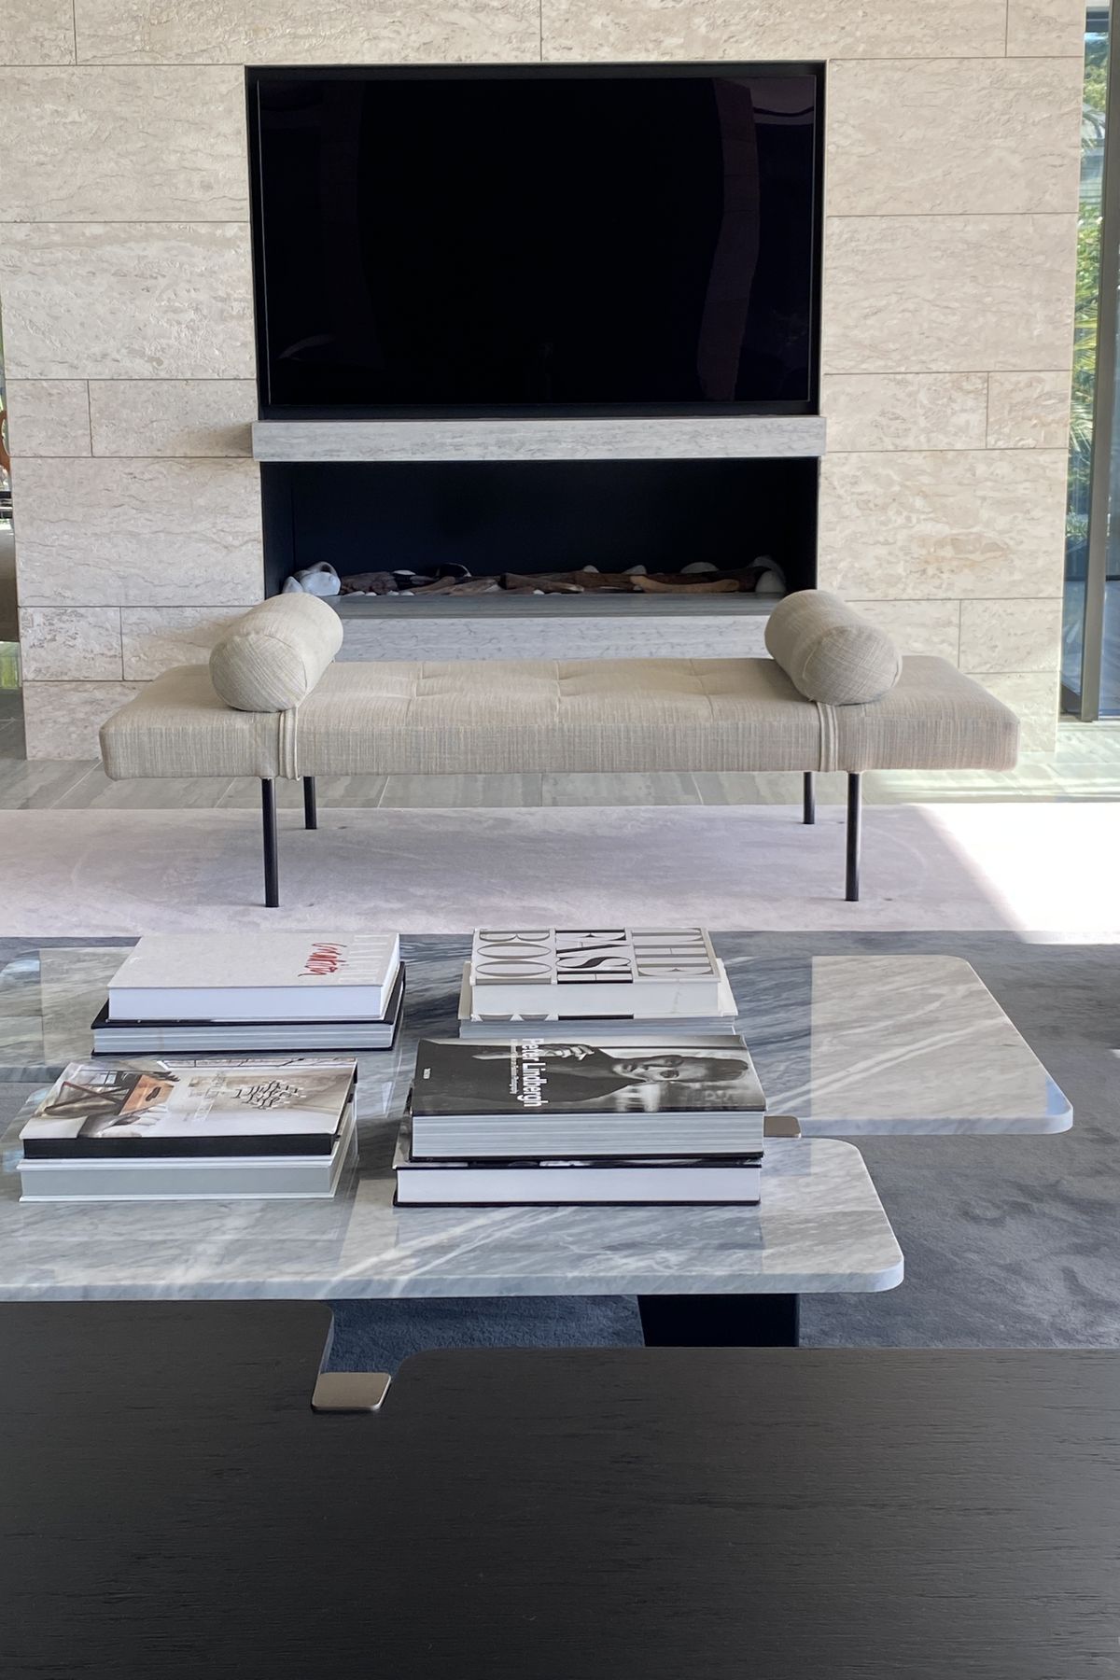
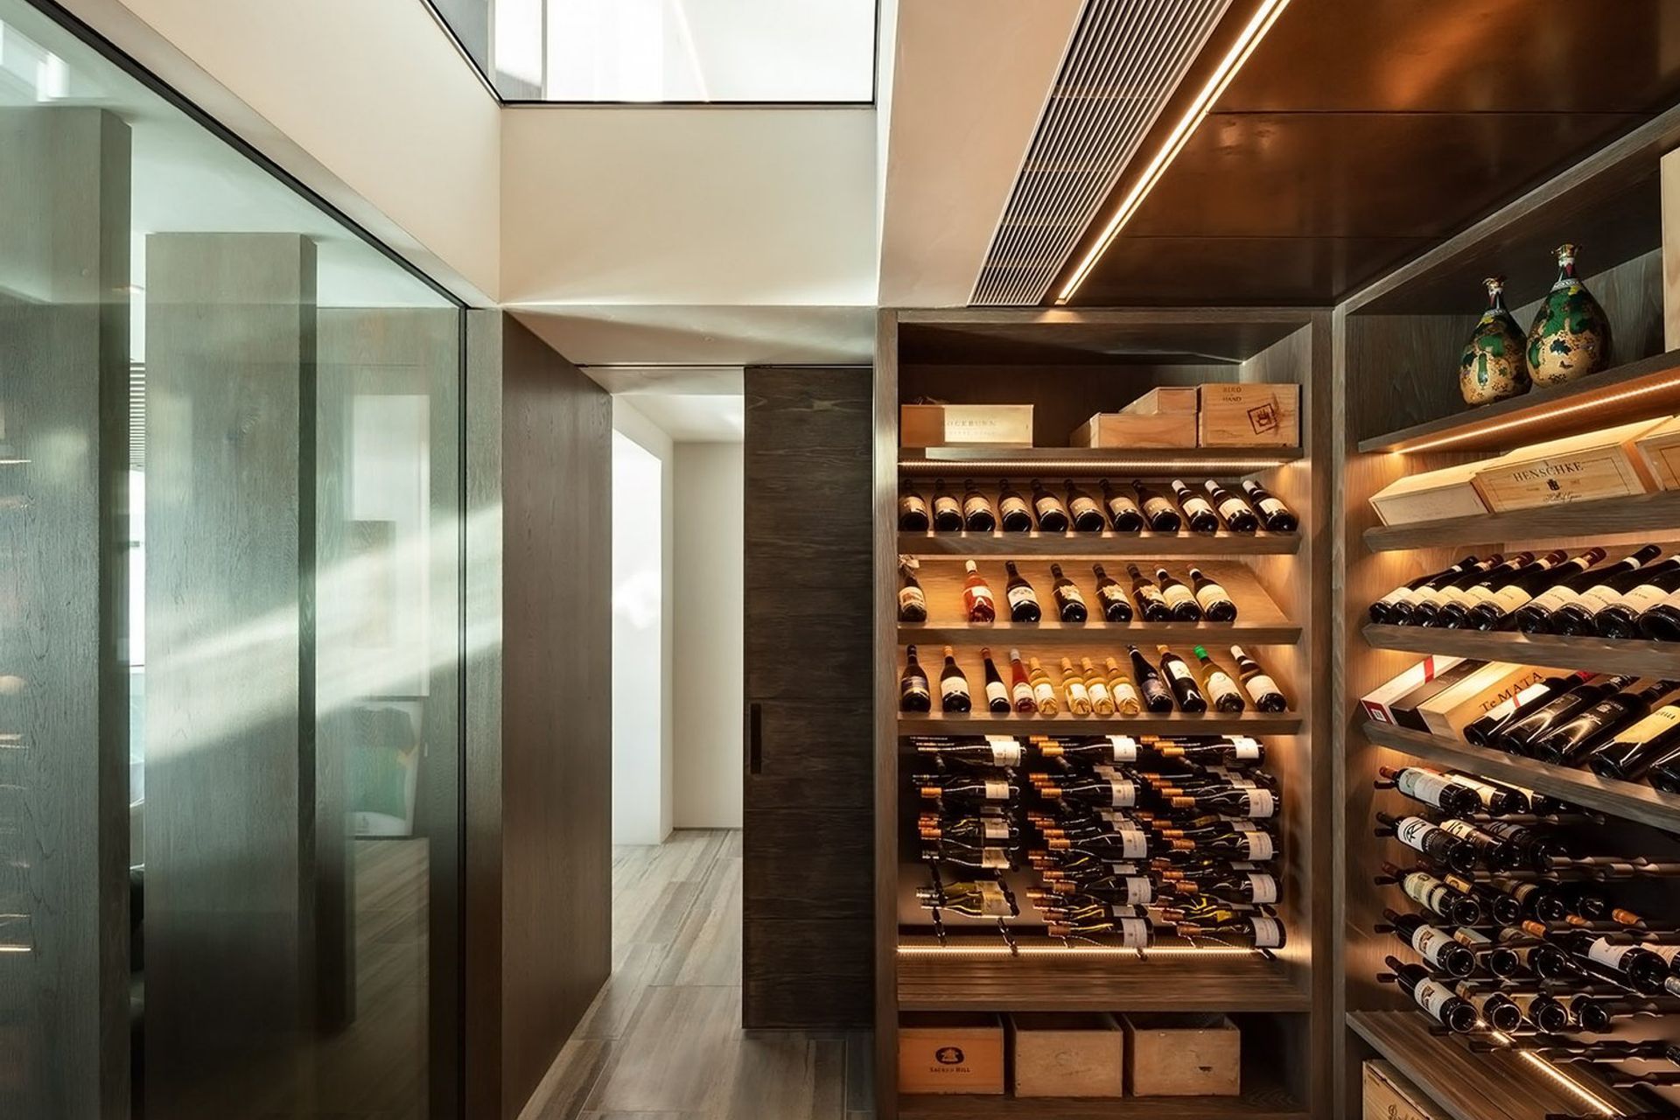
Danielle designed several of the cabinetry and furniture pieces, including the library cabinetry, wine room, office wall mounted cabinets, side tables, dining table and stone coffee tables. A full package of new furniture outside of these items was also procured. Danielle Bates Design also chose all other hard and soft fit out elements including the selection of all material finishes.
The finished product of this Herne Bay house encapsulates Danielle Bates Design's capability for creating beautiful, subtle and luxurious interiors, and is an example of their commitment to crafting high-end interior designs.








Like this Project?
Hire Danielle Bates Design
Professionals used in
this project
The practices and trades credited on this project.

More projects from
Danielle Bates Design
Other work by Danielle Bates Design, across every category they build in.


More in
Living Room
Everything else in Living Room, from every practice on ArchiPro.


Next Project
Keep scrolling