

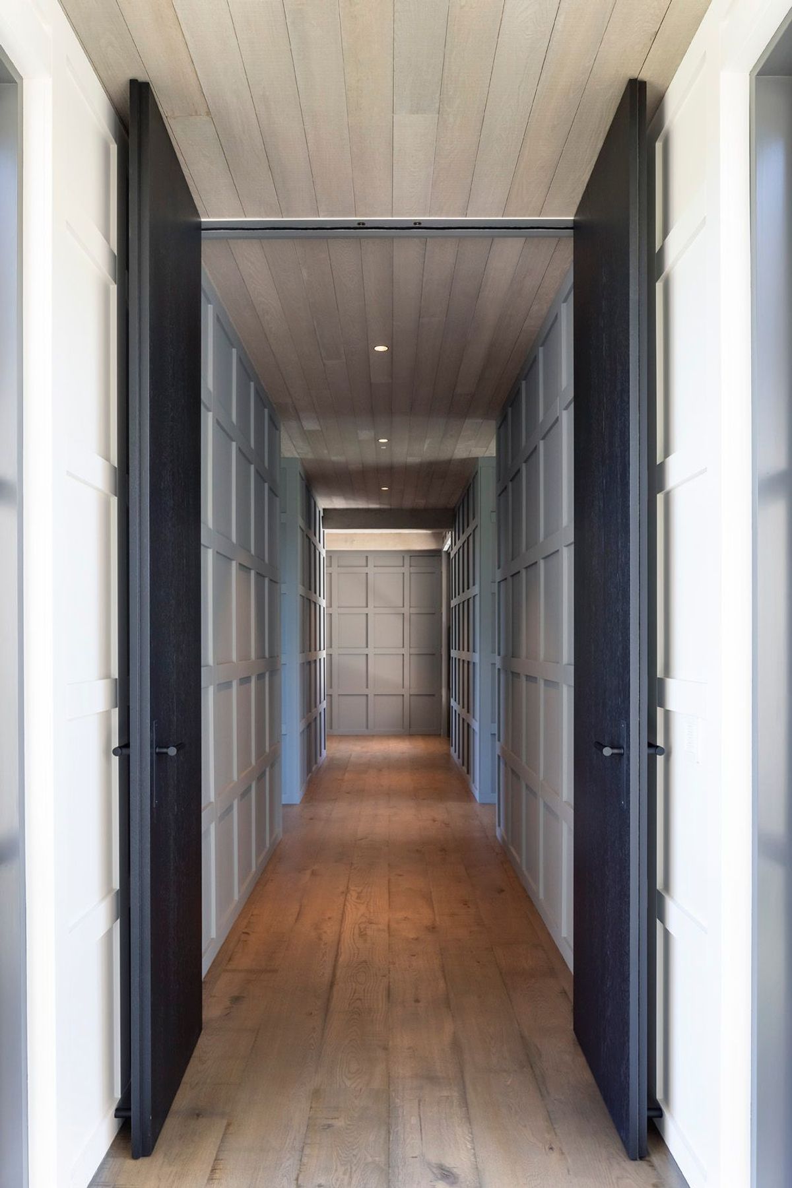
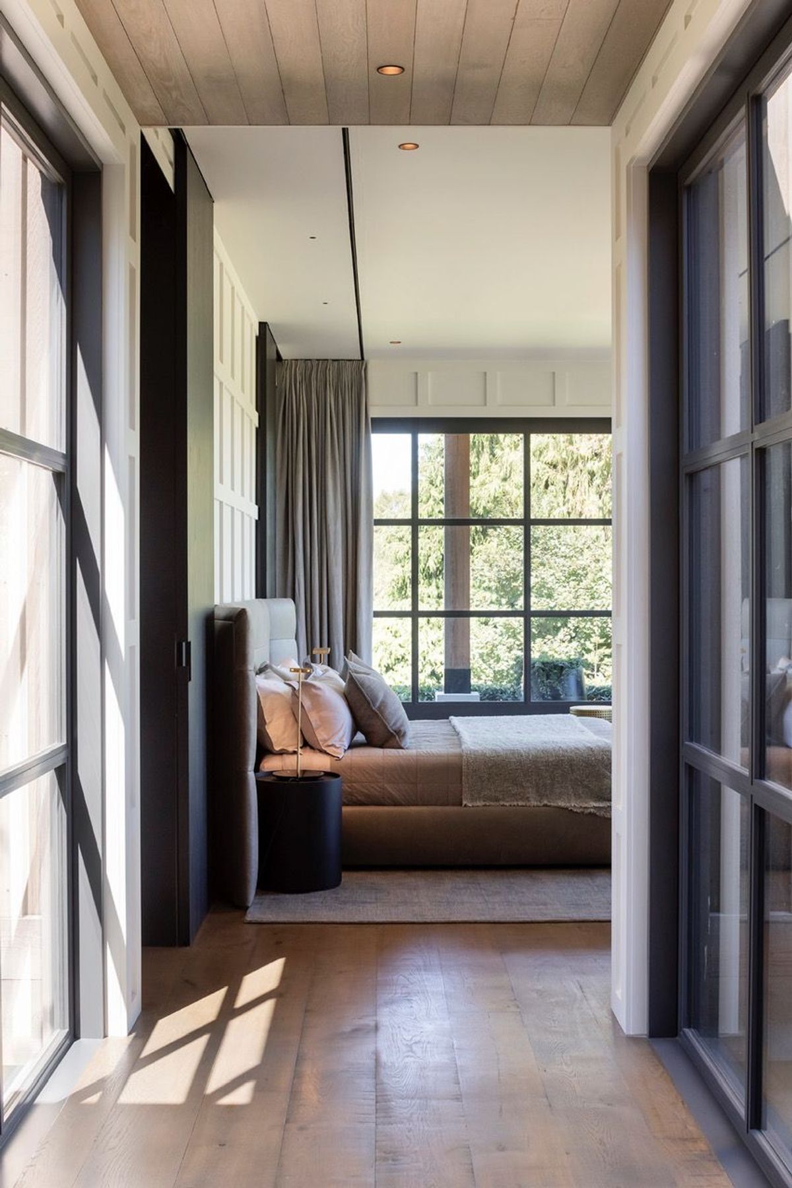
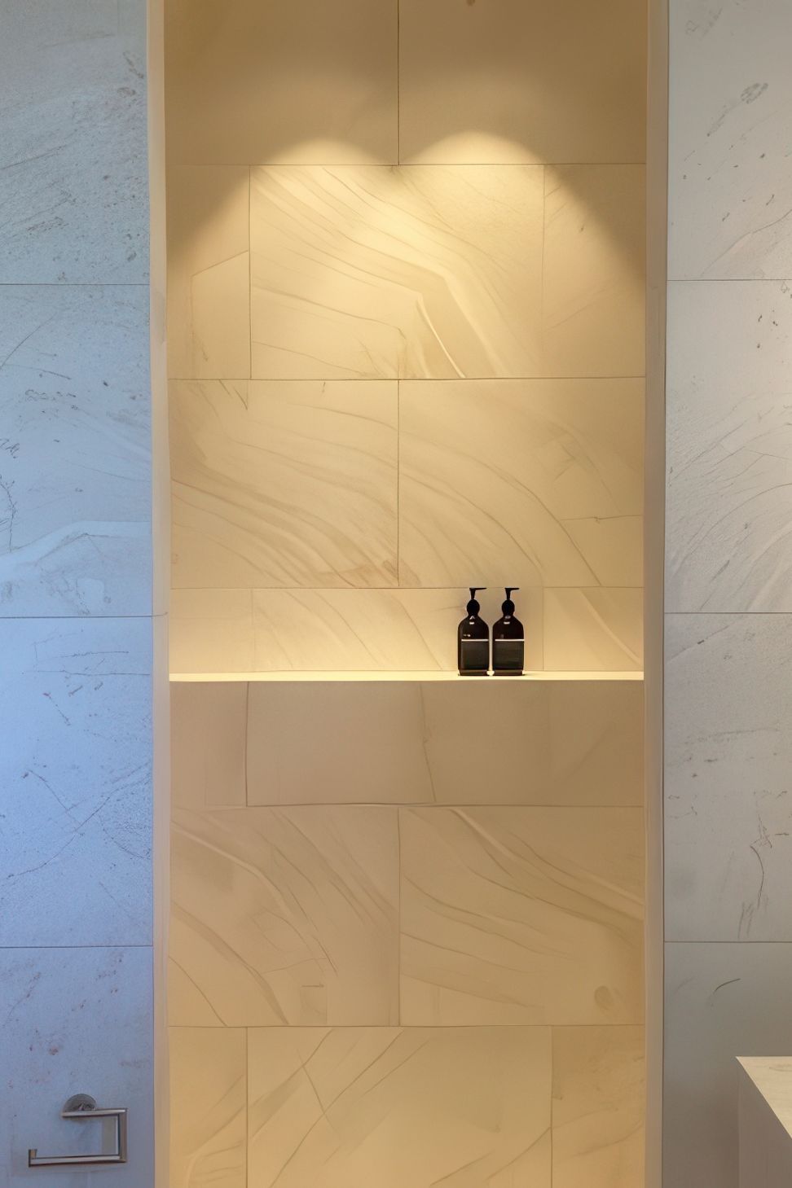
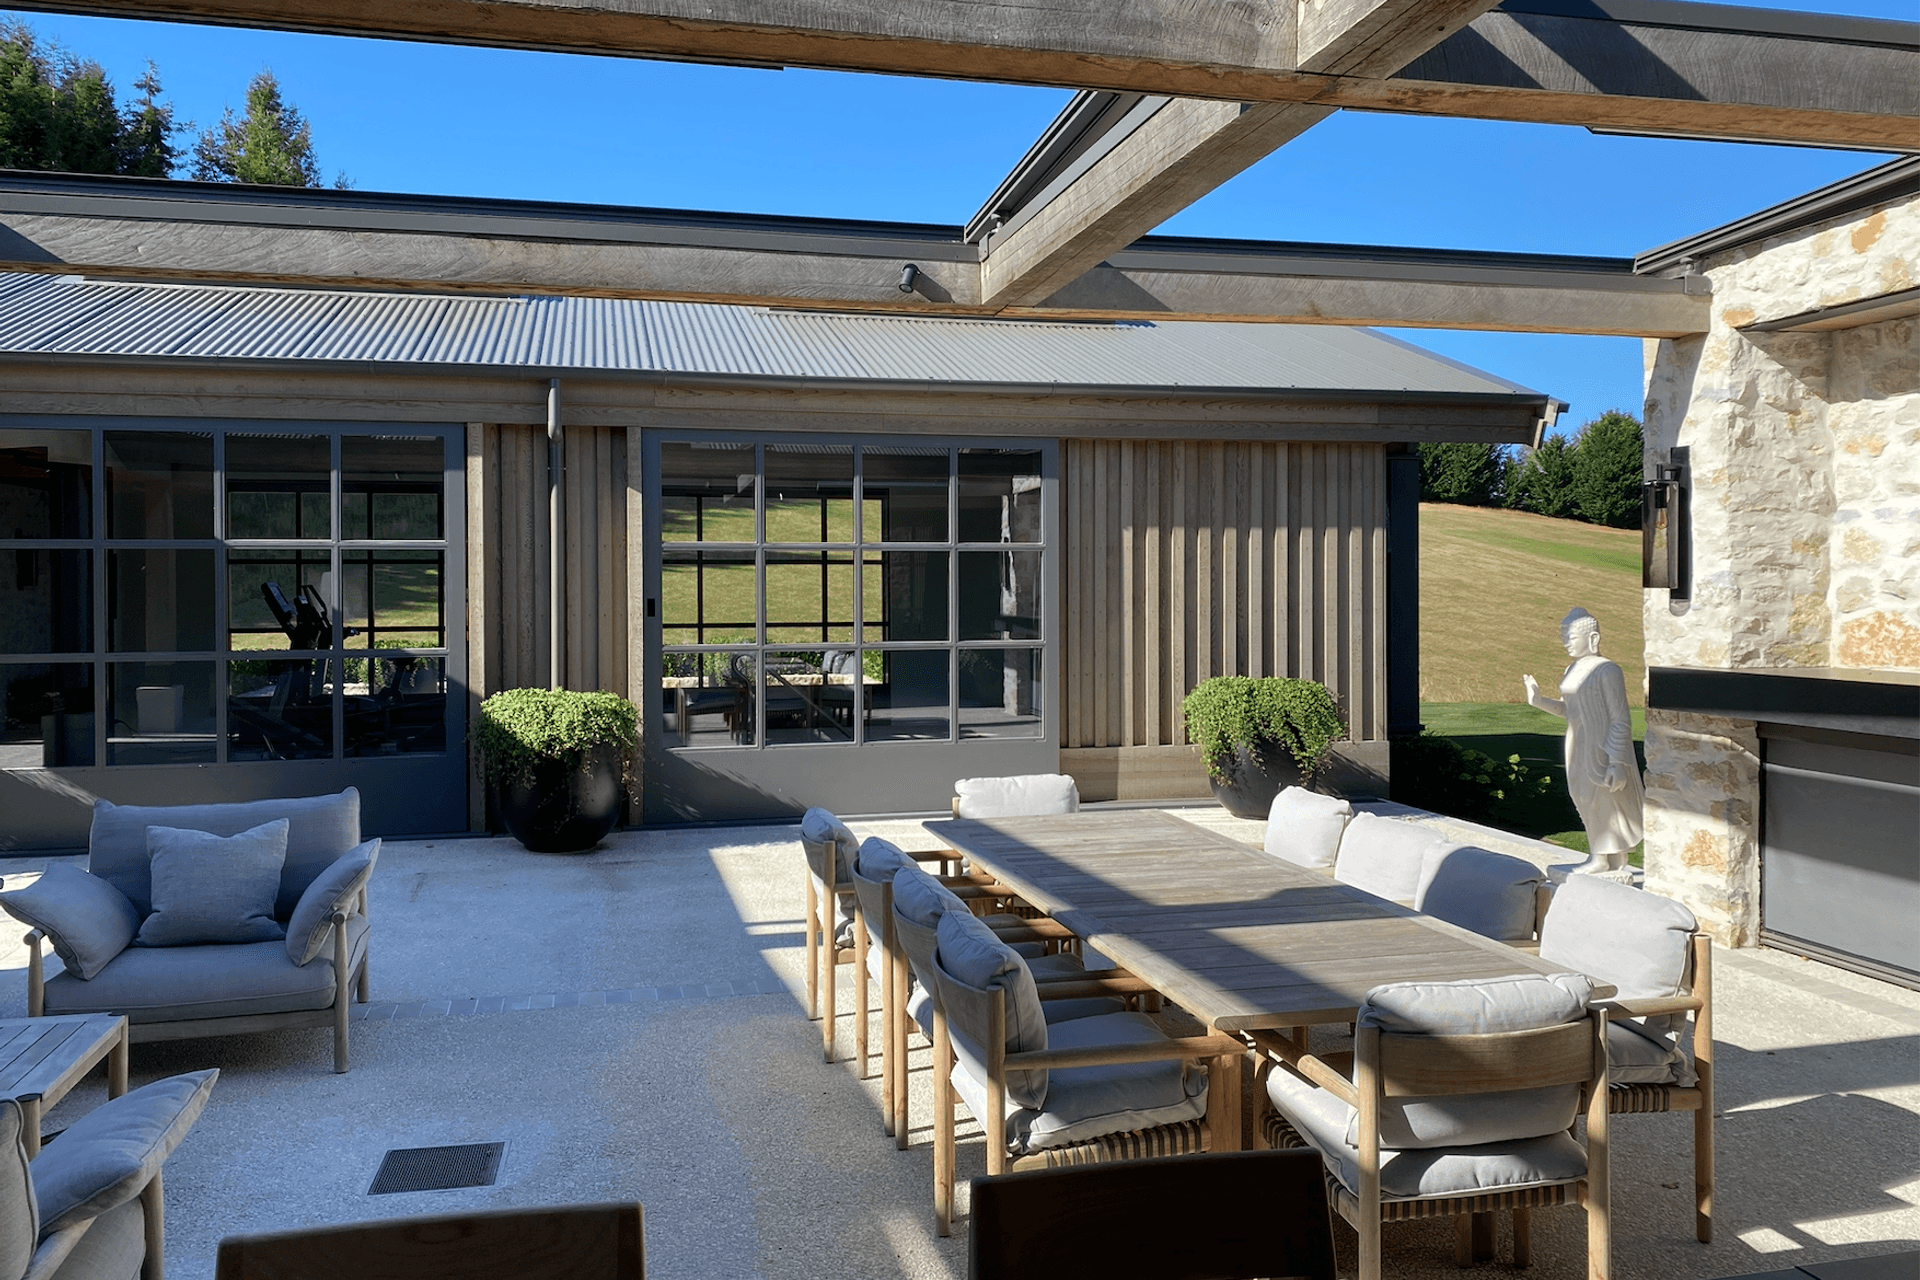
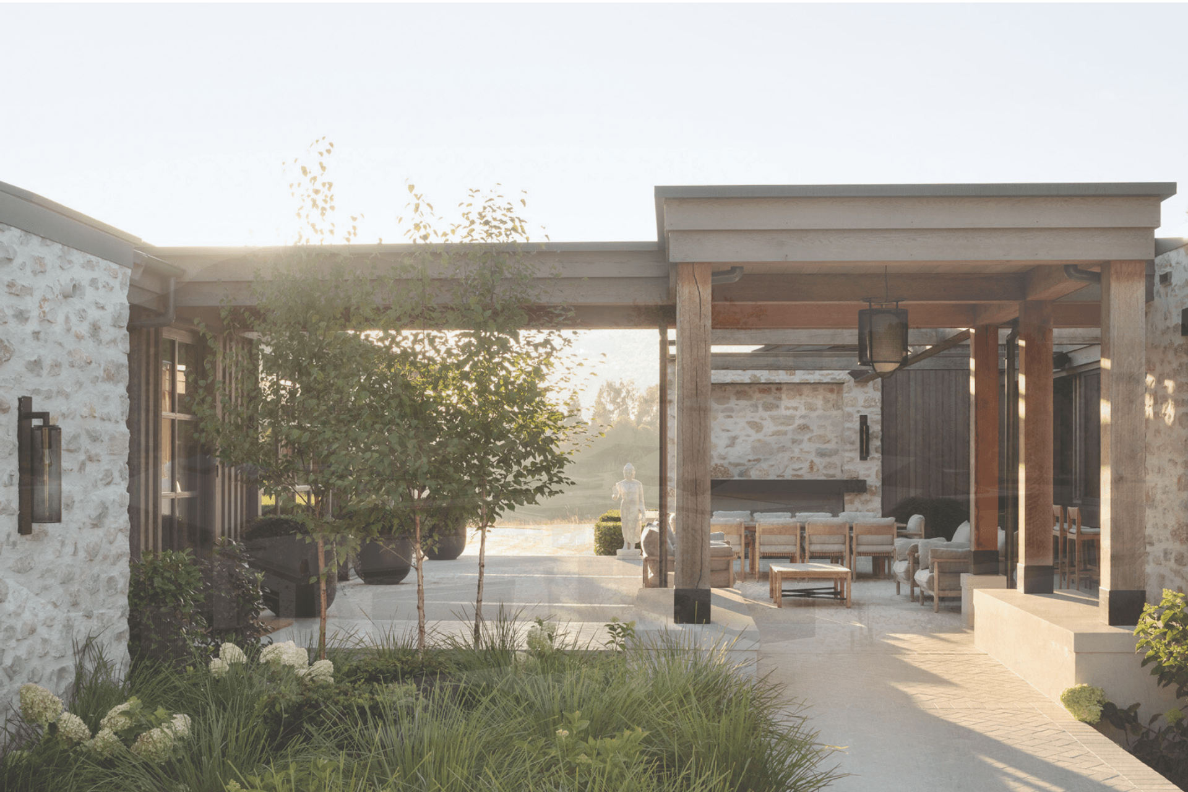
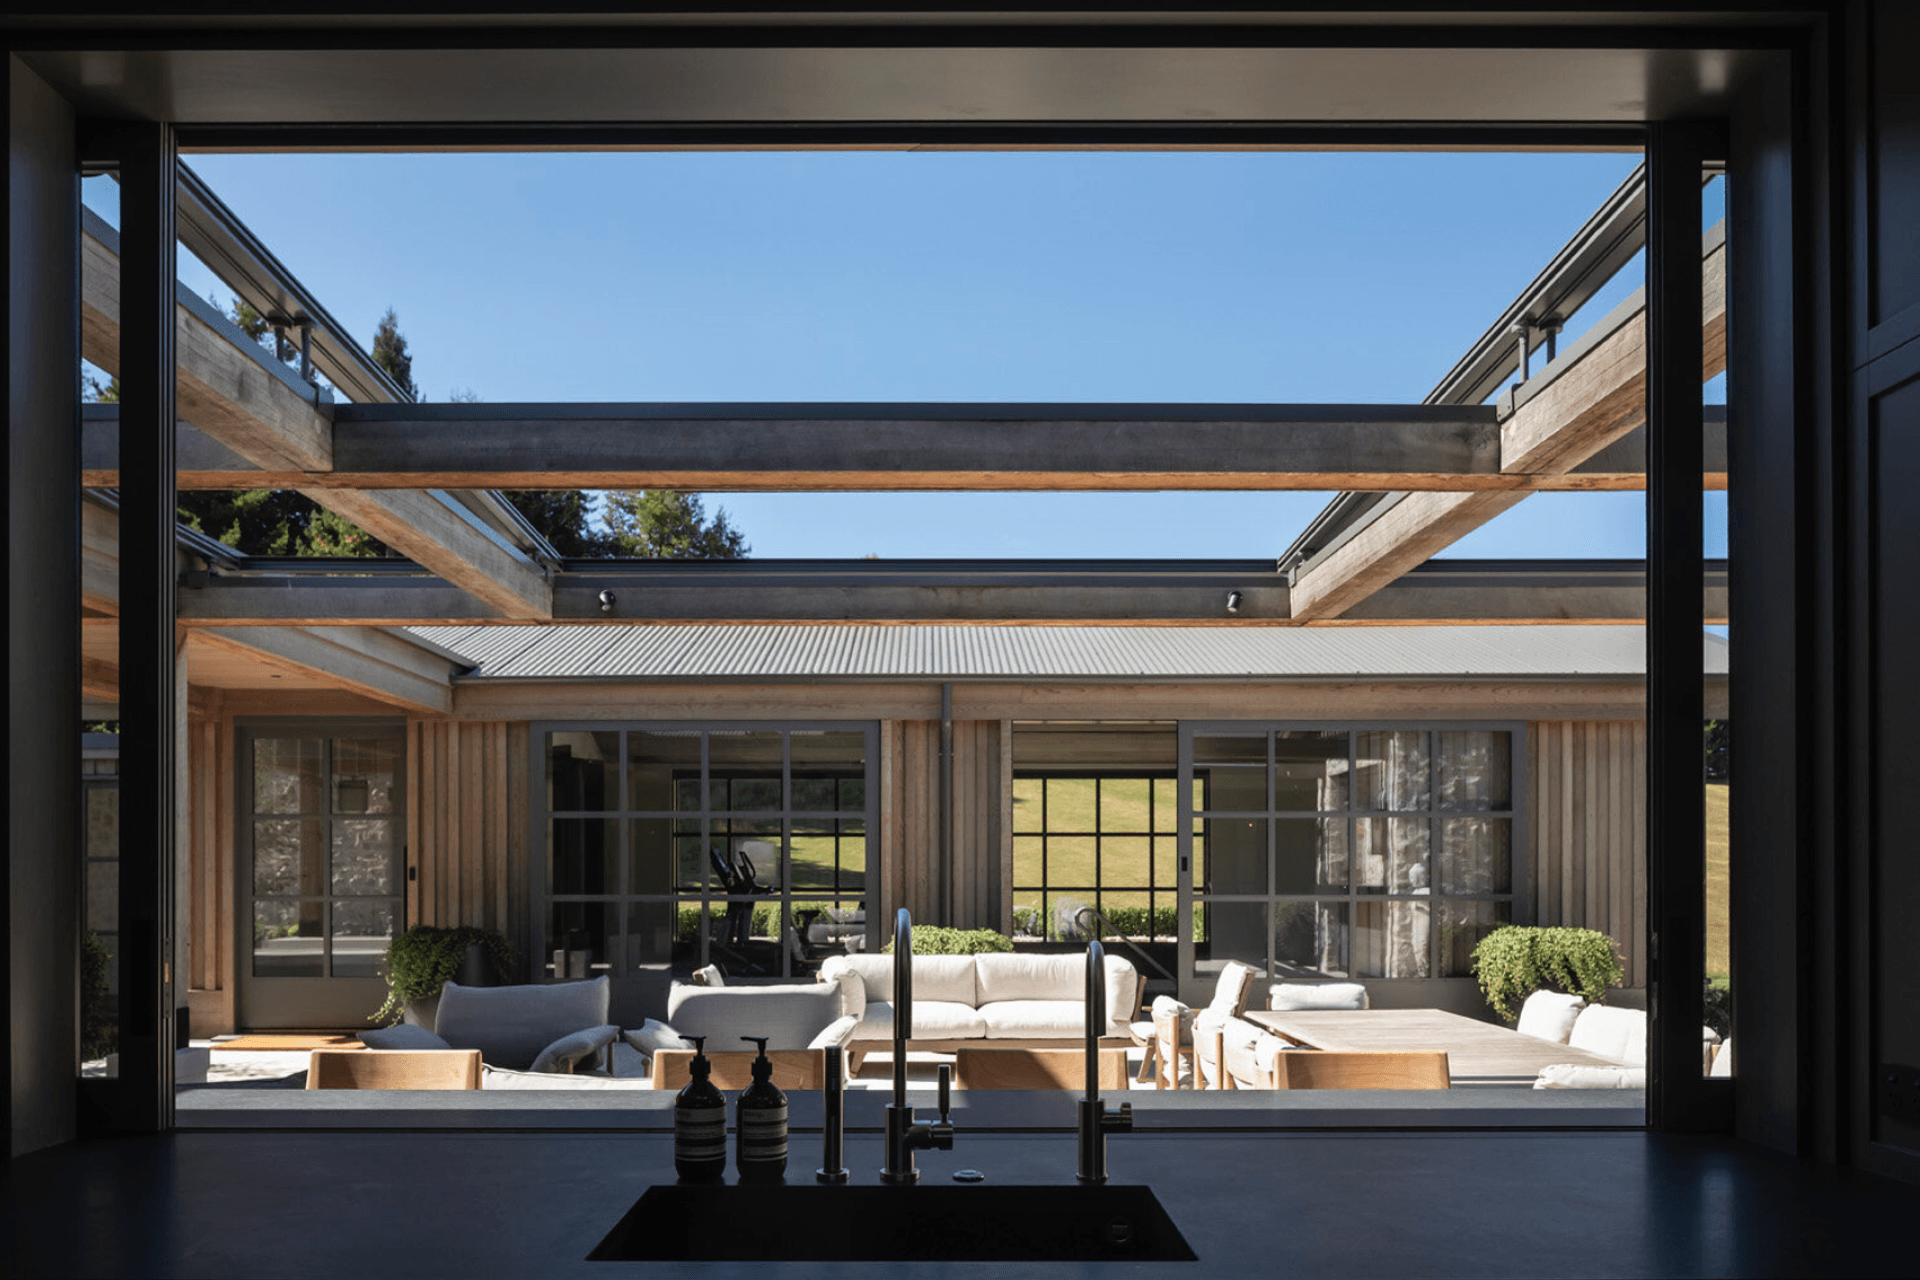
Comprehensive interior design collaboration for a new build, featuring custom cabinetry and a harmonious blend of interior and exterior materials.
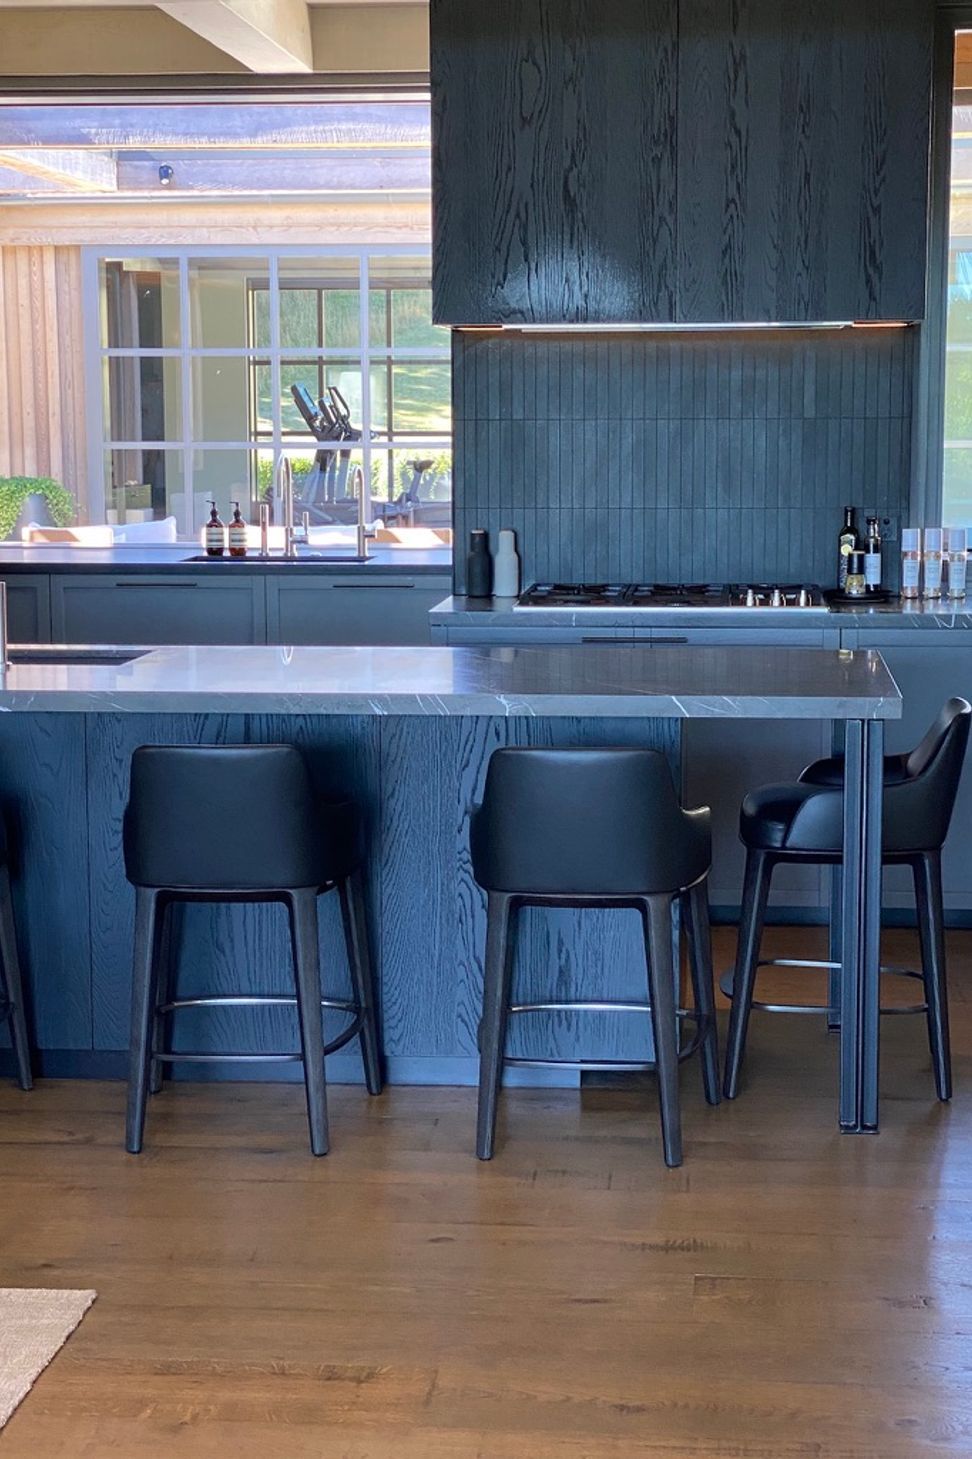
Danielle Bates Design was engaged by the client to provide a full service interior design solution working closely with Christian Anderson Architects on this new build. This included both interior and exterior finishes selection as well as all hard and soft fit out elements. The contract required close communication with the building team and cabinet makers throughout the duration of the project to ensure a faultless execution and result.
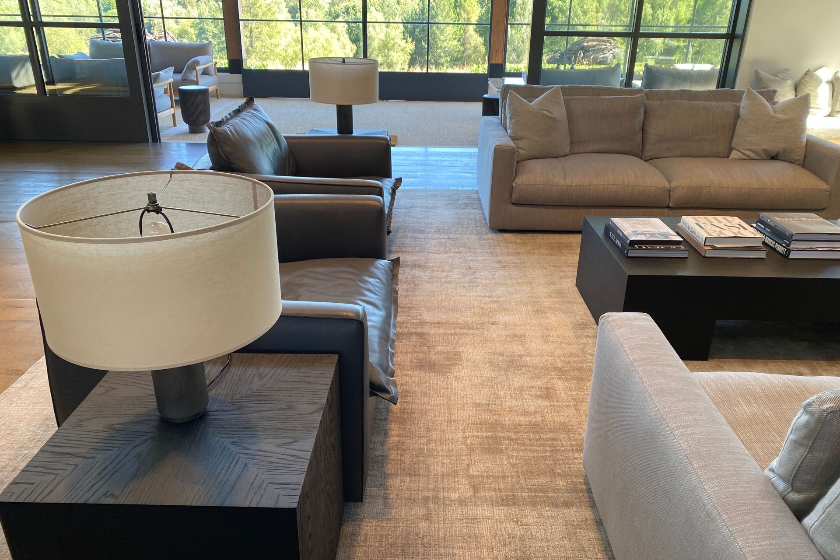
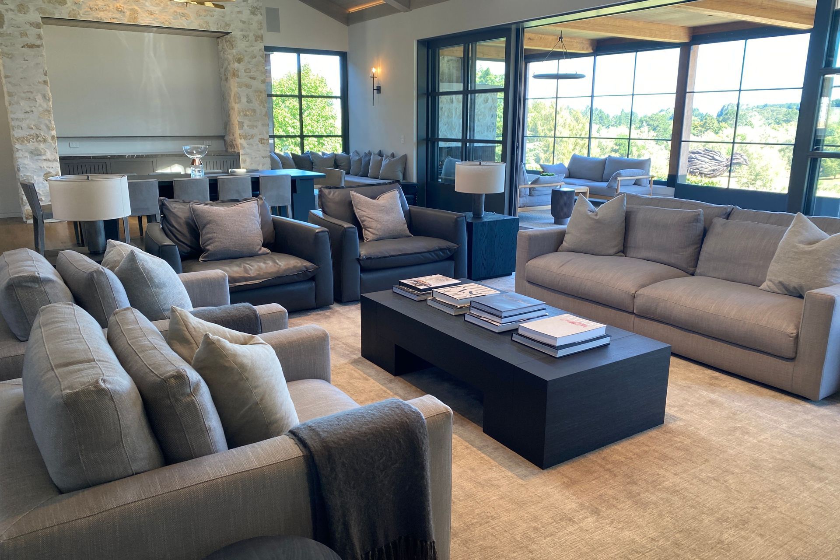
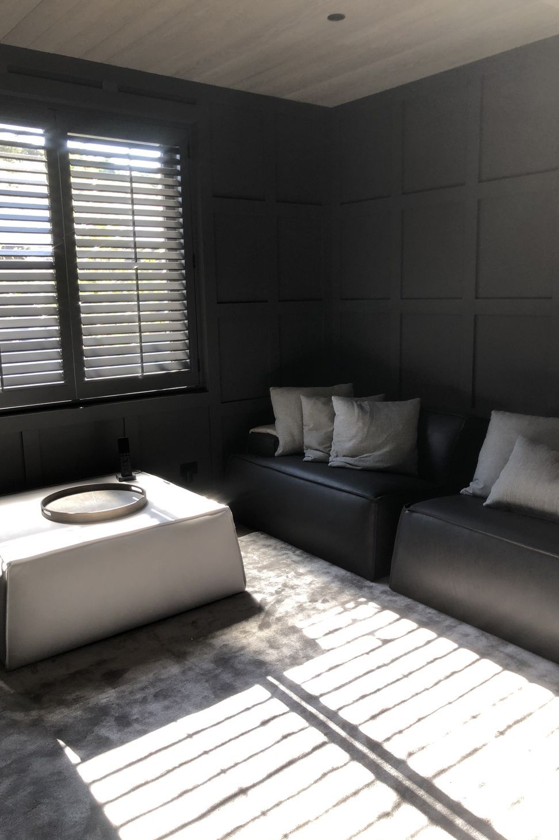
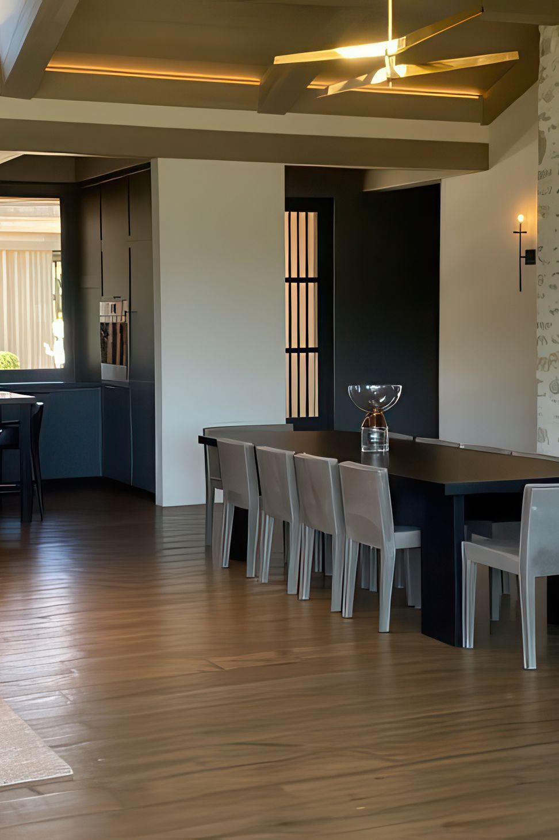
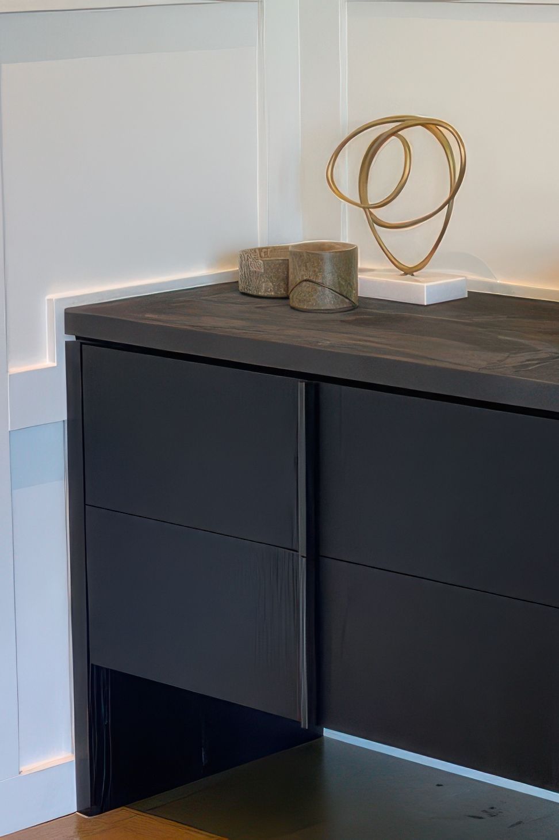
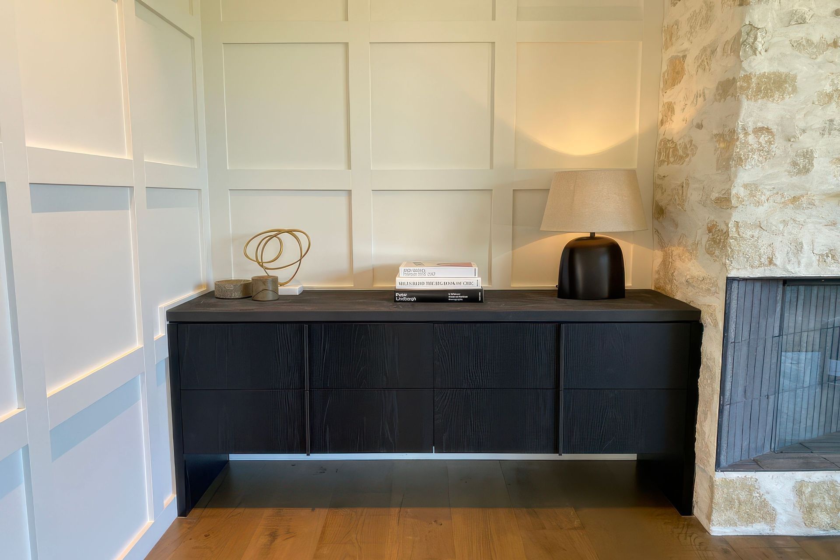
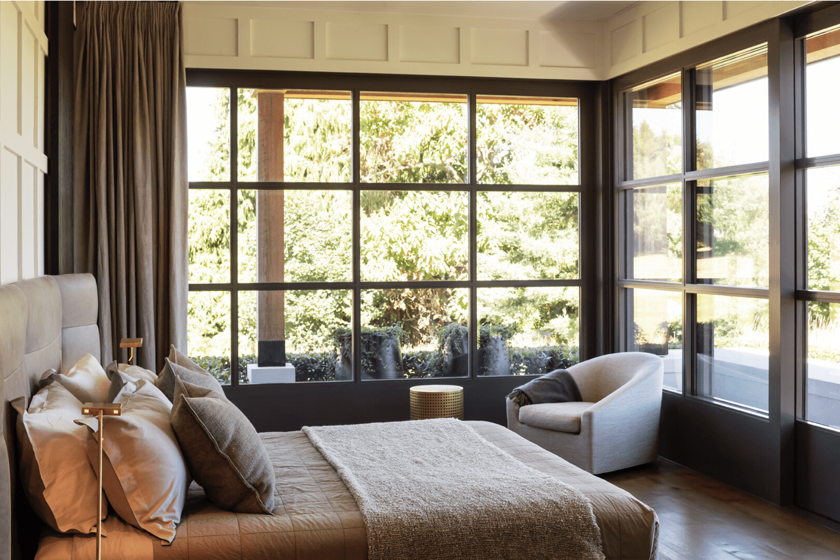
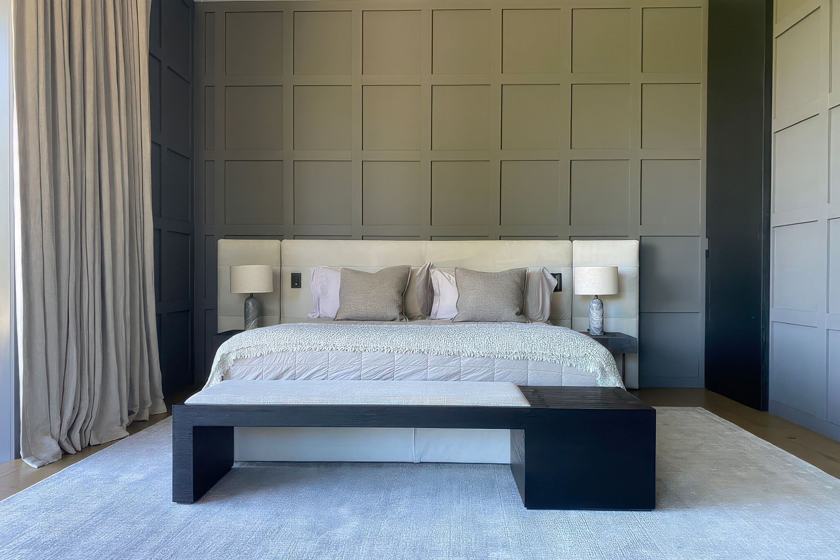
Danielle Bates designed several of the cabinetry and furniture pieces including the coffee table, side tables, end of bed units and built in bedroom drawer unit. The remainder of furniture was largely bought from Baxter Italy. There is a contrast of light and dark elements throughout the space to add interest and dimension to architectural lines. Interiors are comfortable and timeless with a harmonious balance between interior and exterior materials.








Like this Project?
Hire Danielle Bates Design
Professionals used in
this project
The practices and trades credited on this project.

More projects from
Danielle Bates Design
Other work by Danielle Bates Design, across every category they build in.


More in
Living Room
Everything else in Living Room, from every practice on ArchiPro.


Next Project
Keep scrolling