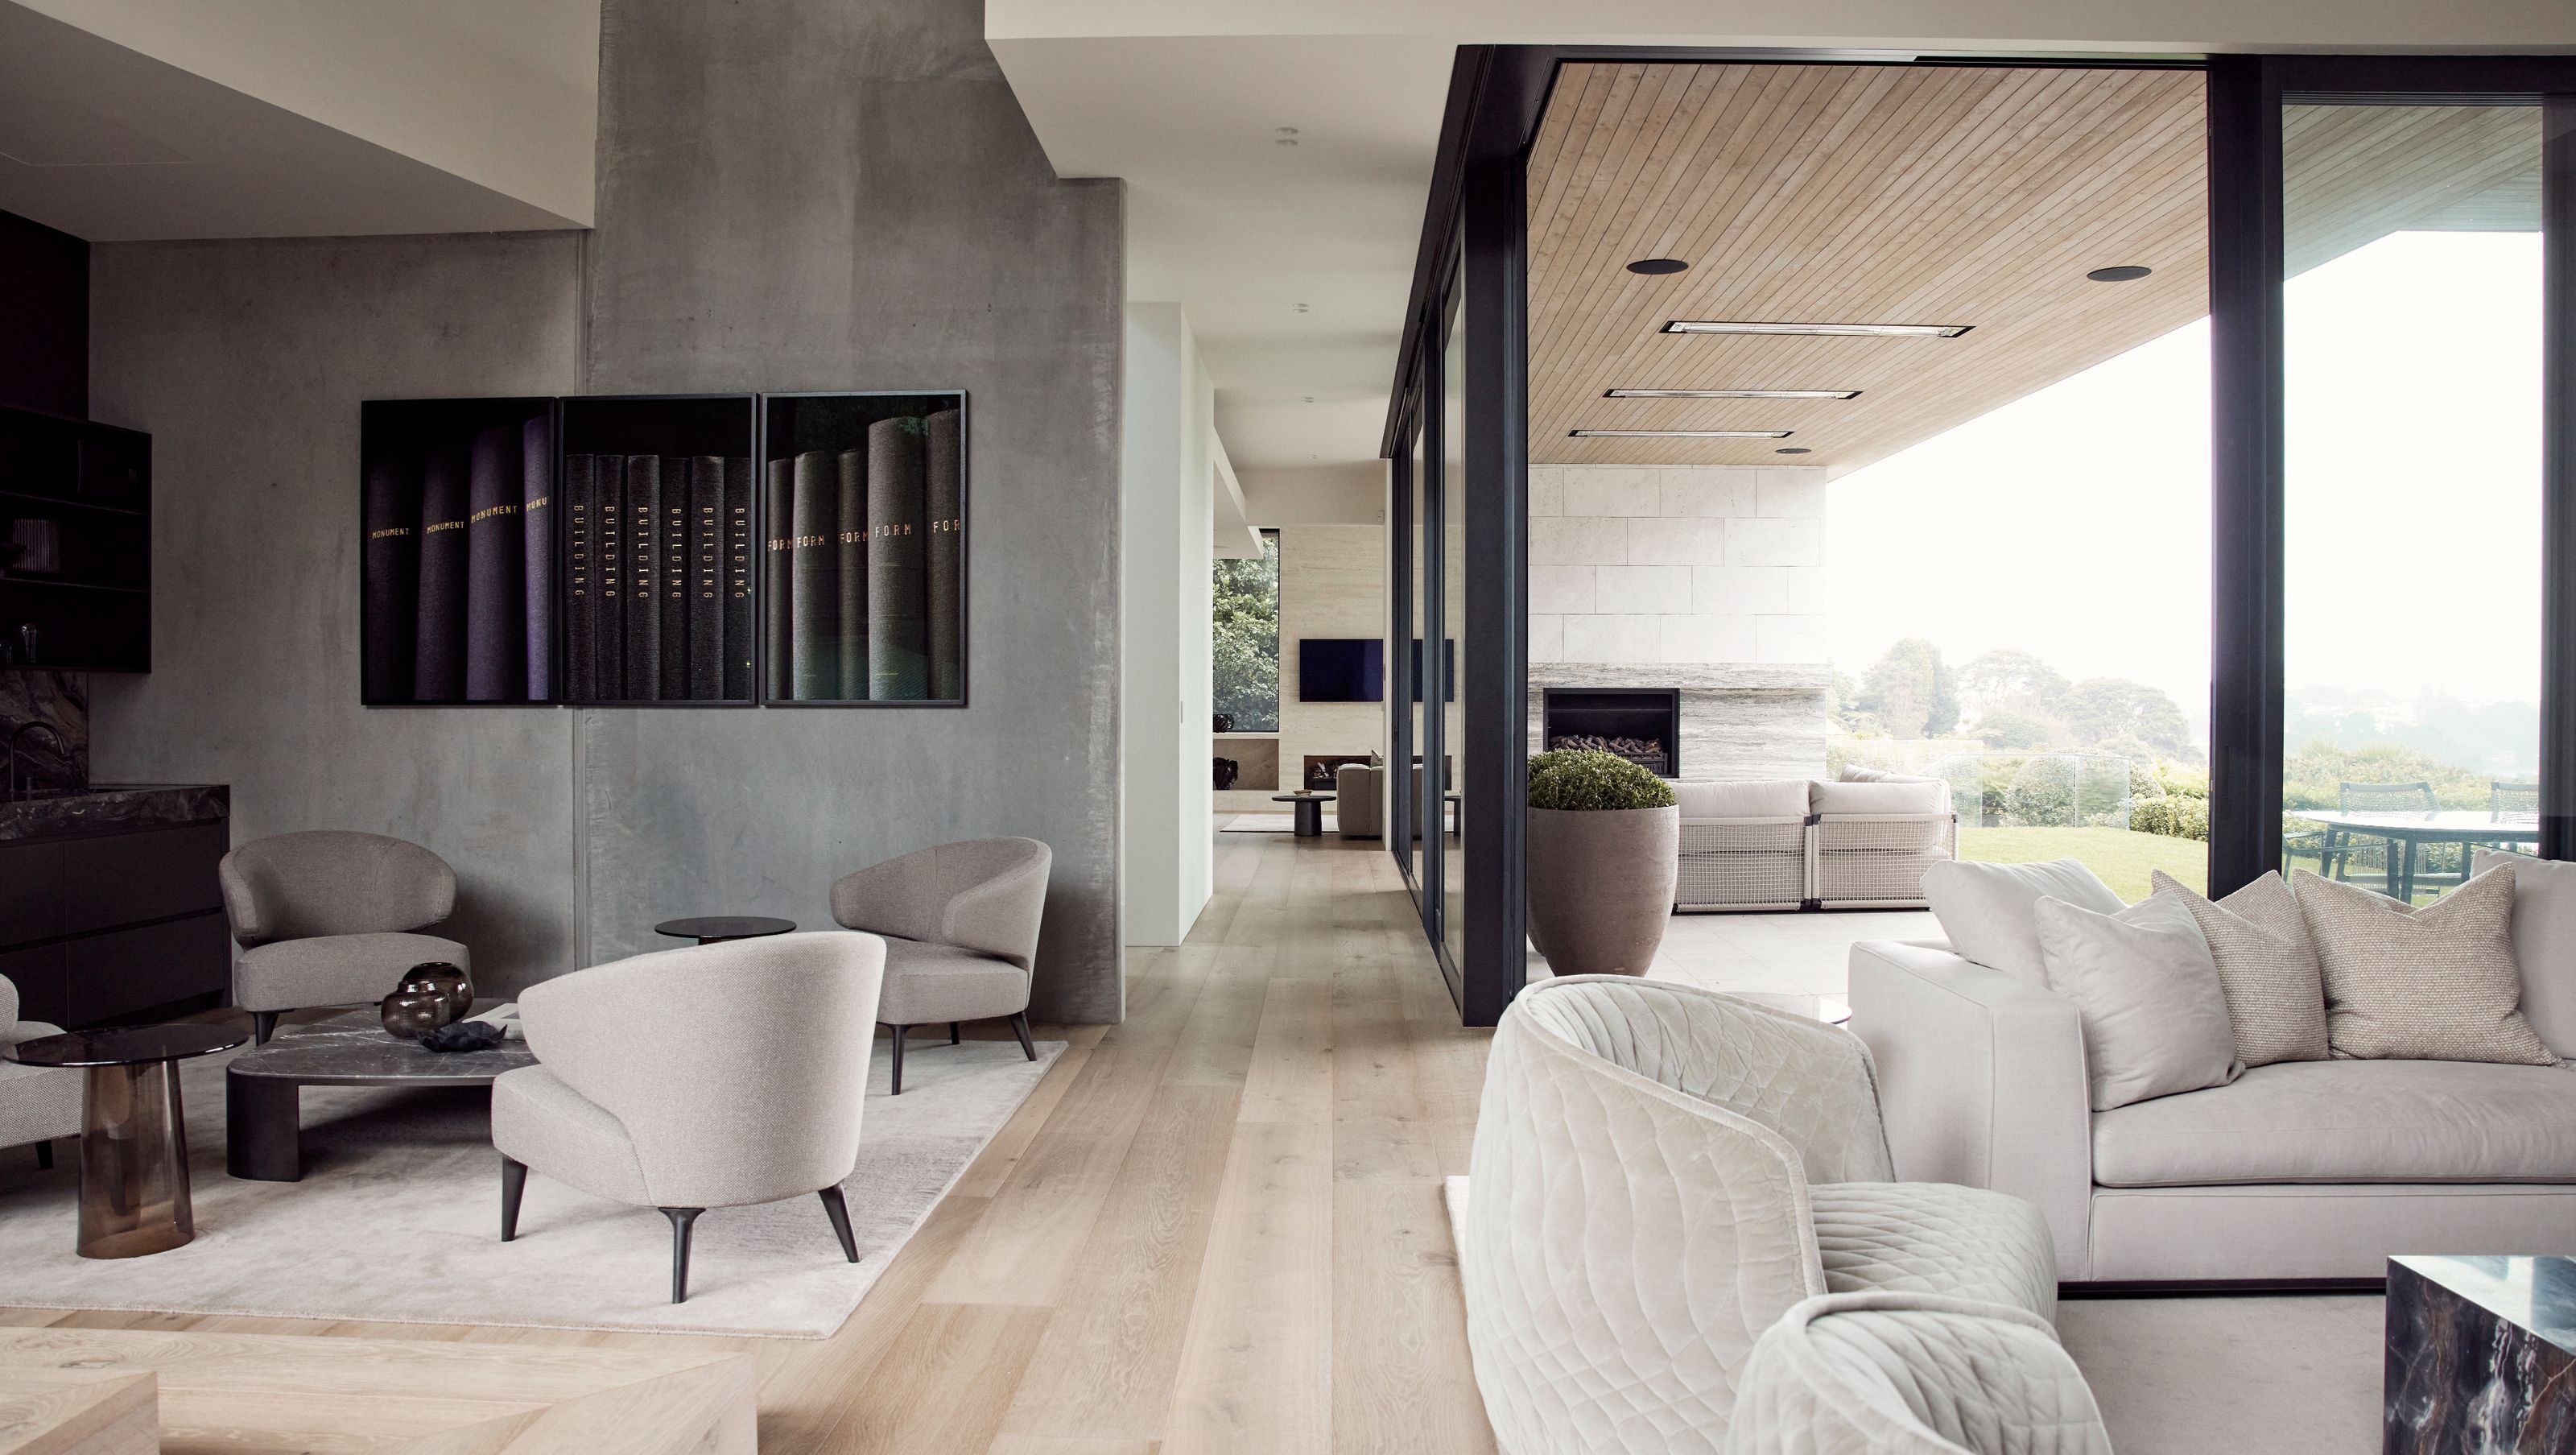

Comprehensive renovation of a Remuera residence, featuring modernized interiors, new oak flooring, custom cabinetry, and seamless indoor-outdoor flow, designed by Danielle Bates Design in collaboration with Daniel Marshall Architects.
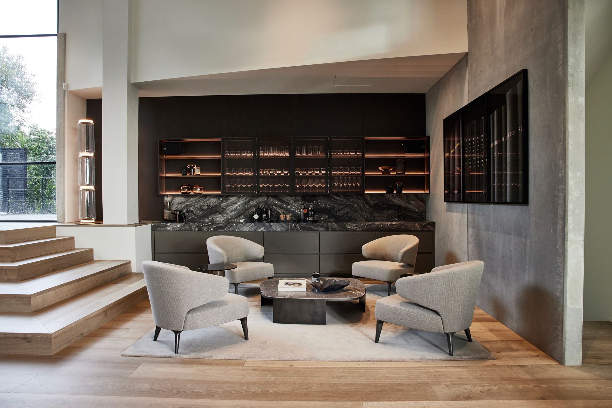
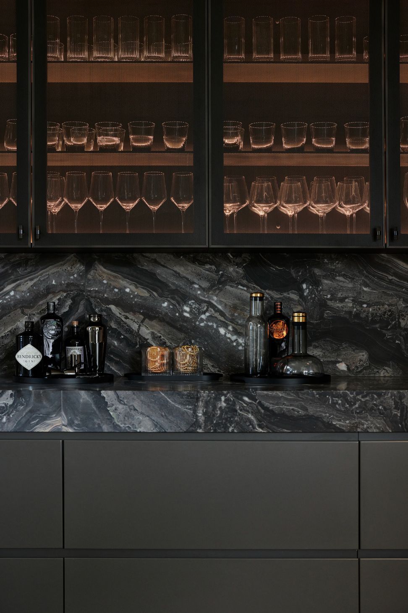
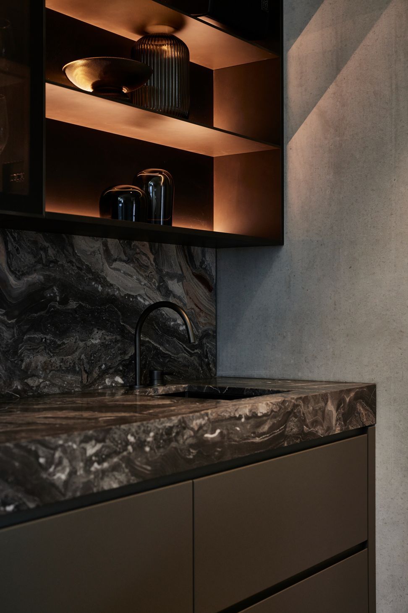
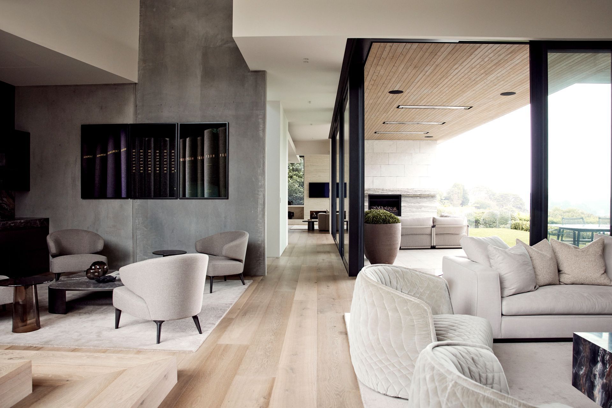
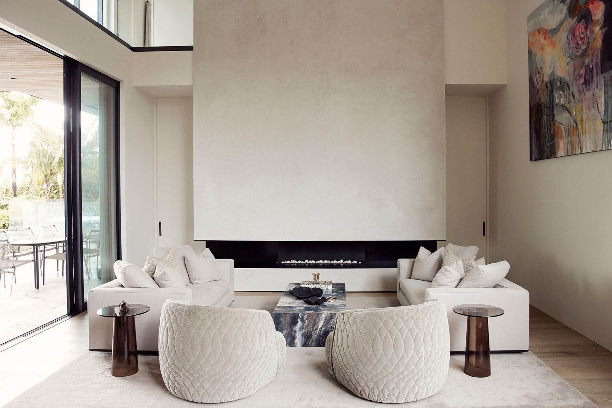
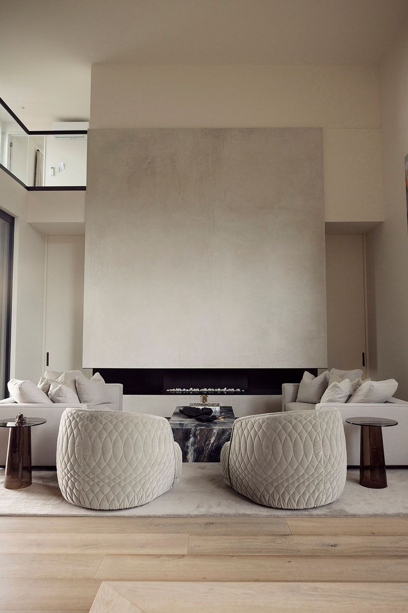
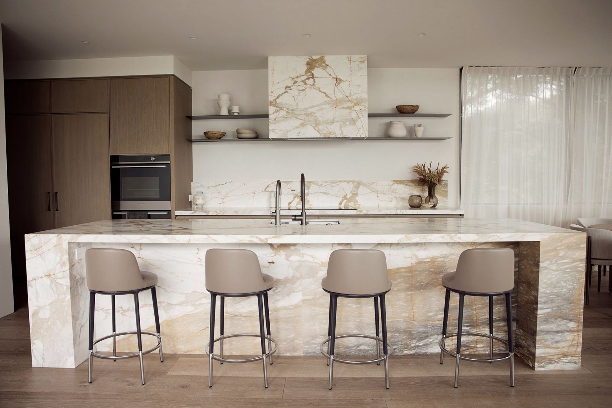
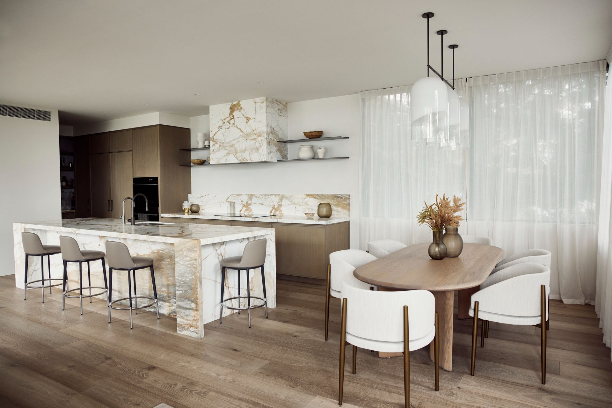
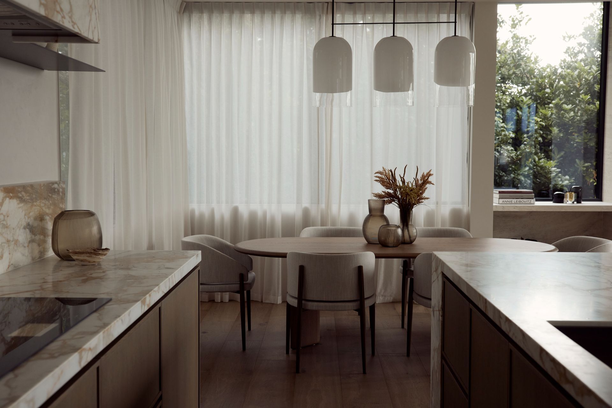
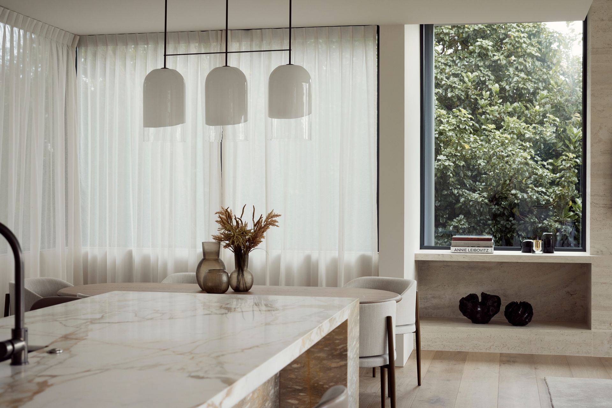
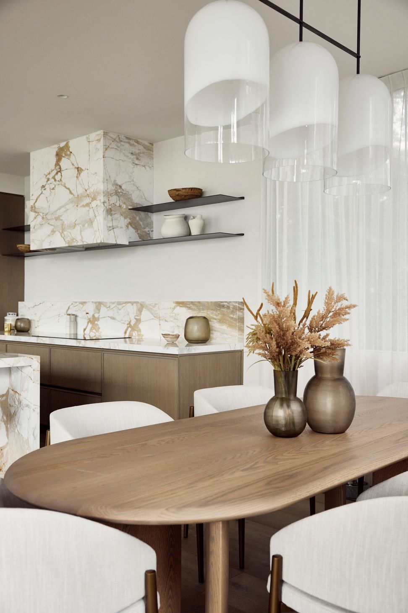
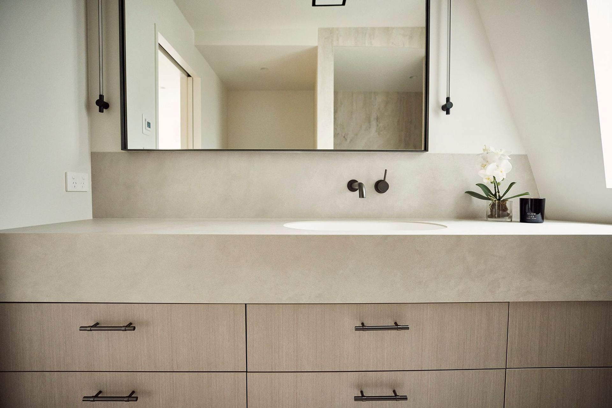
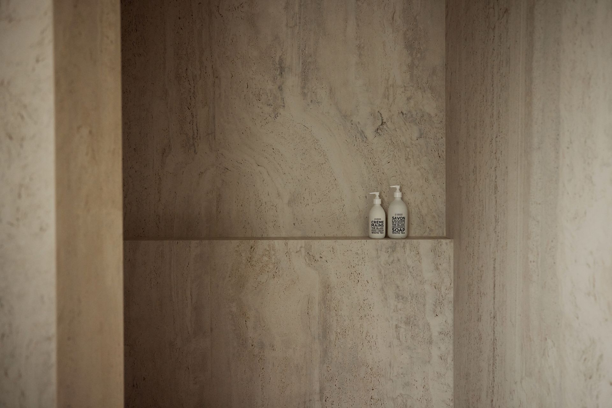
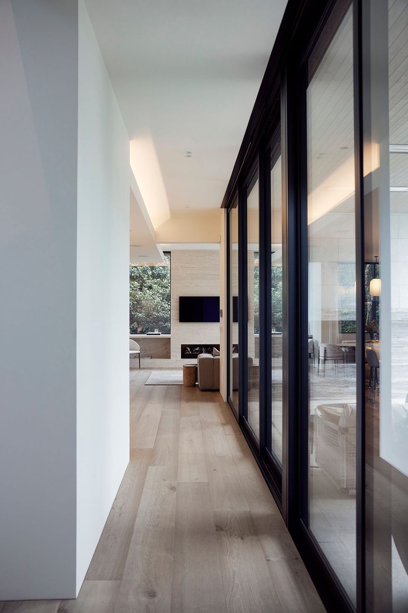
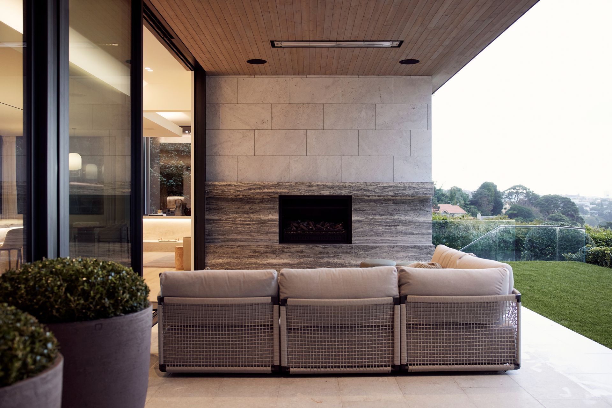
Danielle Bates Design undertook a large scale renovation at this Remuera house with the objective of modernising and warming interiors. New putty coloured oak floors replaced large scale dark tiles throughout. Carefully selected indent stone was chosen for the kitchen, bathrooms and a large new bar area that has become a focal point of the very open planned entertaining area. Danielle also redesigned the entry stairs in order to allow for a more inviting access into this area and the full height glass joinery that was a last minute addition. The brief to Danielle Bates Design included spatial design, kitchen and bathroom design along with all cabinetry, built in bar, interior fireplace and exterior fireplace design.
Daniel Marshall Architects provided the construction drawings and Danielle Bates Design provided a full set of interior drawings for the building team and cabinet makers to work from; along with the selection and procurement of all interior and exterior finishes which included recladding with stone, plaster and metal panels. Robyn Labb provided working drawings for the kitchen to Hewe Cabinetry from Danielle’s kitchen design. It was fundamental to achieve a very clear synergy between interior and exterior elements given the obvious indoor/outdoor flow throughout the ground level. An entirely new furniture package was also selected and procured by Danielle Bates Design.






Like this Project?
Hire Danielle Bates Design
Professionals used in
this project
The practices and trades credited on this project.

More projects from
Danielle Bates Design
Other work by Danielle Bates Design, across every category they build in.


More in
Dining Room
Everything else in Dining Room, from every practice on ArchiPro.


Next Project
Keep scrolling