

Project team
Product Suppliers
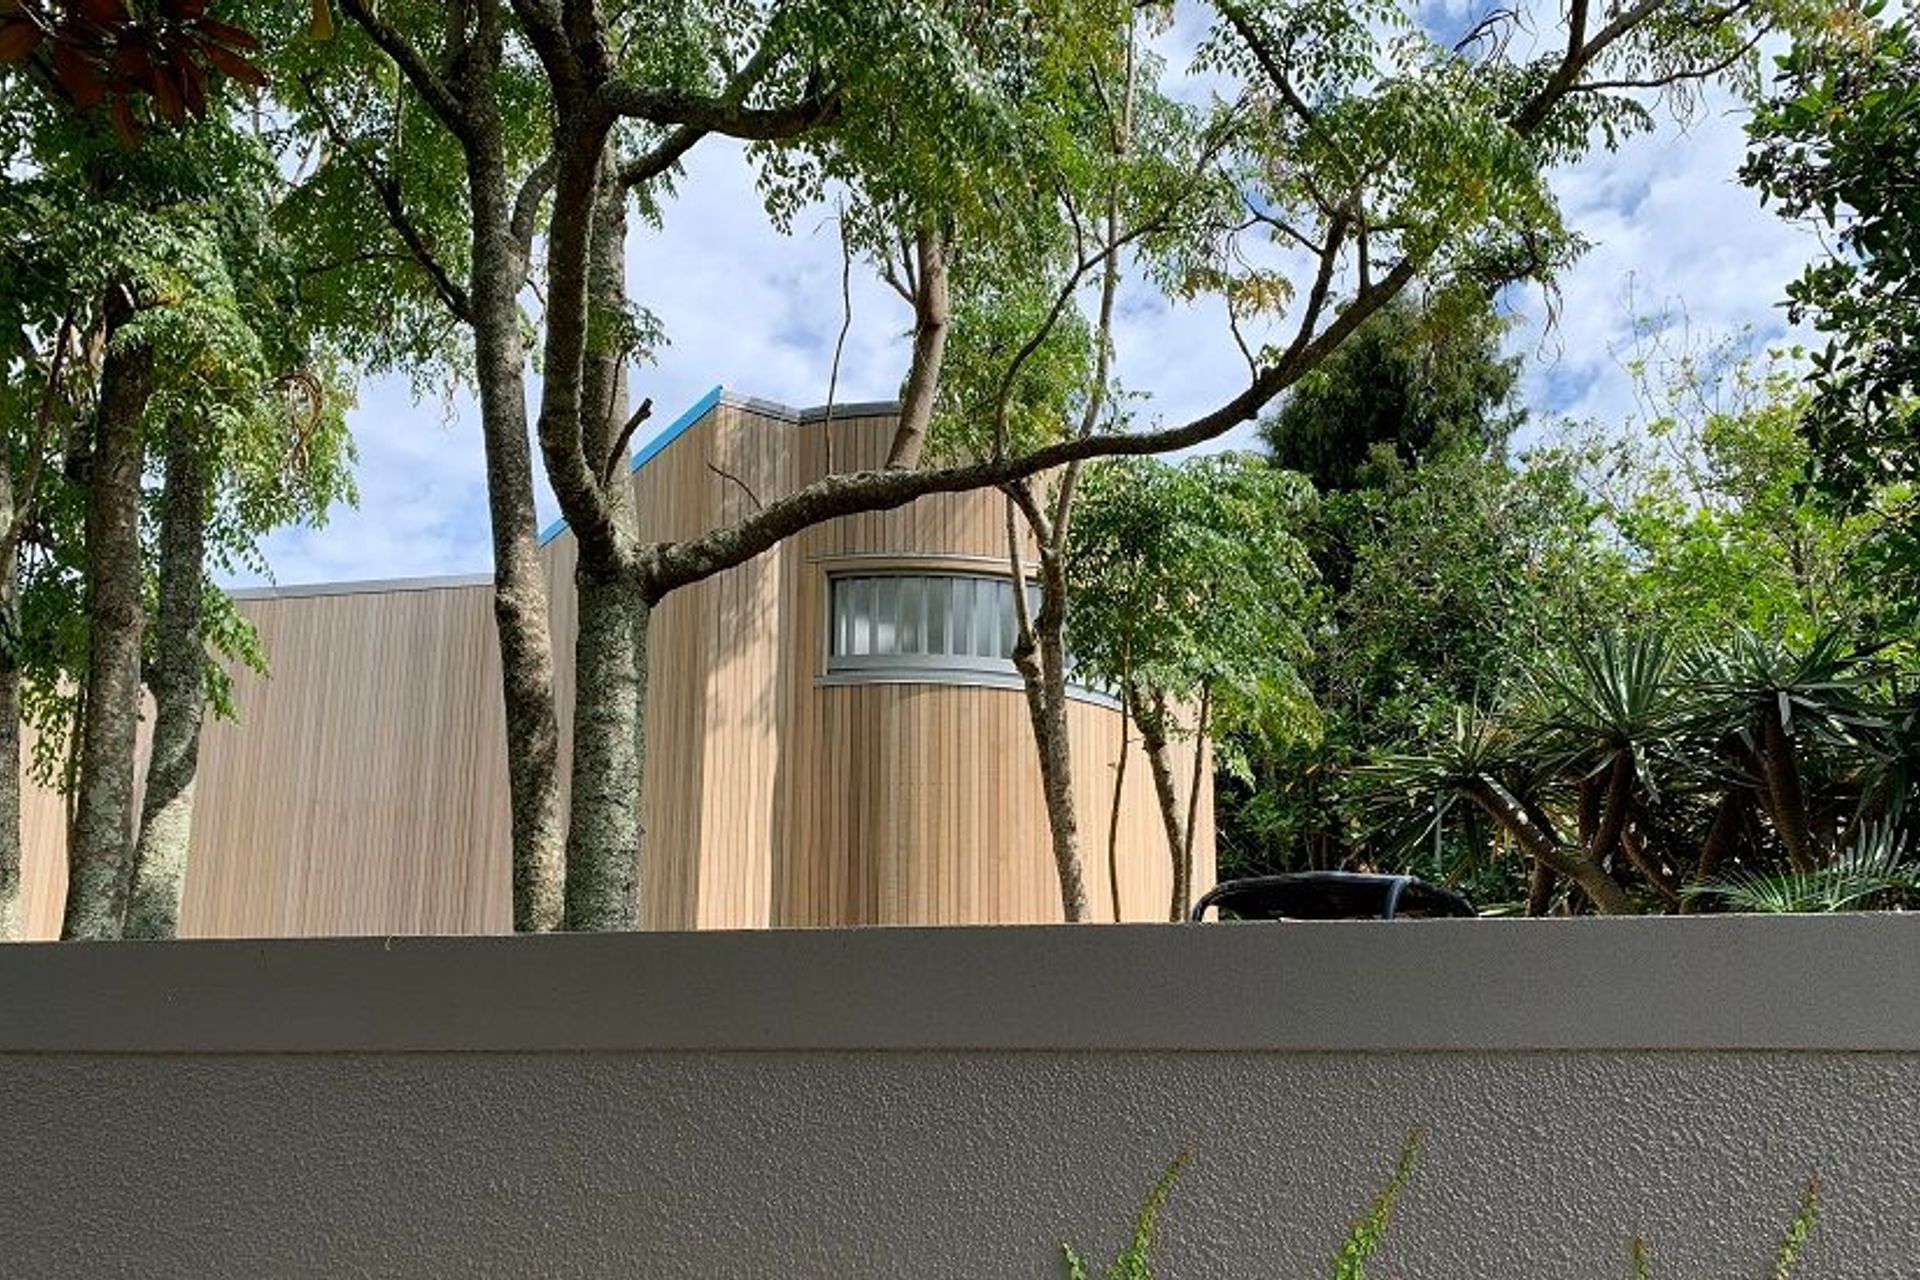
Innovative Herne Bay residence featuring bespoke double glazed LINIT windows and a seamless integration with cedar cladding, designed in collaboration with Urban Projects to meet New Zealand's environmental demands.
LOCATION: Herne Bay Road
ARCHITECT / DESIGNER: Urban Projects
COMPLETED: 2019
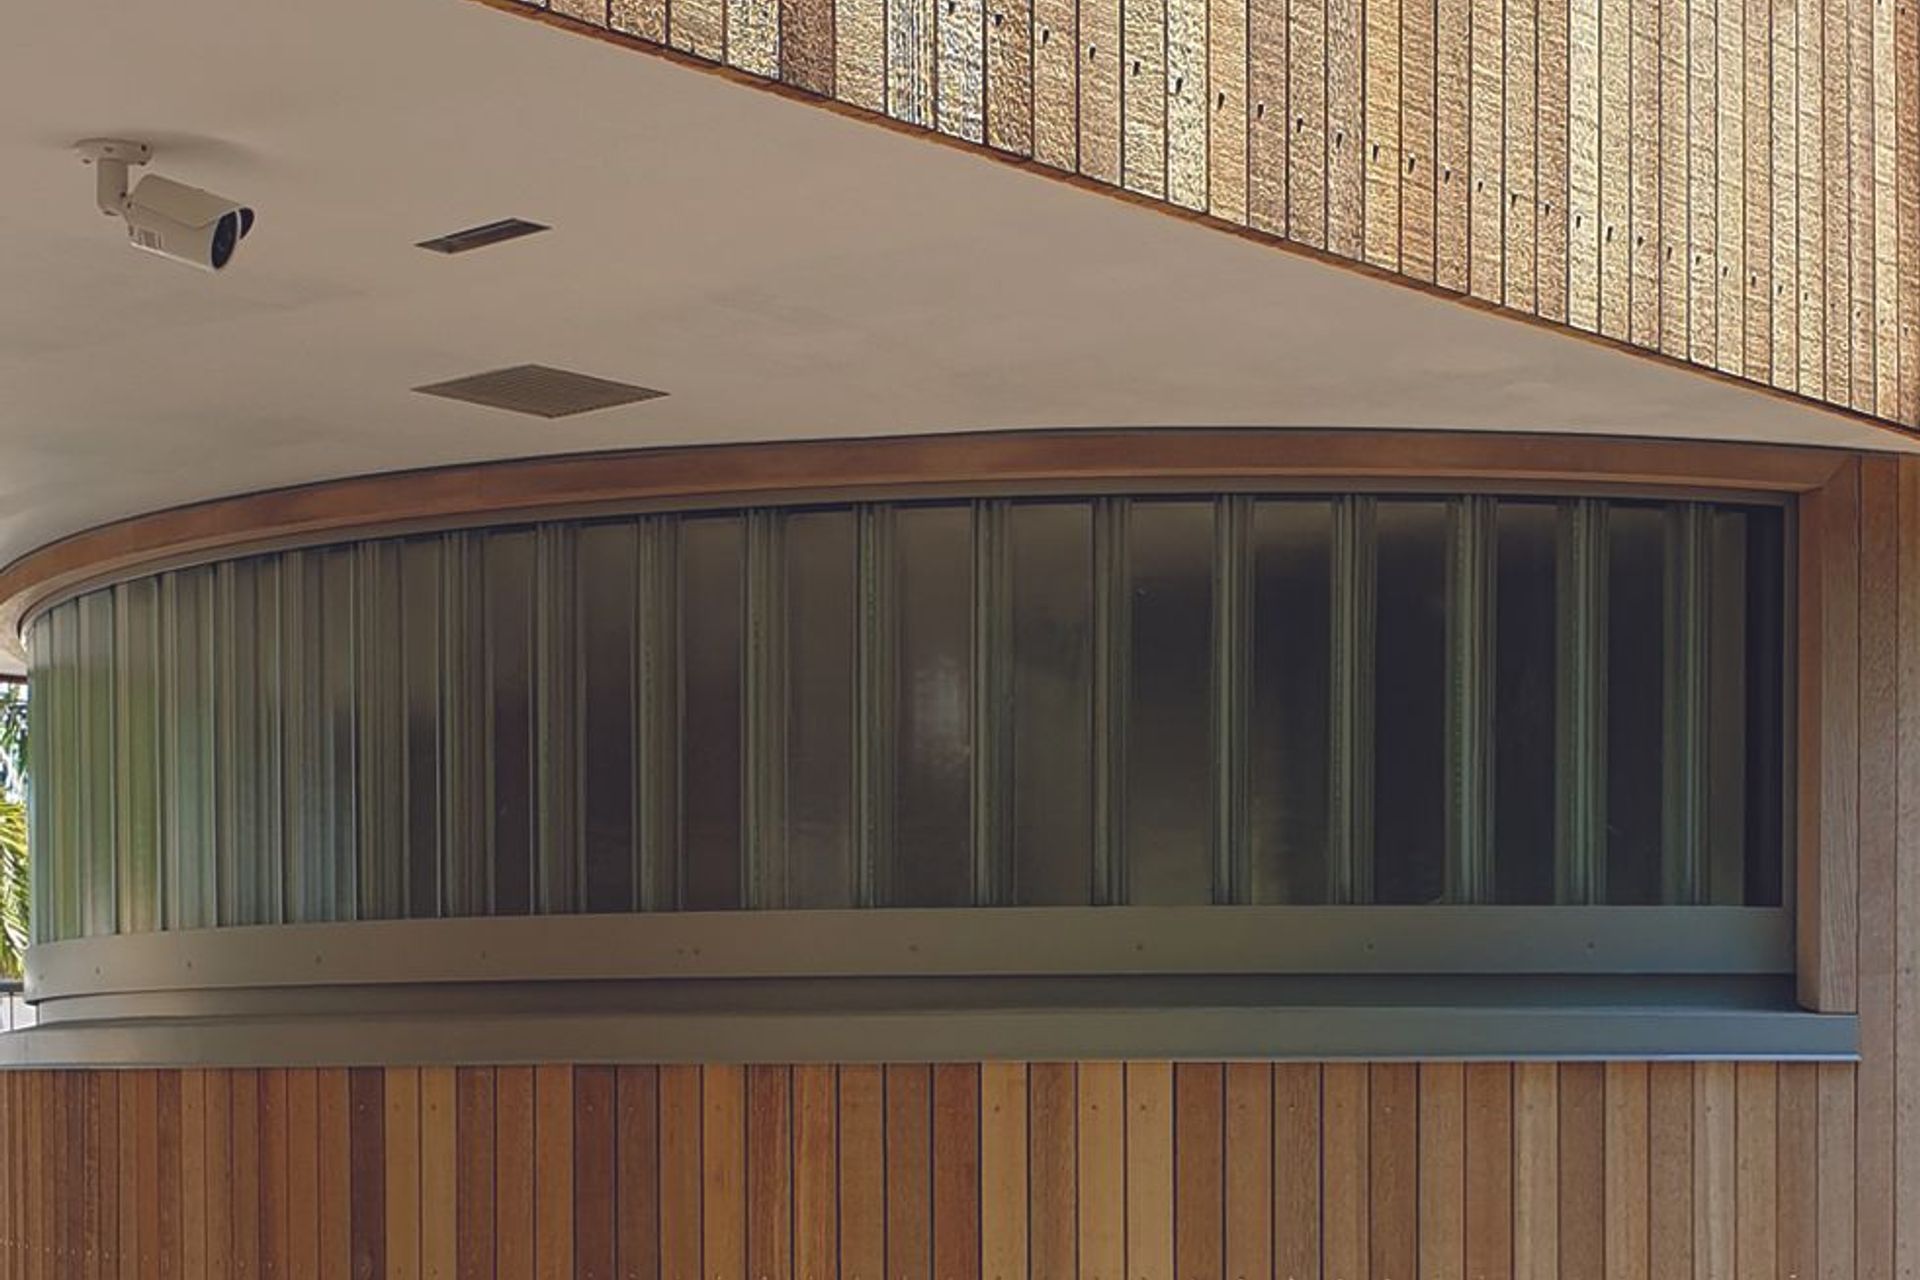
This project was a one of a kind in New Zealand. Double glazed LINIT windows of this size and tight radius have never before been installed in NZ. Woods took on the challenge and produced a stunning result.
The client had a vision that was effectively a glowing 'crystaline' window, with this brief in-mind we worked directly with the architect to devise a system of interlocking glass channels to create a 'plank' based window system that utilized Linit glass channels. This system was used on all of the non-operable windows on the project, as the system was based around interlocking glass channels, we were able to facet the system around an number of curved windows on site too.
By virtue of the fact the glass channels interlock from the front and back, you effectively have a double glazed window system. To compliment this we developed a thermally broken and drained curved and flat glazing system that in turn worked with a complex system of flashings and cill trays that provided a weathered solution for New Zealand's demanding environment.
The client wanted the windows and its flashing system to sit seamlessly within the bespoke cedar cladding system, to achieve this we worked with the main contractor, cladding contractor and the weathering consultant to bring a truly multi-disciplinary approach to the project, which ultimately delivered a great solution to the client.






Like this Project?
Hire Woods Glass
The products behind the project
One product specified into this build from one supplier, a verified ArchiPro member. Tap through to specifications, suppliers and lead times.

Professionals used in
this project
The practices and trades credited on this project.

More projects from
Woods Glass
Other work by Woods Glass, across every category they build in.


More in
Single House
Everything else in Single House, from every practice on ArchiPro.


Next Project
Keep scrolling