
Project team
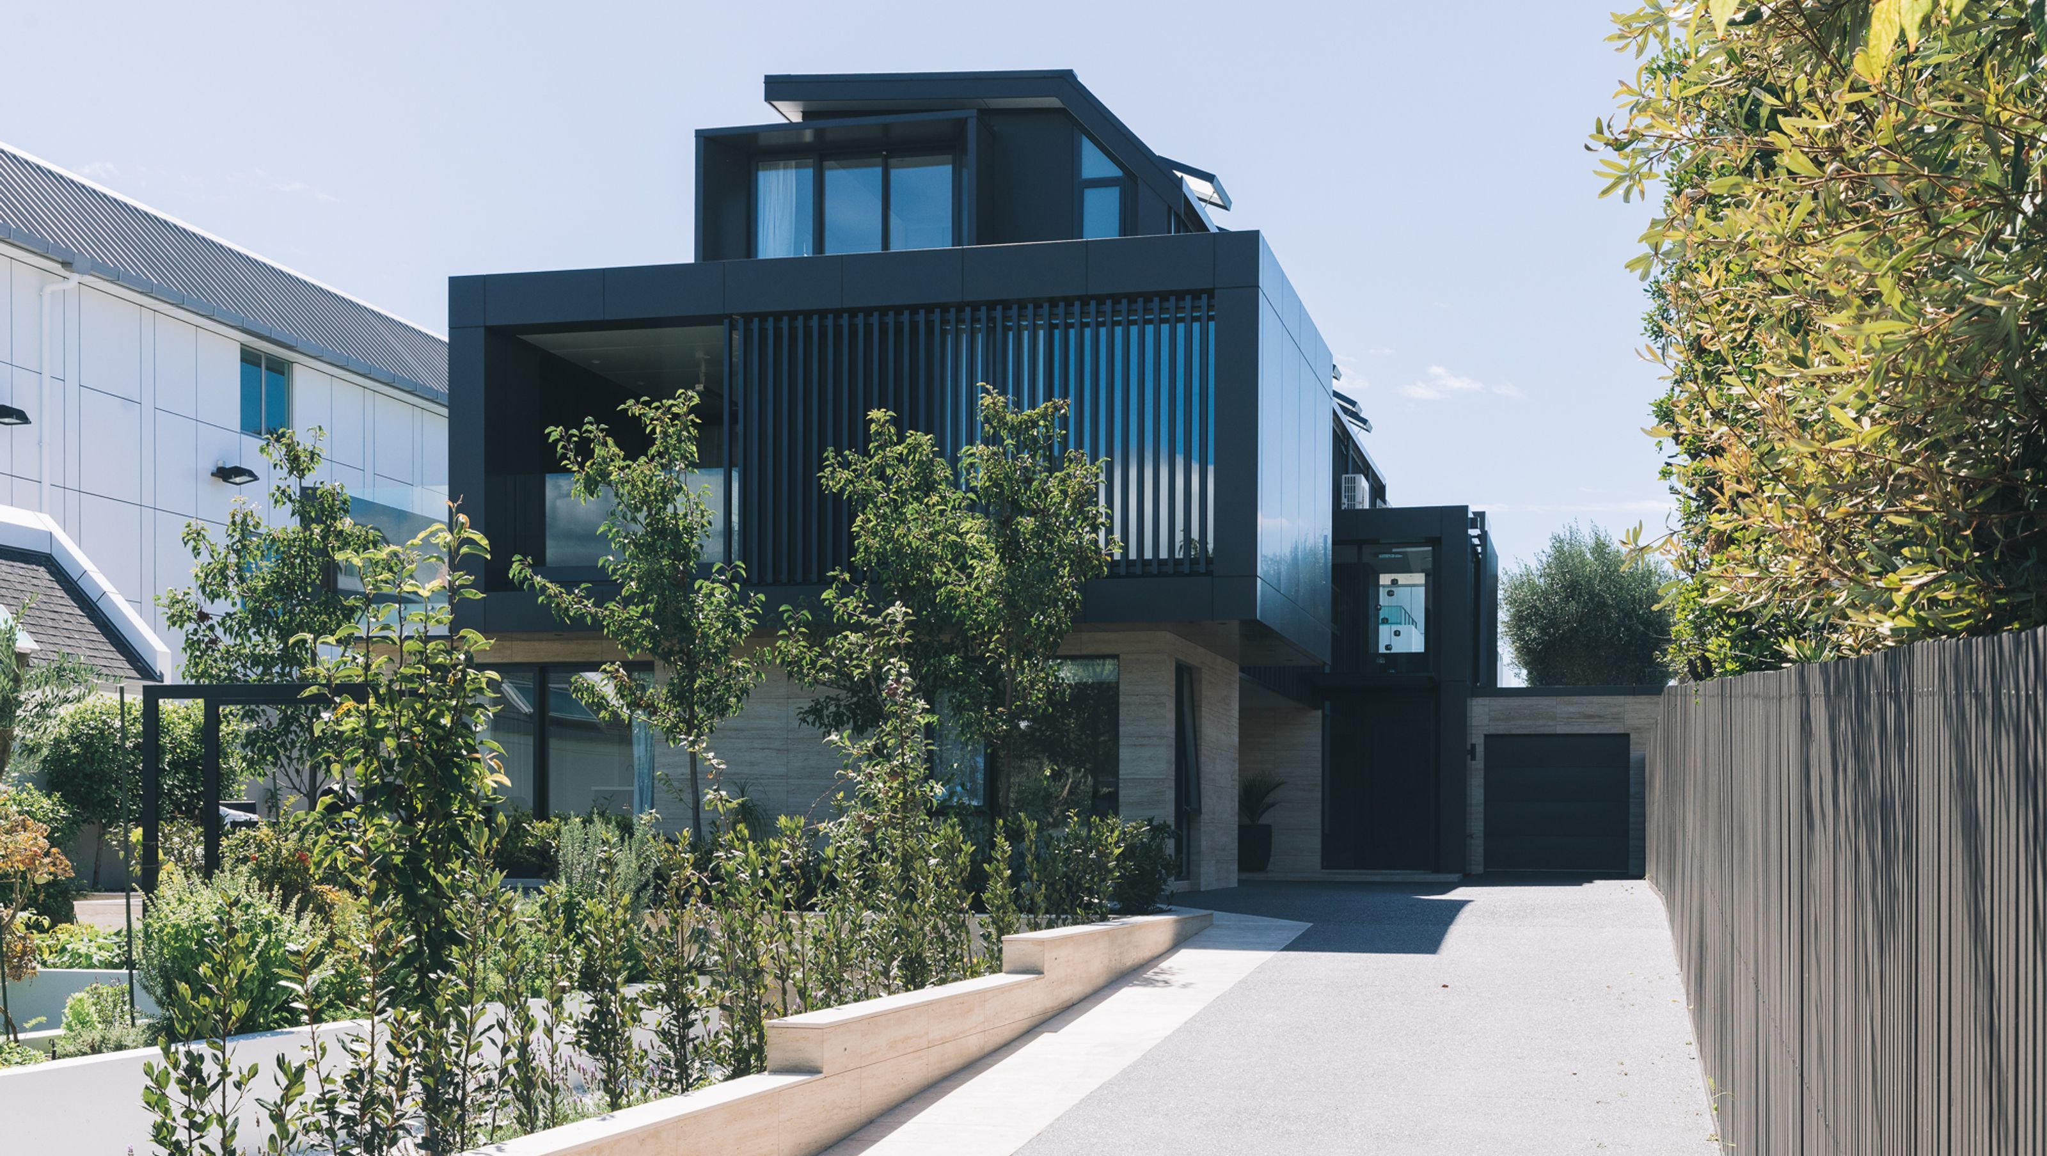
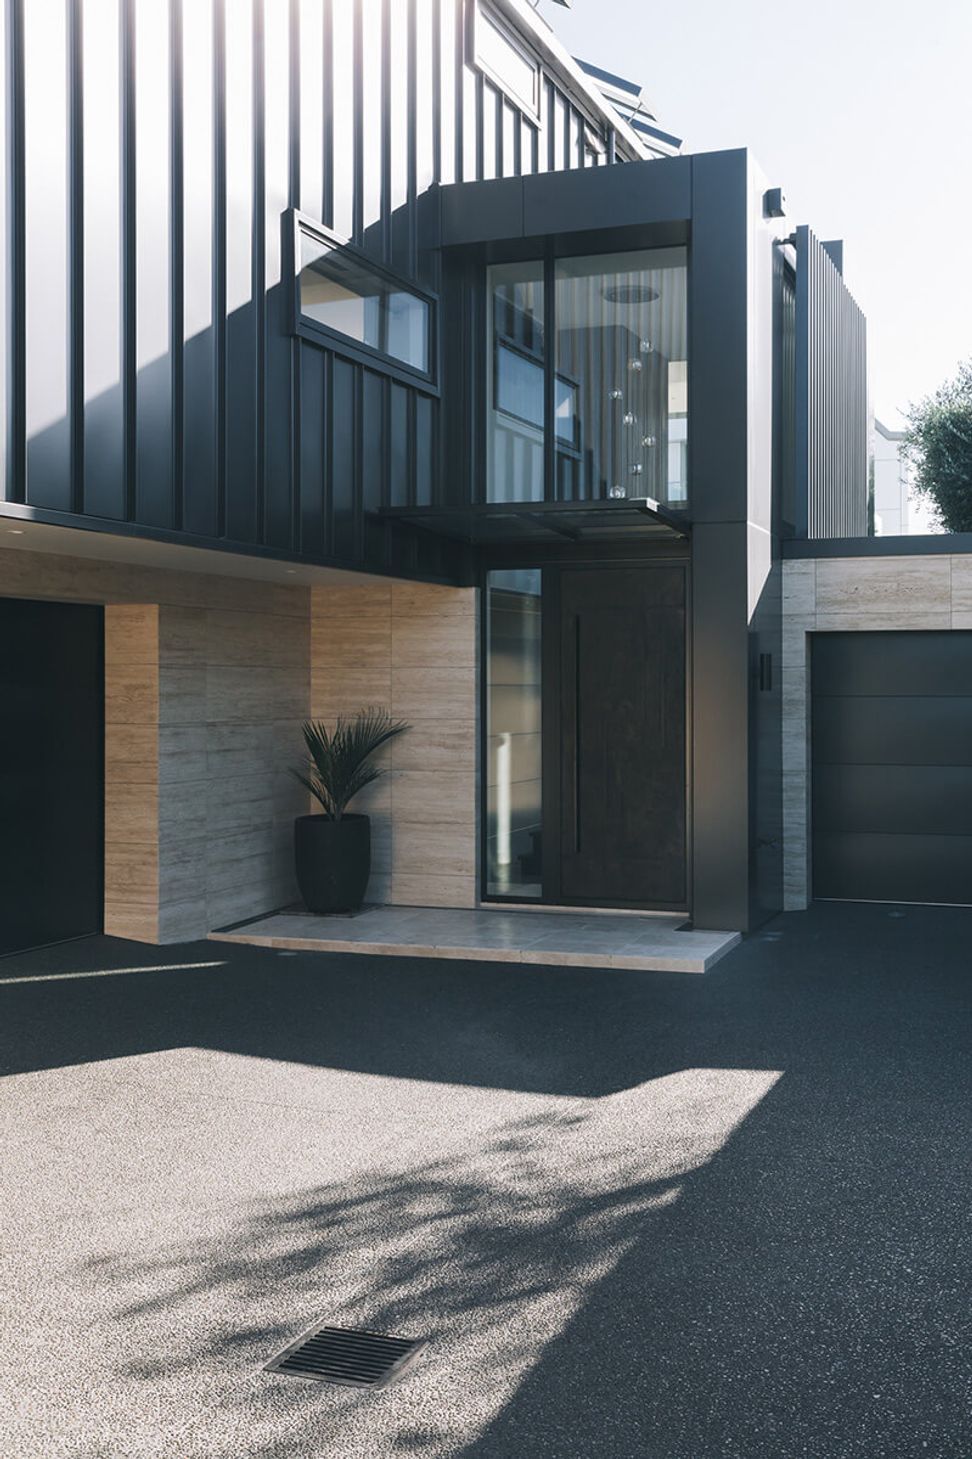
A 600 square meter architectural masterpiece designed for entertaining, featuring high-end materials such as block, uni span, and steel engineering, complemented by a modern exterior of aluminium and stone.
600 square meters of architectural open plan living.
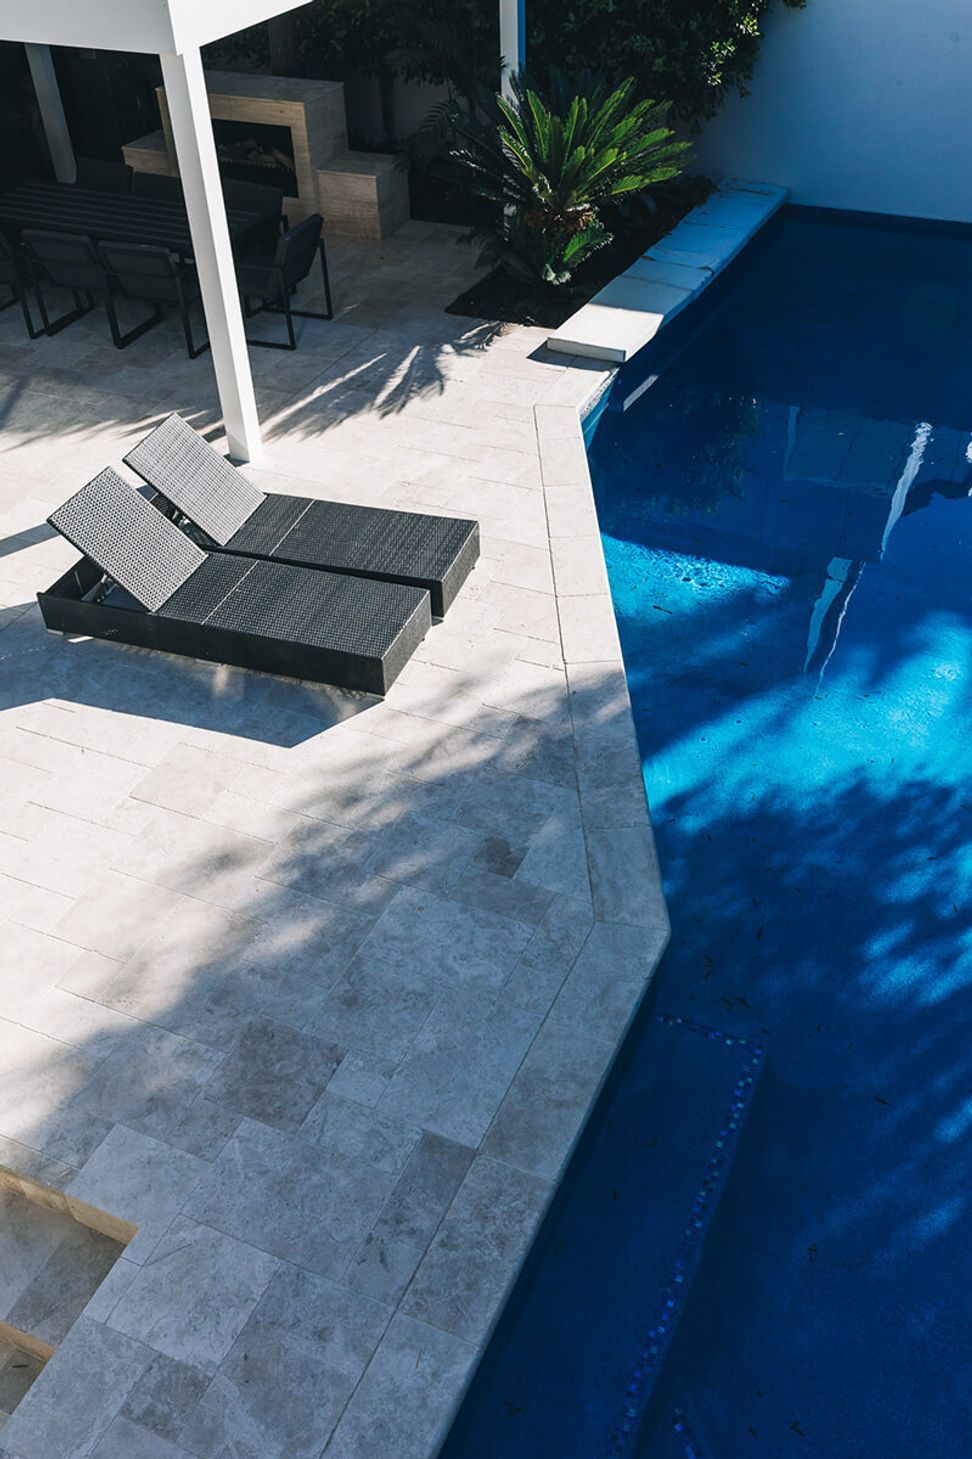
The house was designed to suit the clients lifestyle of entertaining family and guests
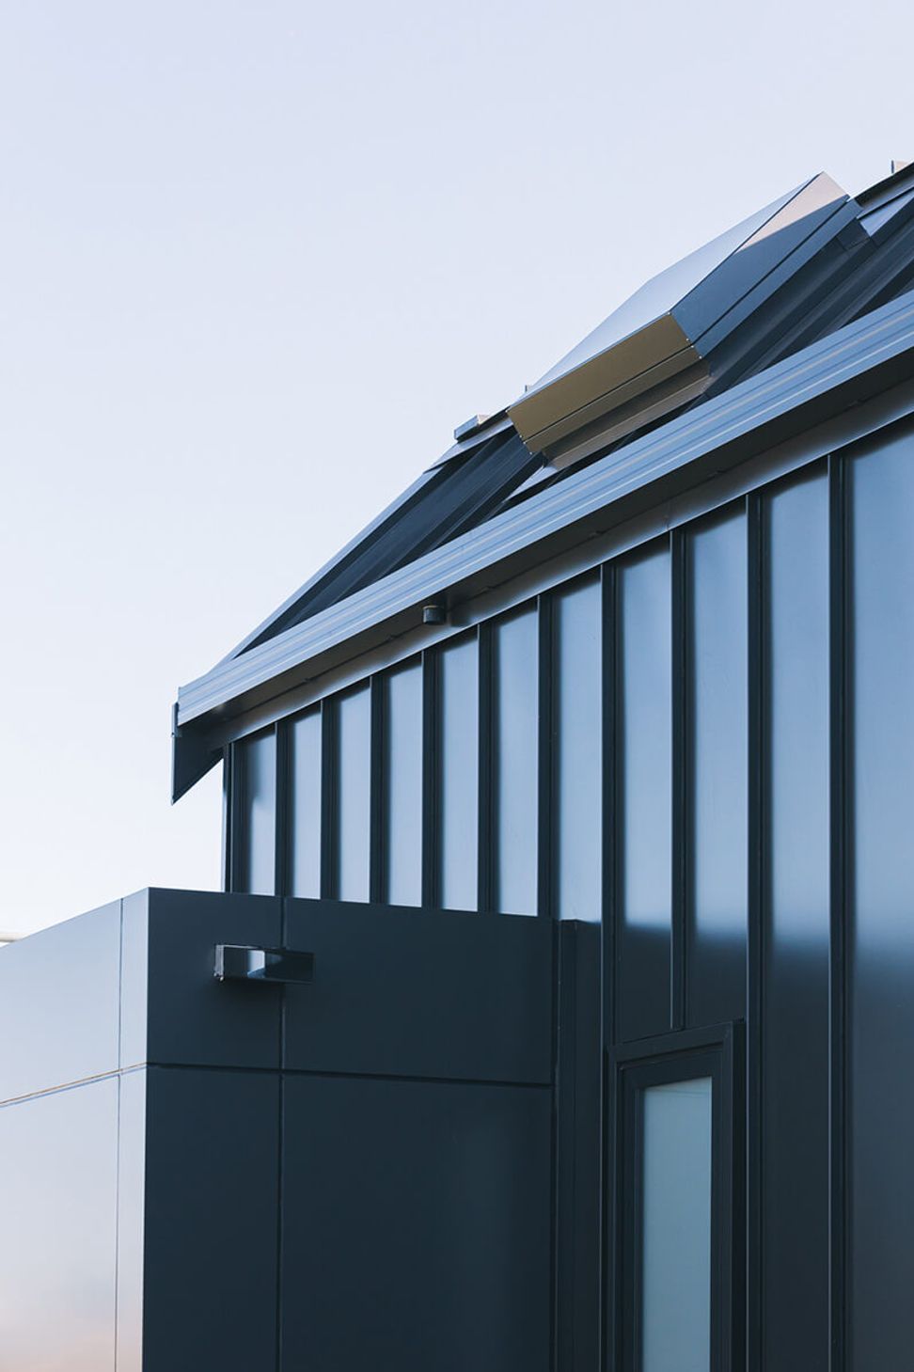
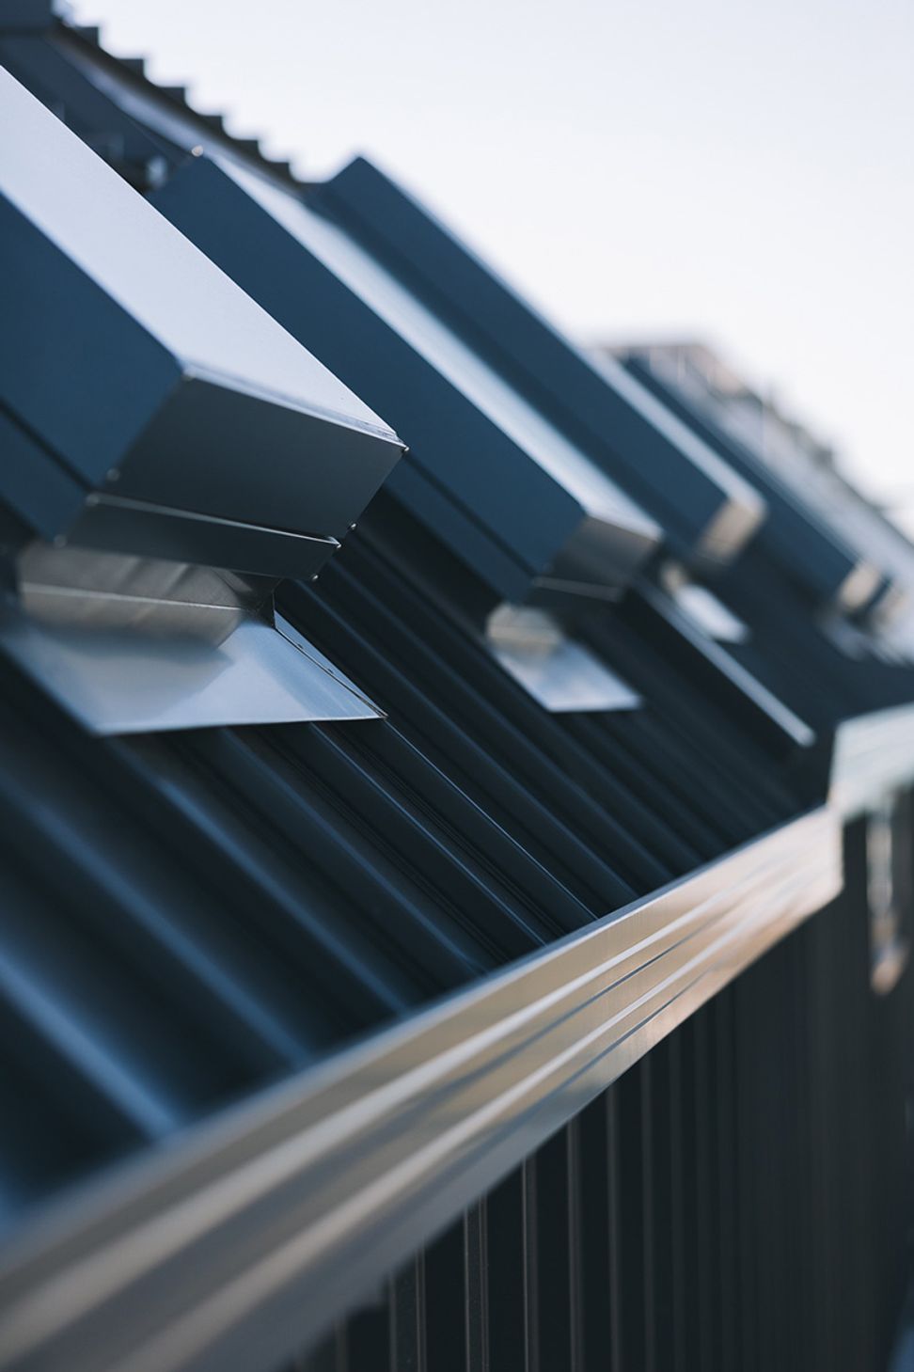
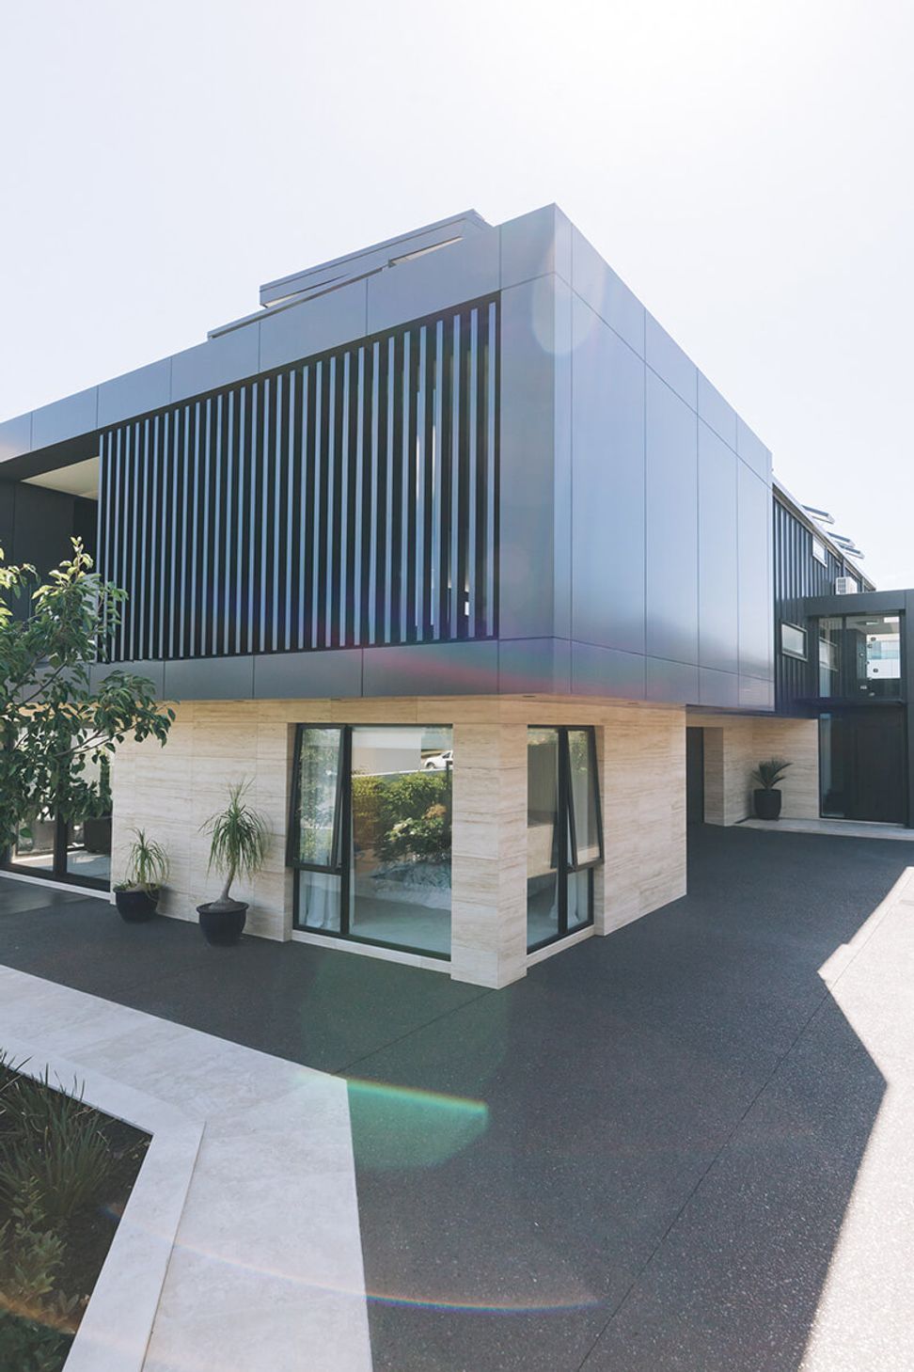
High end architectural design with the use of block and uni span for the ground level and cleverly crafted steel engineering for the first and second levels. And a modern use of aluminium and stone for exterior finish.
Photography by: Jereme Aubertin






Like this Project?
Hire Beachside Builders
Professionals used in
this project
The practices and trades credited on this project.


More projects from
Beachside Builders
Other work by Beachside Builders, across every category they build in.


More in
Beach House
Everything else in Beach House, from every practice on ArchiPro.


Next Project
Keep scrolling