Hide House at Venus Bay: A sculptural retreat designed for comfort and sustainability, featuring elevated views, energy-efficient systems, and a harmonious blend of indoor and outdoor living spaces.
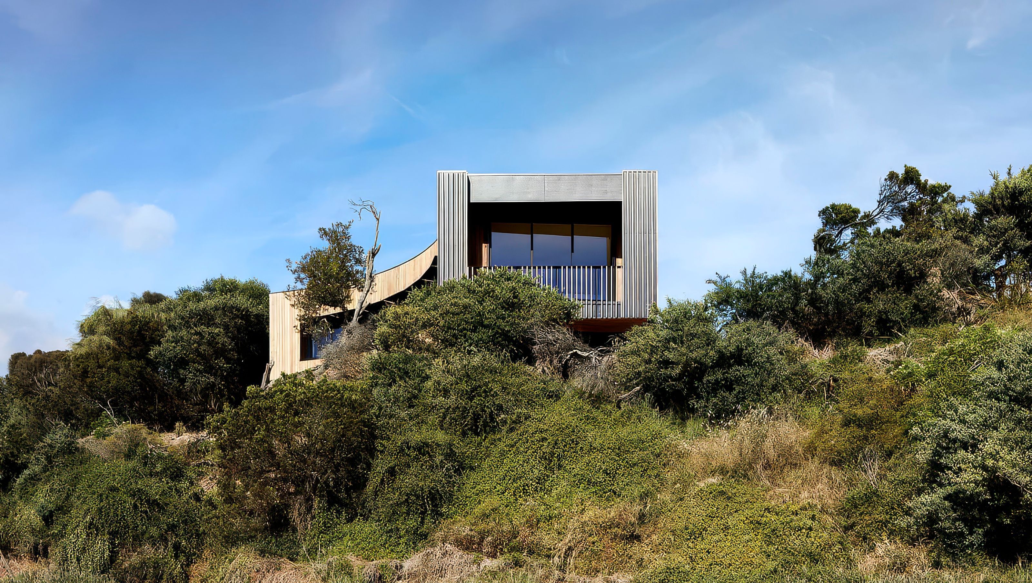
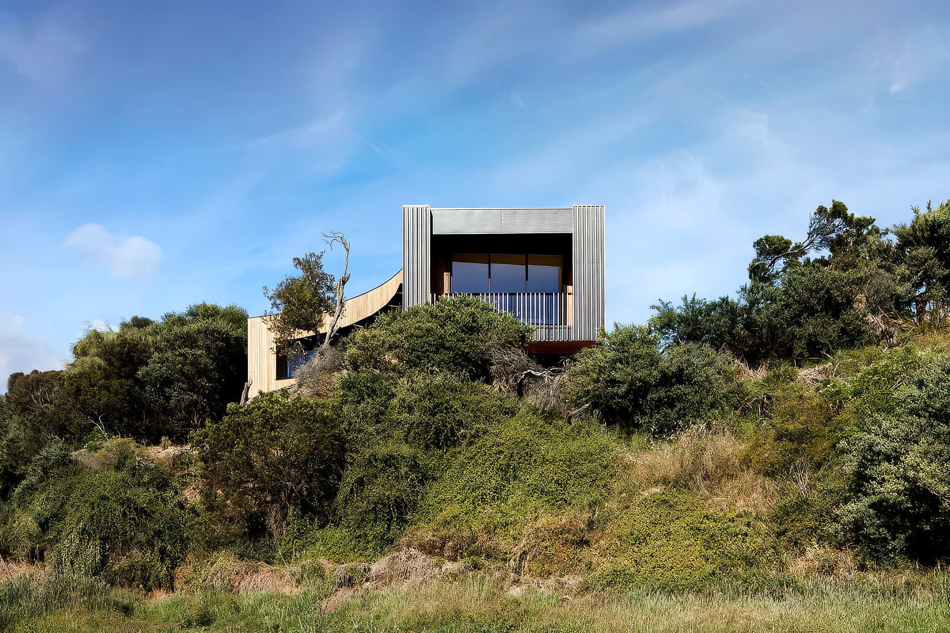
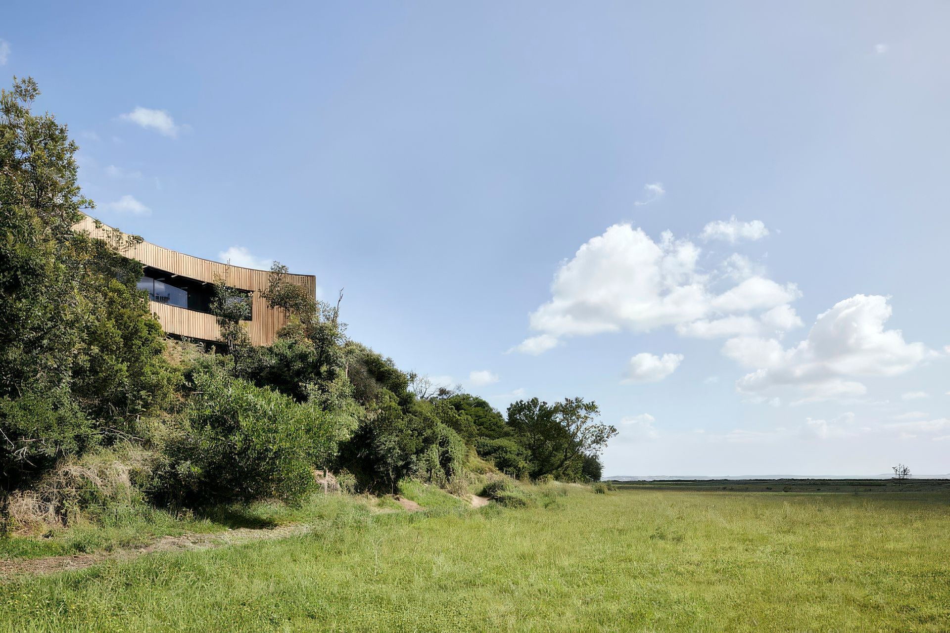
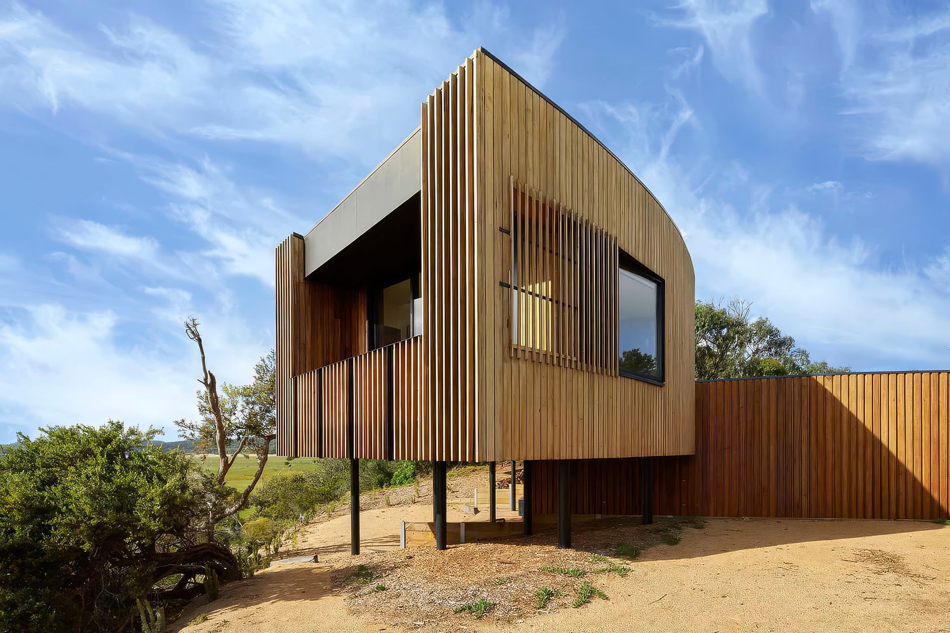
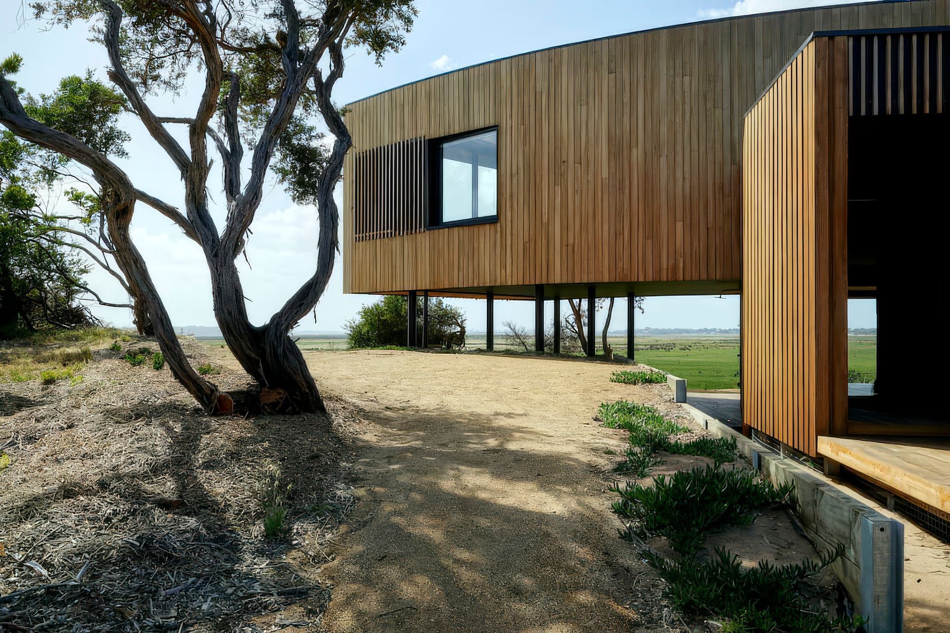
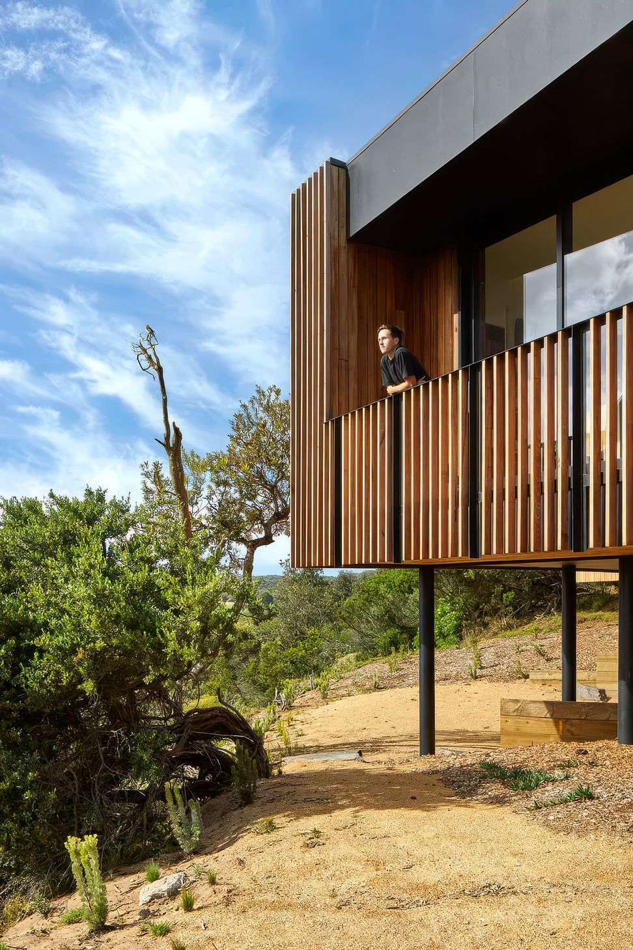
Venus Bay is located in South Gippsland, a narrow peninsula of land with the Bass Strait to the southwest and Anderson’s Inlet to the northeast. Hide House in Venus Bay is located on the crest of a sand dune amongst coastal Tea Tree with views to the waterways of the inlet to the north and the grassy plains of the tidal plains to the east while turning its back to the strong predominant southwesterly winds that are a common feature of the area.
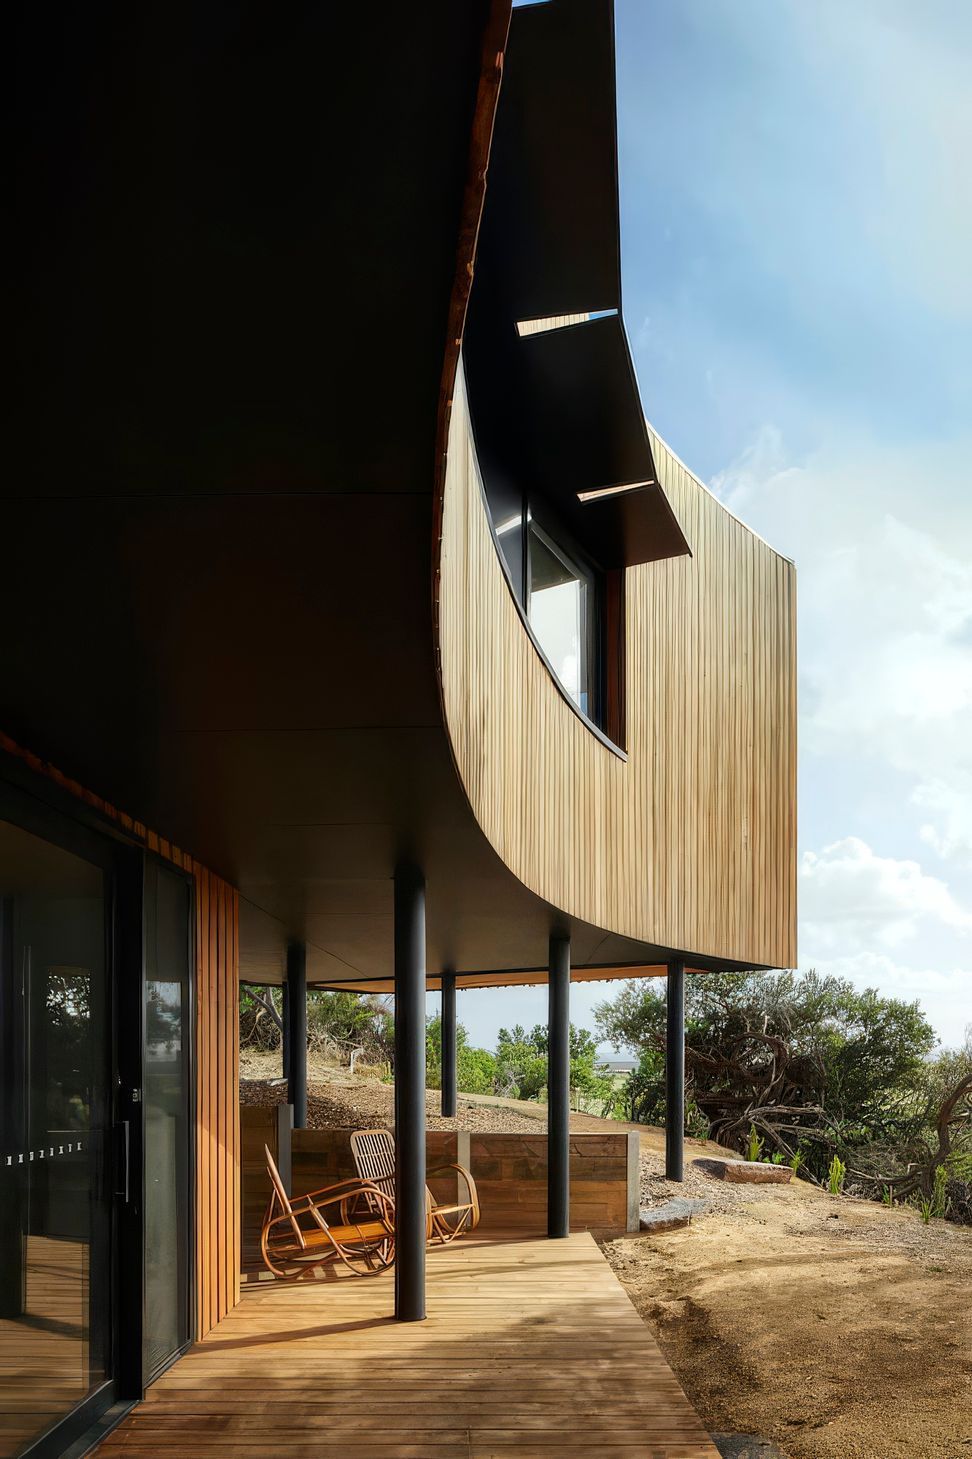
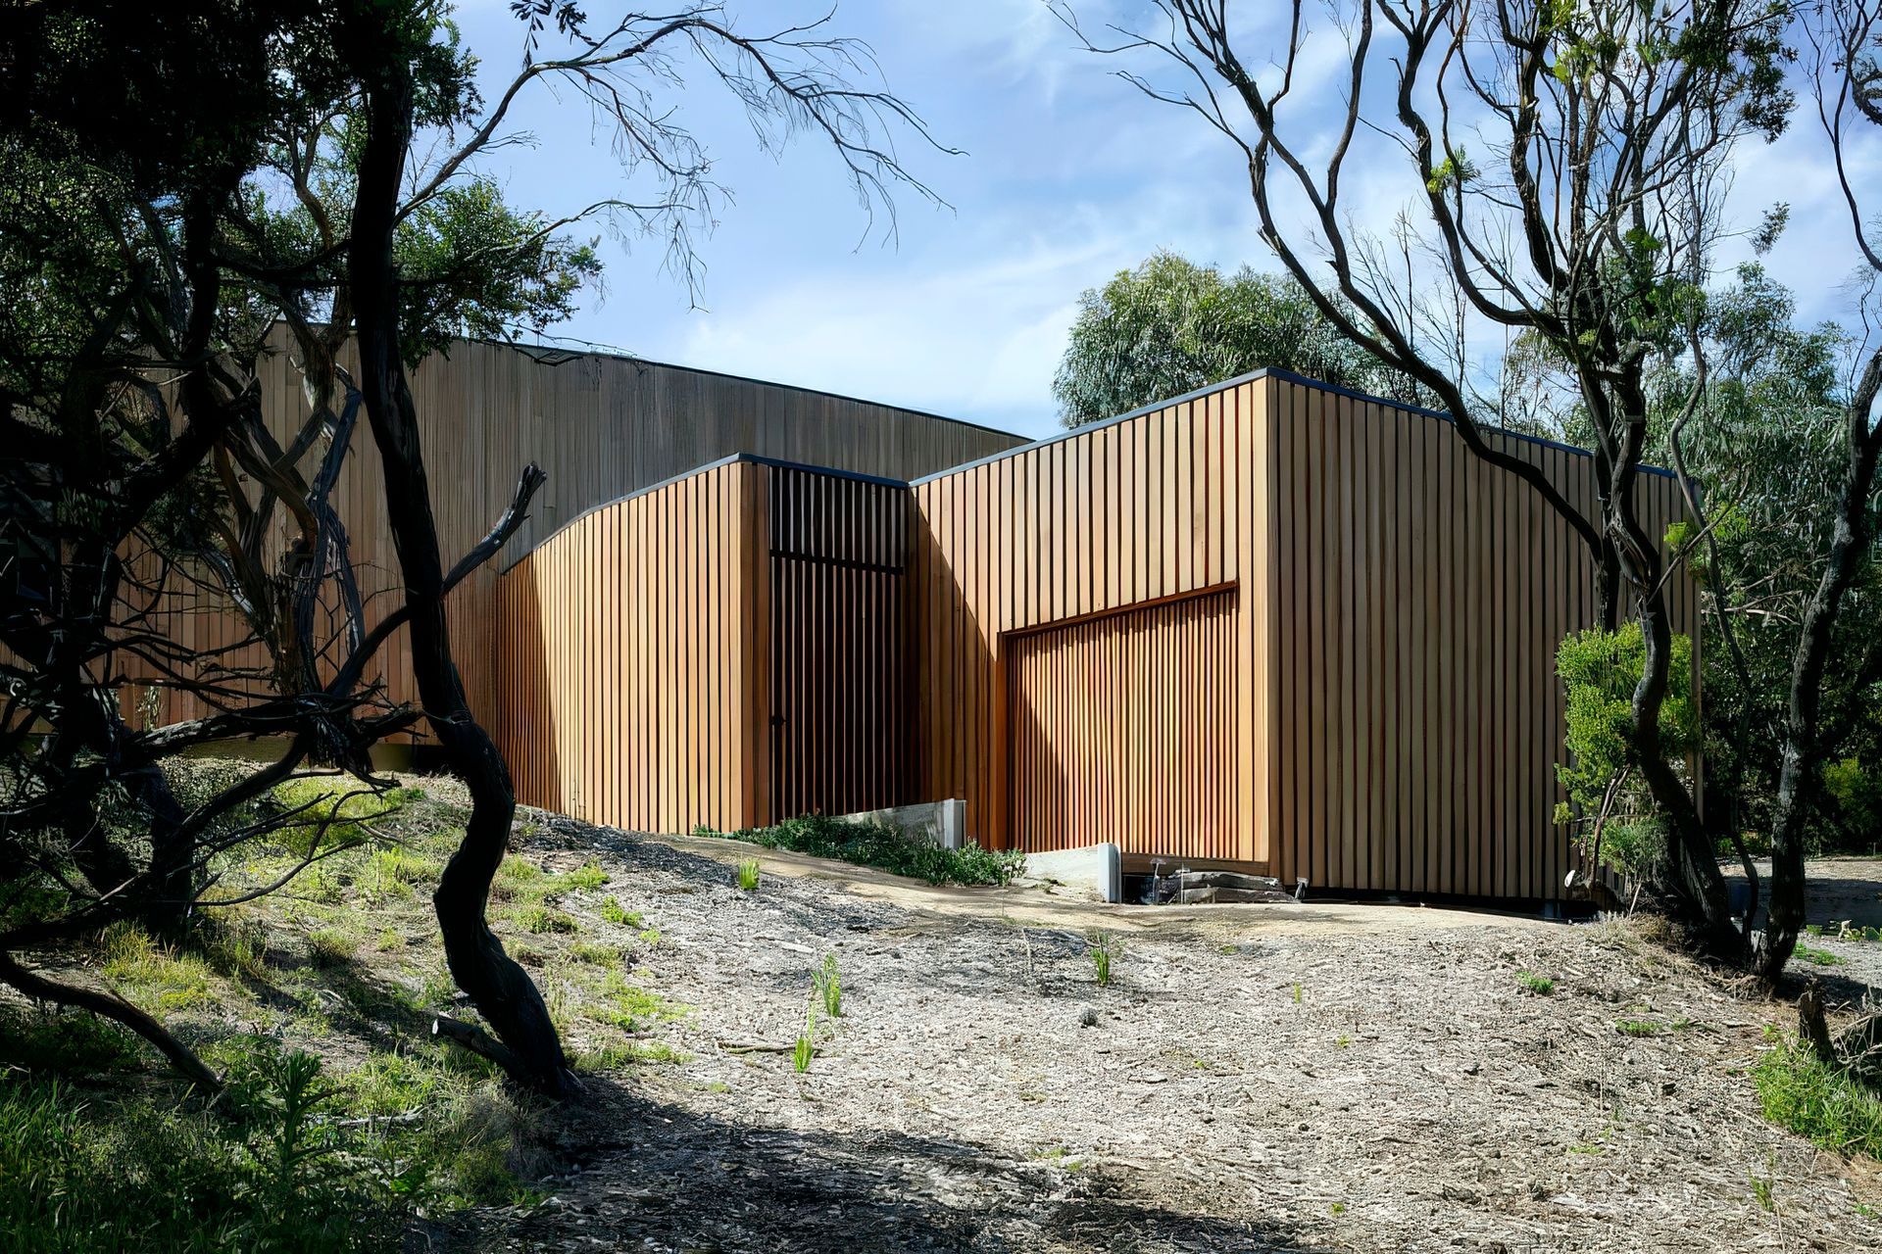
Hide House is a retreat from Melbourne, a place where the owners can spend increasing periods of time living and working from Venus Bay. However, during summers and holidays, the home needs to accommodate increasing friends and family. Guest bedrooms, bunkroom and living space are located on the lower level while the upper level contains the main living spaces and owner’s bedroom. The sculptural form of the house is created by the assemblage of a curved upper level placed on and over a lower rectilinear volume.
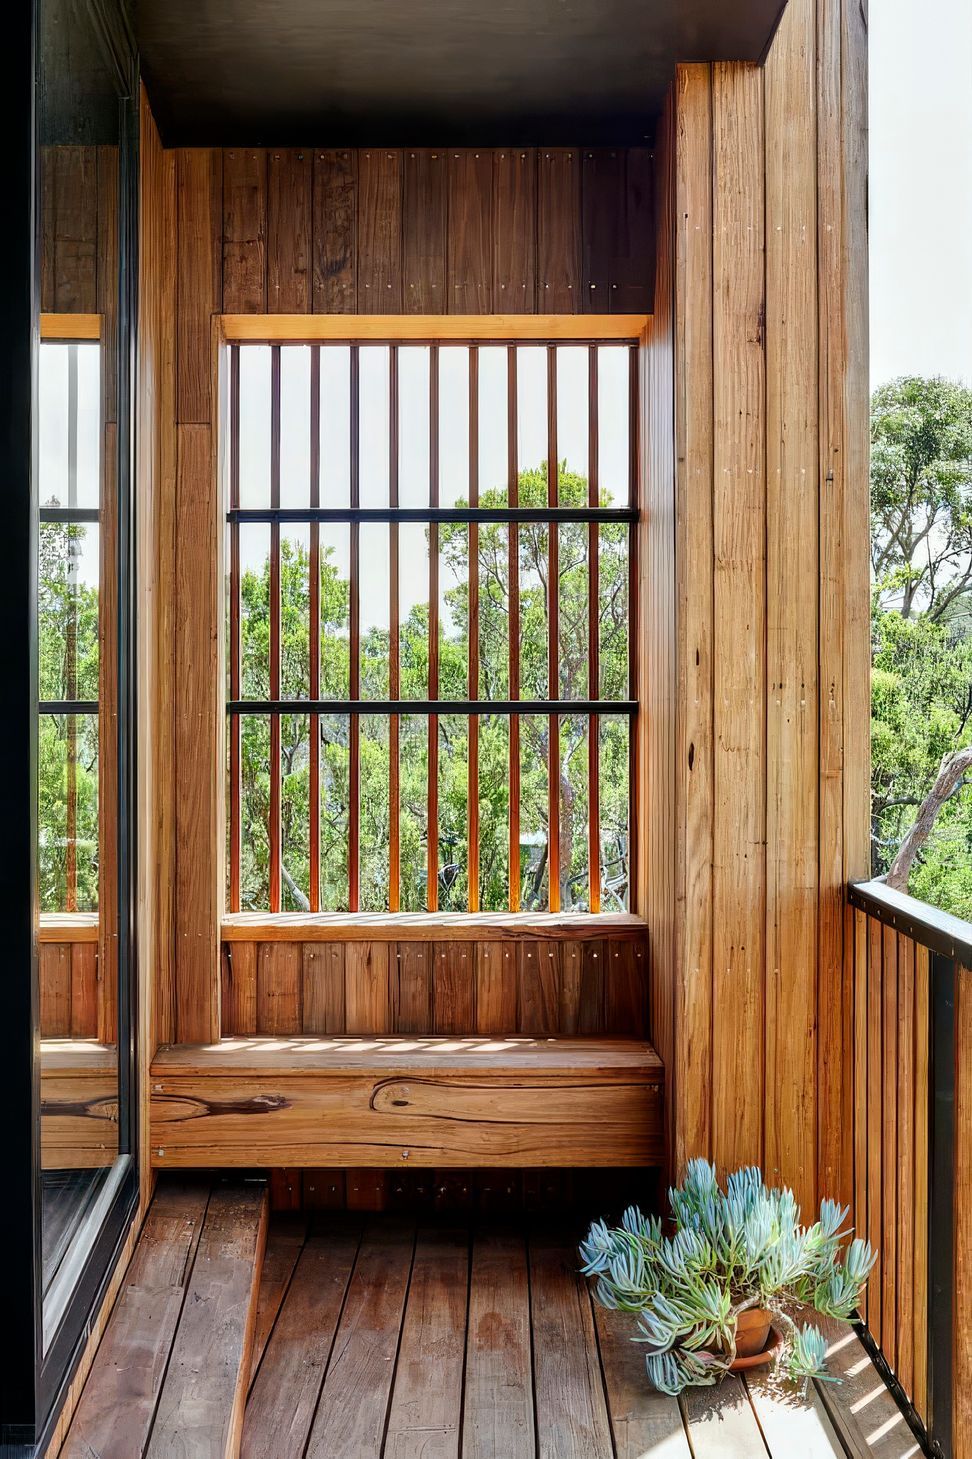
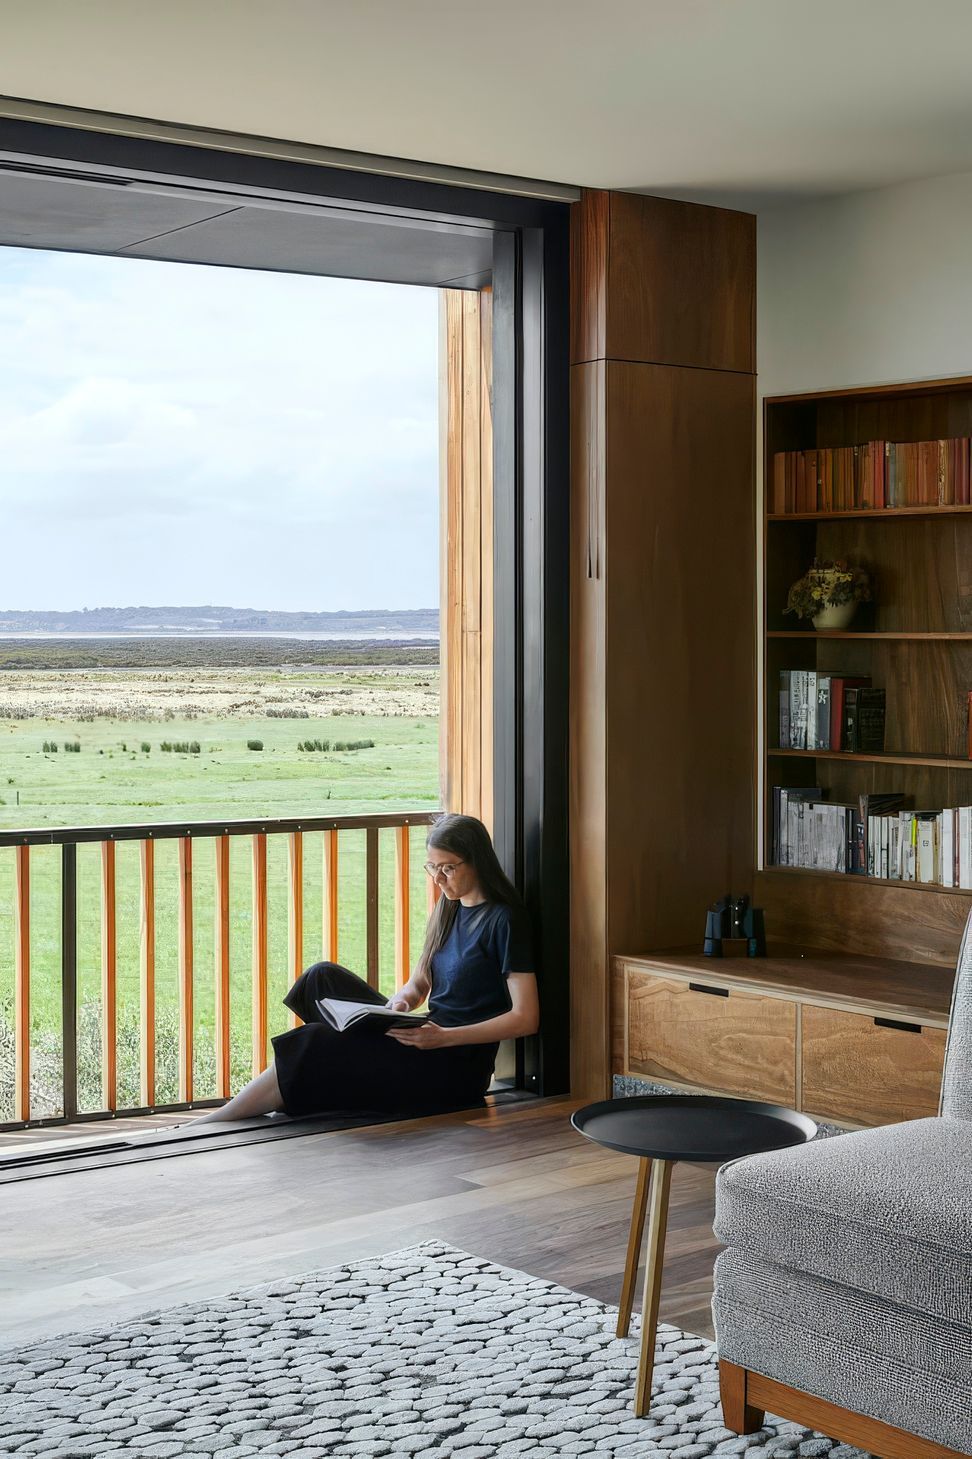
A significant feature of the site is the elevated views that are a constantly changing scene created by the shadows of clouds passing overhead, migrating birds, roaming cattle and mobs of kangaroos passing through. Capturing the view while reducing visibility was important to the clients and informed the design of the house from the outset. An approach to the design originated from conversations about ‘bird hides’ or ‘look-outs’ in the area that both provide access to views of birds and wildlife while limiting their own visibility in the landscape.
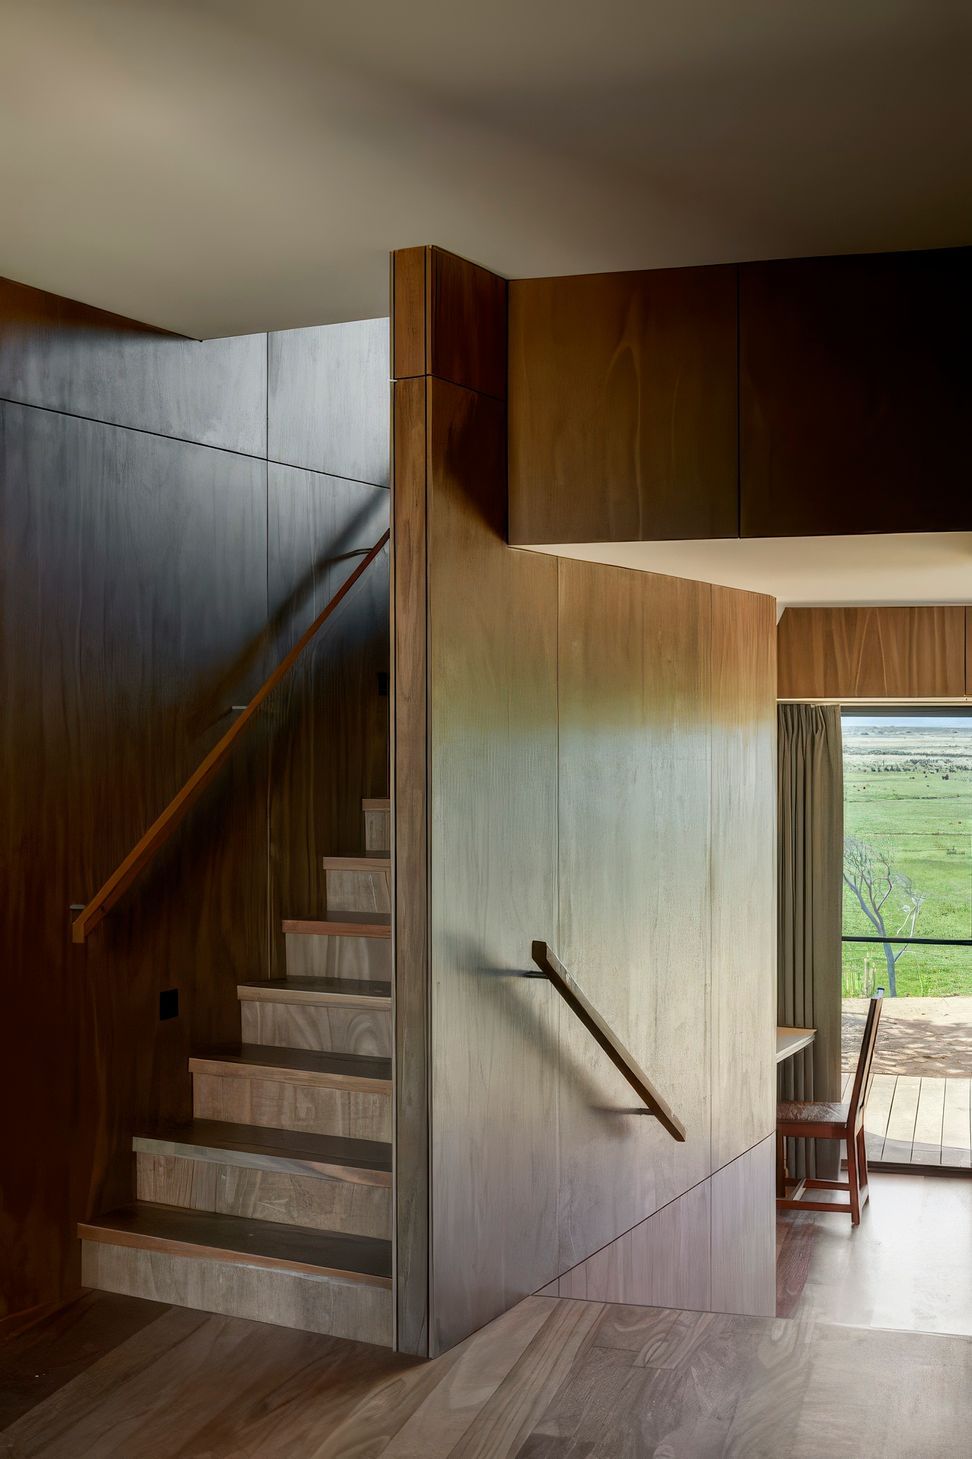
The two forms are clad in sustainably harvested Silvertop Ash cladding, a fine shiplap board for the upper volume and a more rusticated inverse board and batten for the lower volume. The outside face of the arc turns its back to south-westerly winds and protects from the afternoon sun. The elevated volume creates a sequence of sheltered external spaces and frames views through to the landscape beyond.
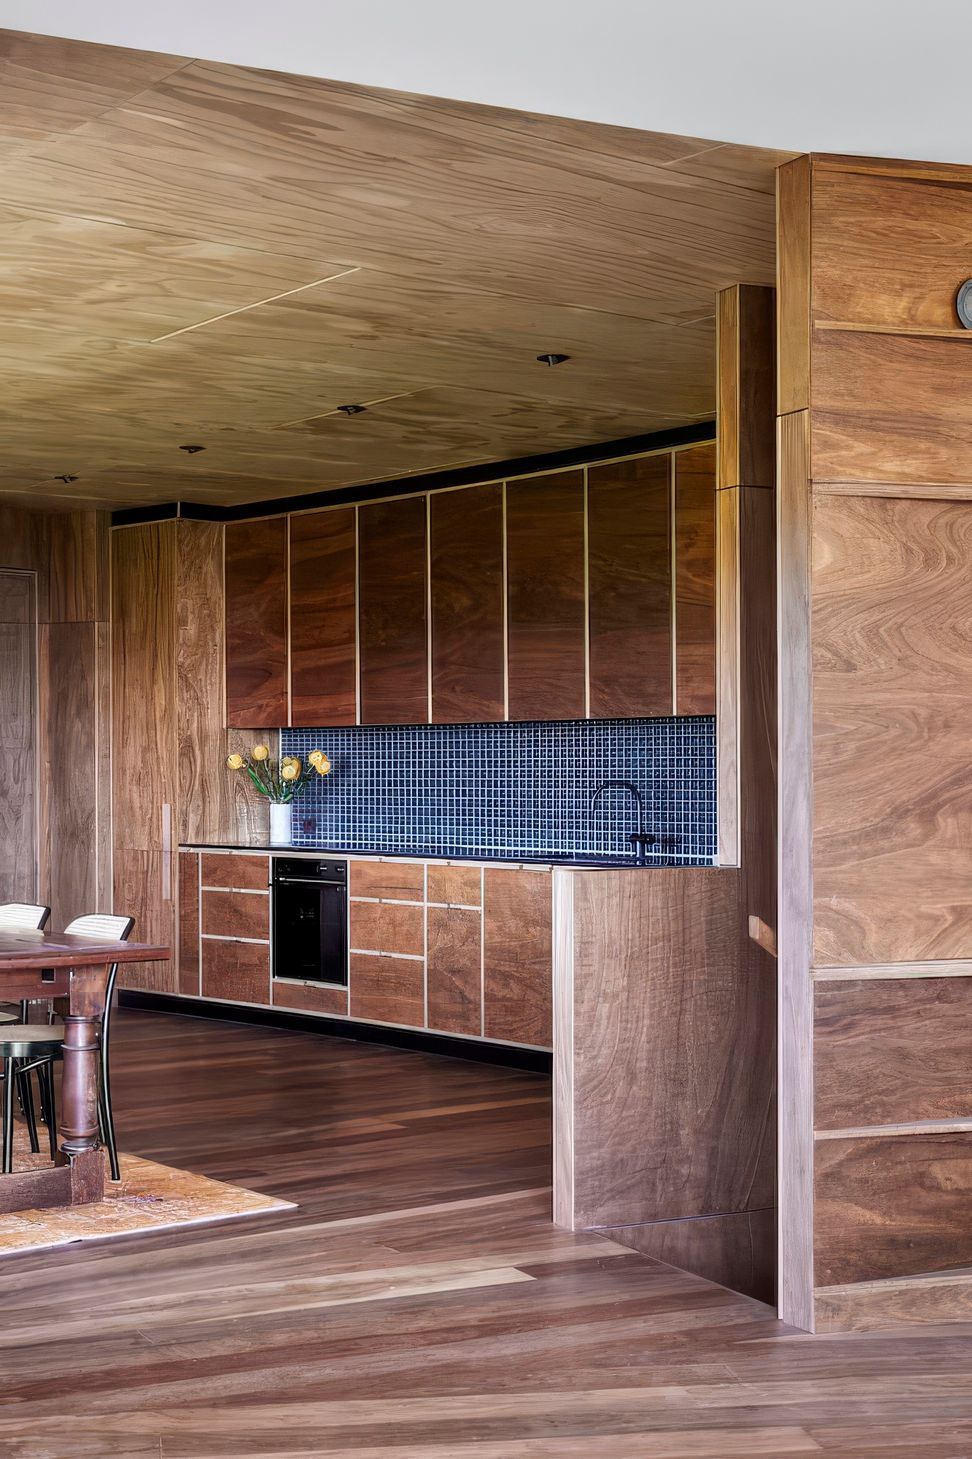
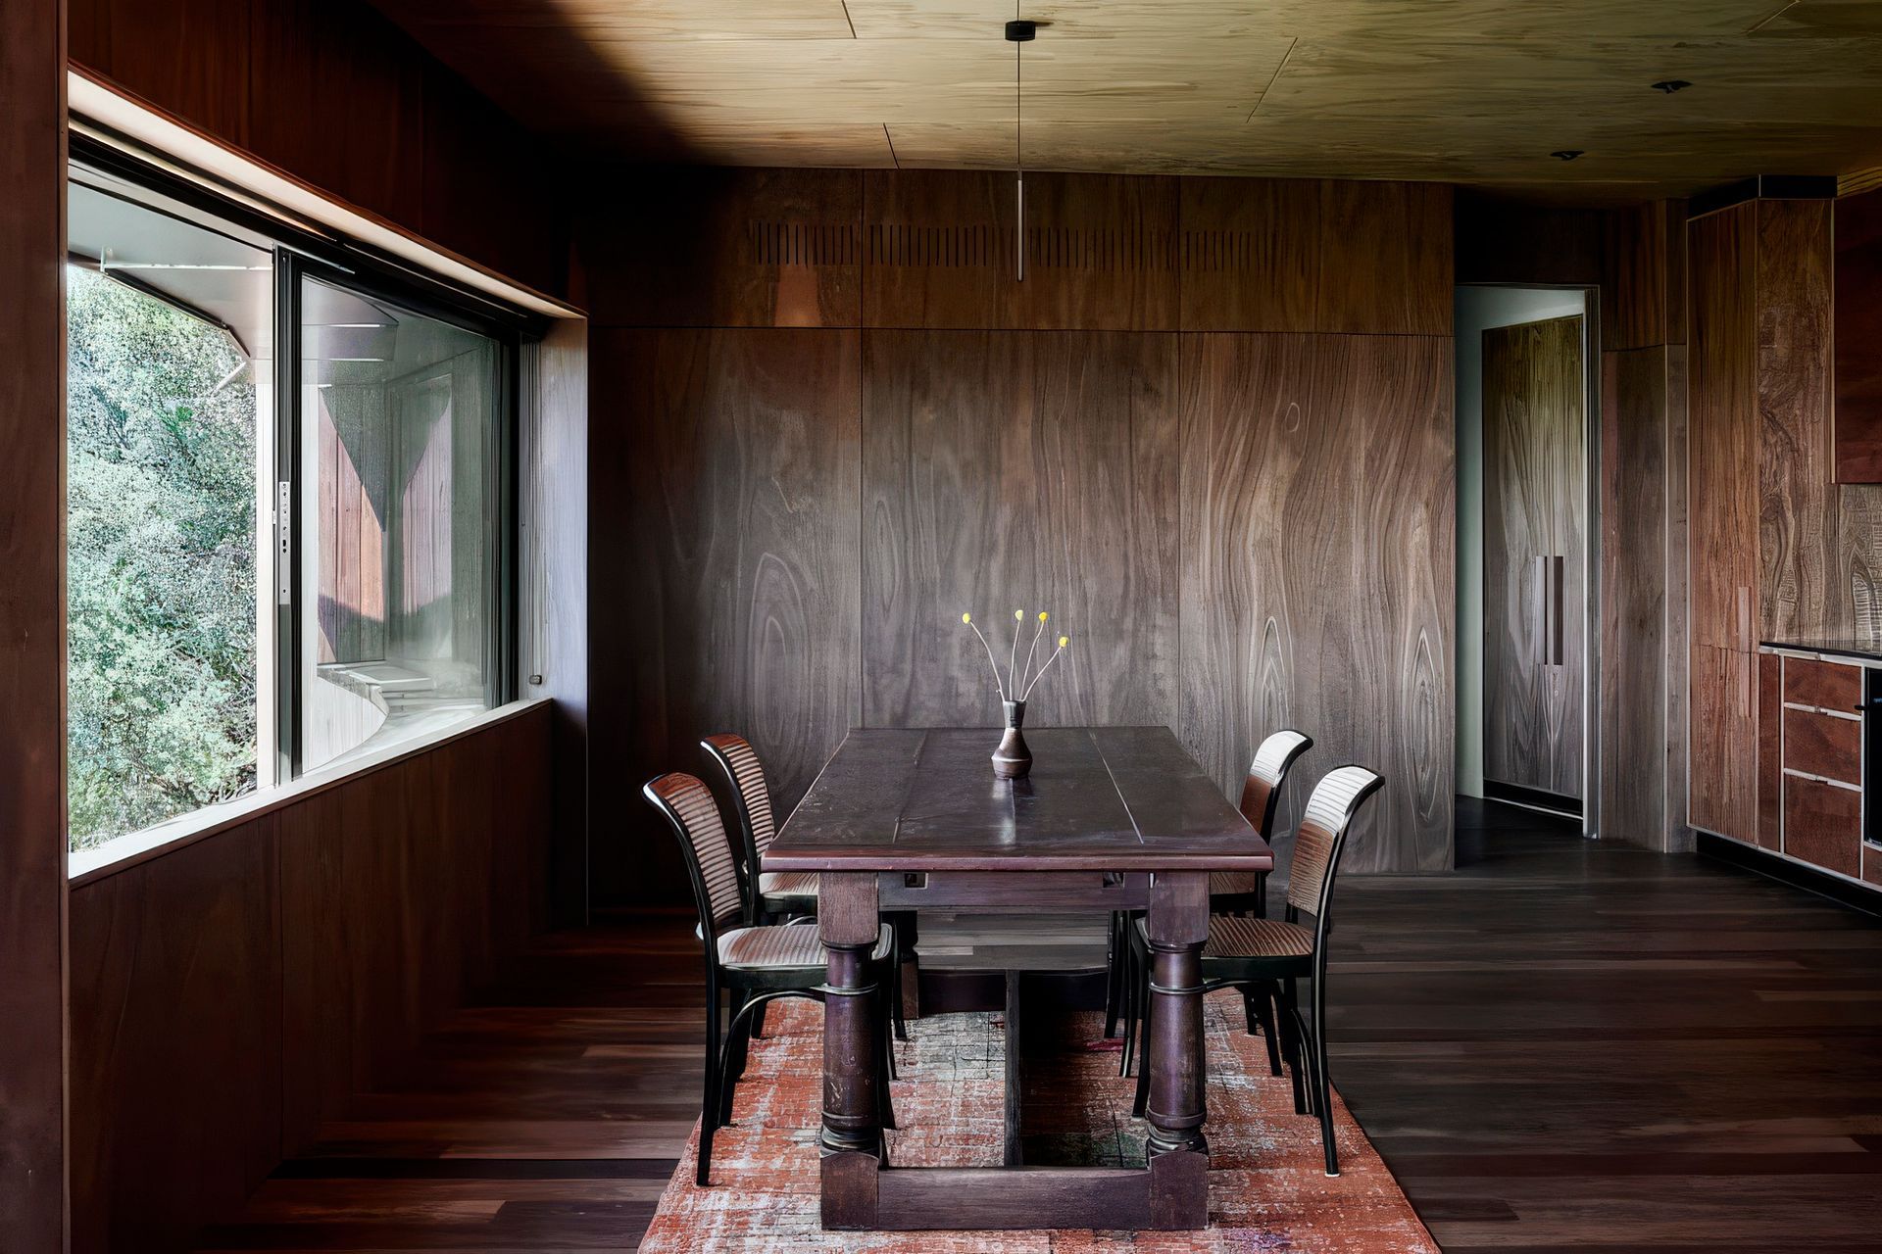
The bird hide typology was again referenced in the centrally located family dining area, in lieu of an exterior deck that would have been very exposed to the elements and potentially obscure views beyond, the dining and kitchen are conceived as an outdoor room that can be open to the view and elements with an oversized sliding window. The Spotted Gum materiality of the space reinforces the indoor-outdoor nature of this room and further references the immersive timber spaces and long horizontal openings typical of the bird hide shelters.
All heating and cooling are powered by fossil-free, highly energy-efficient appliances and heat pump technologies. The house is not connected to mains gas, sewer or water supply. Timber cladding is sustainably harvested and milled Silvertop Ash which also meets the bushfire attack level requirements of the site. All rainwater is collected, and ceiling fans and high operable windows contribute to a comfortable thermal environment.
Photography: Dave Kulesza
Like this Project?
Hire MRTN Architects
Professional Reviews
Professionals used in
this project
The practices and trades credited on this project.

More projects from
MRTN Architects
Other work by MRTN Architects, across every category they build in.


More in
Luxury Homes
Everything else in Luxury Homes, from every practice on ArchiPro.


Next Project
Keep scrolling