
Project team
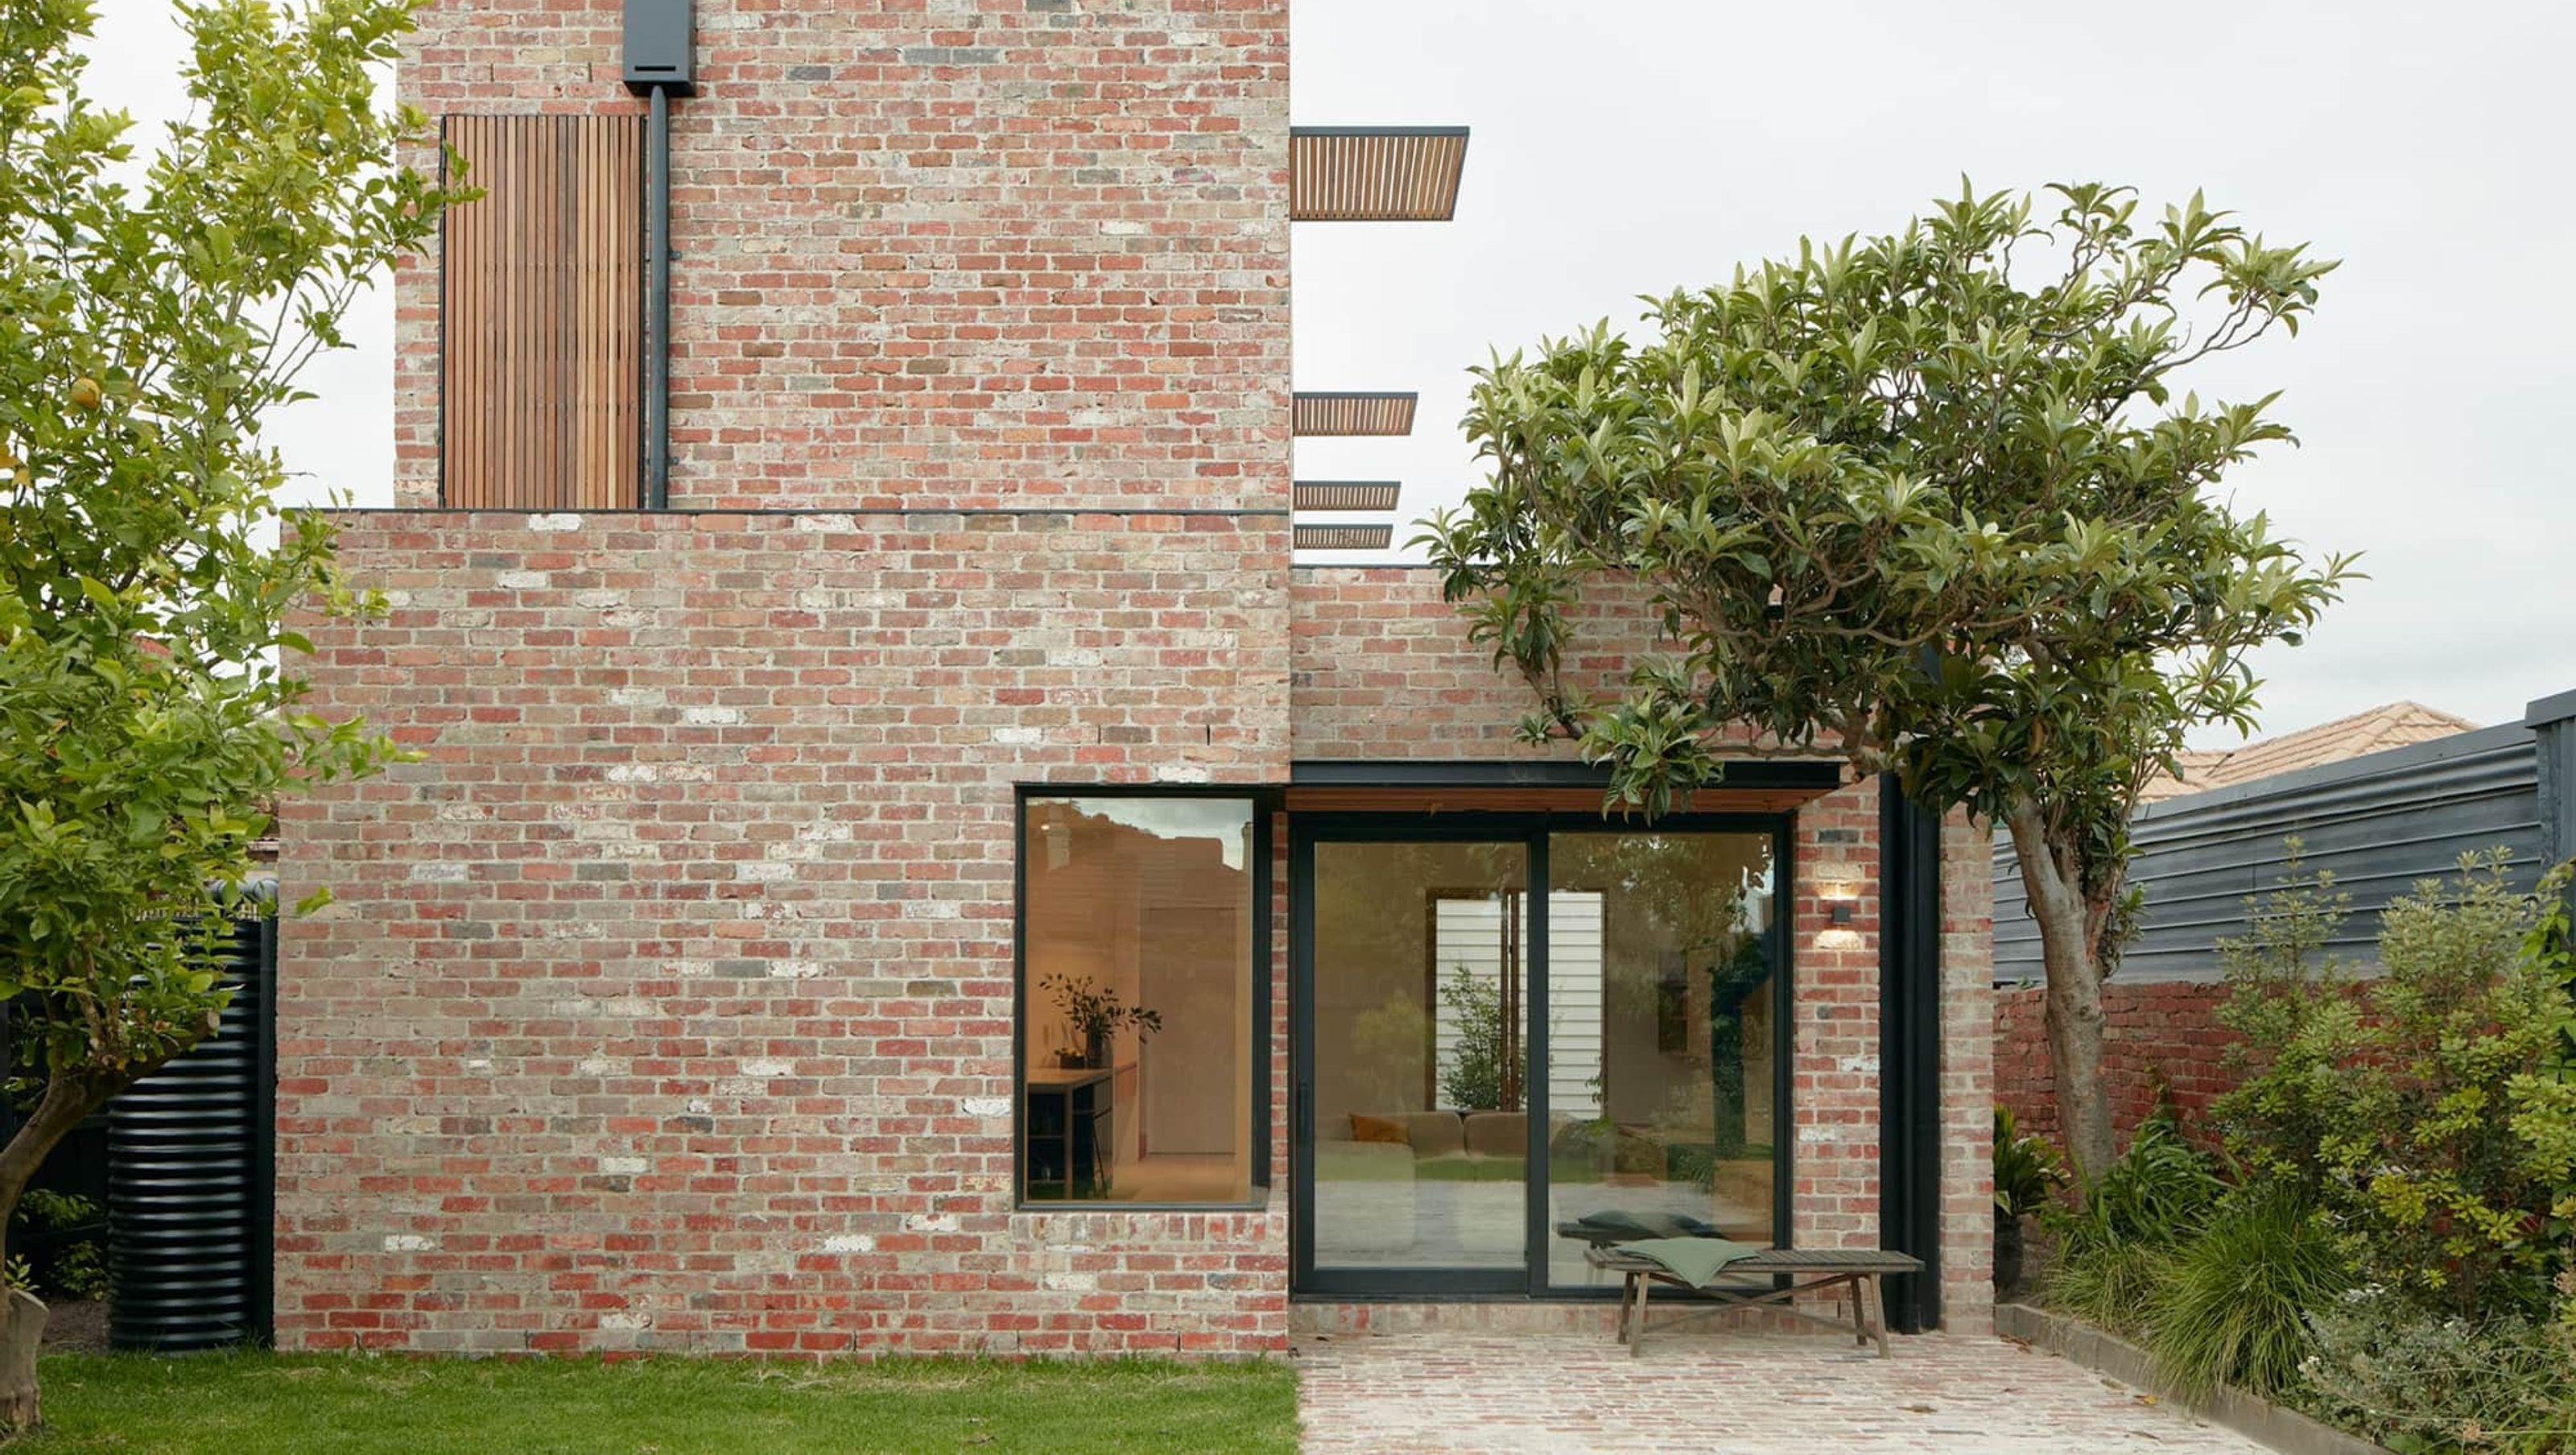
A serene retreat for a close-knit family, Hideout House combines preserved weatherboard charm with a recycled brick extension, enhancing functionality and thermal performance for a harmonious and sustainable living environment.
Hideout House is a refuge for a quiet, close-knit family of four. Hideout House is their antidote to the busy world outside, offering a protected and comforting place they can call home. Designed for family life, the approach is a practical one. It is simply about improving the functionality and thermal performance, enabling them to live harmoniously, comfortably and more sustainably.
Located in a quiet Brunswick street, the existing weatherboard house was preserved and celebrated. The existing spaces were lightly touched and given new life whilst a new, humble, recycled brick extension sits inconspicuously beyond. The recycled red brick walls and polished concrete floors act as a solid, protective armour to the family inside while providing thermal mass to stabilise internal temperatures.
Understated yet considered, Hideout House is a protected retreat for the family of four, enabling them to come together, share memories and carry out their family rituals.
Photography by Tom Ross
We are proud to acknowledge the Wurundjeri people of the Kulin Nation, the Traditional Custodians of the land upon which Hideout House stands. We recognise their continuing connection to land, waters and culture.


Like this Project?
Hire Breathe
Professionals used in
this project
The practices and trades credited on this project.

More projects from
Breathe
Other work by Breathe, across every category they build in.


More in
Renovations
Everything else in Renovations, from every practice on ArchiPro.


Next Project
Keep scrolling