

Project team
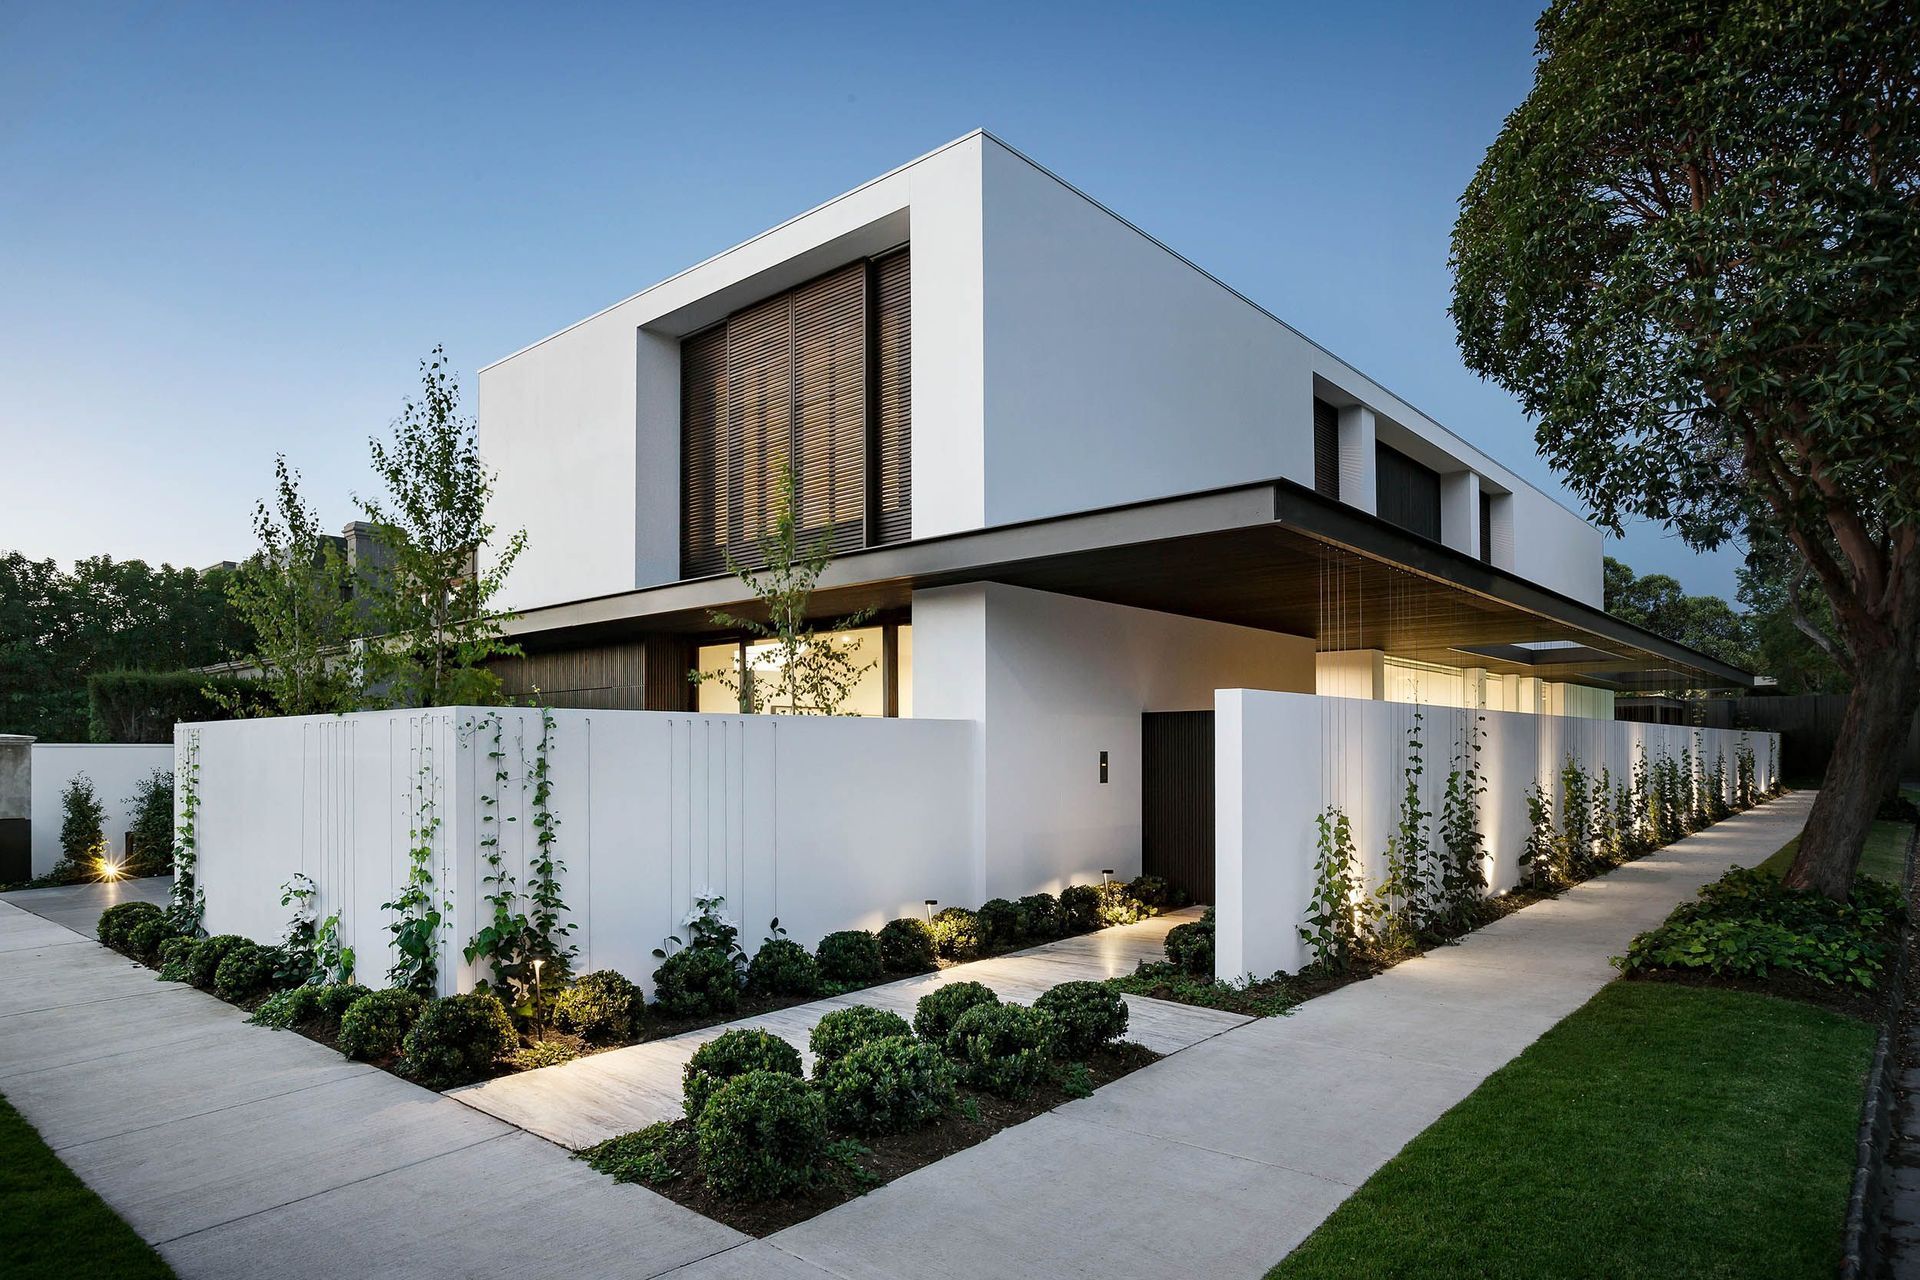
A contemporary corner home featuring a continuous cantilevered canopy, intricate timber details, a 25M lap pool, and luxurious outdoor living spaces, all set within a beautifully landscaped environment.
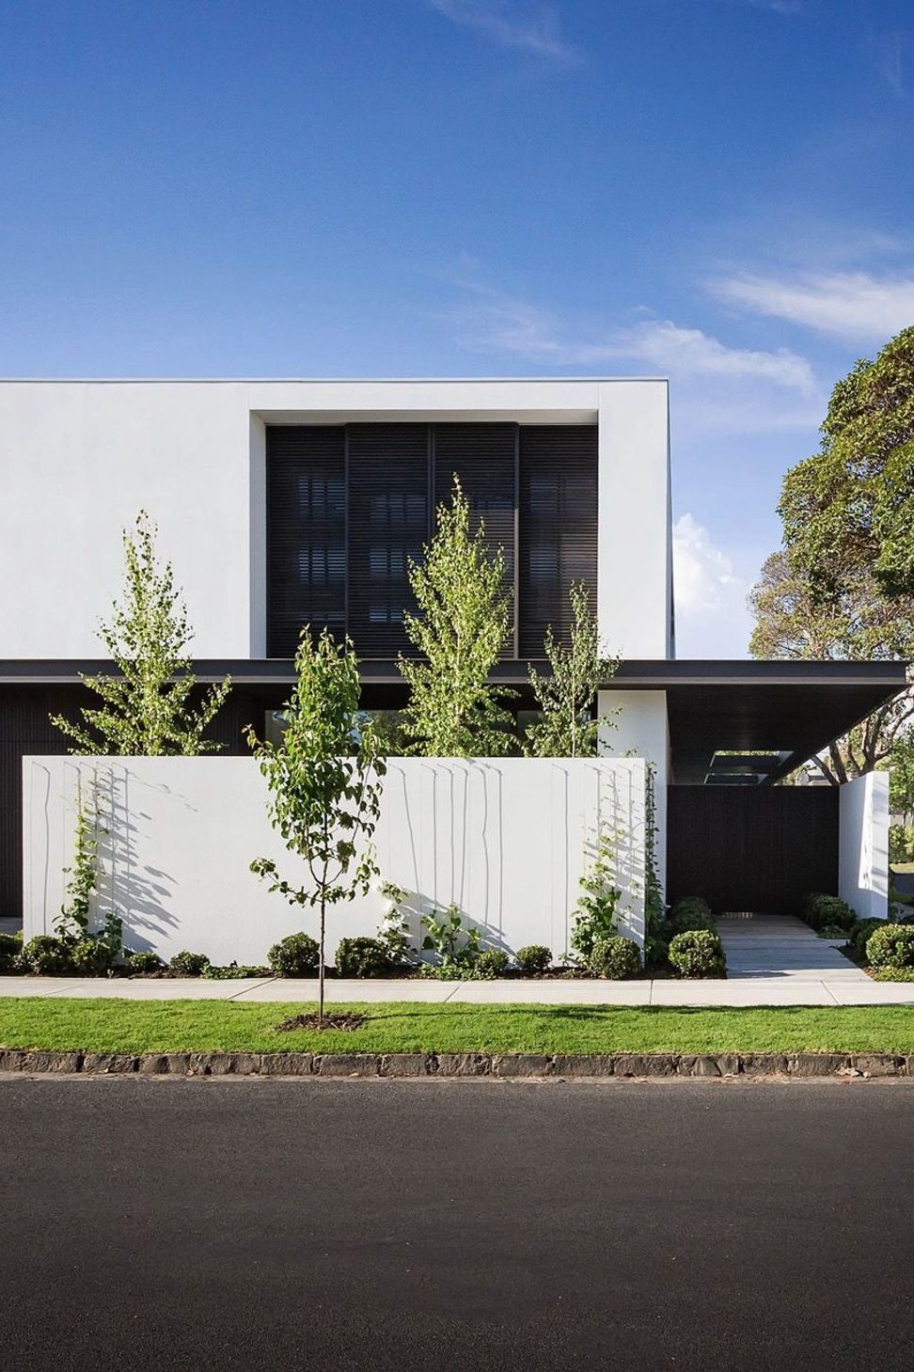
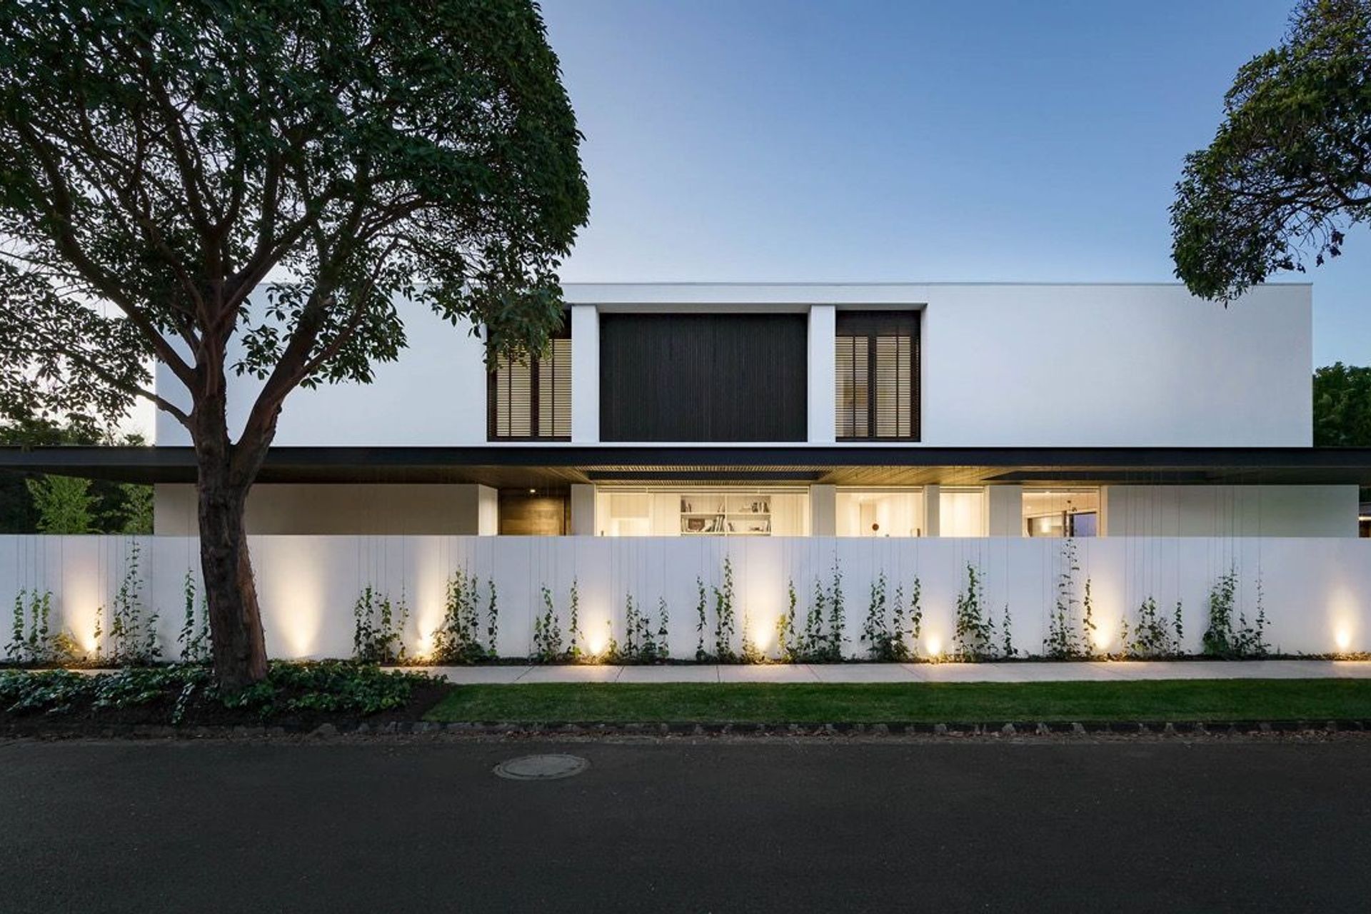
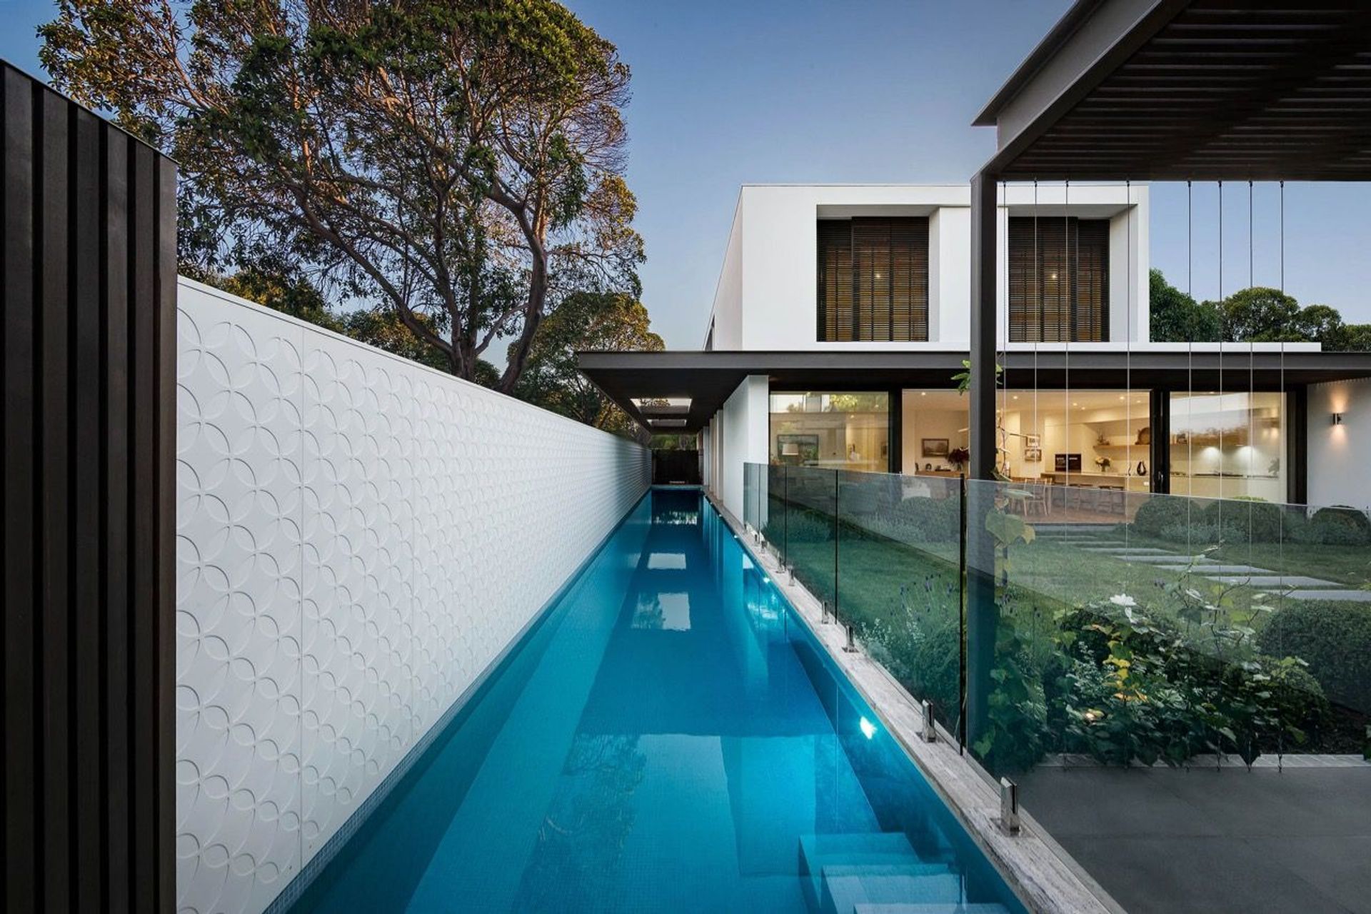
A continuous cantilevered canopy embraces the façade of this contemporary home.
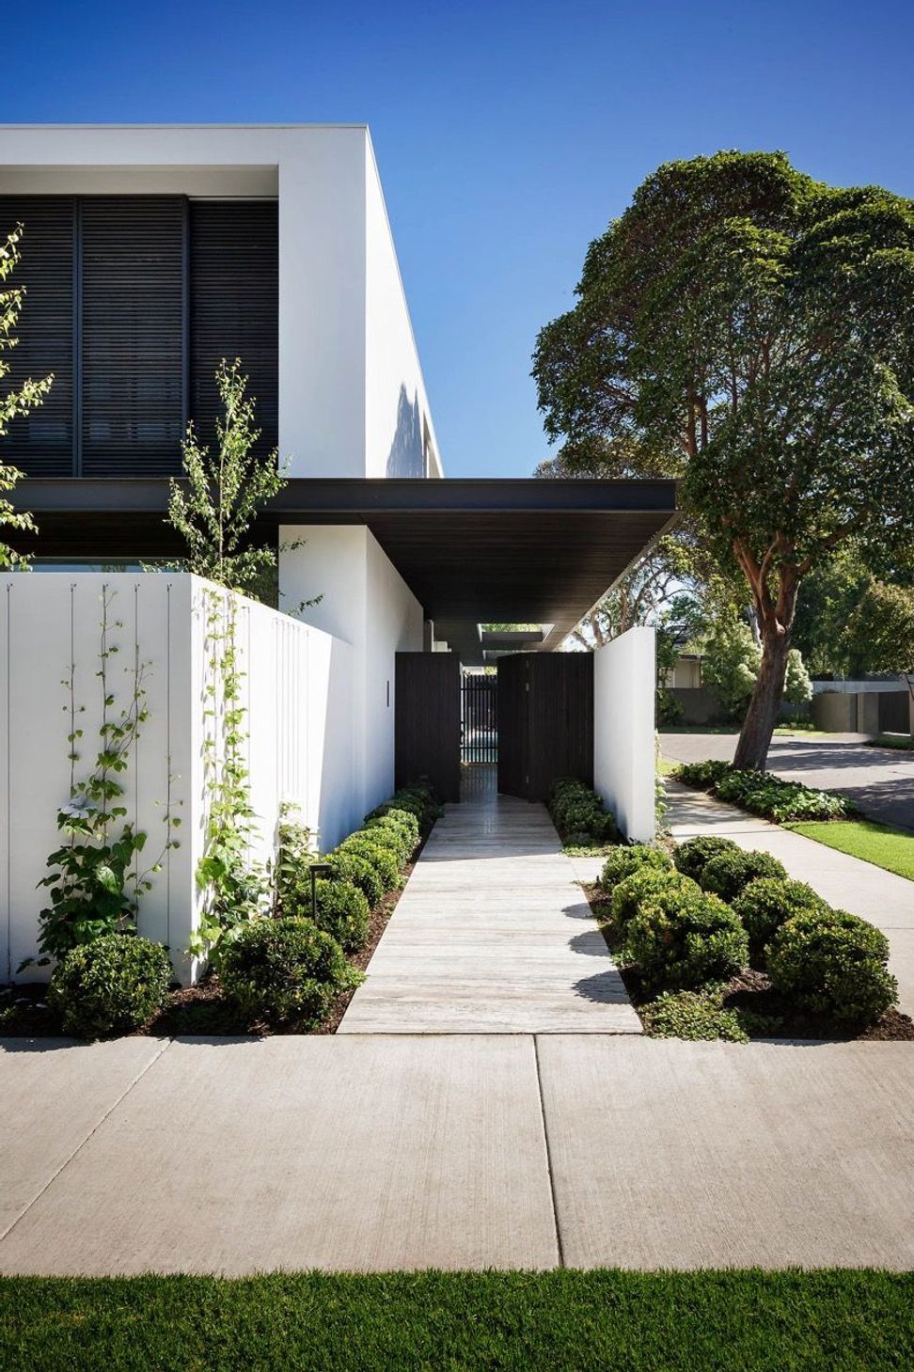
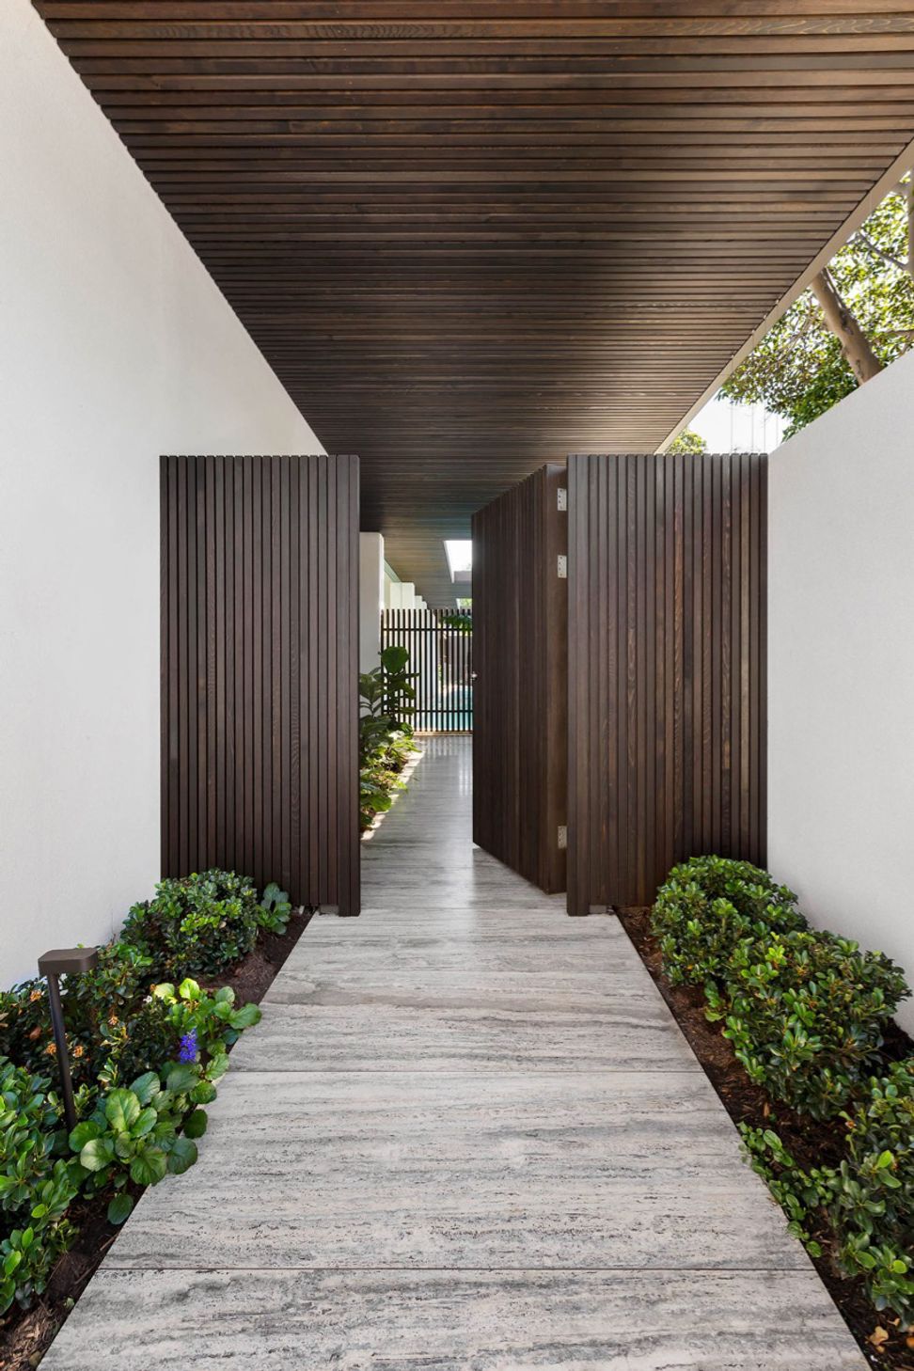
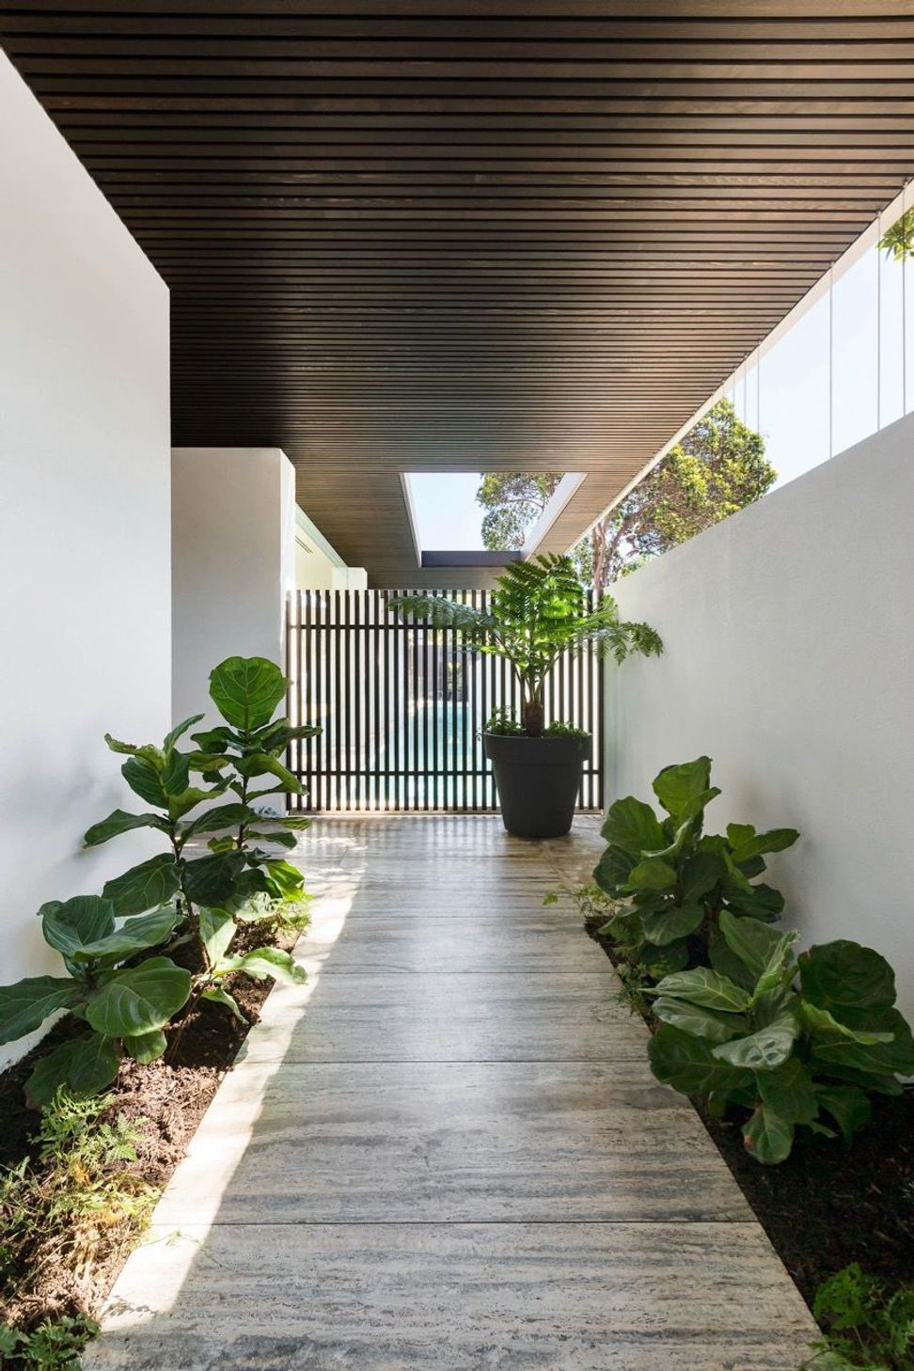
Positioned on a corner site, the streetscape view is presented with a refined design with intricate timber details and lush landscaping.
This active client requested a generous lap pool to enjoy at home, so a 25M pool was included to dramatic effect adjacent to living spaces.
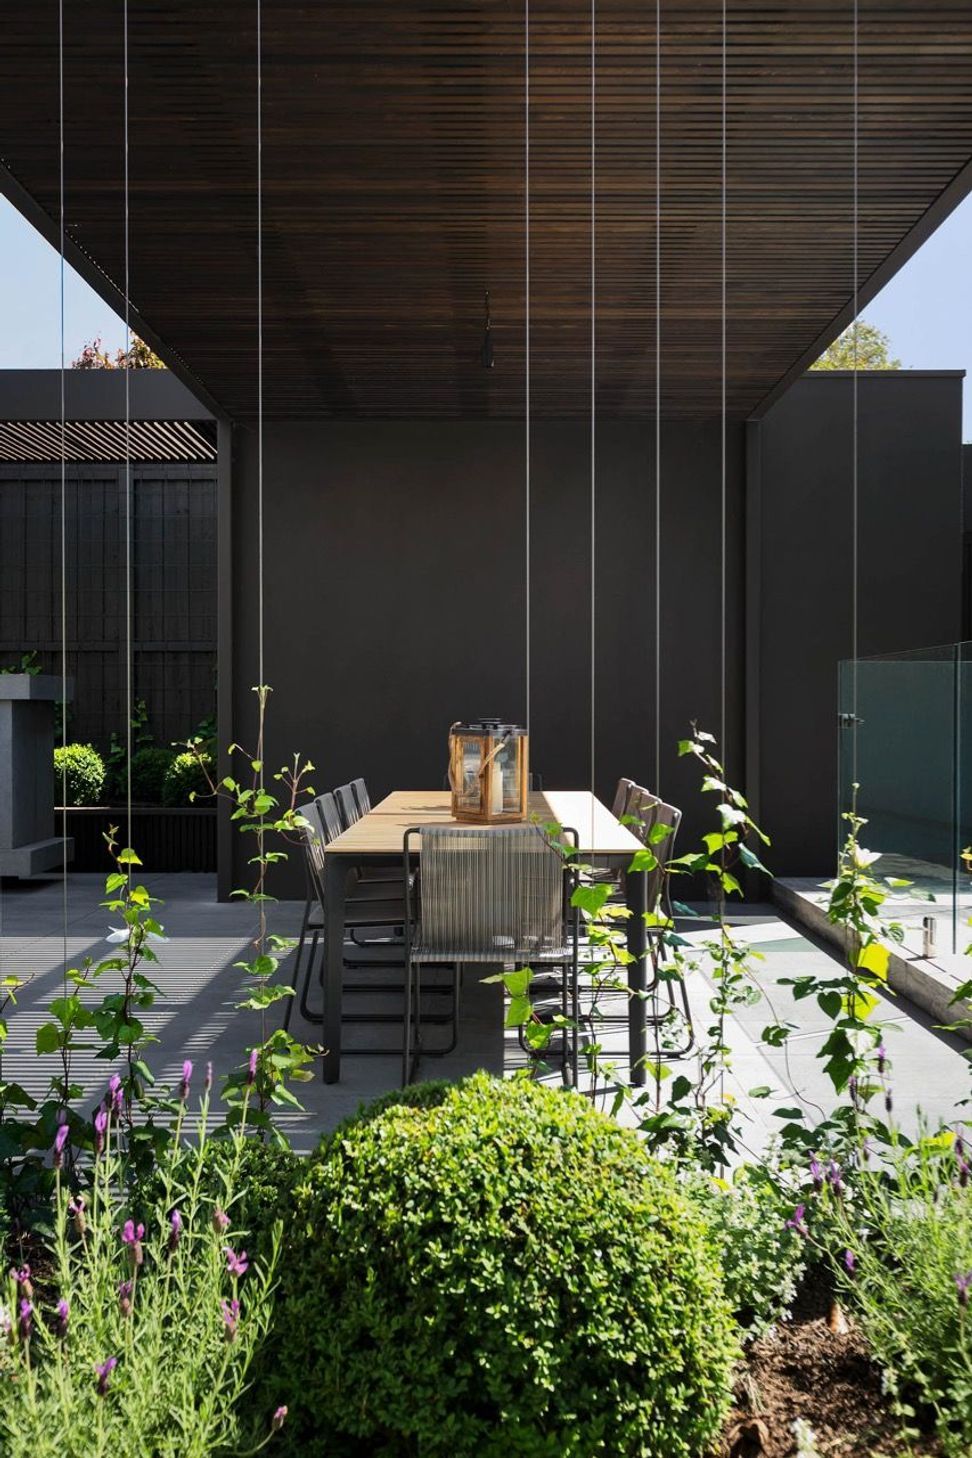
Natural materials feature throughout this four-bedroom family home, complimented by luxurious outdoor living and dining spaces in a formal landscape.
Photography: John Wheatley

Like this Project?
Hire Stonnington Group
Professional Reviews
Professionals used in
this project
The practices and trades credited on this project.

More projects from
Stonnington Group
Other work by Stonnington Group, across every category they build in.


More in
Landscaping
Everything else in Landscaping, from every practice on ArchiPro.


Next Project
Keep scrolling