
Project team
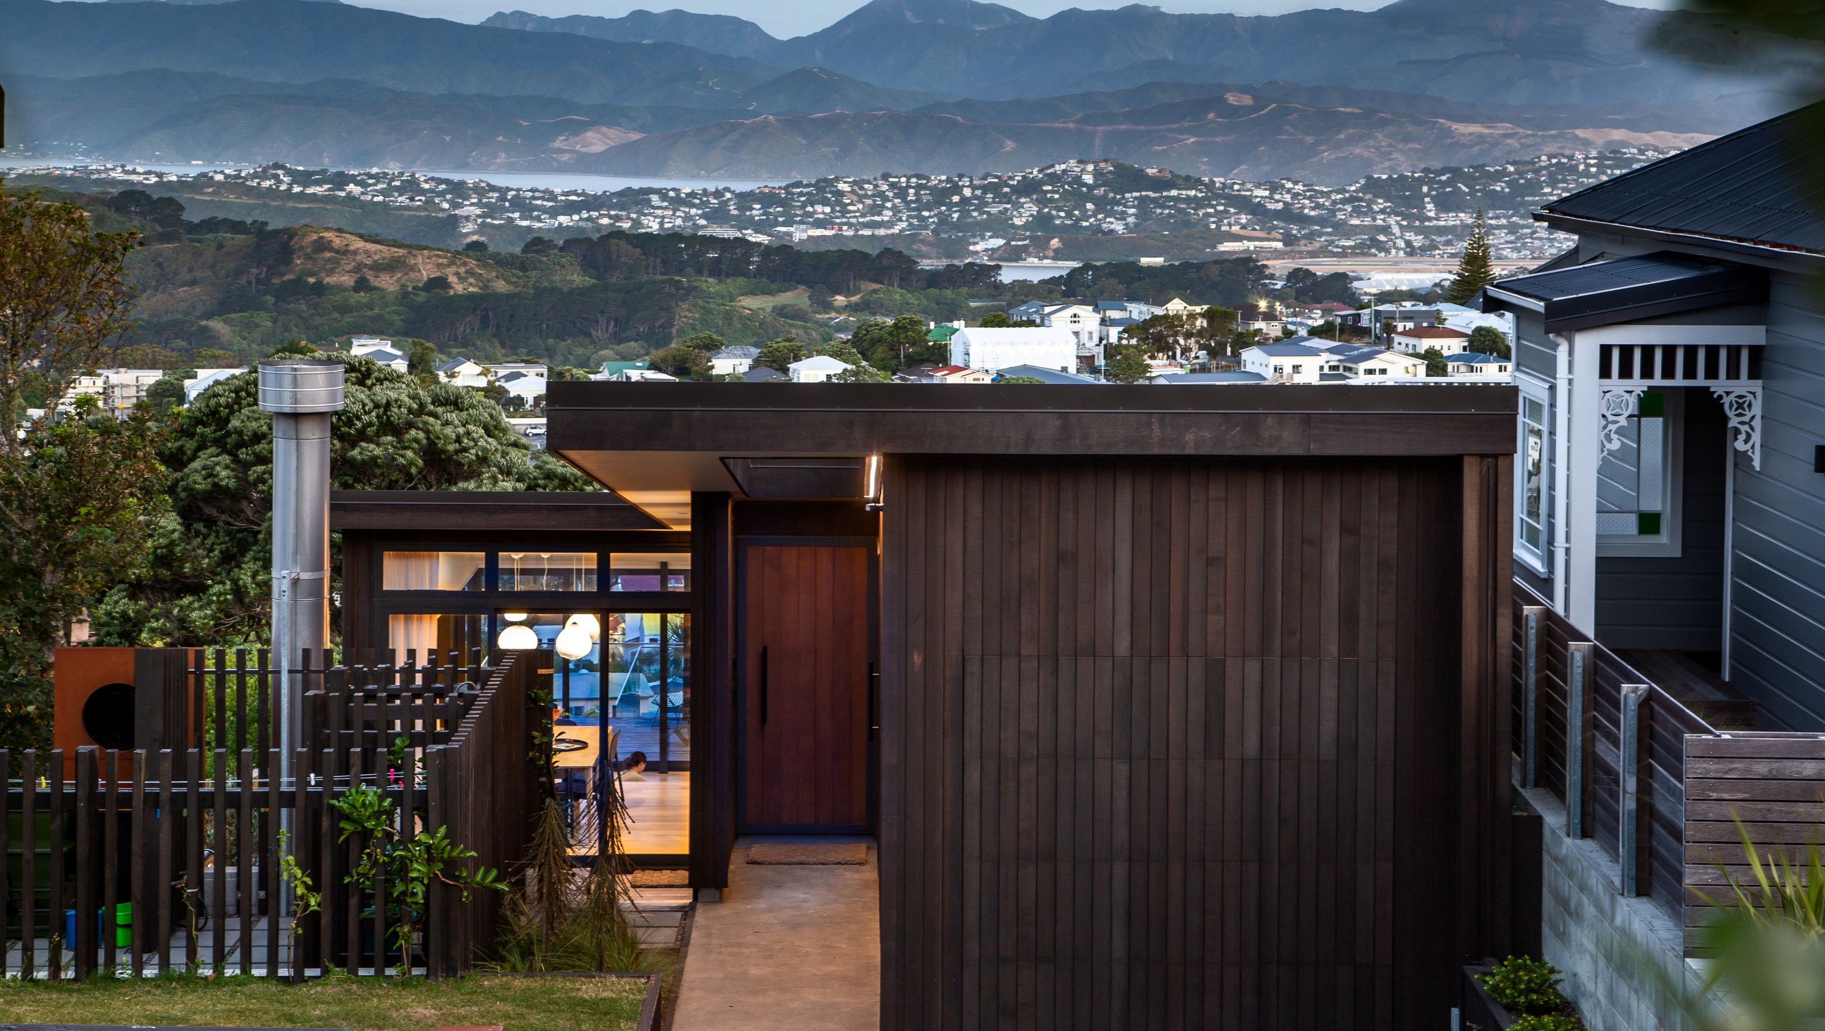
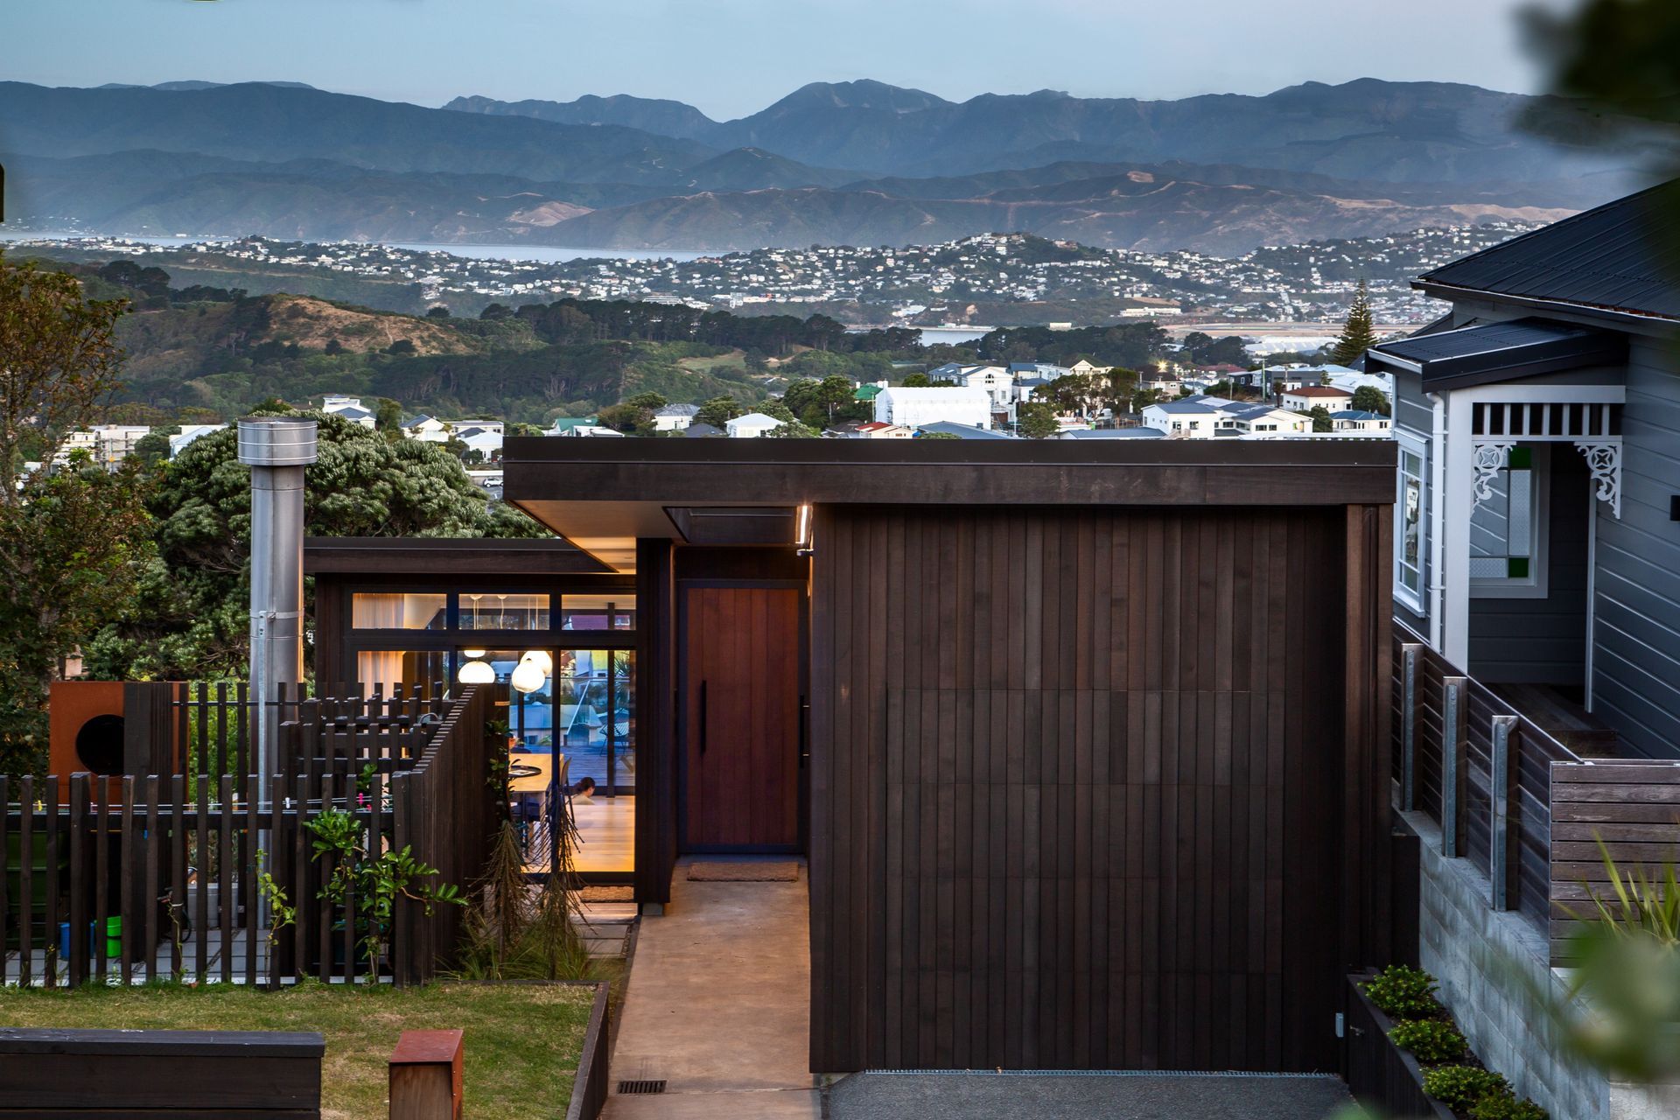
A hillside home featuring a dramatic sloping roof, designed to maximize views of Wellington city and the harbour while maintaining privacy for neighbors, with light-filled living spaces and a central circulation spine connecting various areas.
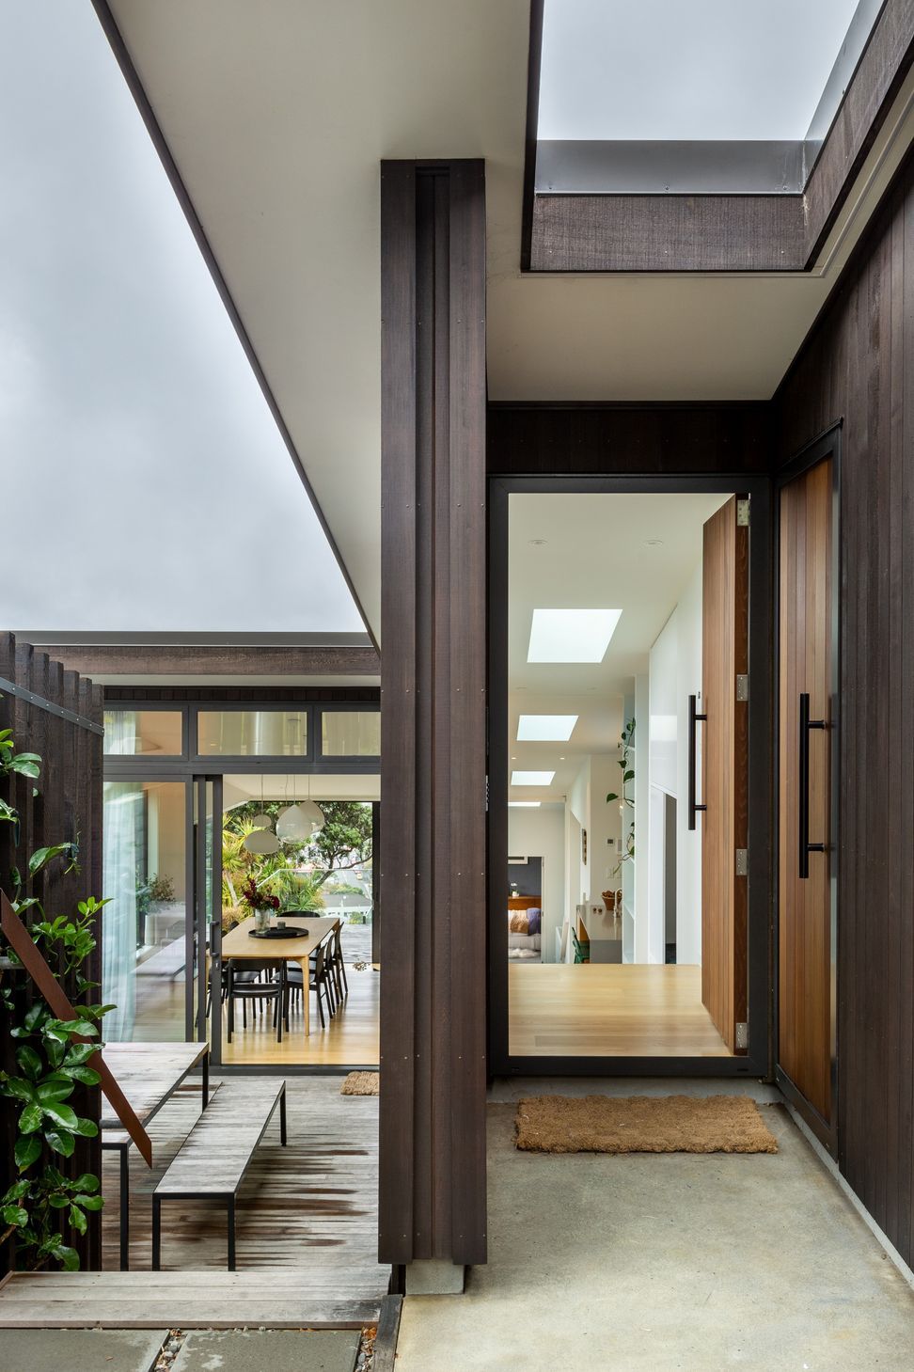
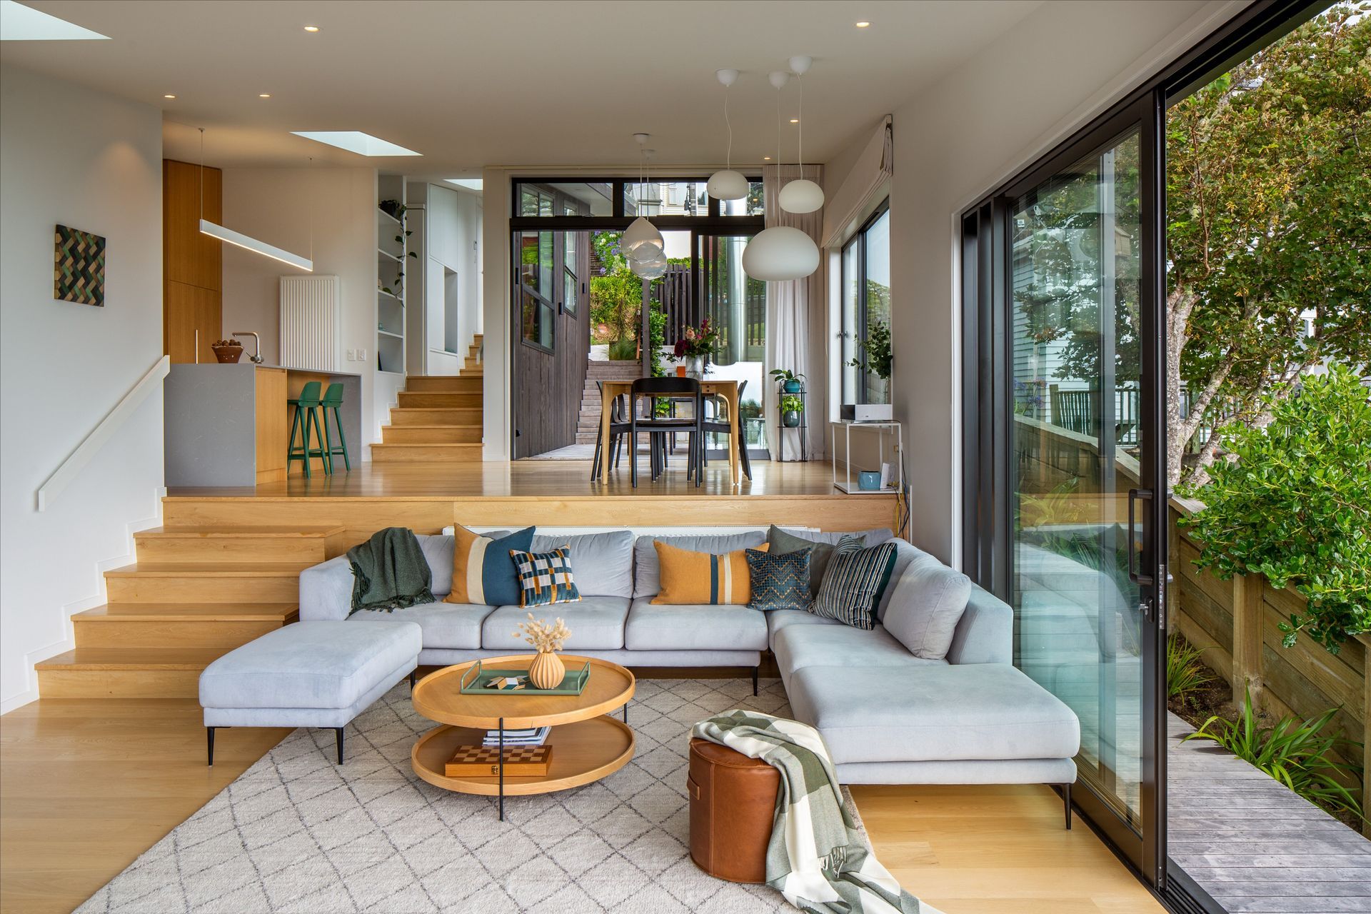
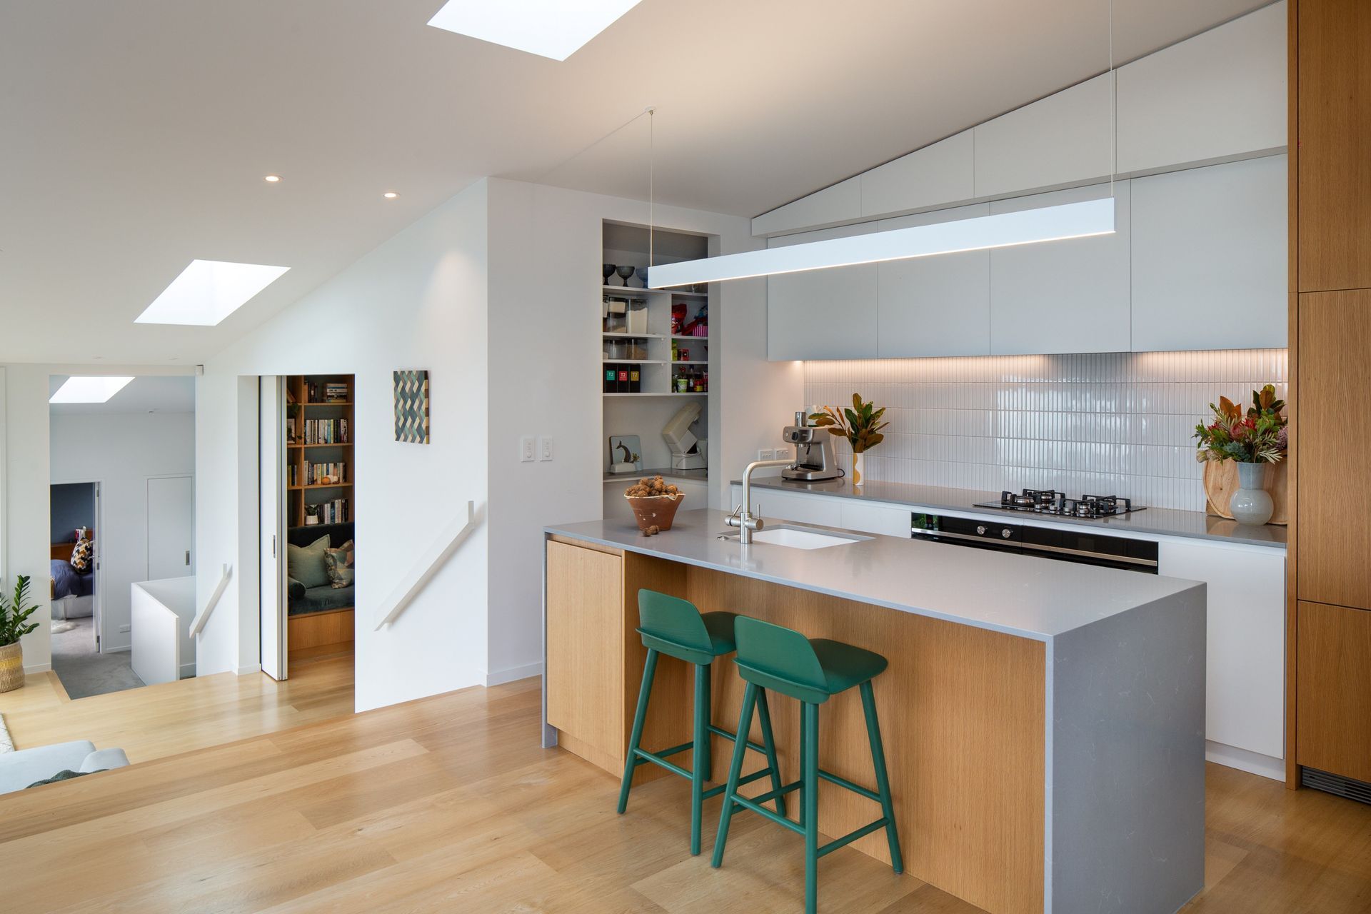
A dramatic sloping roof shelters a series of spaces that cascade down the length of this narrow site. The client’s request for an exemplary hillside home that maximises views of Wellington city and the distant harbour has resulted in an unobtrusive form that also maintains the views from neighbouring homes. A central circulation spine links the stepped north-facing living spaces and courtyards, while utility areas and snug spaces form a ribbon of use along the south side. The result is a light-filled family home with an amazing connection to the city.




Awards
Architecture Awards Winner - Housing
NZIA Wellington
Like this Project?
Hire Novak + Middleton
Professionals used in
this project
The practices and trades credited on this project.

More projects from
Novak + Middleton
Other work by Novak + Middleton, across every category they build in.


More in
Single House
Everything else in Single House, from every practice on ArchiPro.


Next Project
Keep scrolling