

Project team
Product Suppliers
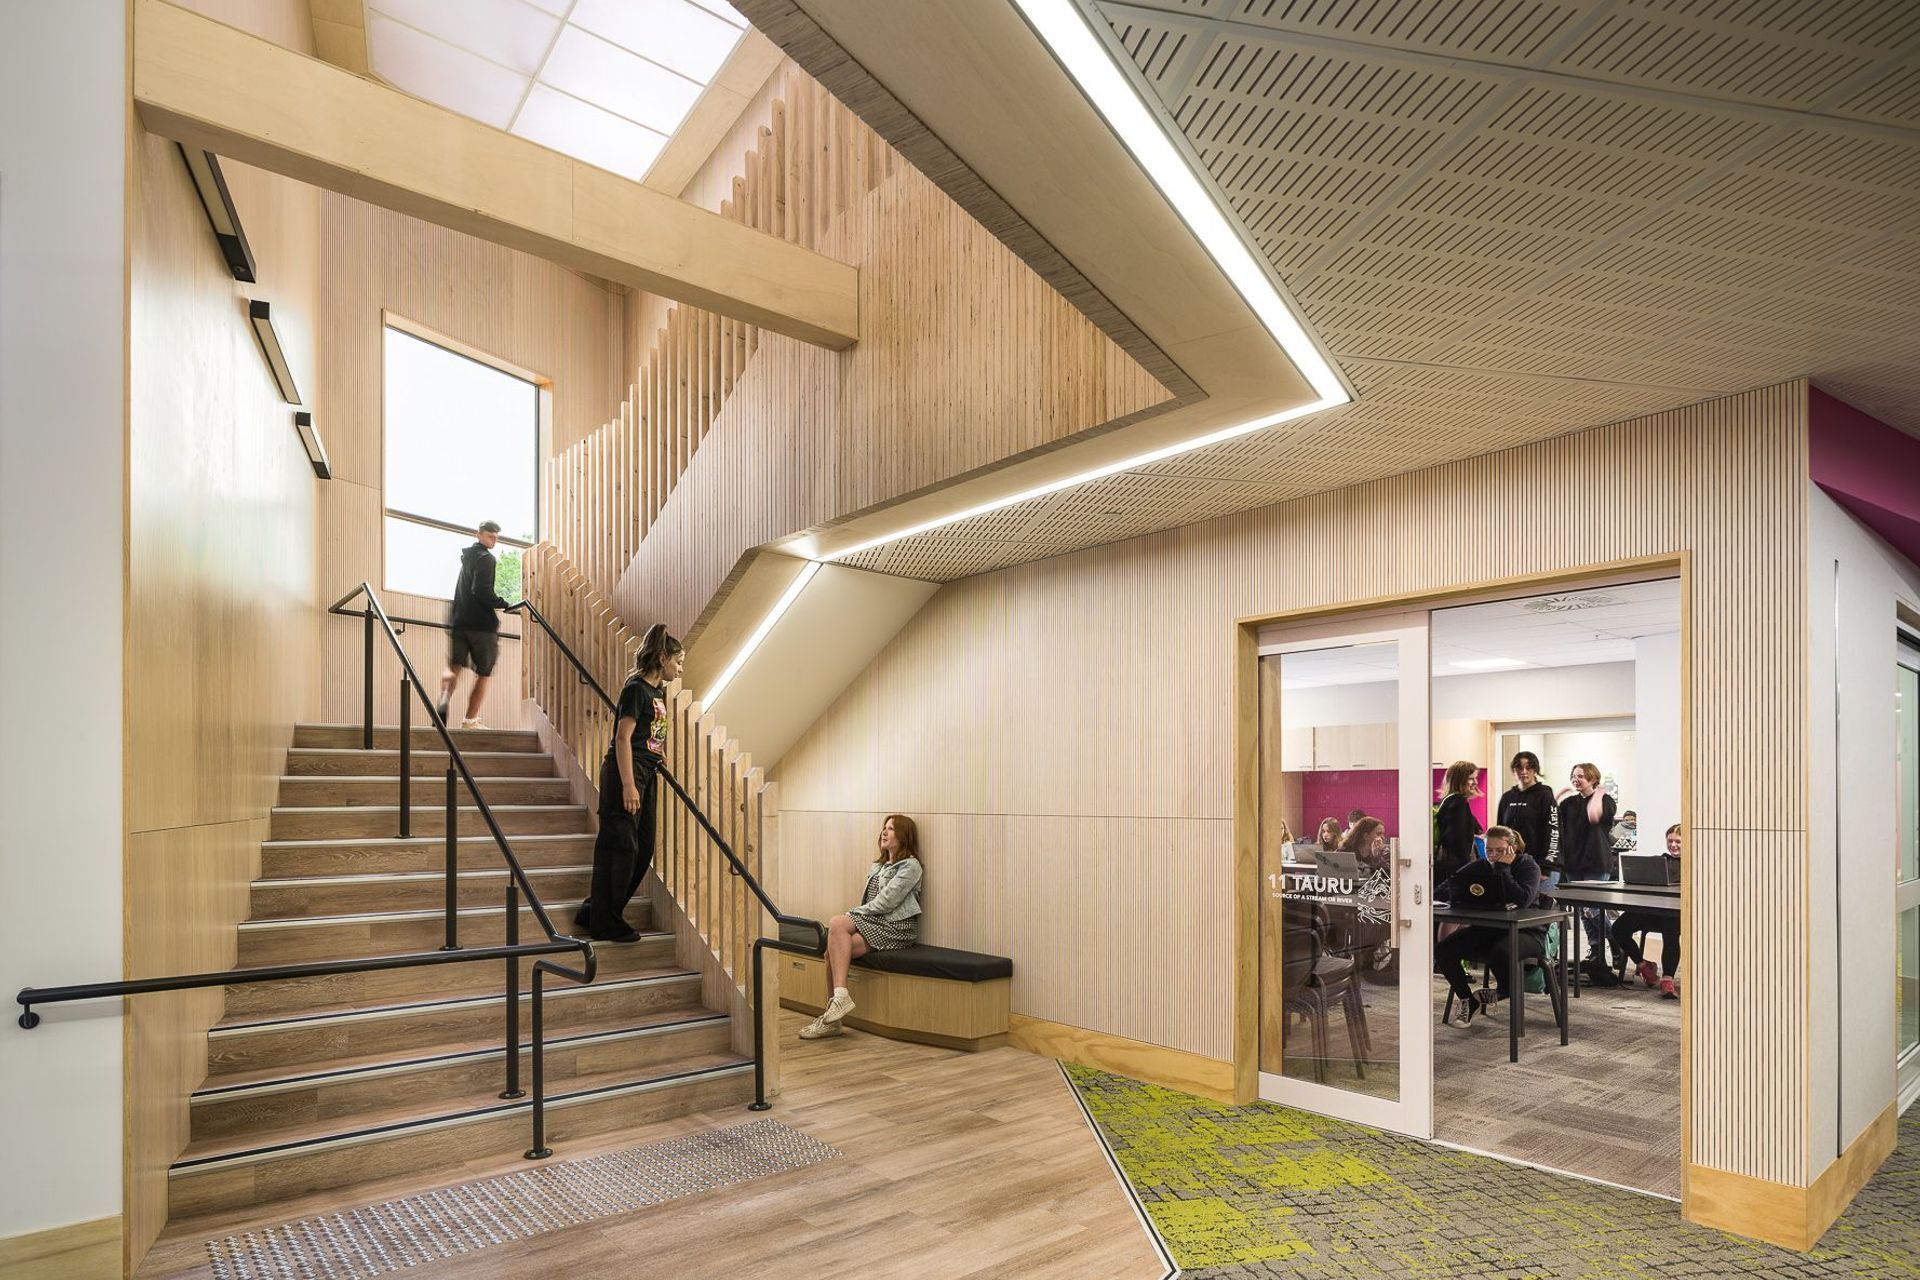
Inclusive educational facility at Hillmorton High School featuring specialized learning spaces for Deaf Education and visually impaired students, complemented by a landscaped pedestrian boulevard and structural enhancements to existing buildings.
This building has been designed to be an exciting, invigorating space that is inclusive for all students. This included spaces for Ko Taku Reo - Deaf Education and visually impaired students with 2 of the learning spaces being designed for Ko Taku Reo - Deaf Education. The building has integrated visual warning systems for deaf students and although Ko Taku Reo - Deaf Education have their own learning spaces they intend to participate in lessons with Hillmorton High Students also.
Hillmorton have a great desire to be inclusive of all students. This was a driver to design the new landscaped pedestrian boulevard that directly connects to Upland block which is a Special Needs Unit onsite.
The completion of the boulevard will be completed through the final master plan. In addition to the new build we are completing the structural strengthening and weathertight repairs to 5 existing blocks. This includes the Gym, Hall, Block D (Nelson Block), Block H (Cebus)
Awards
Commendation: 2022 Learning Environments New Zealand - For Excellence in Educational Facilities - New Educational Facility: Large
Photo credit: Lightforge Photography




Like this Project?
Hire BCN Architects
The products behind the project
One product specified into this build from one supplier, a verified ArchiPro member. Tap through to specifications, suppliers and lead times.

Professionals used in
this project
The practices and trades credited on this project.

More projects from
BCN Architects
Other work by BCN Architects, across every category they build in.


More in
Schools
Everything else in Schools, from every practice on ArchiPro.


Next Project
Keep scrolling