

Shotover Primary School's Stage 2 & 3 developments enhance collaborative learning with new teaching spaces, fostering a supportive environment for 650 students while strengthening community engagement.
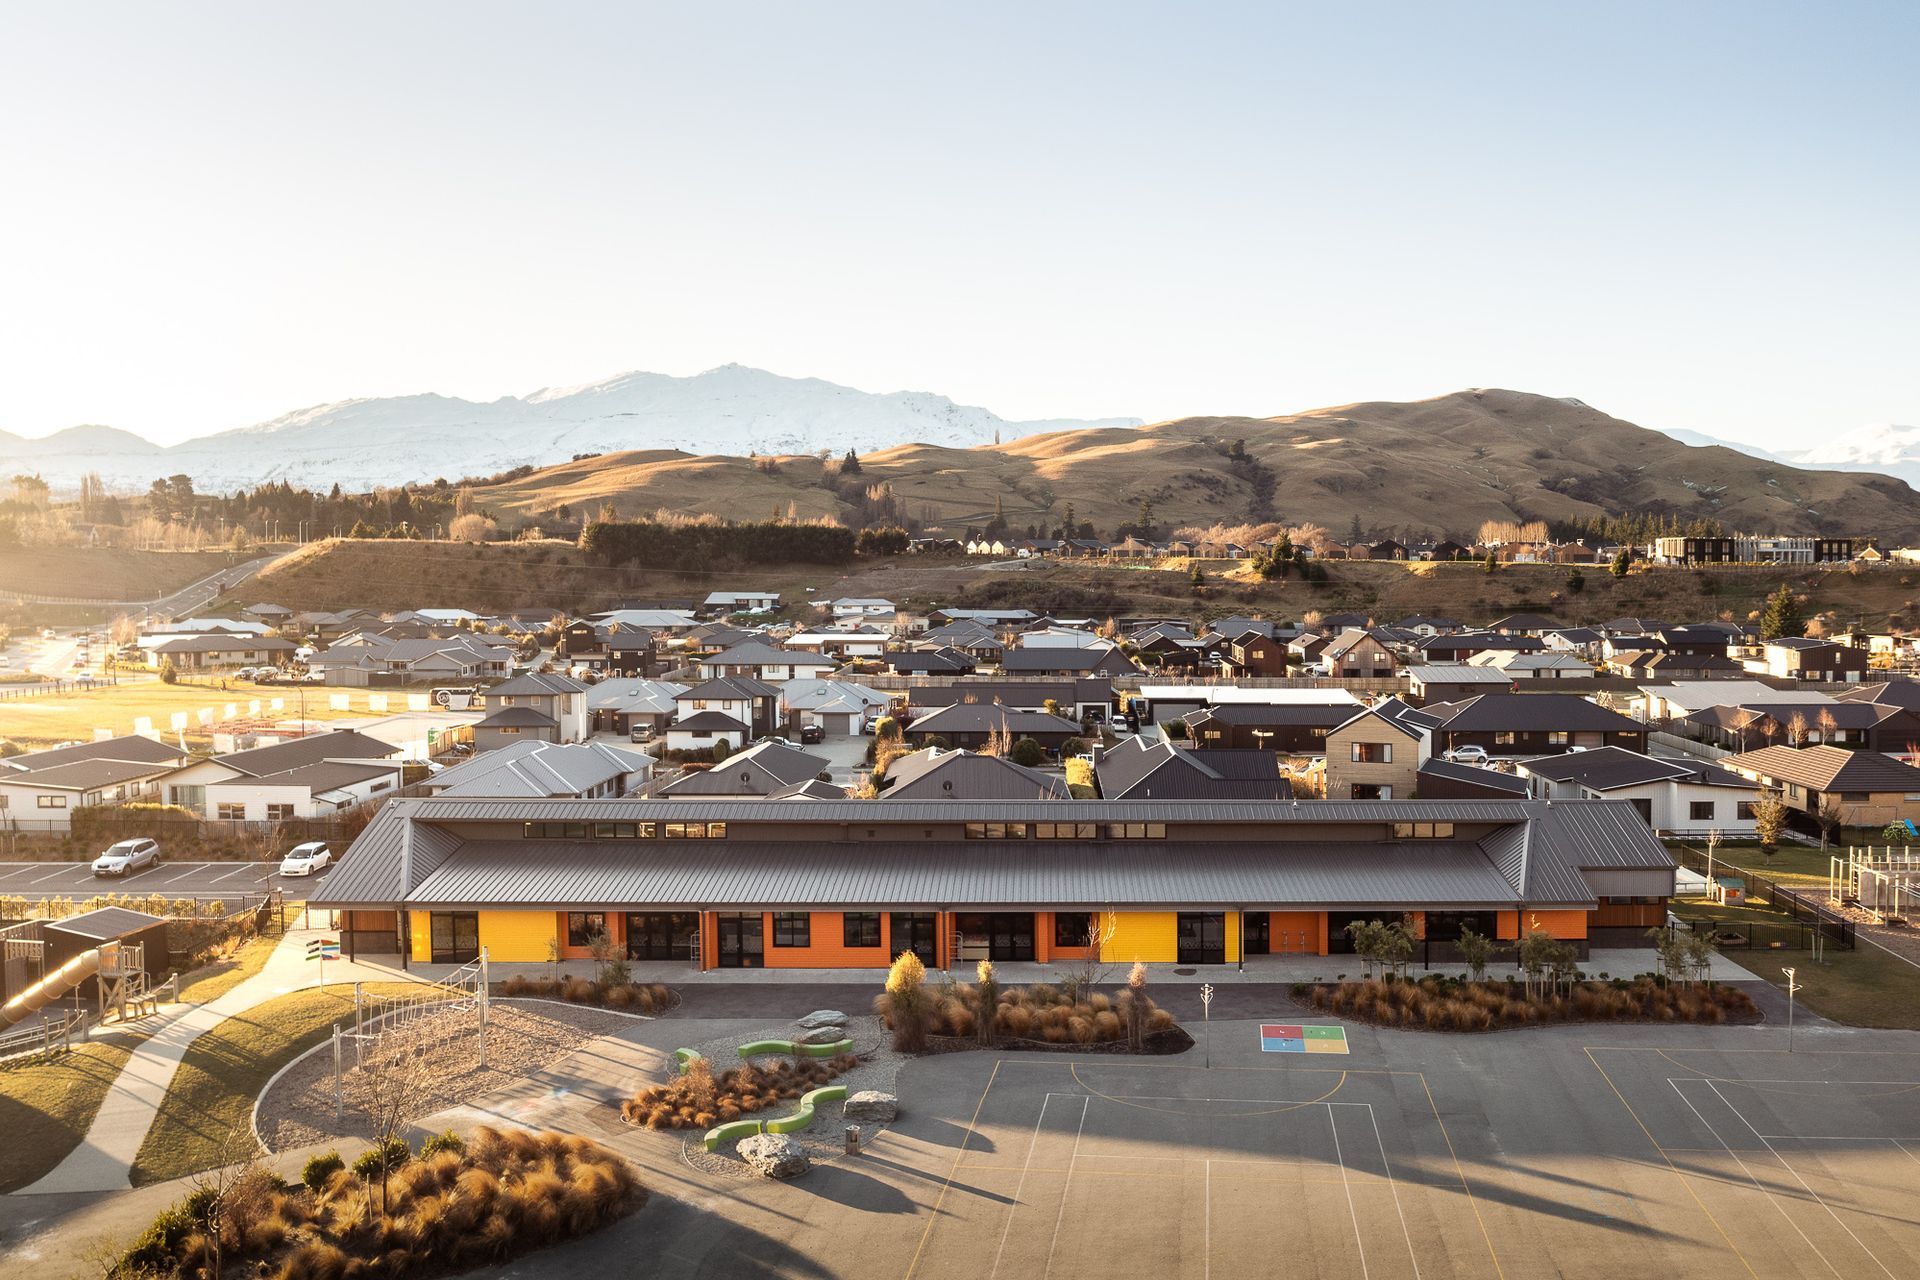
Shotover Primary School is a full-primary school in Shotover Country Queenstown. It opened in 2015 and now caters for an ever increasing roll of 650 students from new entrant through to year 8.
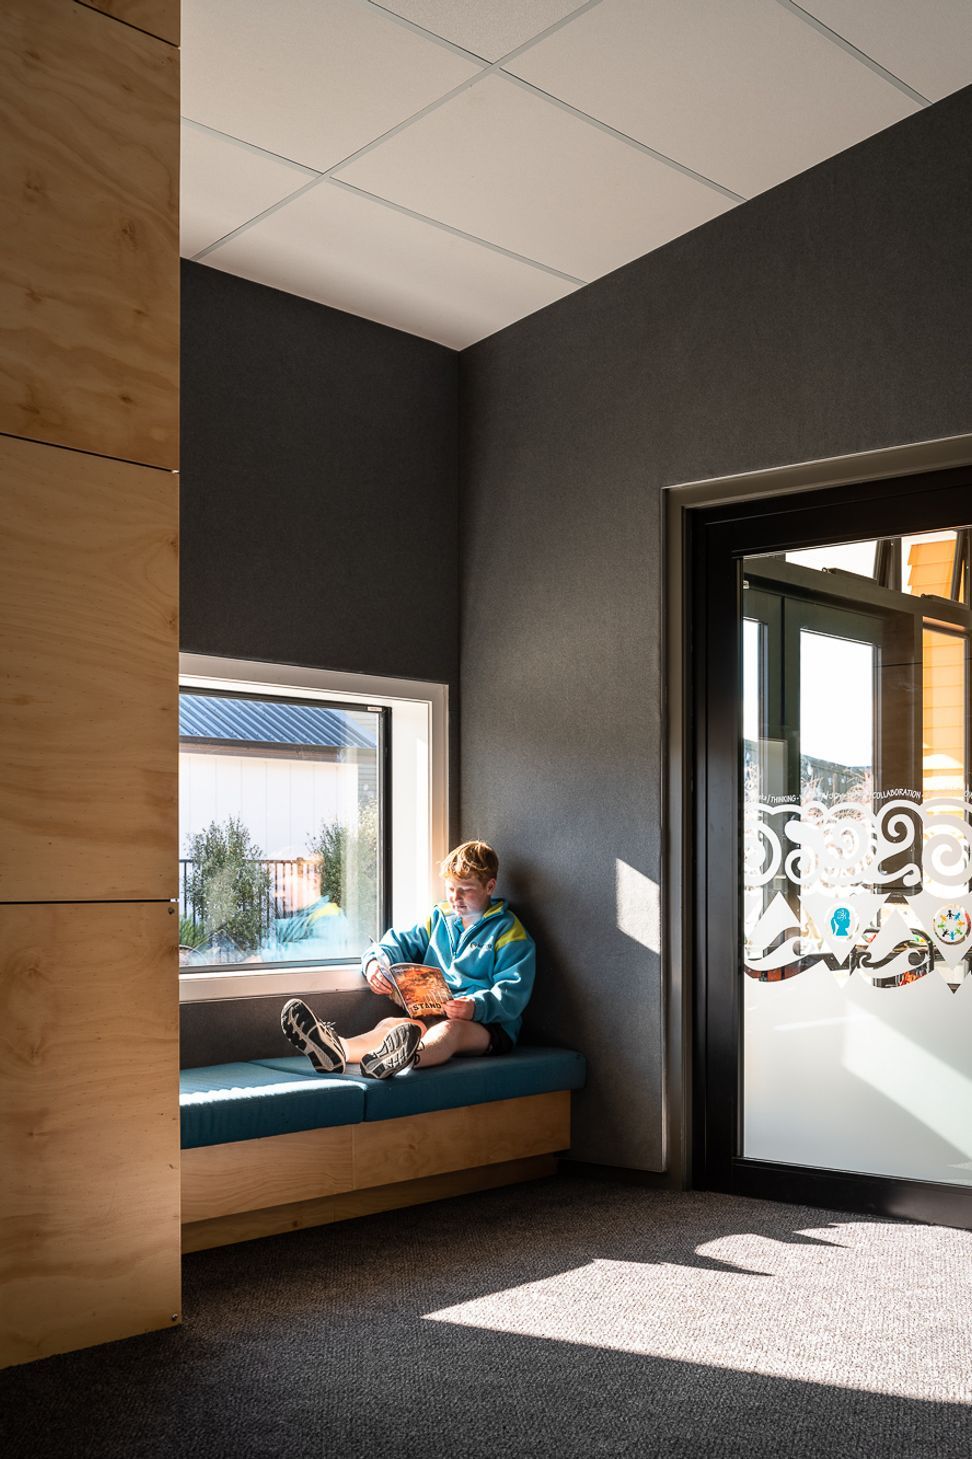
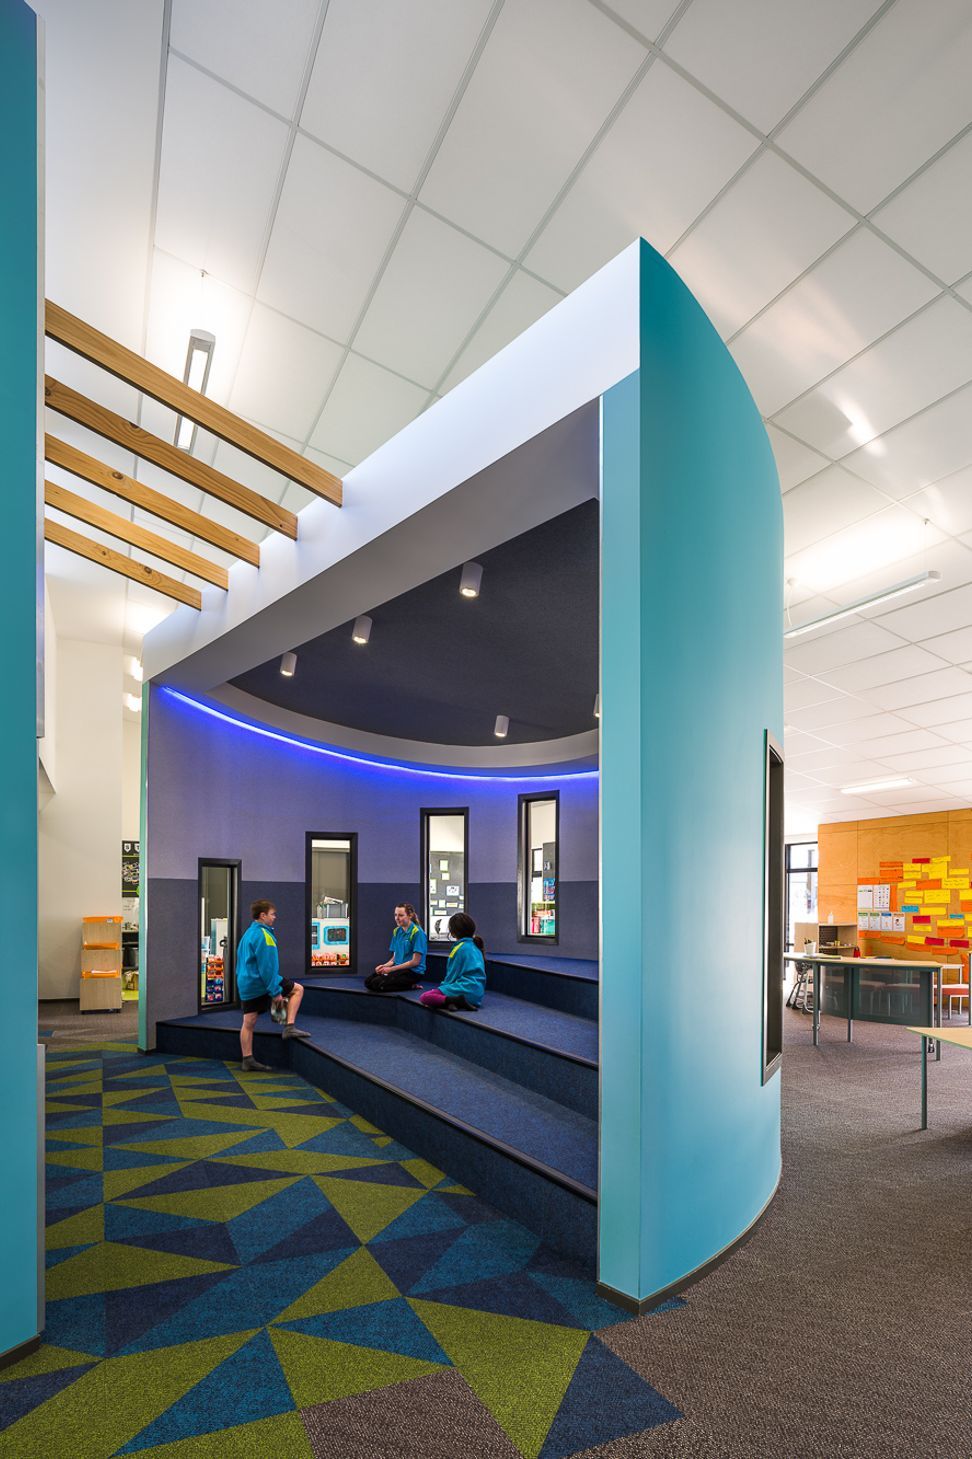
As a 21st century school, teachers and support staff work corroboratively to foster safe, supportive and inclusive learning environments that will prepare students to engage in a 21st century world.
Shotover Primary School is aspirational and empowering, offering a diverse range of opportunities for students. It also values the importance of engagement with its wider whanau as it seeks to make the school the heart of the community.
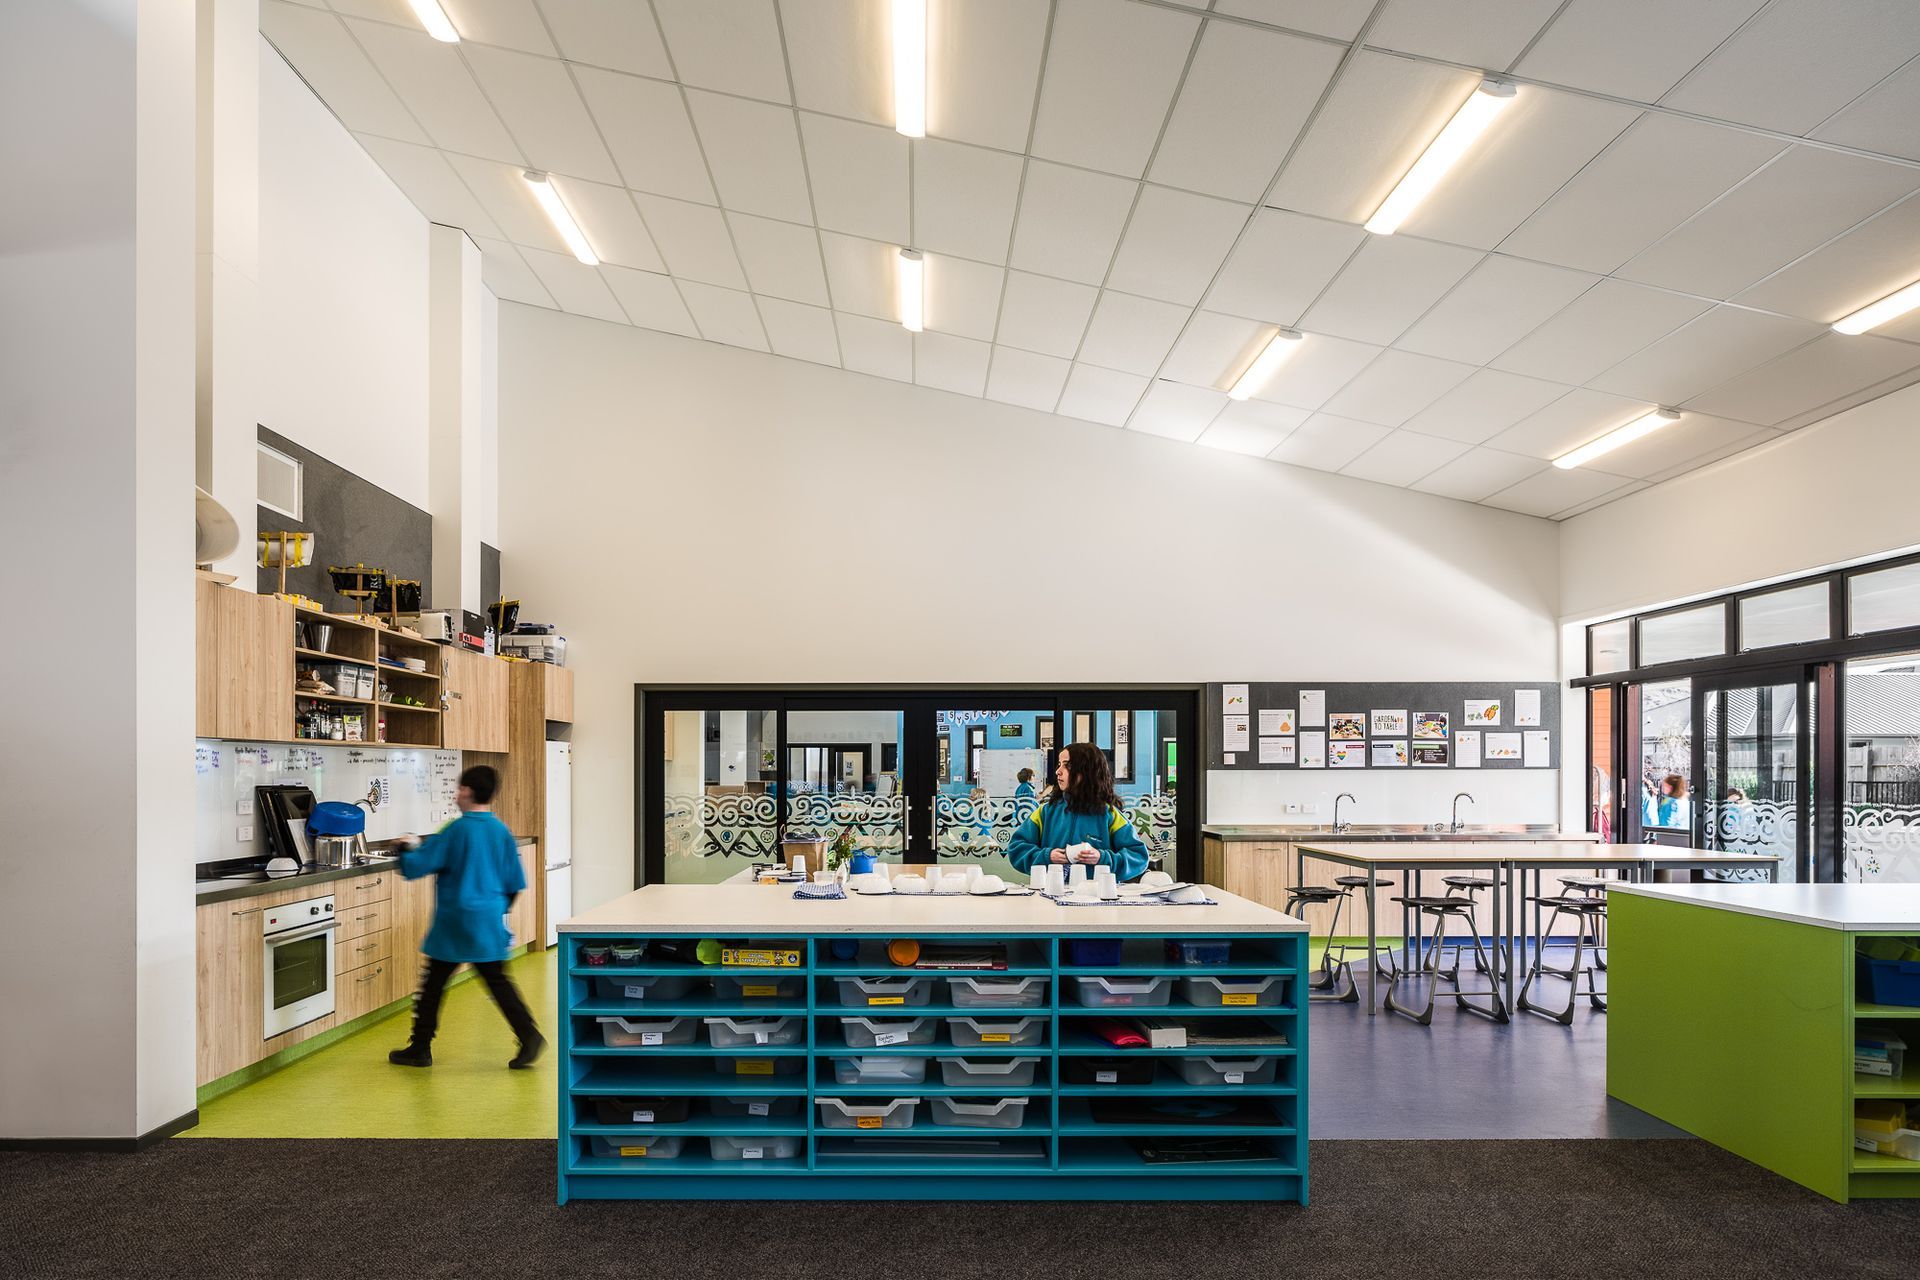
The Shotover School Stage 2 development included the addition of a new 8 teaching space building that is arranged into 2 habitats. To increase to collaboration between the habitats and flexibility of the spaces both habitats are connected through a central wet area that can opened up or closed down depending on the activities. The wet area also extends outdoors to facilitate learning opportunities in an outdoor space that is protected from the elements.
Following on from the successful completion of Stage 2, BCN Architects were engaged to deliver Stage 3, which saw the development of an additional 10 new teaching spaces arranged as 2 x habitats and a 2 teaching space new entrant nest.
Photo Credit: Lightforge




Like this Project?
Hire BCN Architects
Professionals used in
this project
The practices and trades credited on this project.

More projects from
BCN Architects
Other work by BCN Architects, across every category they build in.


More in
Schools
Everything else in Schools, from every practice on ArchiPro.


Next Project
Keep scrolling