

Project team
Product Suppliers
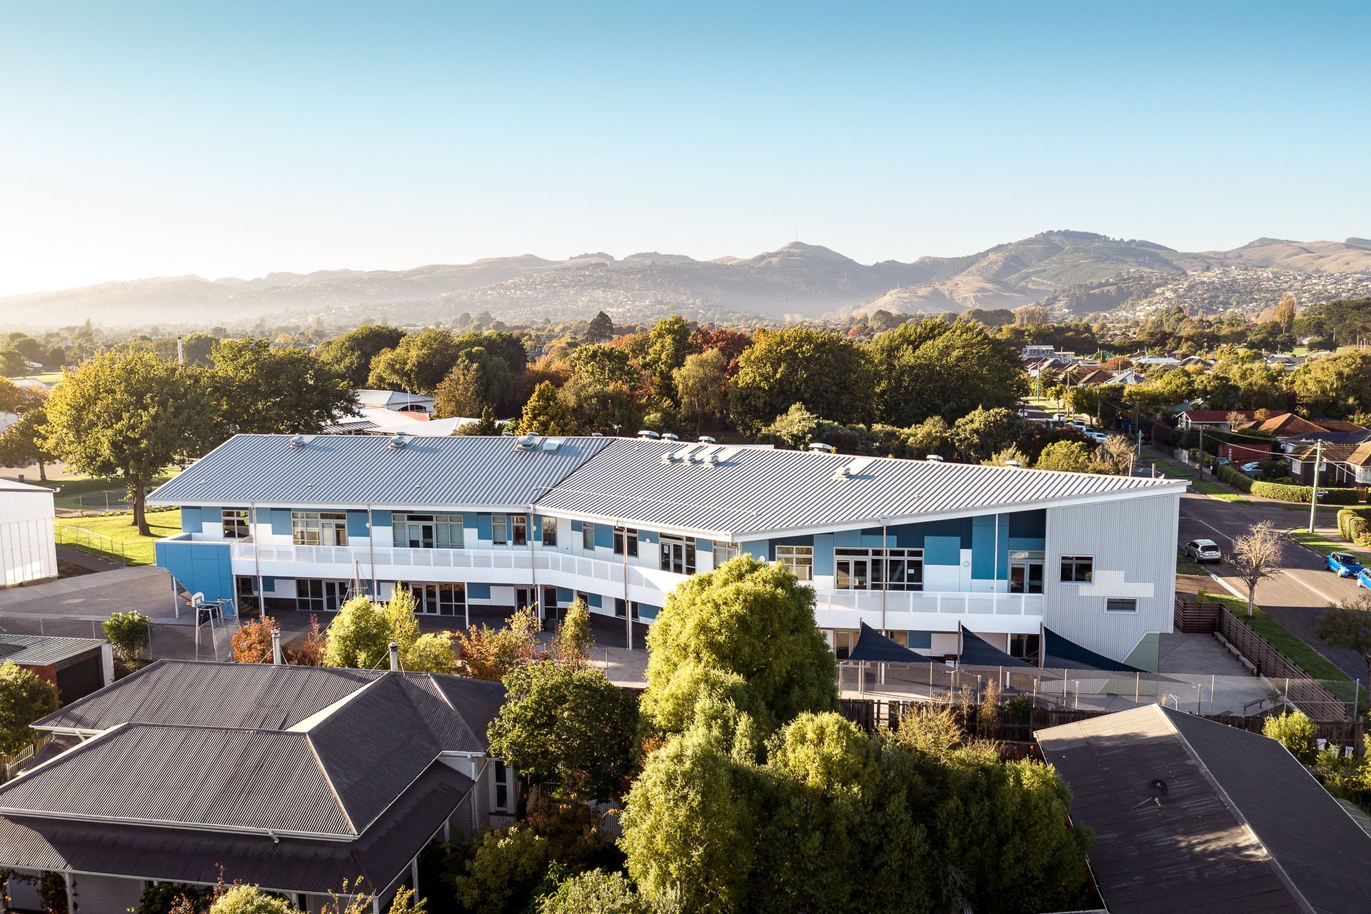
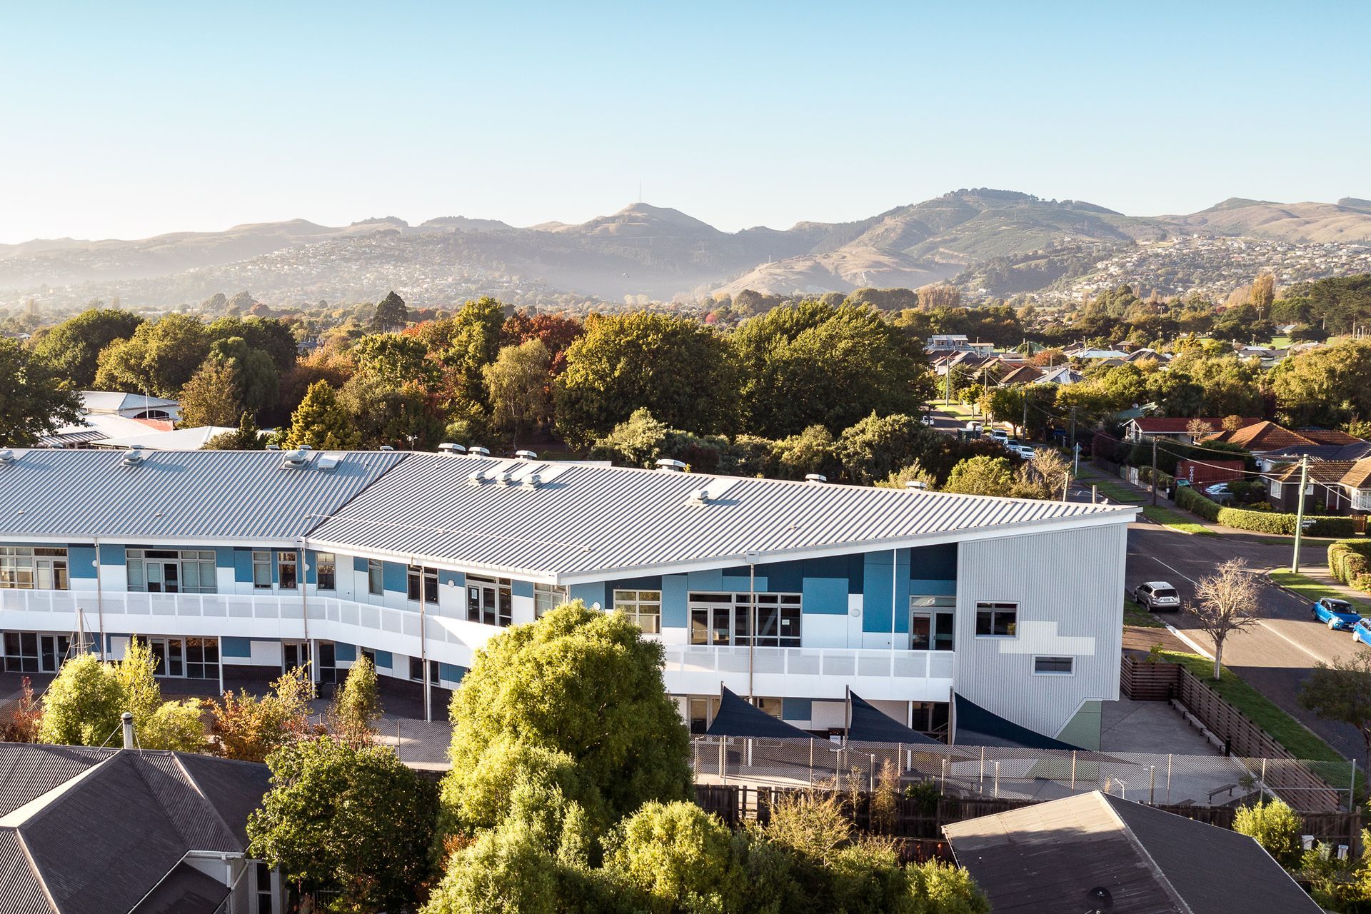
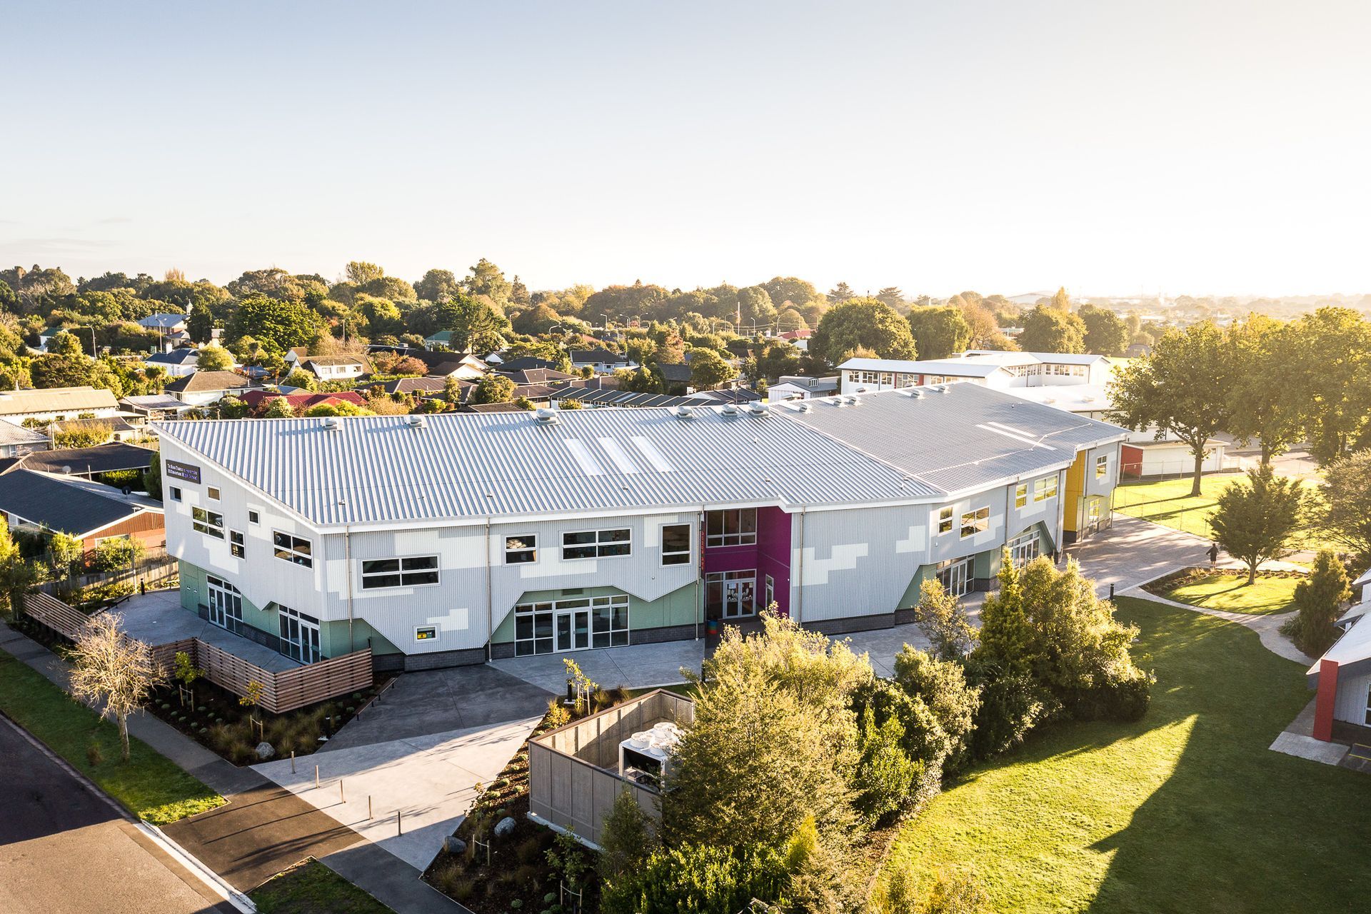
Hillmorton High School: A collaborative design by Baldasso Cortese Noordanus, featuring inclusive spaces and vibrant colors, aimed at doubling student capacity while fostering a caring community for all learners.
- Location: Christchurch
- Architect: Baldasso Cortese Noordanus
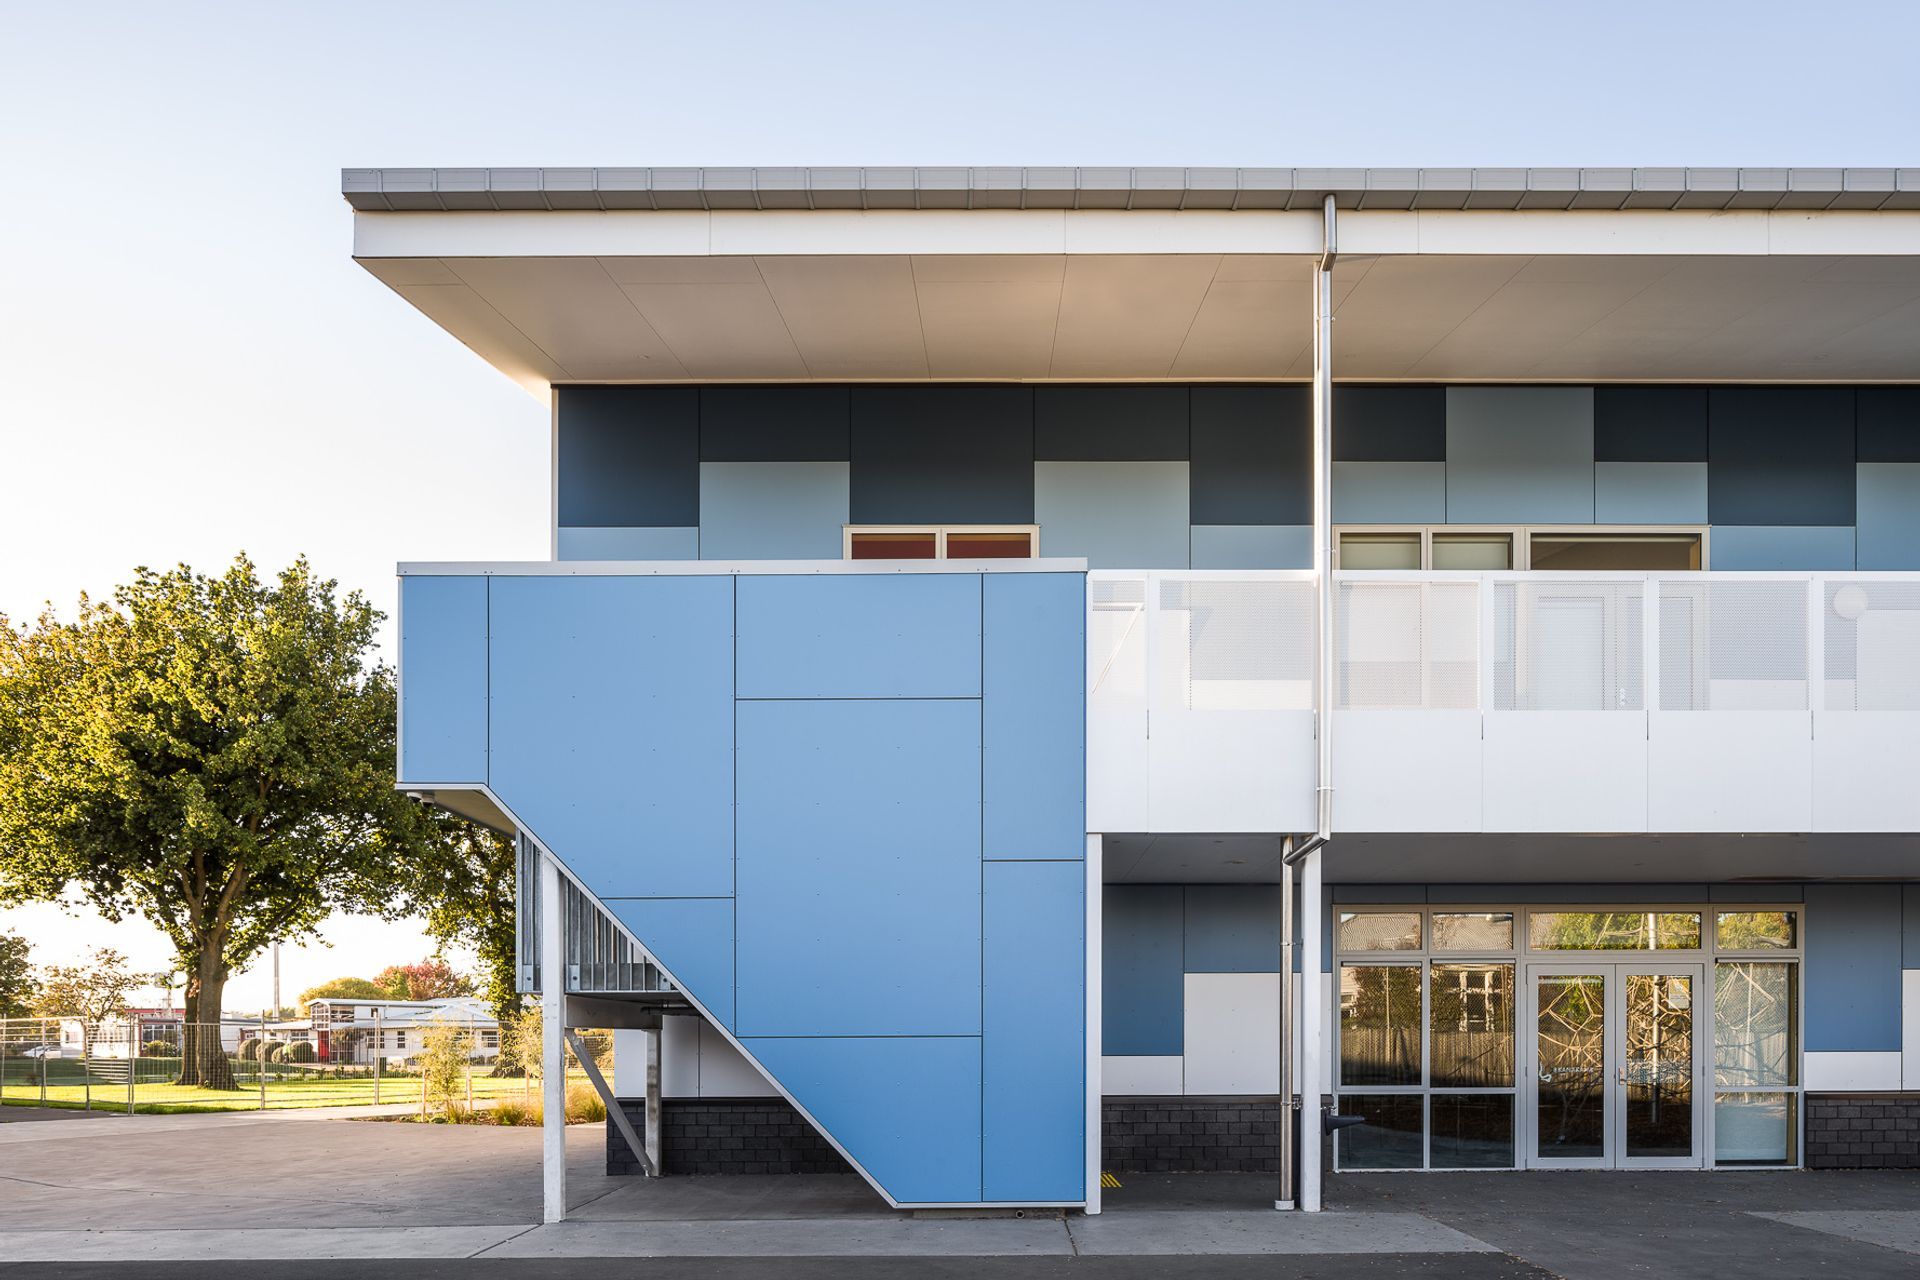
- Colour: • A05.0.0 Pure White • A04.1.7 Gold Yellow • A17.3.5 Cyclam • A22.2.4 Powder Blue • A22.6.4 Dark Denim • A35.4.0 Cactus Green
- Finish: Satin
- System: Profix PXF
As part of the Ministry of Education Christchurch Rebuild Programme, Baldasso Cortese Noordanus Architects (BCN) were commissioned to undertake the Master Planning and Lead design services for Hillmorton High School.
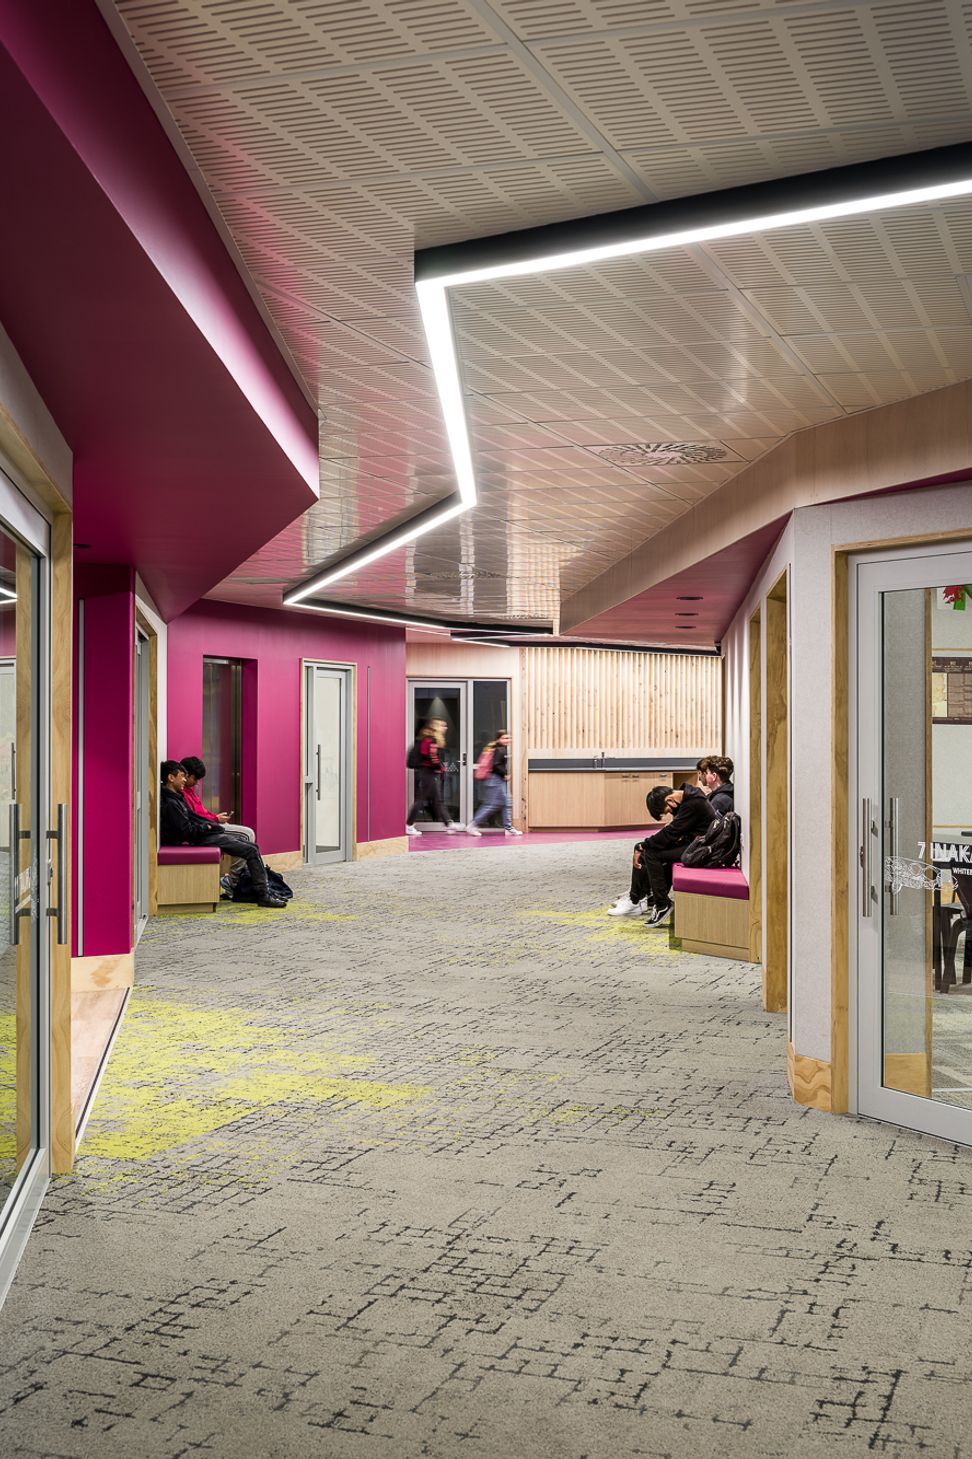
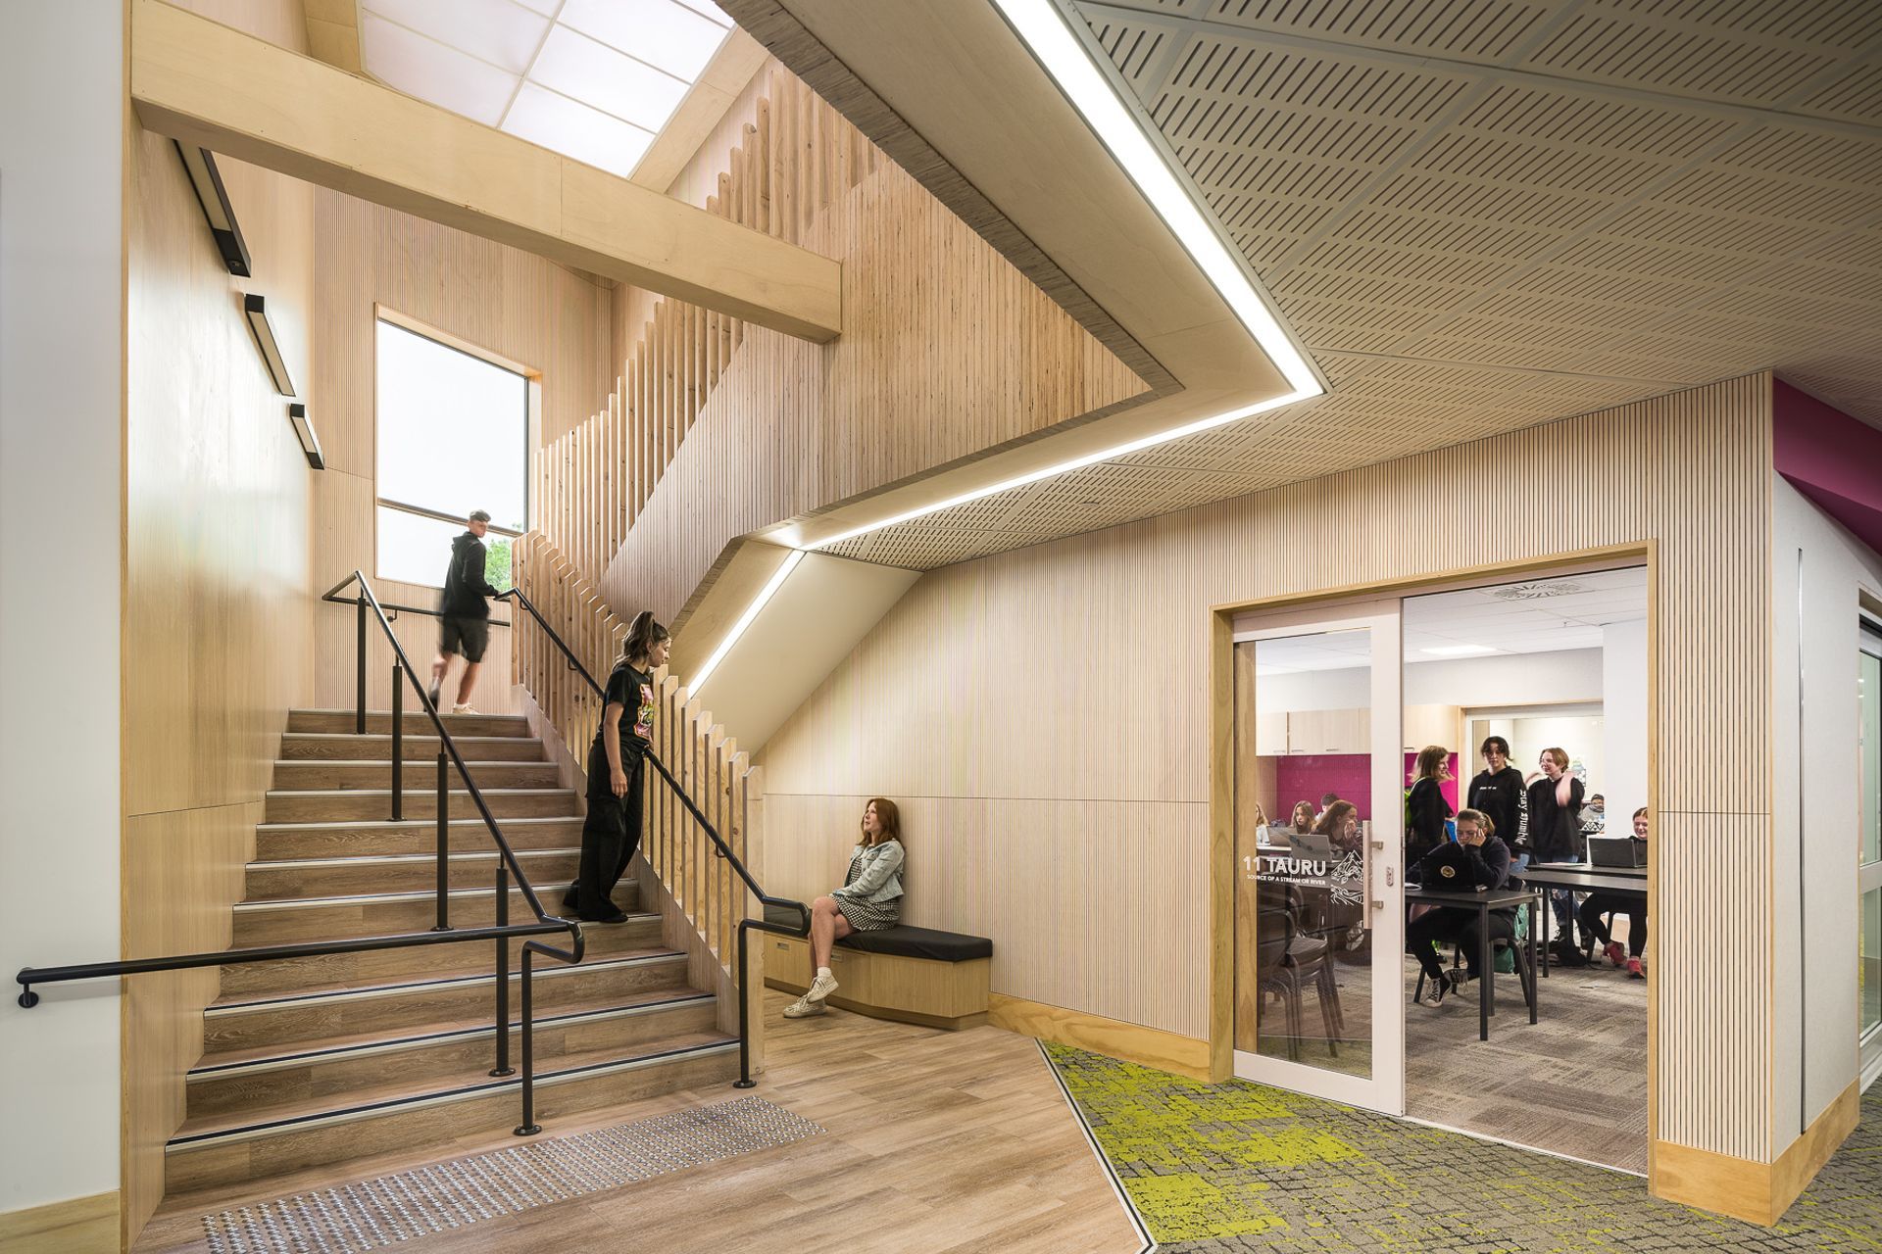
The design process has been collaborative with the school community including administration, teachers, parents, and students. The goal of the master plan has been to more than double the number of students while still maintaining an inclusive and caring community for all students which include some who are deaf and visually impaired.
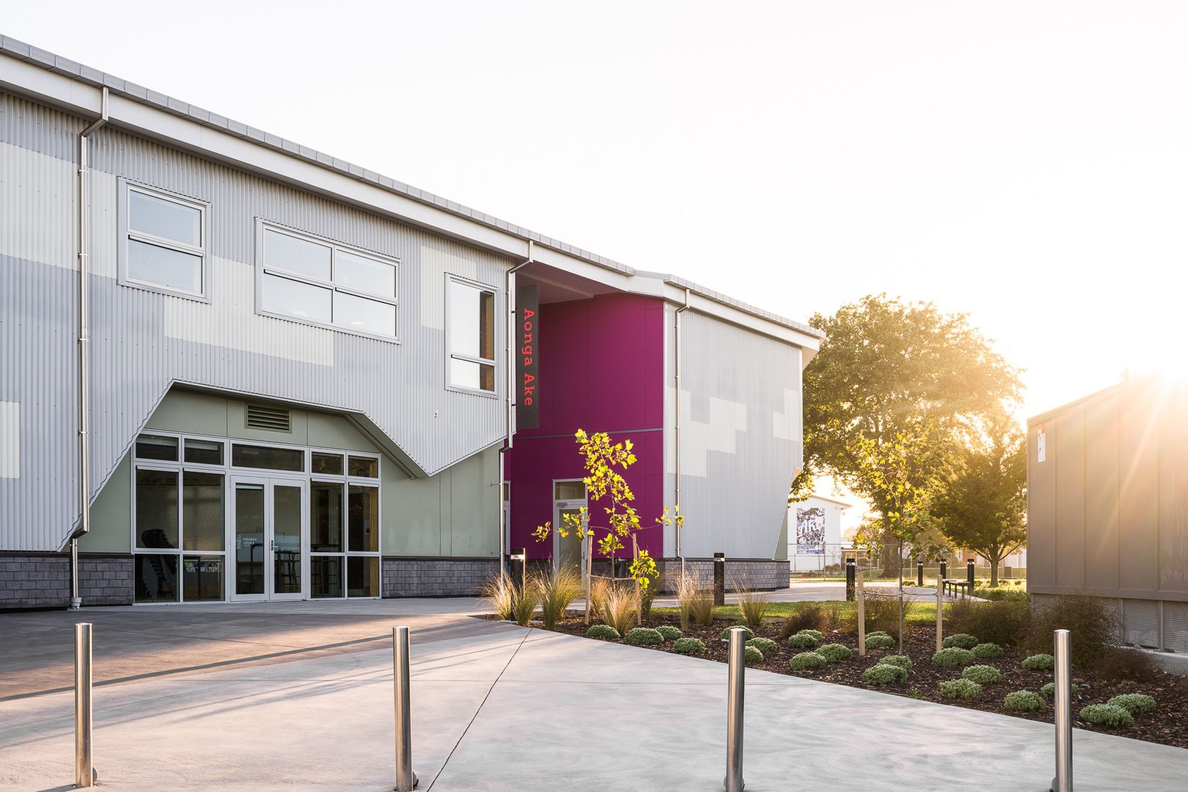
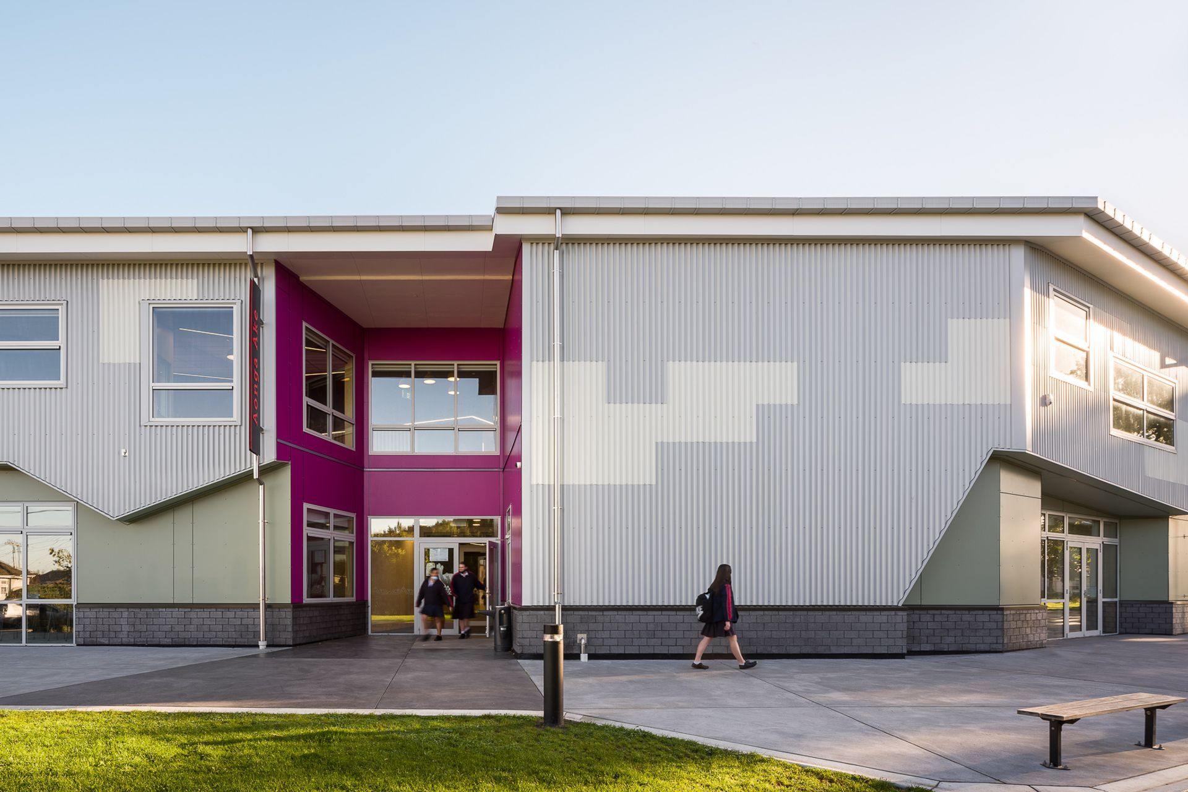
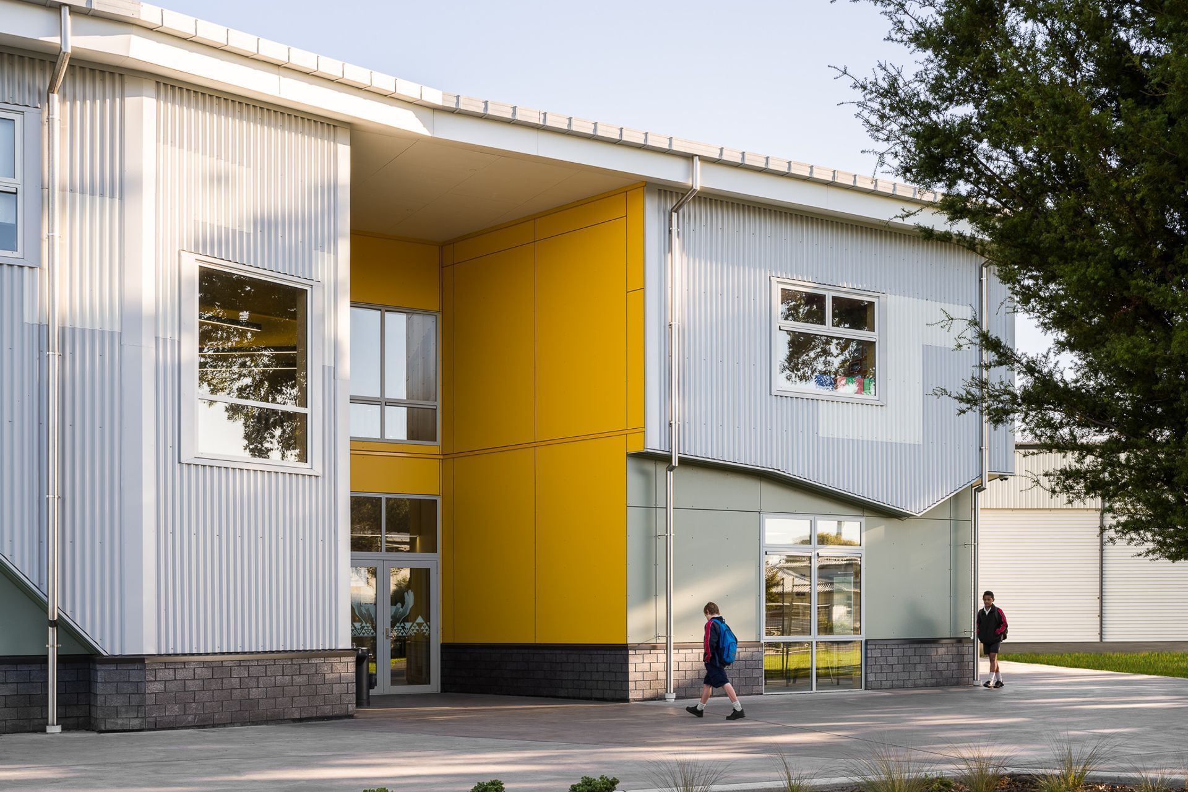
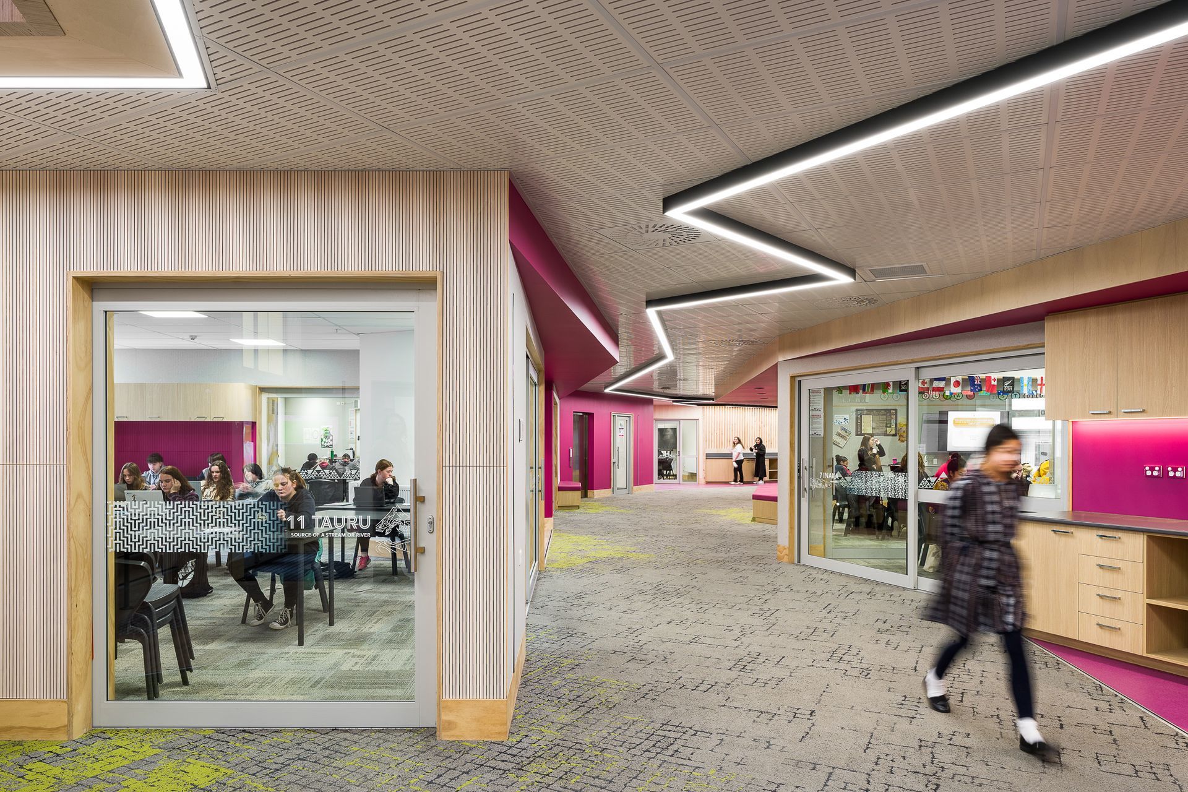
The new Middle School building – Aonga Ake has been designed to be an exciting, invigorating space that is inclusive for all students. From the interior learning spaces through to the exterior and landscape design Hillmorton has a great desire to be welcoming of all students.
The design vision was to provide a cladding solution that would offer low maintenance and durability in busy school environment and also take advantage of the wide colour range available to allow the opportunity of personalising the look to the students.
“We really enjoyed collaborating with the school who had a desire to express their culture through the building. We are pleased we could bring fun and colour into the building through both the interiors and exteriors.” Ursula Adams, Partner - Baldasso Cortese Noordanus
The Trespa PXF screw fixed system was selected as one of the exterior cladding options. This is a tested, compliant cladding solution that offers a fast and cost-effective installation method for Trespa® Meteon® panels. Fixed with colour matched screws with a vertical set out, Profix PXF provides a traditional value for money solution that allows for the creation of visual and aesthetic effects. A full range of Trespa® colours and finishes are available allowing for creative use of panel width and colours to enhance even the simplest design.
Like this Project?
Hire Big River Group
The products behind the project
One product specified into this build from one supplier, a verified ArchiPro member. Tap through to specifications, suppliers and lead times.

Professionals used in
this project
The practices and trades credited on this project.





More projects from
Big River Group
Other work by Big River Group, across every category they build in.


More in
Schools
Everything else in Schools, from every practice on ArchiPro.


Next Project
Keep scrolling