
Project team
- Whisker Architecture
- Tatjana Plitt
Product Suppliers
Designed by Whisker Architecture, this semi-rural family home balances warmth, practicality and connection to the landscape through thoughtful planning and enduring materiality.
A family home designed as a glowing beacon within the landscape
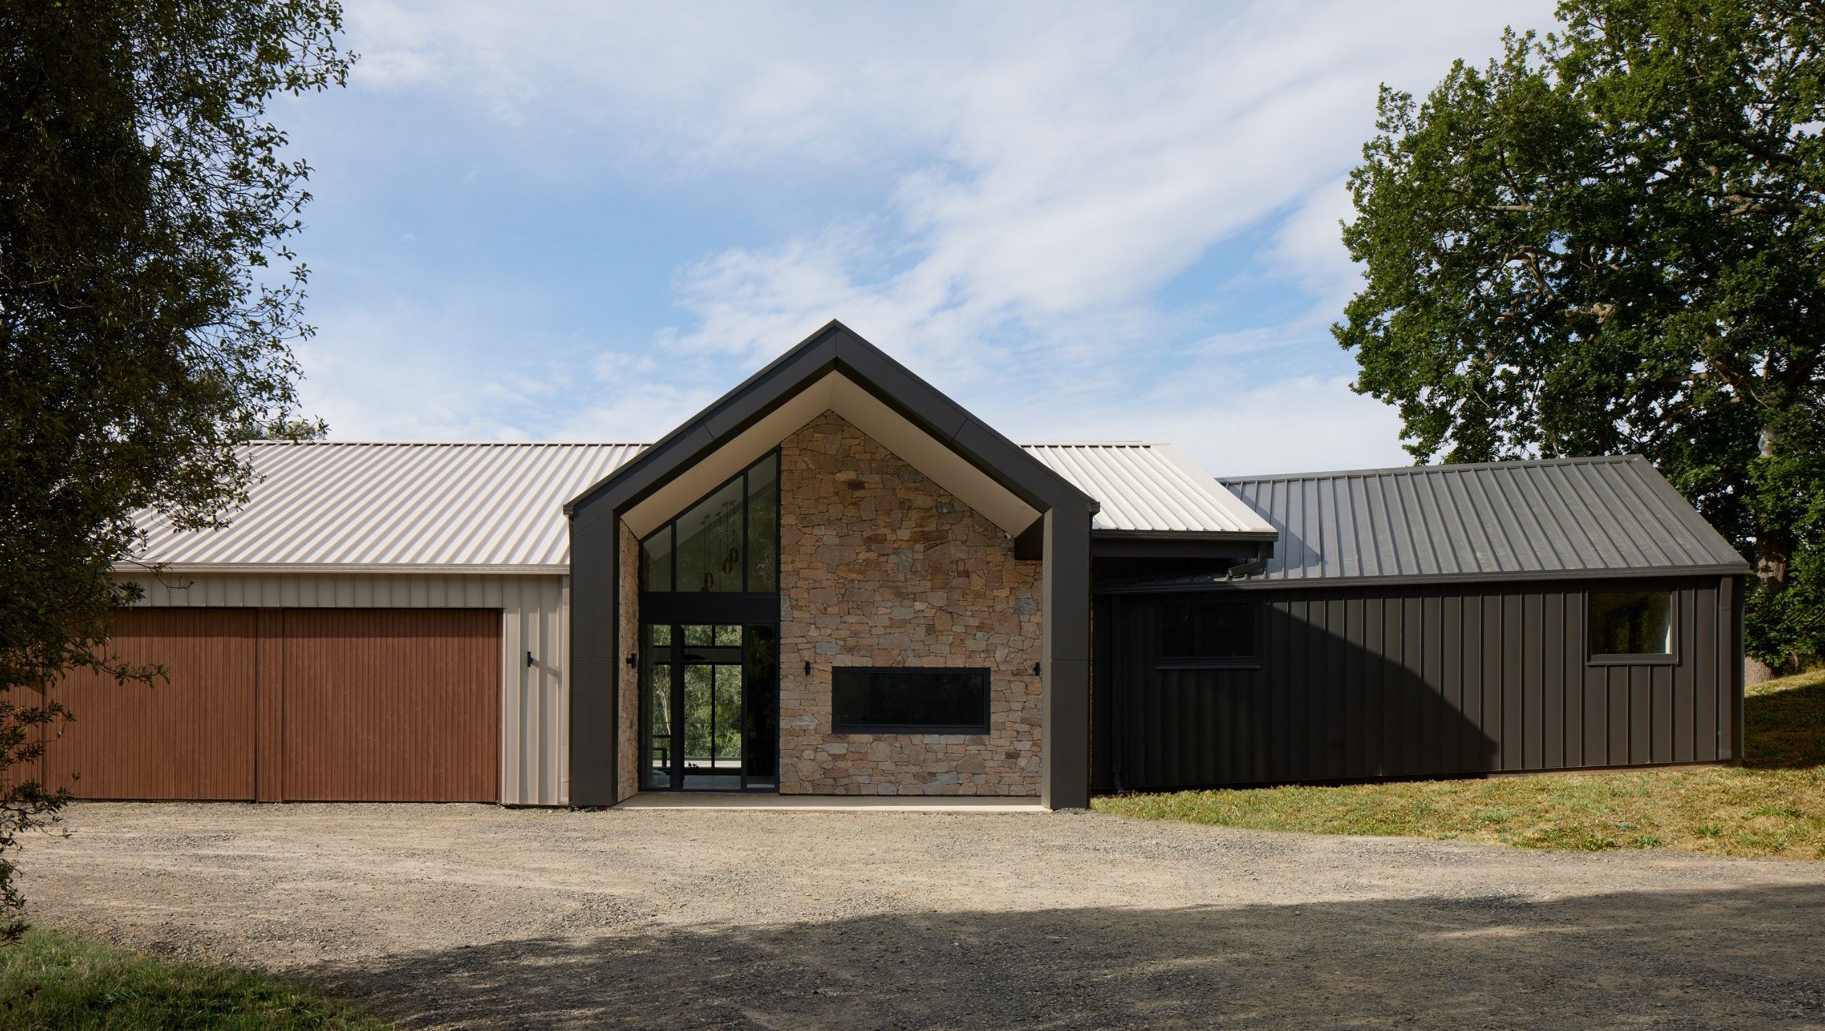
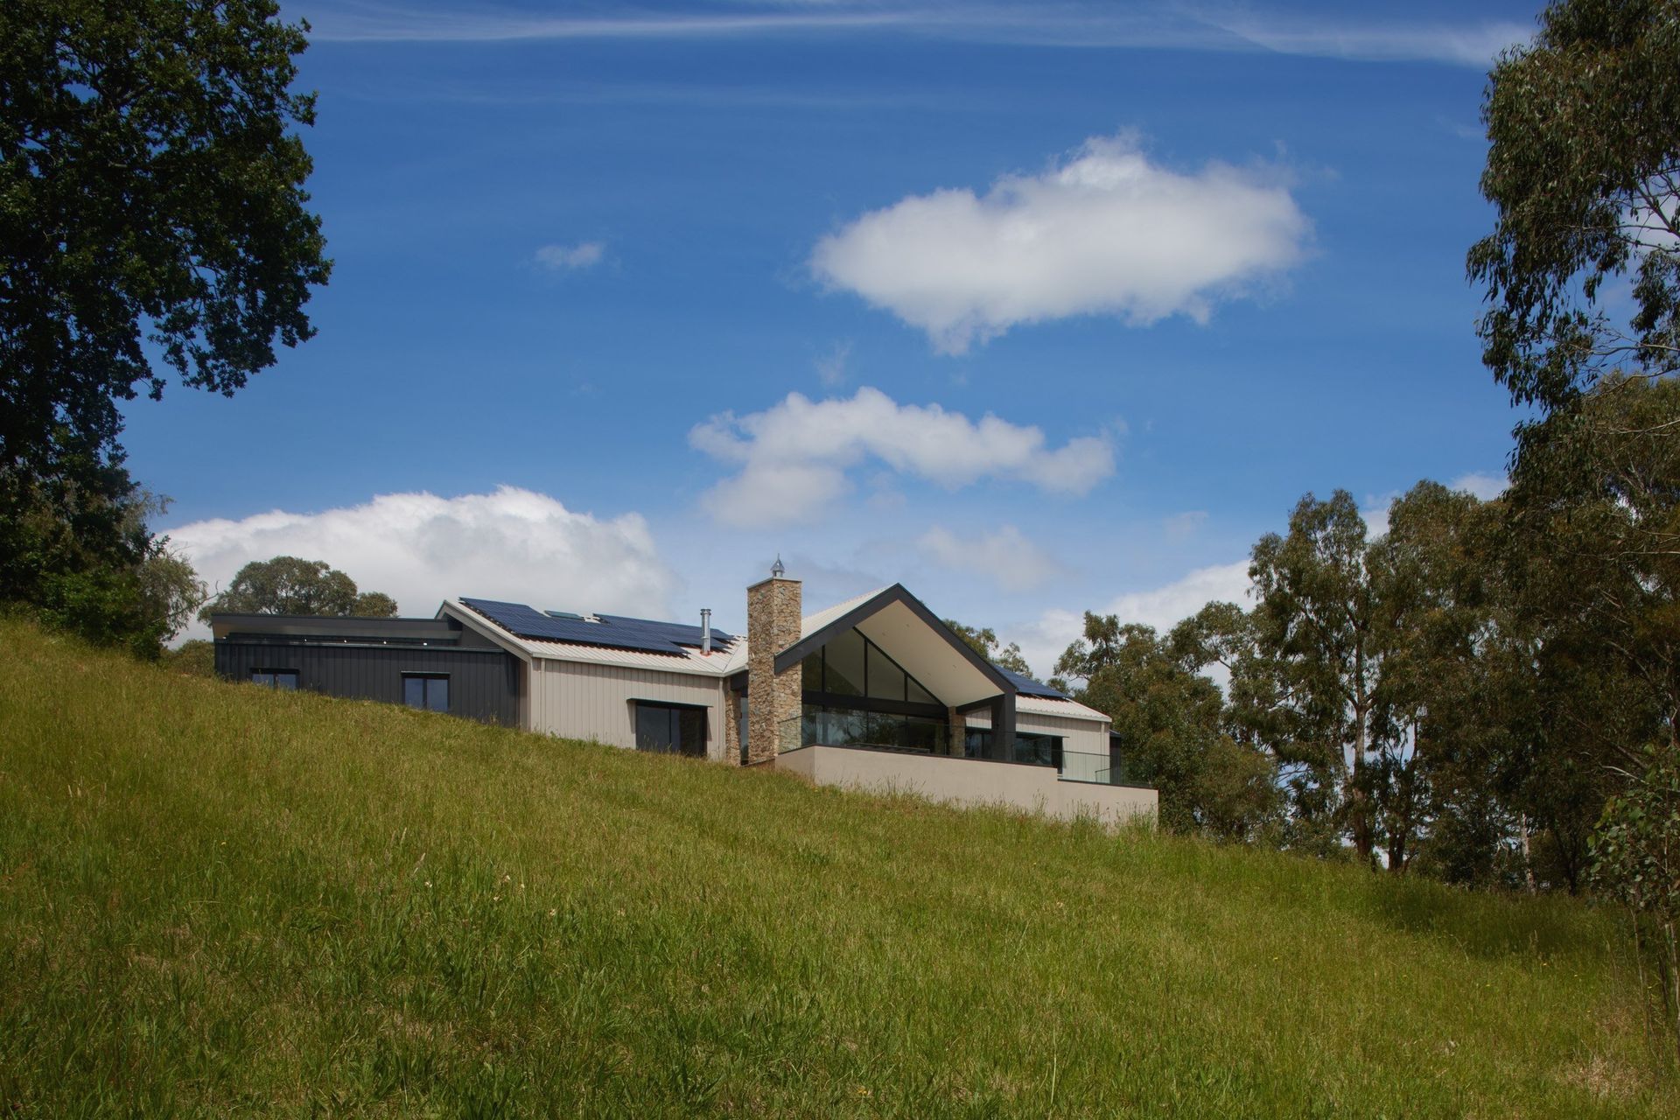
In the evening, from across the hillside in Melbourne’s semi-rural suburb of Beaconsfield, a soft glow flickers from the centre of a family home designed by Whisker Architecture. Referred to by the studio as “the beacon”, the illuminated central volume became both the conceptual and physical heart of the project. It’s a home designed to bring warmth, connection and calm to a family who had spent years dreaming of building on the site.
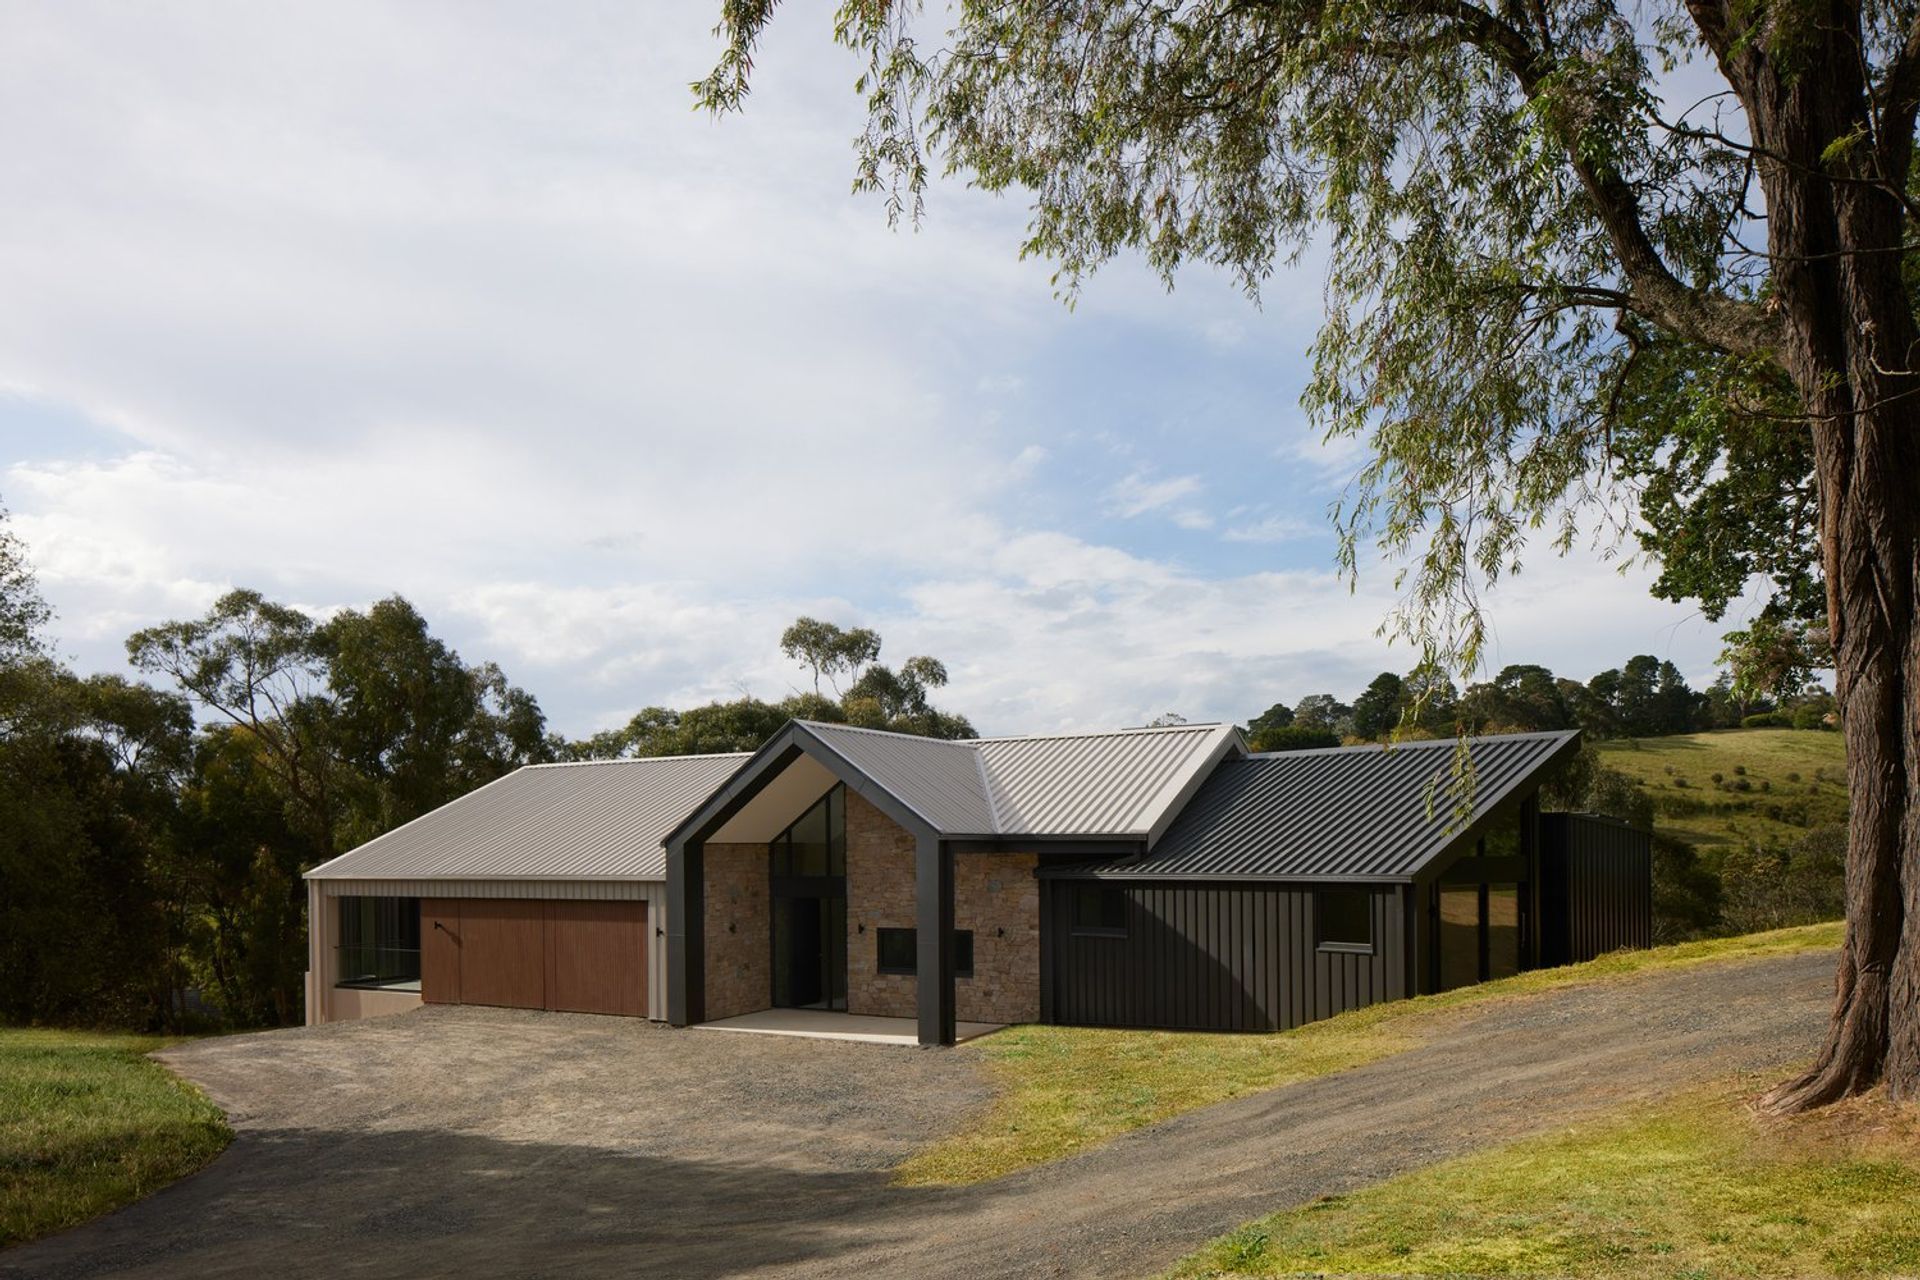
For director Audrey Whisker, the narrative emerged naturally from the landscape itself. Positioned on a north-facing slope overlooking bushland and a creek below, the property offered expansive light and privacy, with very few neighbouring homes visible from the site. The clients had previously been living in a small fibro house on the block while saving to create a permanent home better suited to the way they wanted to live.
After years in a dark and uncomfortable space, the brief focused on openness, natural light, generous storage and creating distinct zones for gathering and retreat.
“They wanted spaces where they could connect and spaces where they could be apart,” Audrey explains. “And really, just to have a home that supported the way their household functioned, while embracing the location that made them fall in love with the site in the first place.”
The home’s form follows the contours of the land, composed of two simple rectilinear volumes joined by the central pitched structure. While the overall geometry was intentionally restrained to support insulation and buildability, the soaring central space introduces a sense of generosity and occasion within the home.
“This space is the heart of the home,” Audrey says. “We liked the idea of it acting almost like a beacon within the landscape.”
Arrival and circulation throughout the home were carefully considered in response to the realities of semi-rural living. For the family, the primary point of entry is not the front door, but the garage, allowing groceries, school bags and coats to move directly into the adjacent kitchen and storage areas with ease. Thoughtful joinery and concealed storage zones support the day-to-day demands of family life, while maintaining a sense of calm and visual simplicity throughout the interiors.
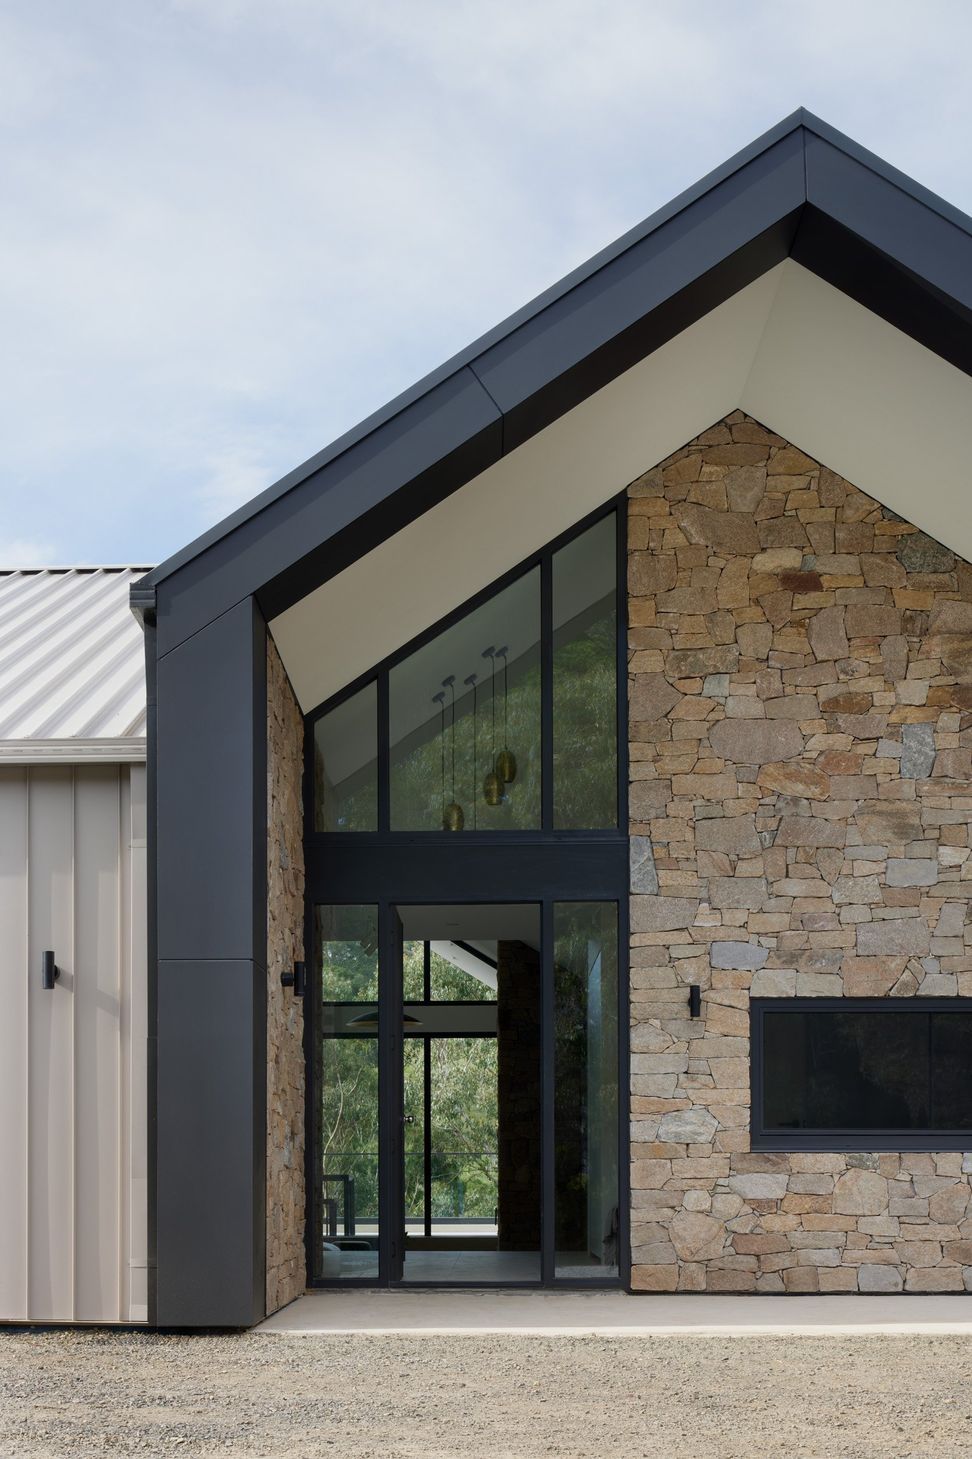
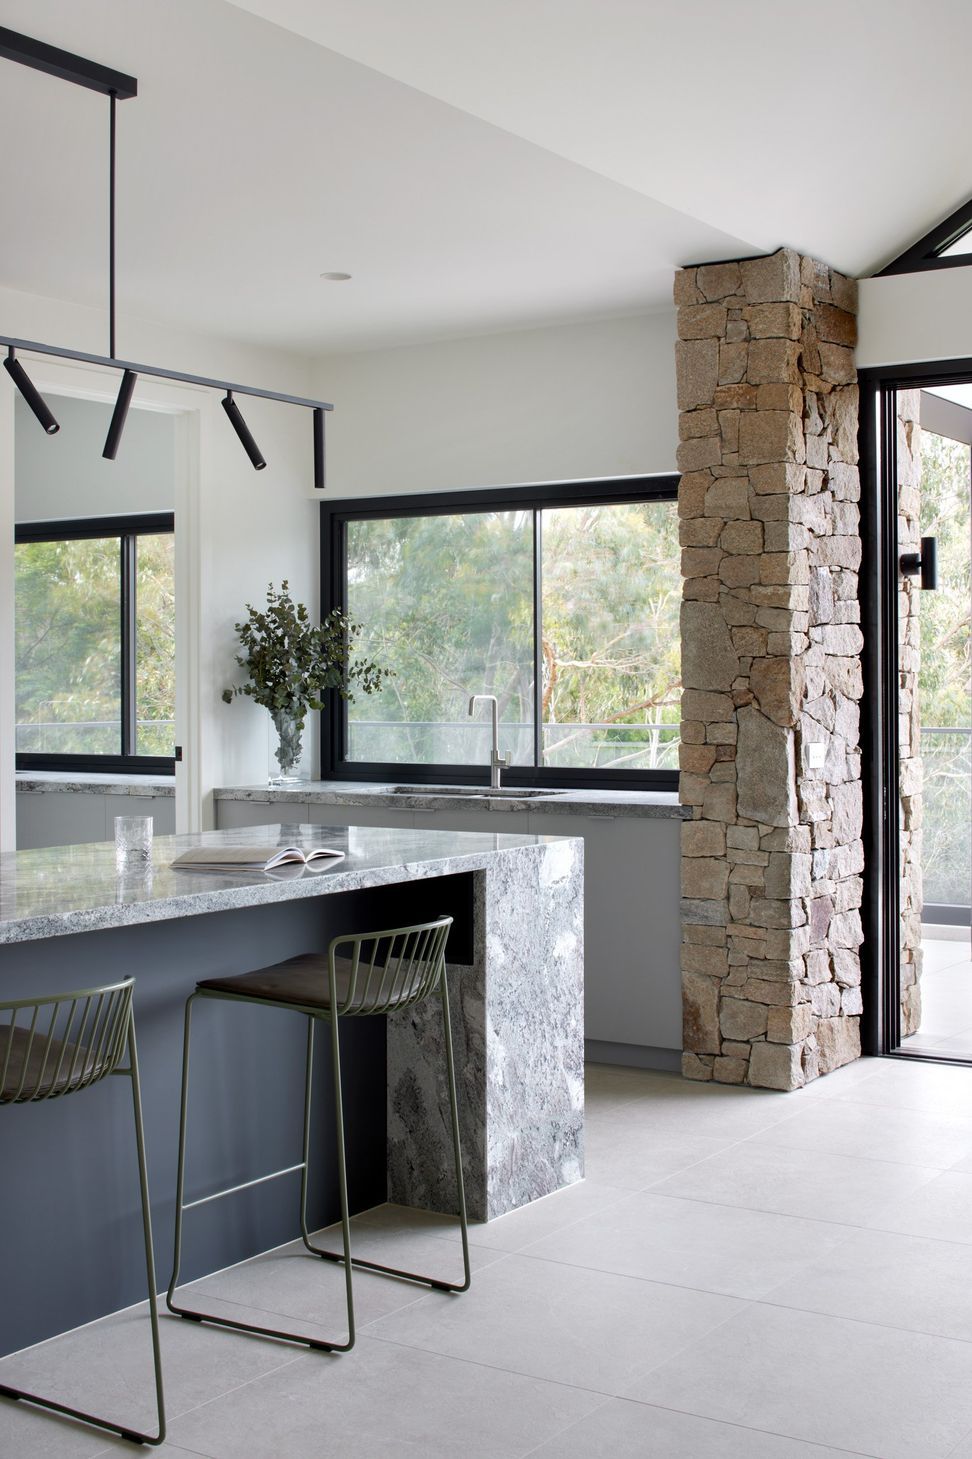
From the formal entry, however, the experience becomes more architectural. Stone walls subtly guide movement through the home, drawing the eye directly toward the surrounding bushland beyond. In the main living area, a sunken lounge creates openness without interrupting sightlines across the space and out to the landscape.
“This was a nod to the nostalgia of those sunken living rooms the clients grew up with,” Audrey says. “Lowering the space also meant we could keep the views open while still creating somewhere that felt intimate and grounded.”
Adjacent to the living room, a dedicated library retreat offers a quieter counterpoint to the home’s larger communal spaces. Designed specifically at the request of the mother of the household, the room provides a place to decompress while remaining visually and physically connected to family life.
“A lot of retreat spaces end up pushed into leftover corners of the home,” Audrey explains. “It was important that this space received the same quality of light and connection to the landscape as the main living areas.”
Material choice throughout the project was informed equally by the bushfire-prone site and the clients’ desire for longevity and ease of maintenance. The exterior combines natural stone, profiled metal cladding, fibre cement and timber-look aluminium detailing. It’s a durable palette selected to weather gracefully over time while requiring minimal upkeep.
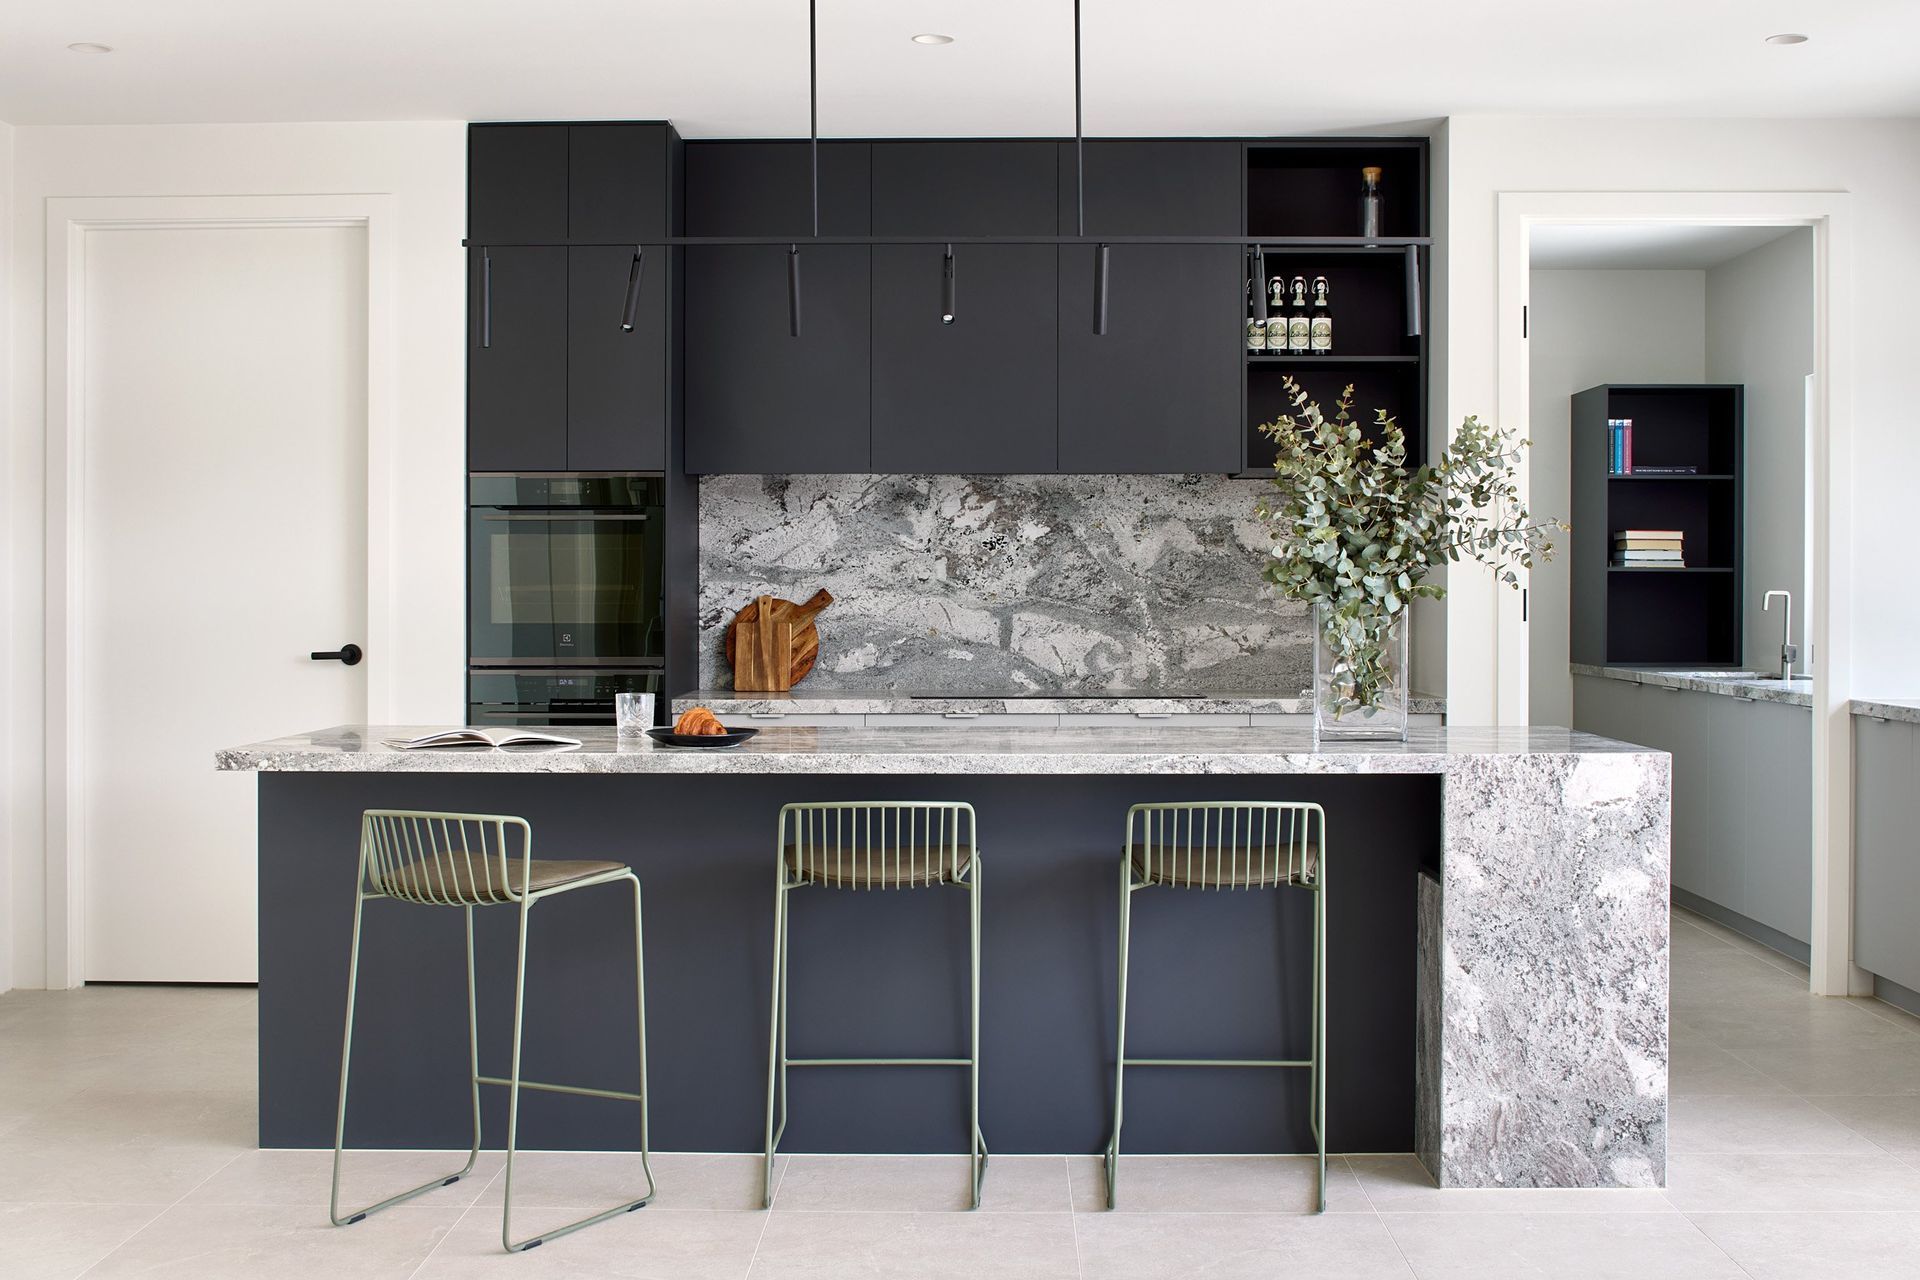
Inside, the interiors draw heavily from the tones and textures of the surrounding landscape. Mid-toned timbers, natural stone and warm neutral finishes create a sense of softness and permanence. Rather than pursuing a distinctly Scandinavian or heavily dramatic palette, the studio focused on creating something enduring and grounded within its Australian context.
“We wanted it to feel just as good in 20 years,” Audrey says.
For Audrey, the success of the project ultimately lies not only in the architecture itself, but in the way the home now supports the family who lives within it. From the soaring central volume to the quieter moments of retreat and reflection, the home was designed as a backdrop for everyday life.
As more homeowners seek spaces that respond thoughtfully to both landscape and lifestyle, projects like this reflect a growing emphasis on homes that are deeply personal, highly functional and built to evolve over time. Platforms such as ArchiPro continue to play an important role in connecting architects, clients and industry professionals, bringing together the projects, products and expertise that help turn ambitious residential visions into reality.
- Price range
- $2m - $3m
- Building style
- Contemporary
"We engaged Whisker Architecture to design our forever home, and we are over the moon with the result. We specifically wanted an energy efficient, passive solar home that will serve us from having young children, through their teen years and hopefully into our retirement and empty nesters.
We ended up with the additional challenge of a BAL40 fire rating which Audrey and Winnie took in their stride. Our house is beautiful but also comfortable and functional.
Audrey and Winnie took the time to understand our vision and needs as a family and were responsive, friendly, and easy to communicate with.
They were also happy to liaise in the design and tender stage with our chosen builder which made the build process more efficient.
Thank you, Whisker Architecture!"

The Client
A young professional couple with a young daughter fell in love with this property and held on to it for years in an old, dark, fibro house before starting this journey.
An engineer and a GP, the clients passion to create their family’s forever home drove this project.
Inspired by their environment they requested a country-style home - taking inspiration from bold forms, and a nostalgia for sunken living rooms. Their proximity to the bushland they love required additional technical expertise to comply with BAL40 bushfire resistant construction.
The clients have now moved into their new home with their daughter and new son. We wish them all the happiest of memories in their new forever home.


The Story
Situated in the outer Melbourne suburb of Beaconsfield, we wanted to take inspiration from both an indigenous word associated with the area Balla meaning “rest”, and Beaconsfield as "open land near a beacon or signal fire”. These powerful concepts leant themselves beautifully to the idea of home and hearth.
The shape of the home and the use of glazing echoes the idea of a lantern and an indoor and outdoor fireplace is available for warmth and ambiance.
The fireplaces satisfy a primal urge but it is our hope that they won’t need to use them very often. These clients hope to one day cease relying on the grid for power and water. It was important to ensure the roof was oriented for solar panels, plenty of water collection was available, and that the thermal envelope performs well to reduce electricity consumption.
The construction of the design is non-combustible to comply with the BAL 29-40 bushfire requirements. The warm tones of the metal cladding and the integration of natural stone help keep this home feeling warm and inviting.
External materials and textures are brought into the interior in the form of stonework, timber detailing, and mint-green tiles.


Like this Project?
Hire Whisker Architecture
Professional Reviews
The products behind the project
Eleven products specified into this build from two suppliers, verified ArchiPro members. Tap through to specifications, suppliers and lead times.


Professionals used in
this project
The practices and trades credited on this project.






More projects from
Whisker Architecture
Other work by Whisker Architecture, across every category they build in.


More in
Rural / Estate / Lifestyle
Everything else in Rural / Estate / Lifestyle, from every practice on ArchiPro.


Next Project
Keep scrolling