
Project team
- Architects Ink
- Sam Noonan
A robust family residence inspired by heritage, featuring dual living zones, a seamless connection to nature, and a timeless brick aesthetic, Hillside House harmonizes modern design with the landscape while providing comfort and functionality for a growing family.
Type | New House
Completed | 2020
Area | 650 sqm
Hillside House is home to a large growing family located by the foothills, providing views over the Adelaide plains.
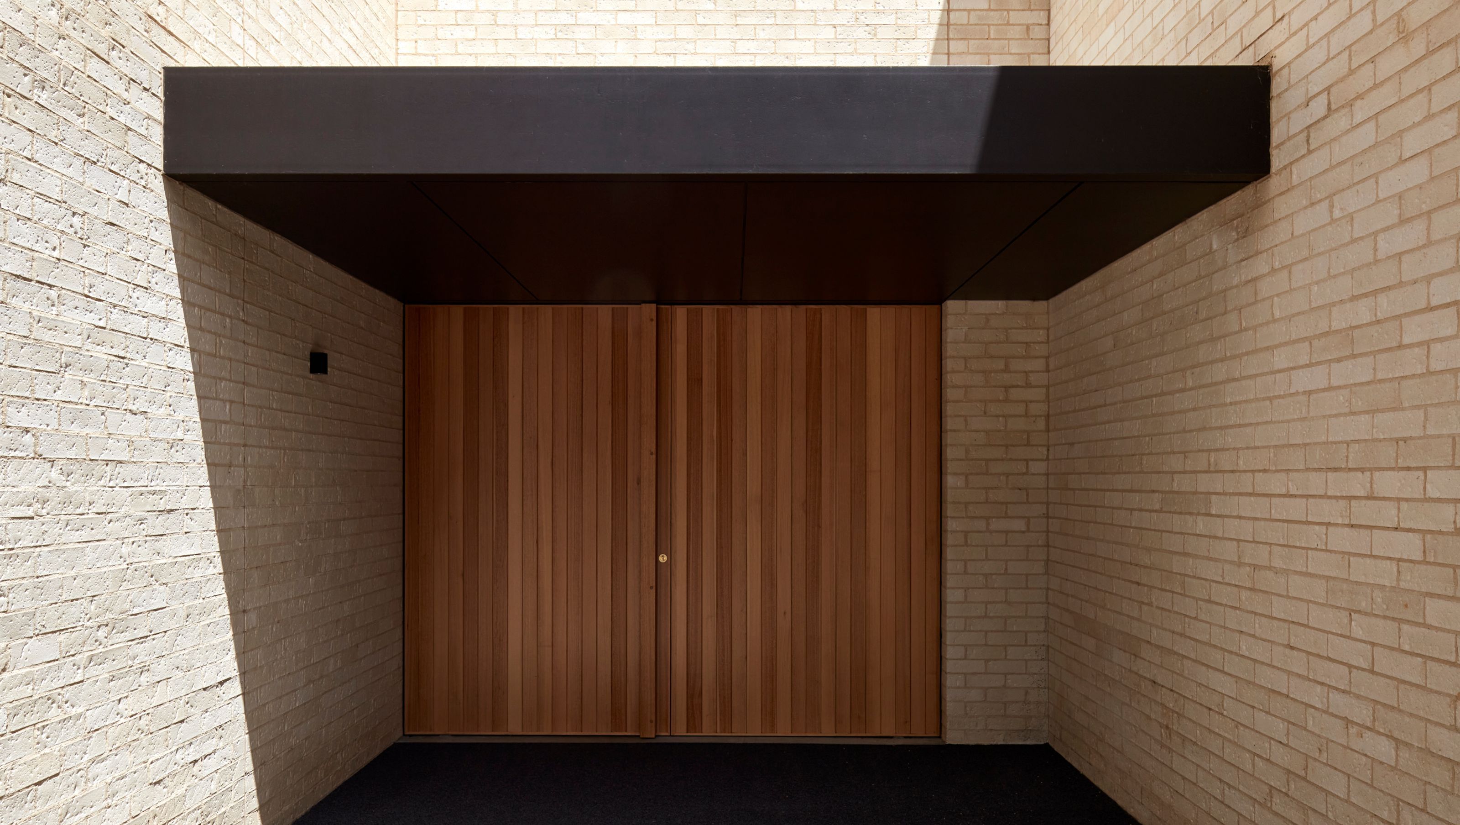
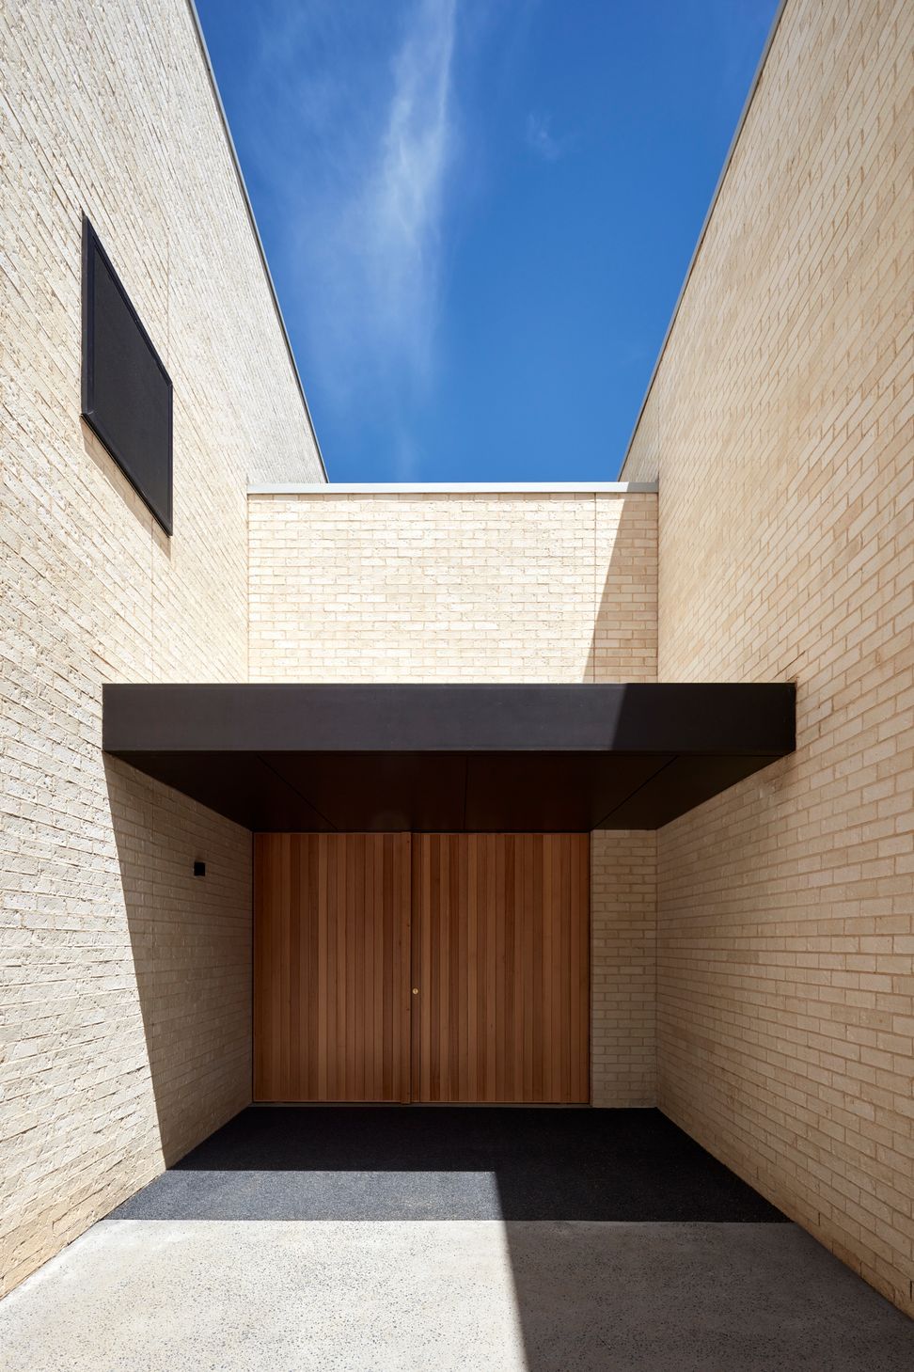
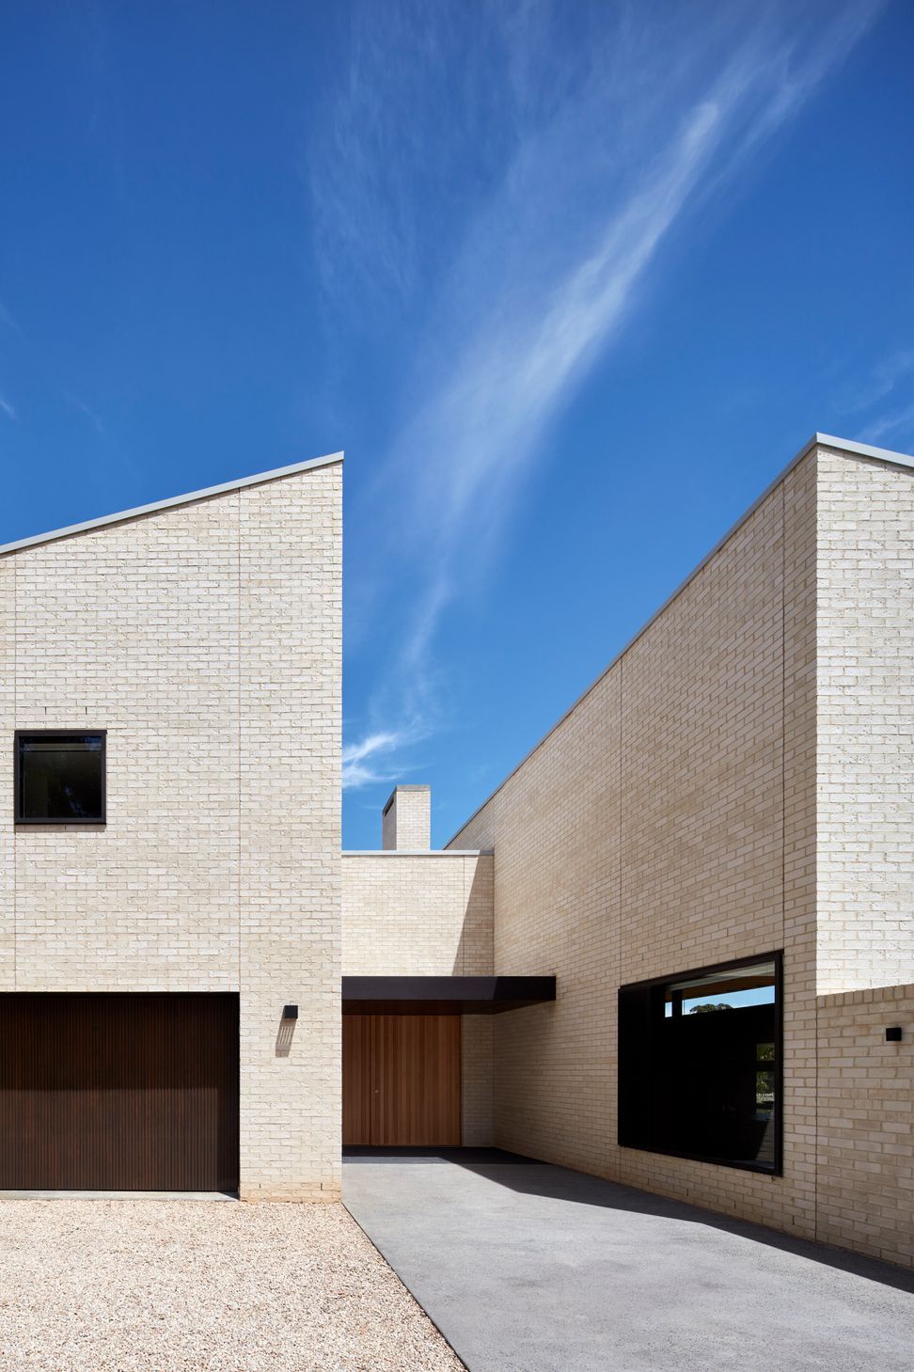
The client’s grandfather was a brick layer, this developed a love for the material as it evokes sentimental memories of her upbringing. Having lived in a country house, the brief was for a home to be as robust as living in a masonry barn.
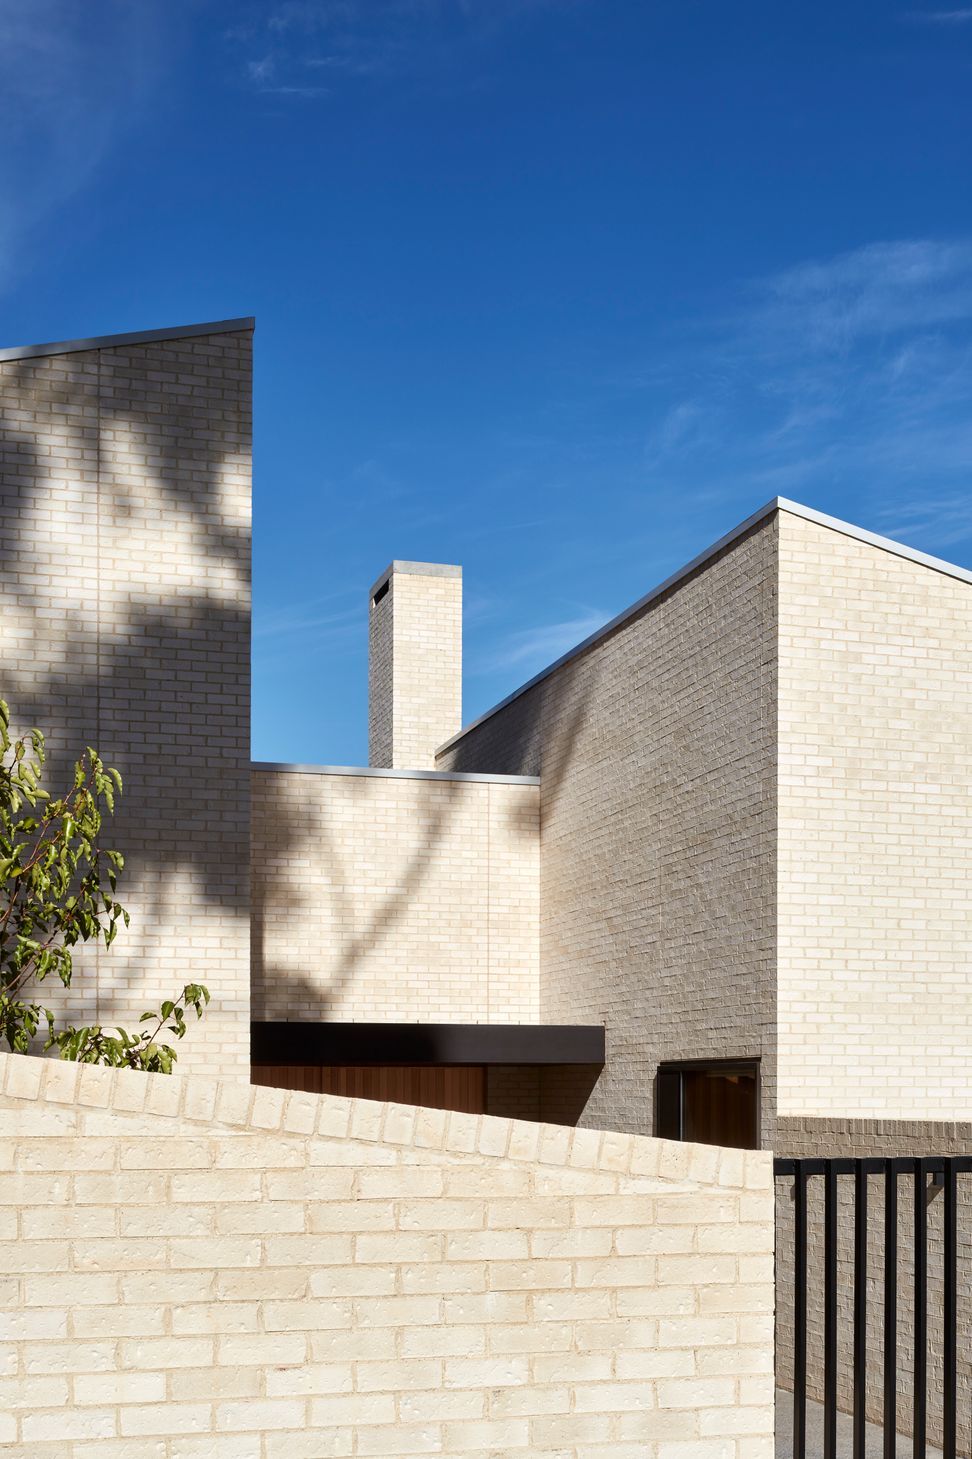
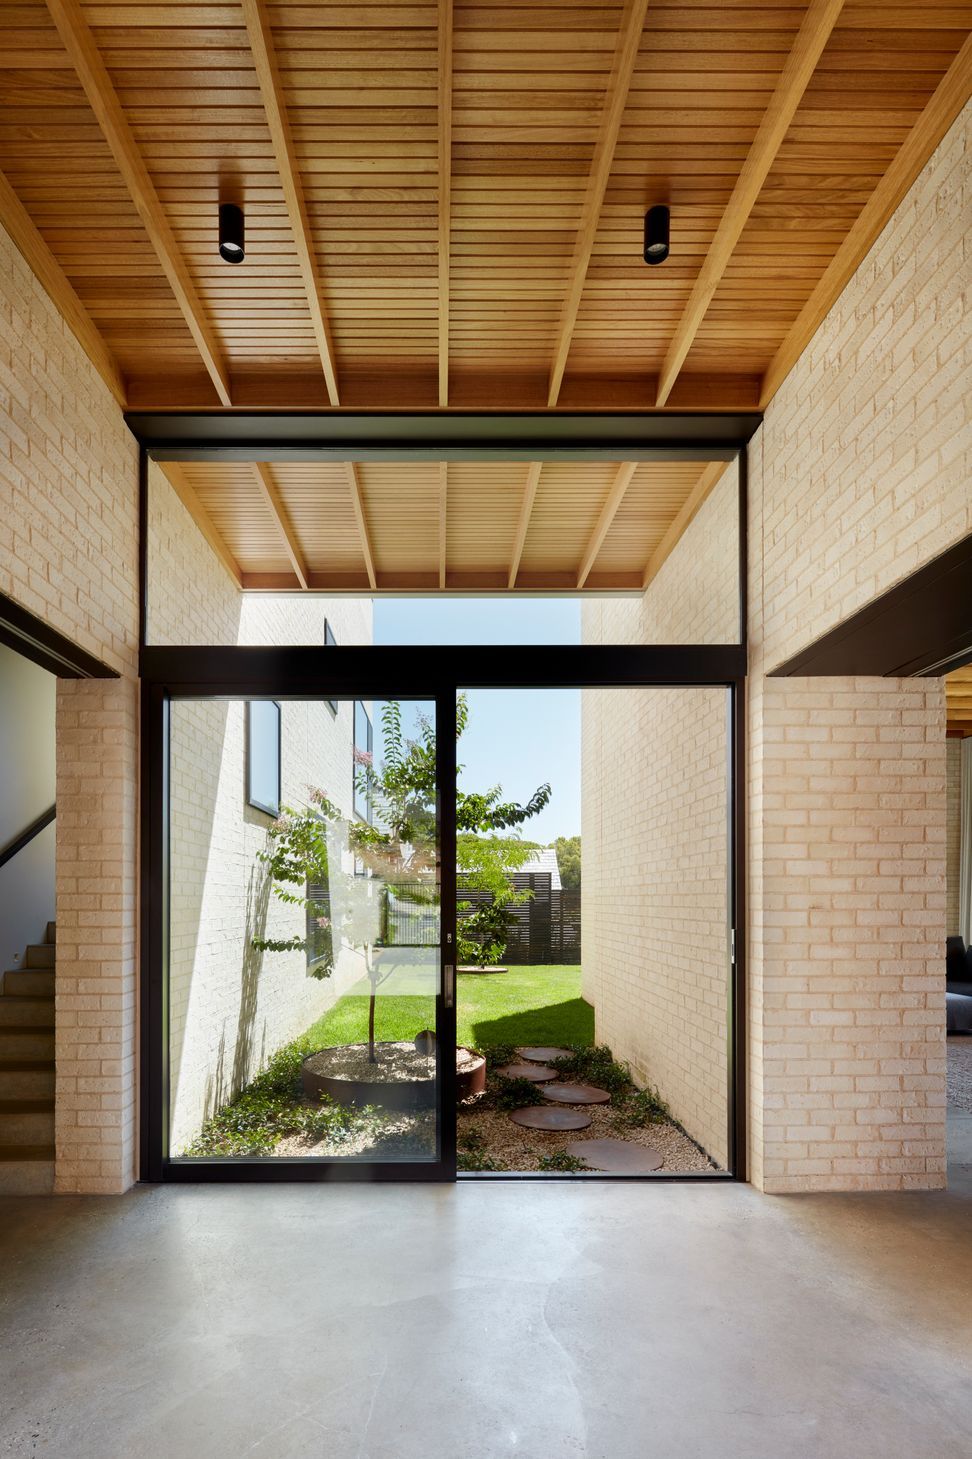
Starting with a single gabled barn presented to the street, the concept split the volume along the ridge. By separation, two skillion forms create dual passive and active zones with various courtyards in-between. The northern volume sited on the natural plateau functions as the ‘Grand Room’ and is the active living area for the family. The southern volume is divided to provide passive spaces, comprising of bedrooms, utilities, and garaging.
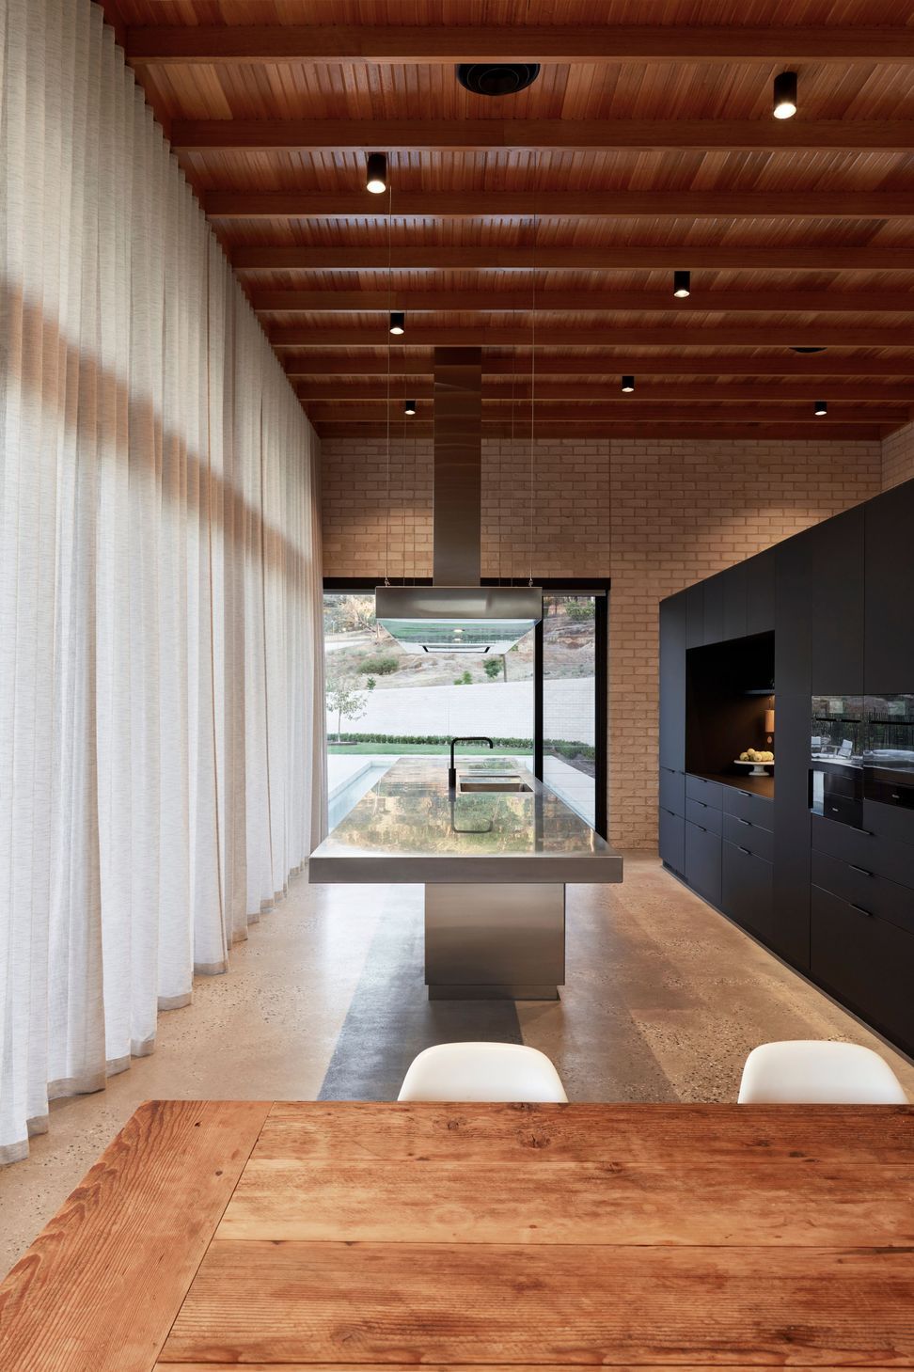
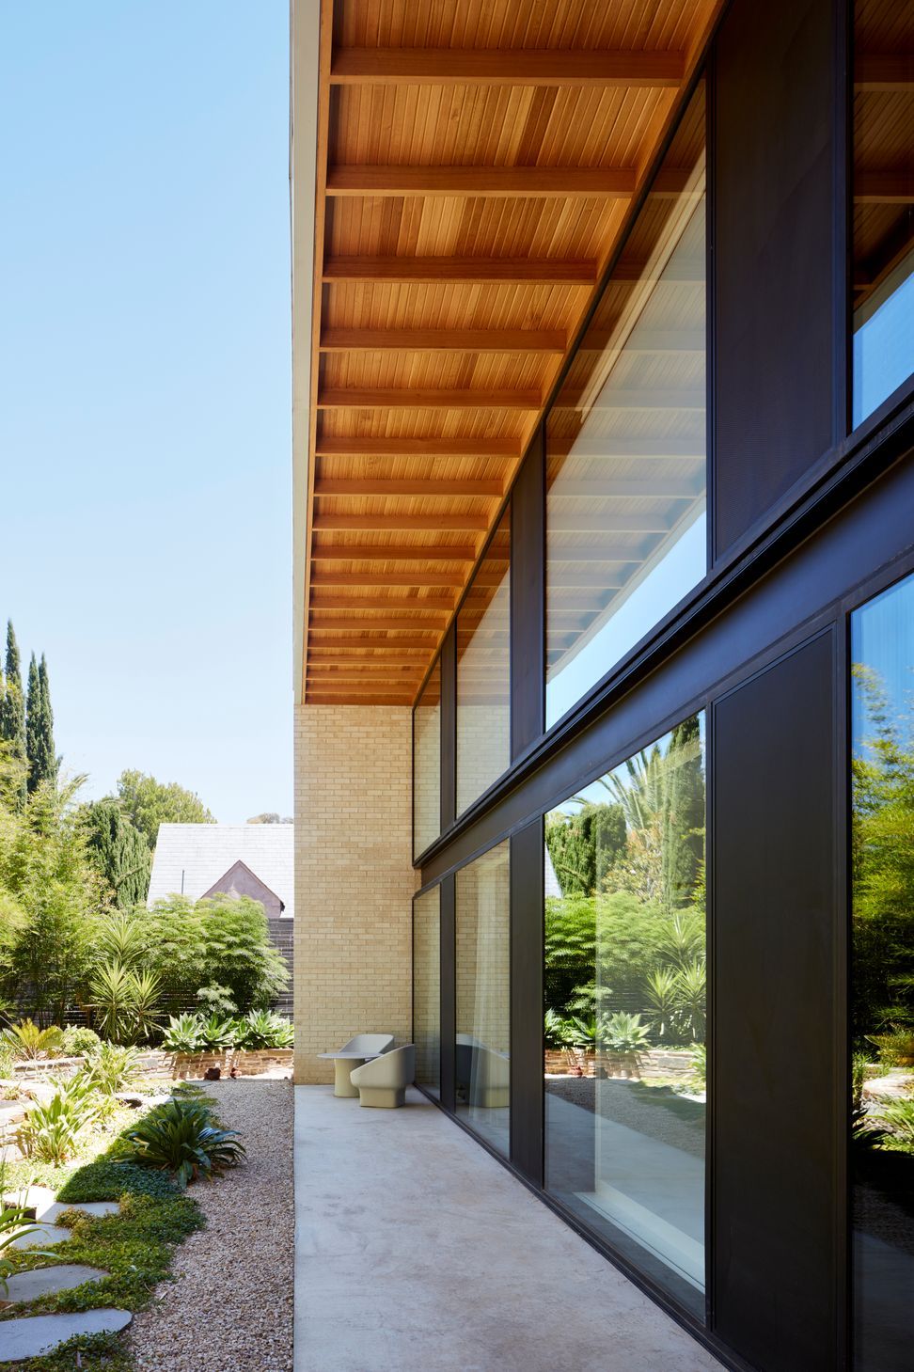
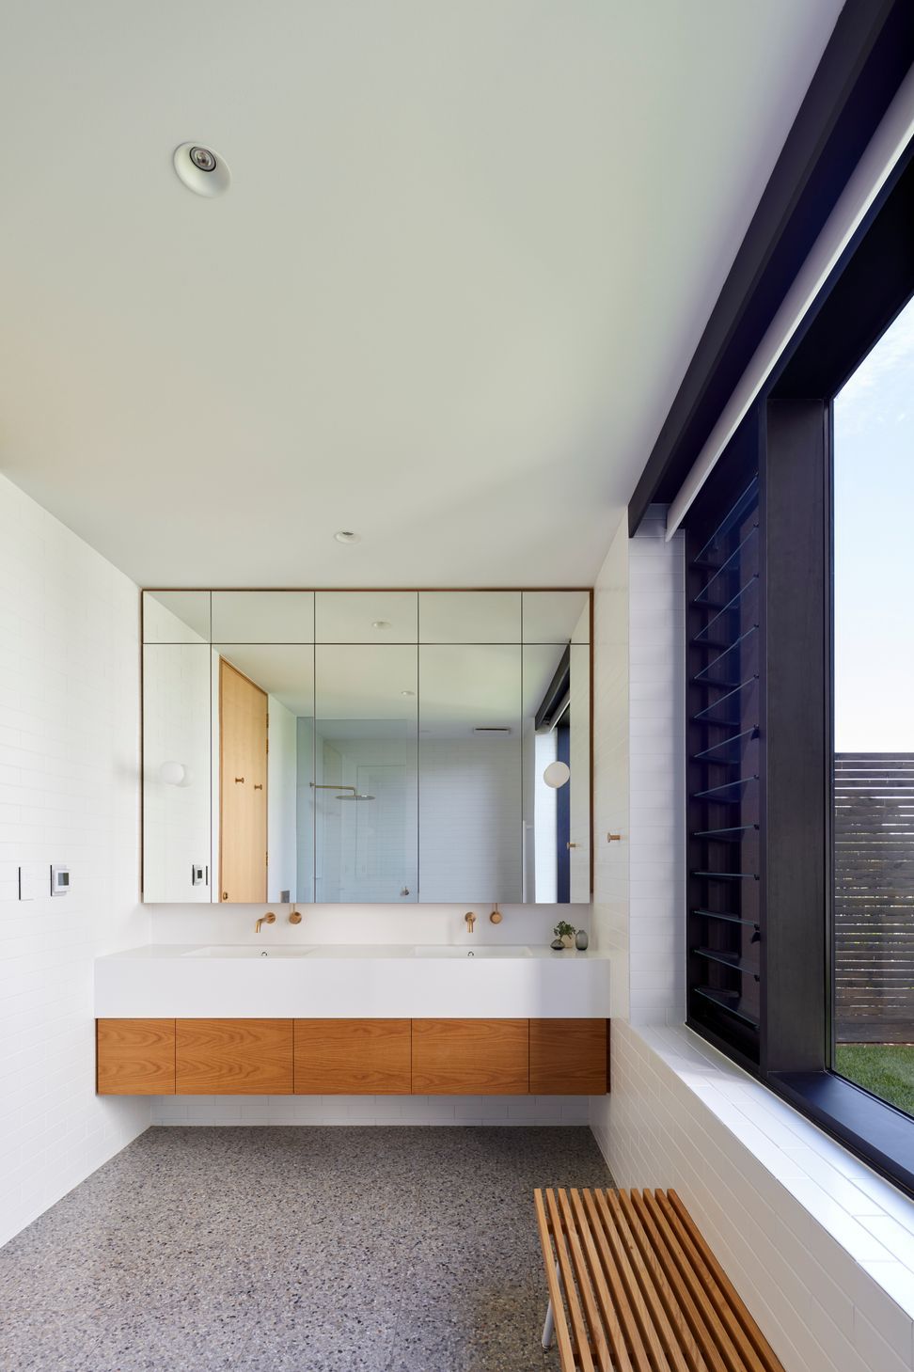
A continuous operable glazed façade opens onto the terrace enabling sweeping views and capturing northern light whilst integrating the landscape. The brick material is defined both inside and outside of both main volumes. Finished with roof shingles and ceilings with exposed oak rafters and siding.The limited material palette, exposed structure, and lack of applied finishes echoes as having been built long ago. The future maturing landscape will integrate with the brick creating a solidarity, permanence, advocating its immediate historic context. As a modern house, incorporating the past without replicating it, Hillside House resonates longevity while asserting its own identity.
In the words of the Owners:
“The design has created a place of peace and comfort. Our children have seen how a combination of passion, hard work, attention to detail, willingness to compromise, and collaboration of the whole team has resulted in the final product. We have been fortunate to have been part of such a project.”
2021 | South Australian Architecture Awards
Hillside House | Residential - Houses (New)
Winner, SA Chapter Award
2021 | Houses Awards
Hillside House | New House over 200 square metres
Shortlisted





Like this Project?
Hire Architects Ink
Professionals used in
this project
The practices and trades credited on this project.

More projects from
Architects Ink
Other work by Architects Ink, across every category they build in.


More in
Rural / Estate / Lifestyle
Everything else in Rural / Estate / Lifestyle, from every practice on ArchiPro.


Next Project
Keep scrolling