
Project team
- Austen Builders
- B Media
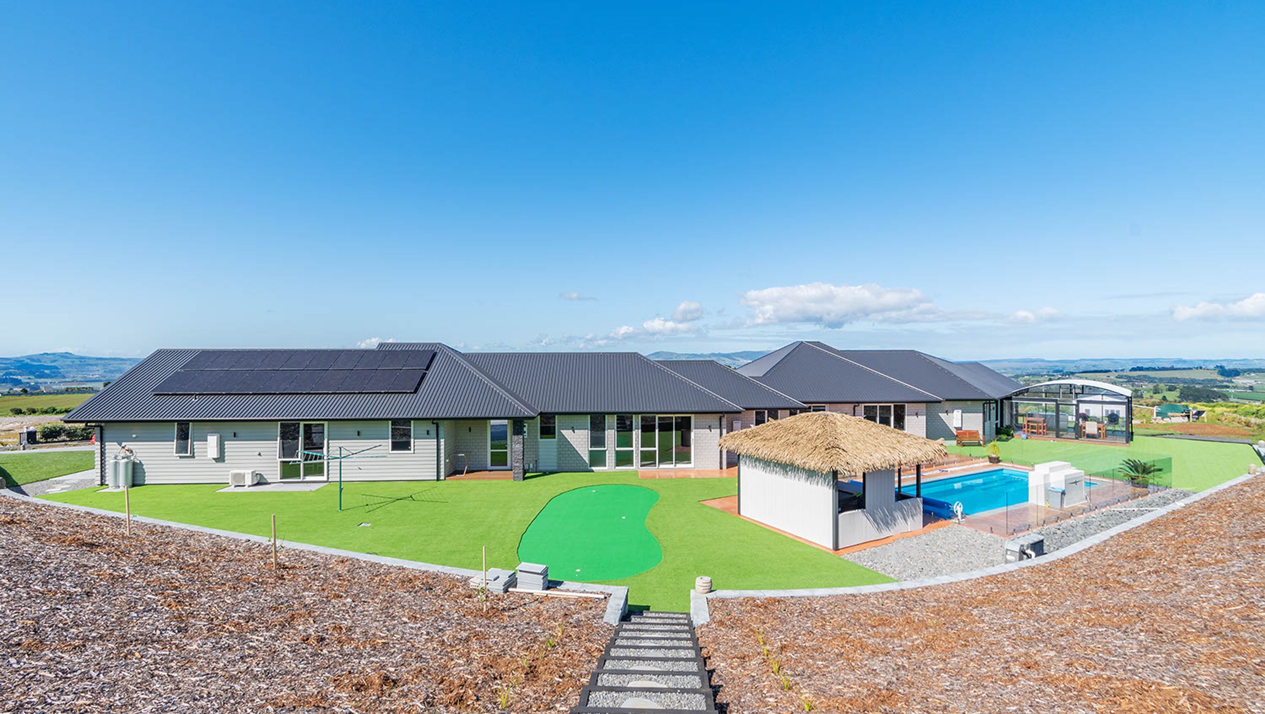
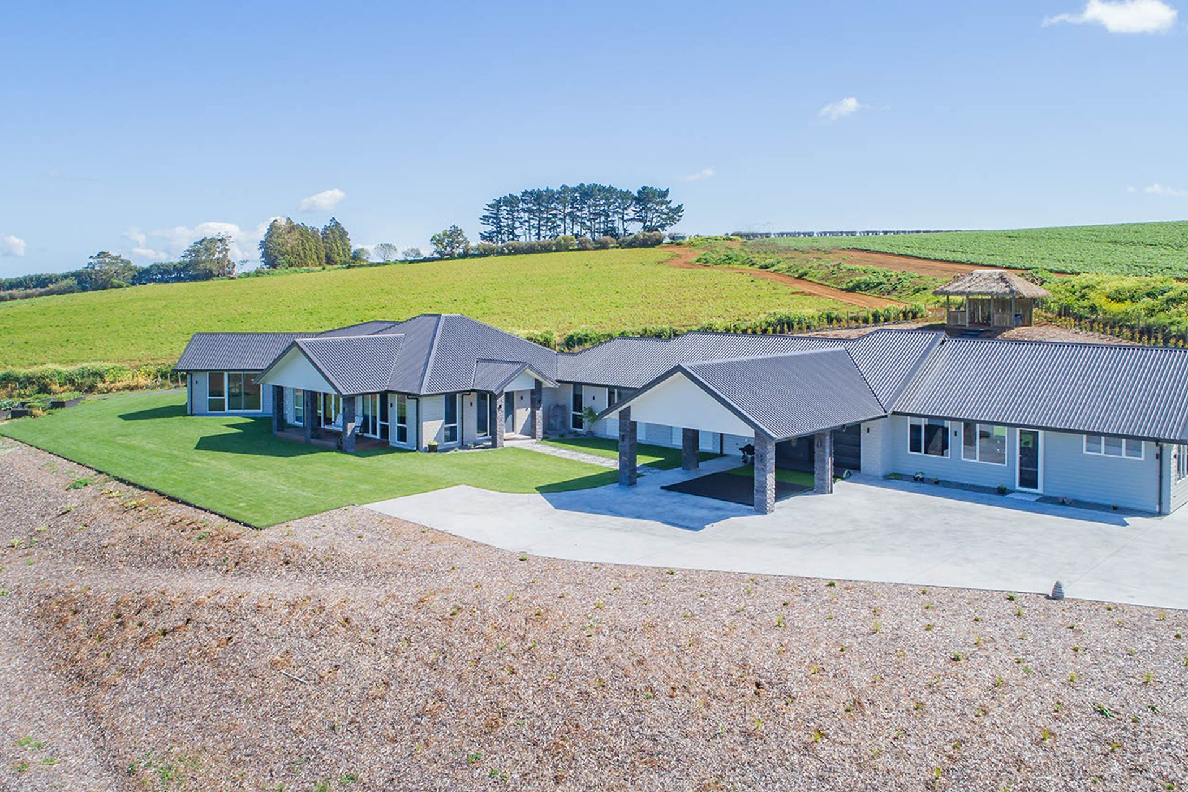
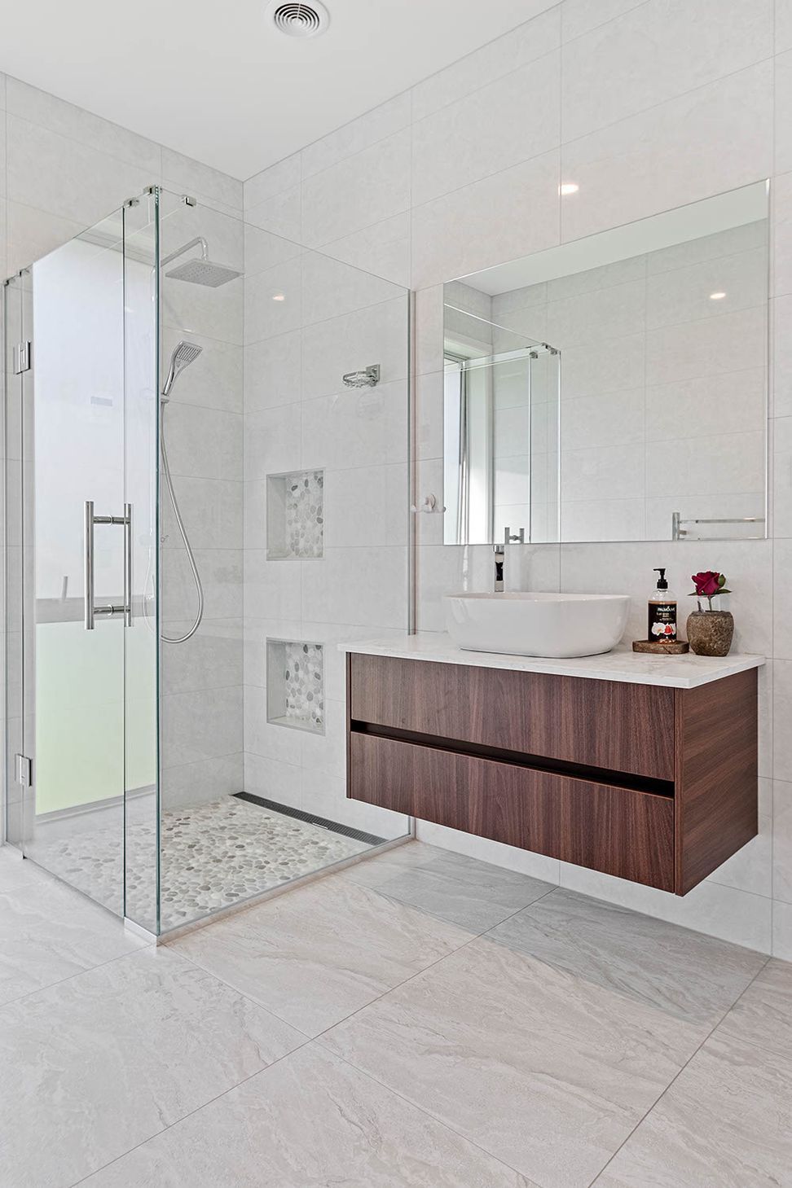
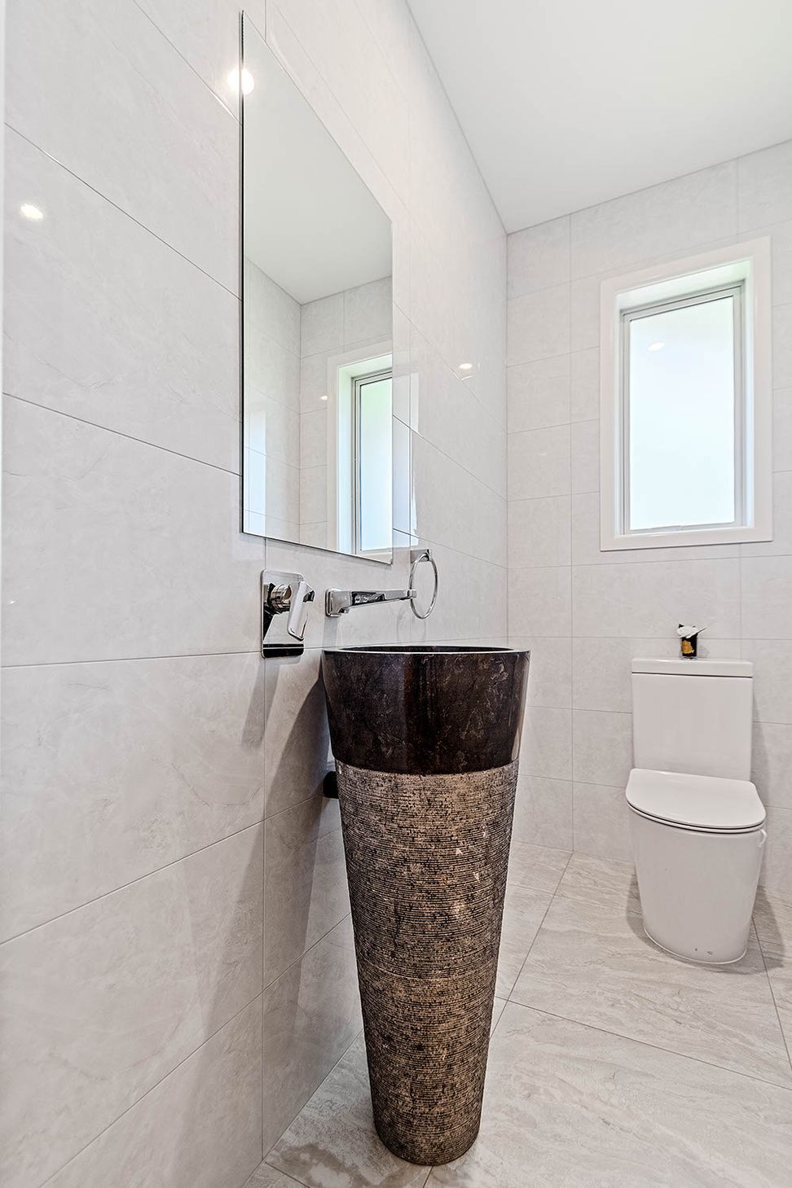
A stunning four-bedroom home on Pukekohe Hill, designed to maximize countryside views, featuring spacious open-plan living, premium teak finishes, and inviting outdoor spaces, including a swimming pool and self-contained studio for guests.
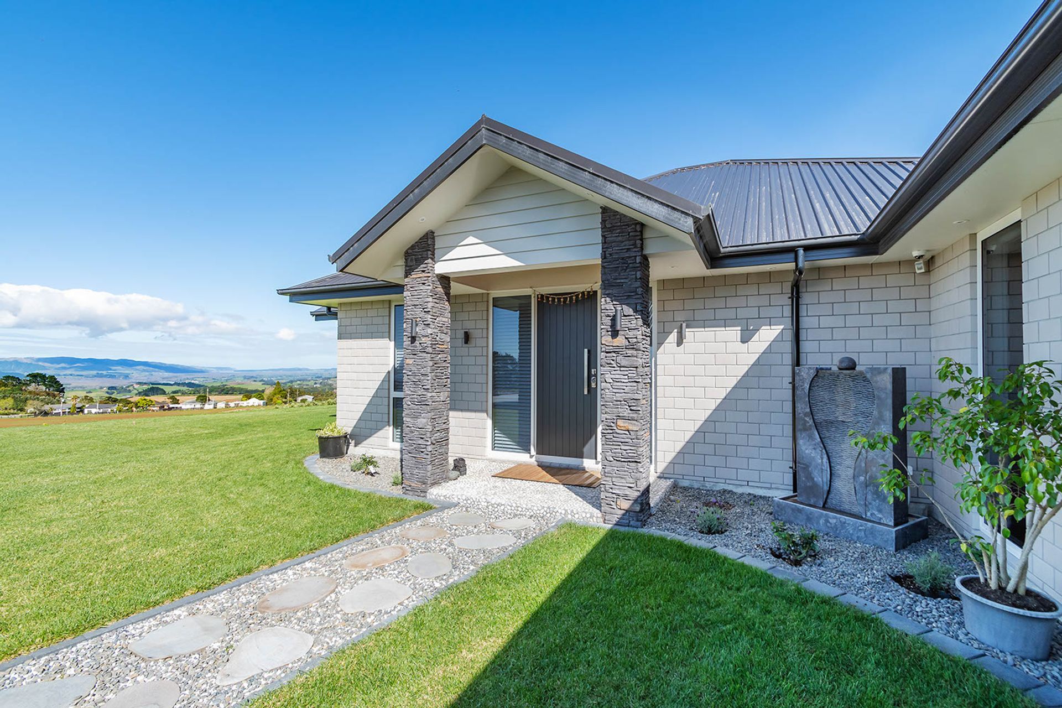
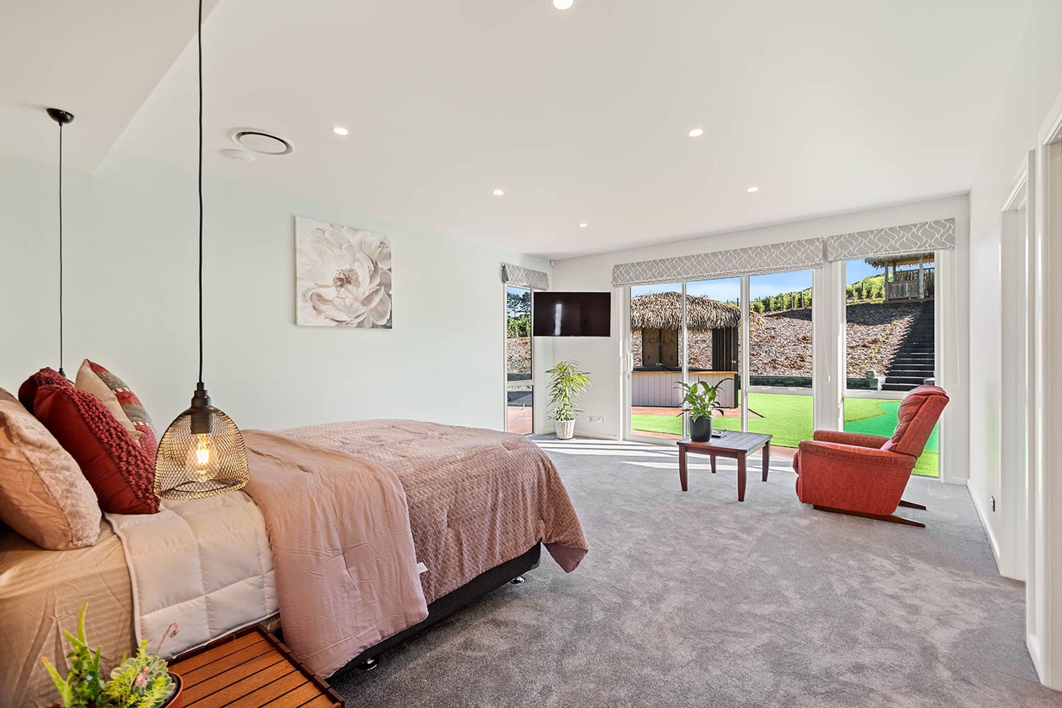
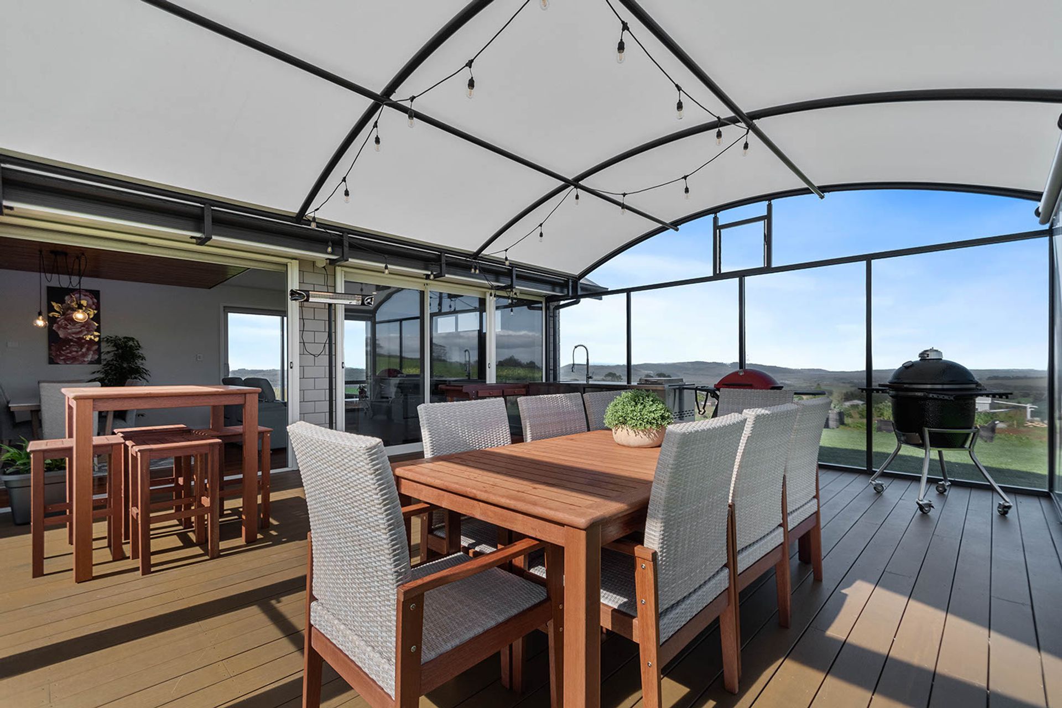
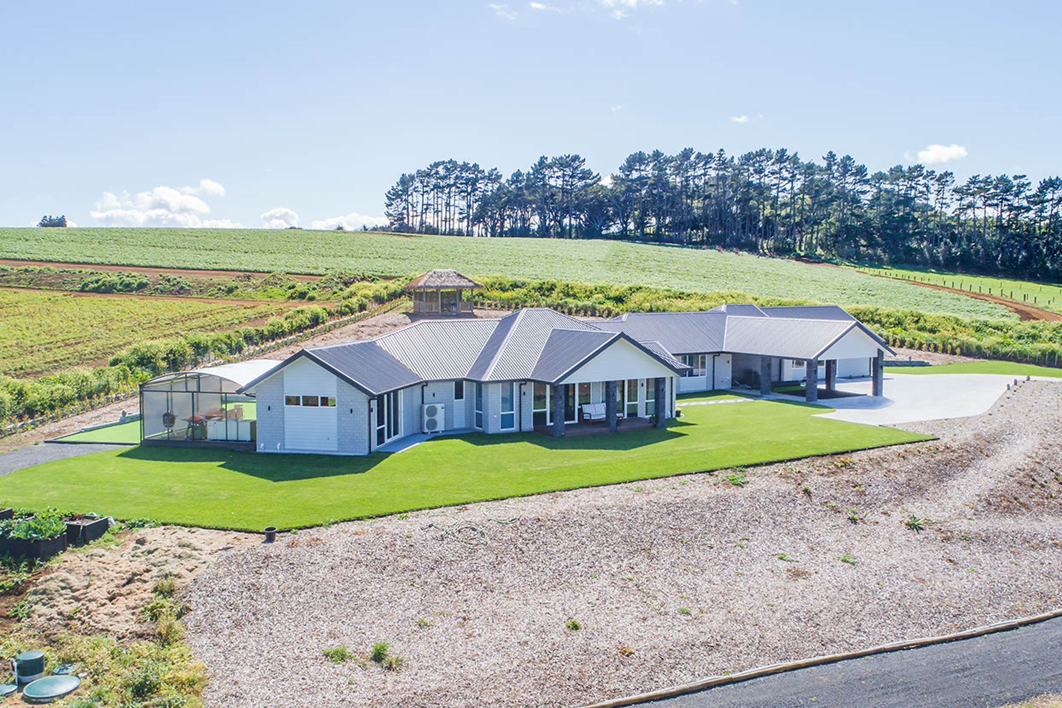
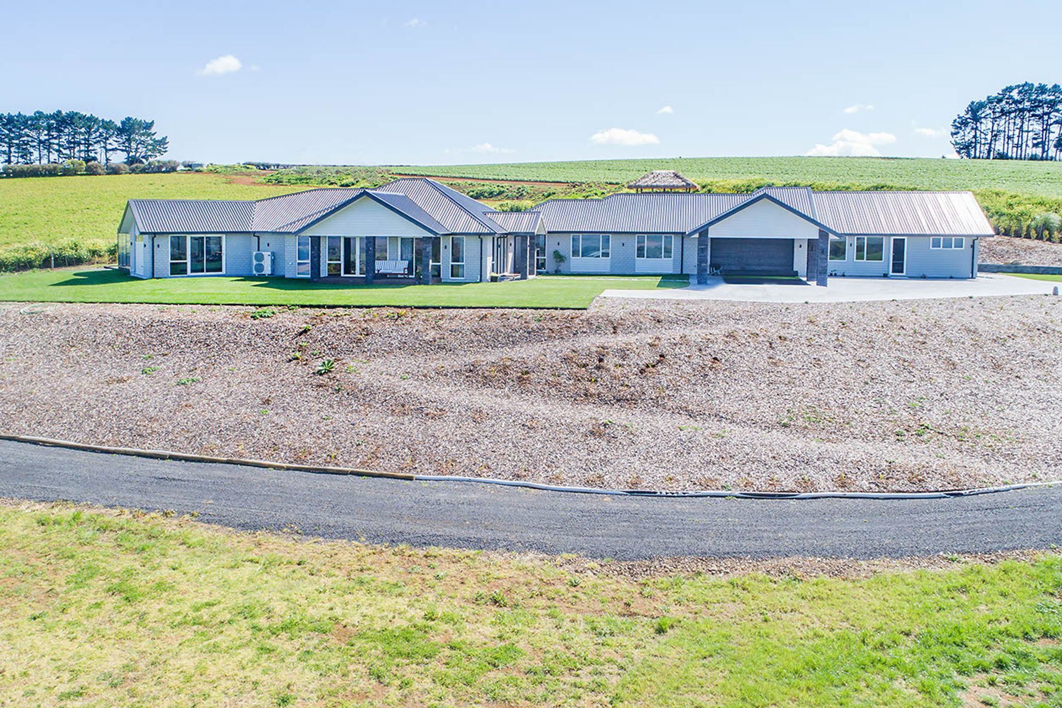
This four-bedroom home, nestled in the south-west slopes of Pukekohe Hill, has been designed to maximise its view over the surrounding countryside.
The 394sqm family home’s unique location is open to the North, sheltering it from Southerly winds while capturing all-day sun.
Earthy tones and stone columns allow the home to blend seamlessly with the landscape.
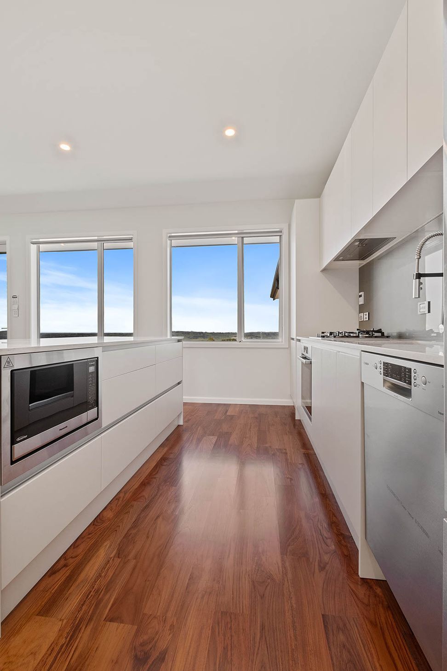
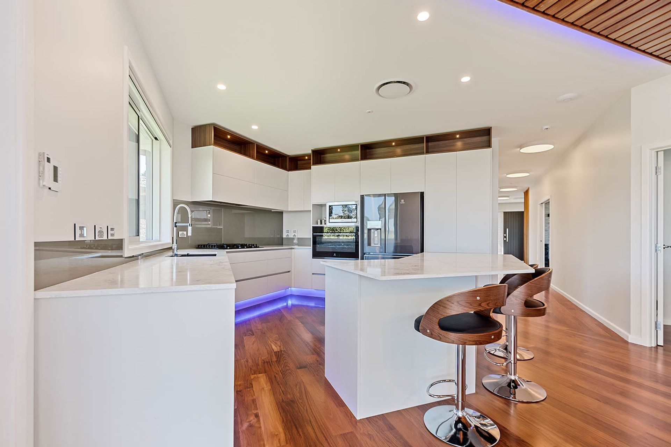
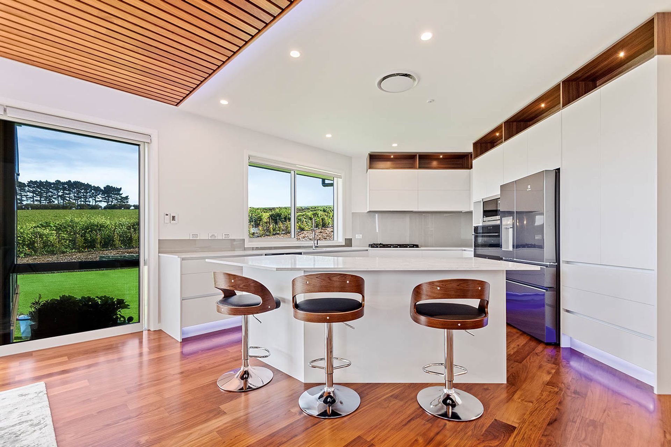
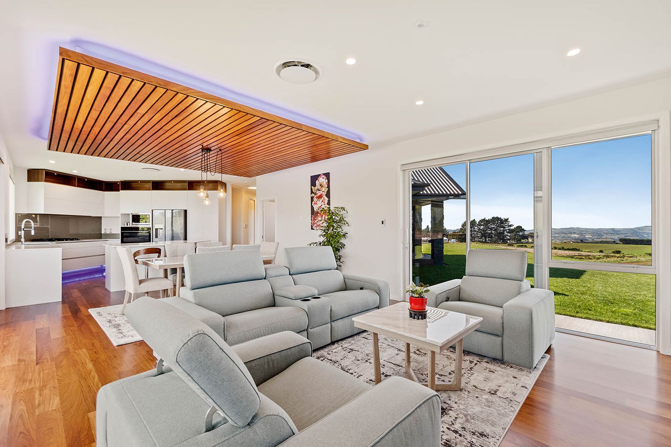
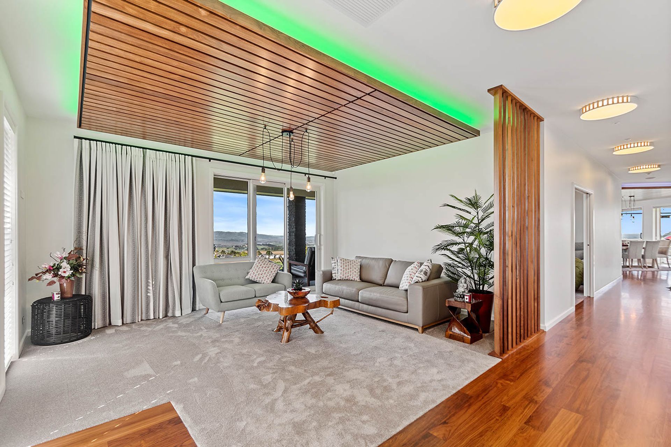
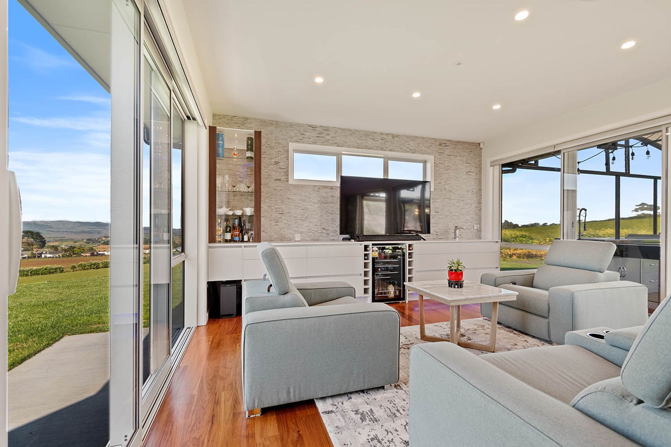
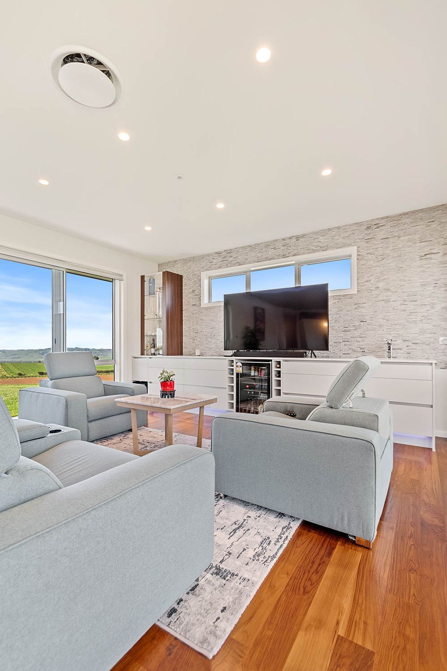
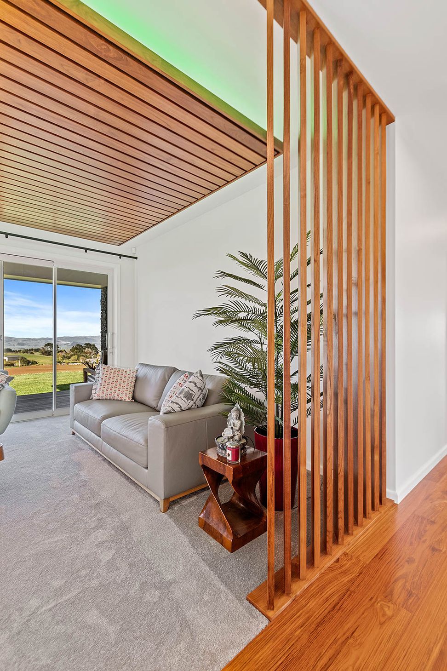
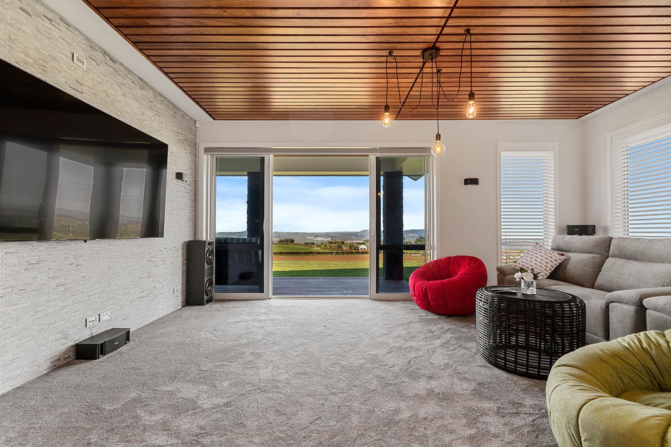
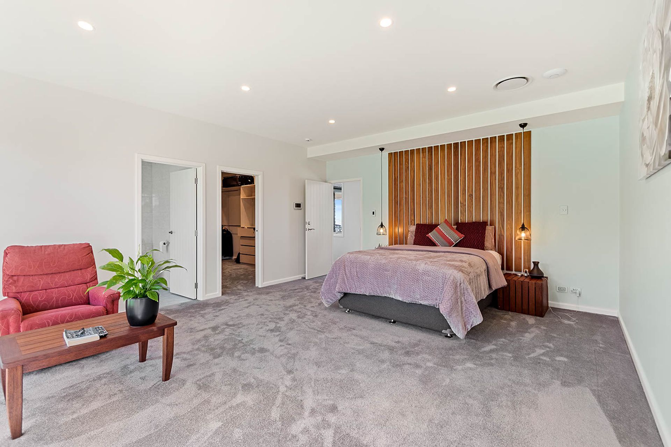
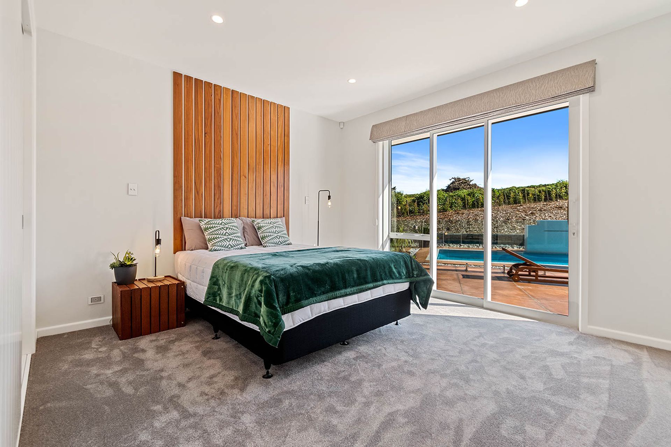
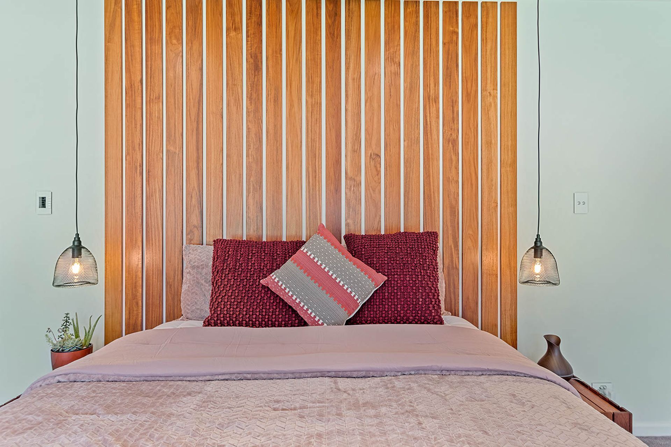
Upon entering the home, visitors are greeted with spacious, open-plan living areas with premium teak features. Teak has also been used across the drop-down ceilings with hidden LED strip lighting – a stand-out feature of the design.
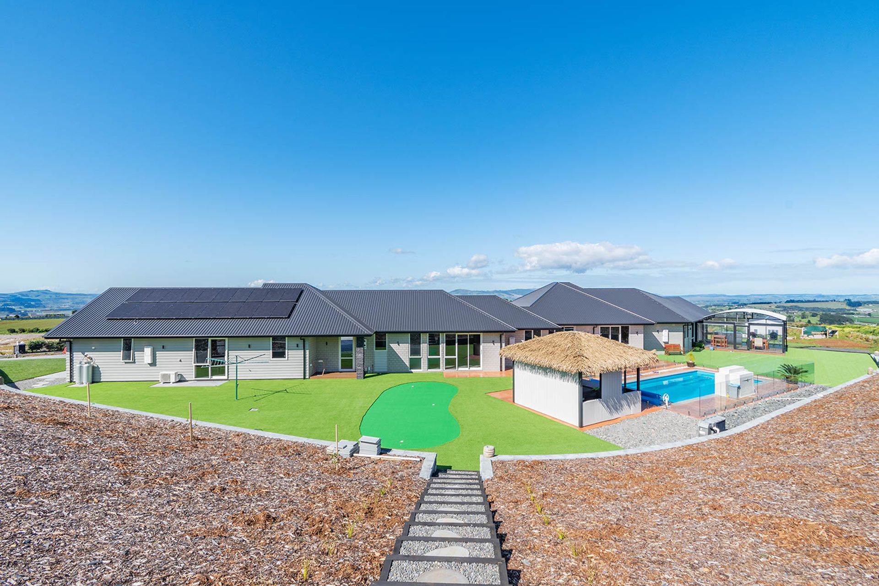
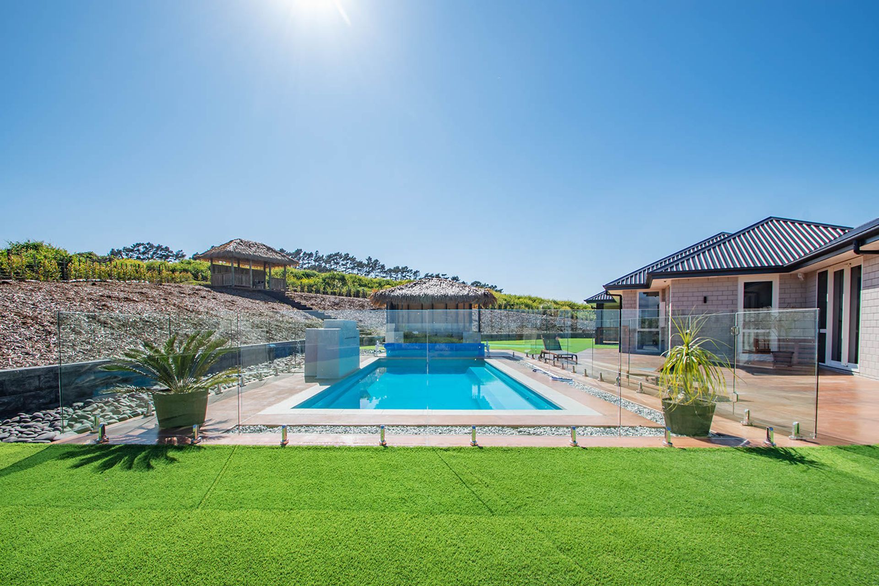
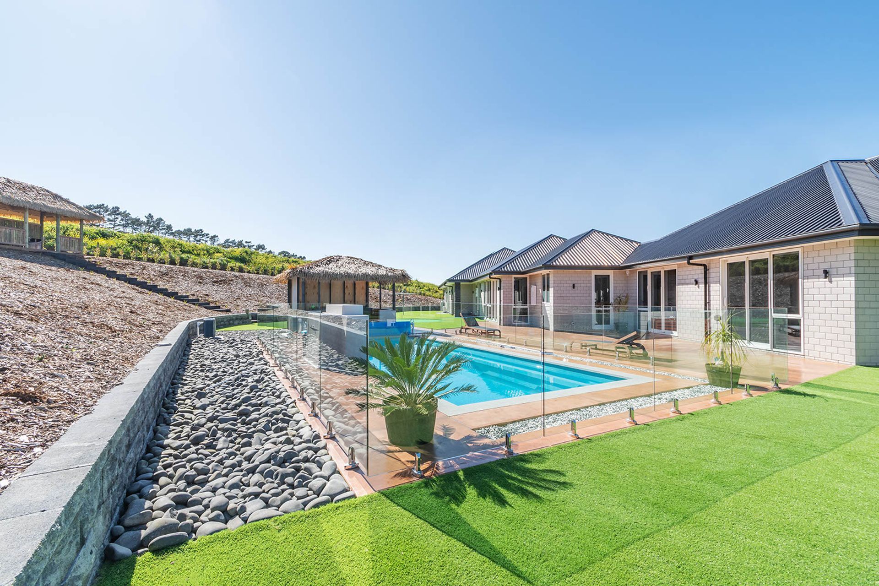
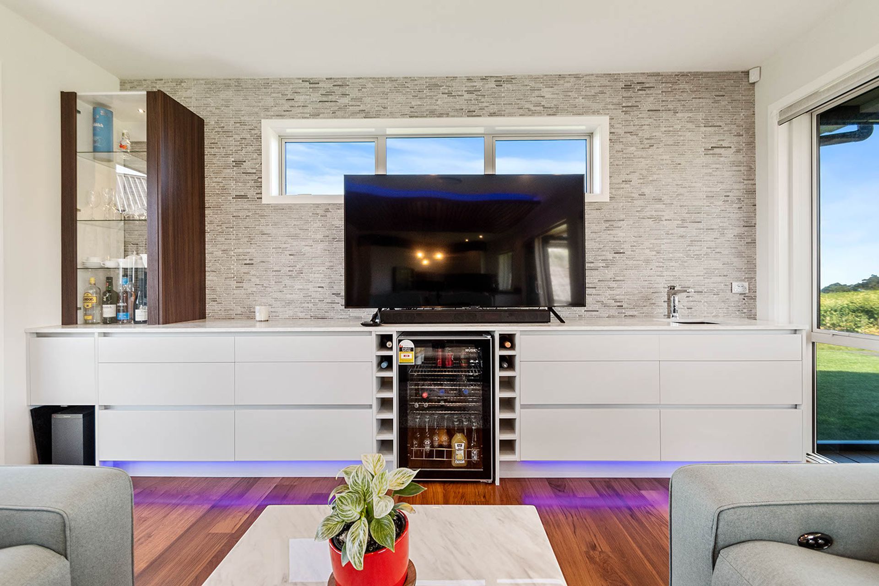
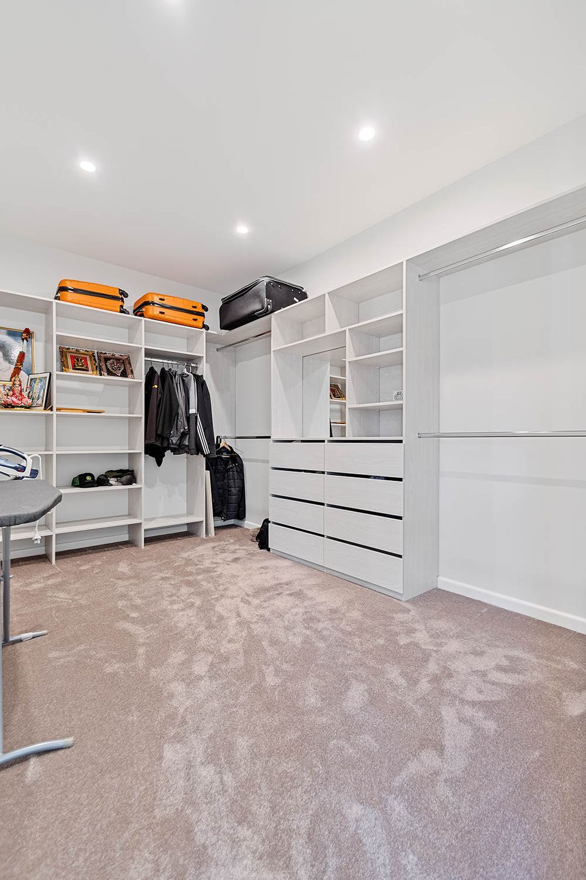
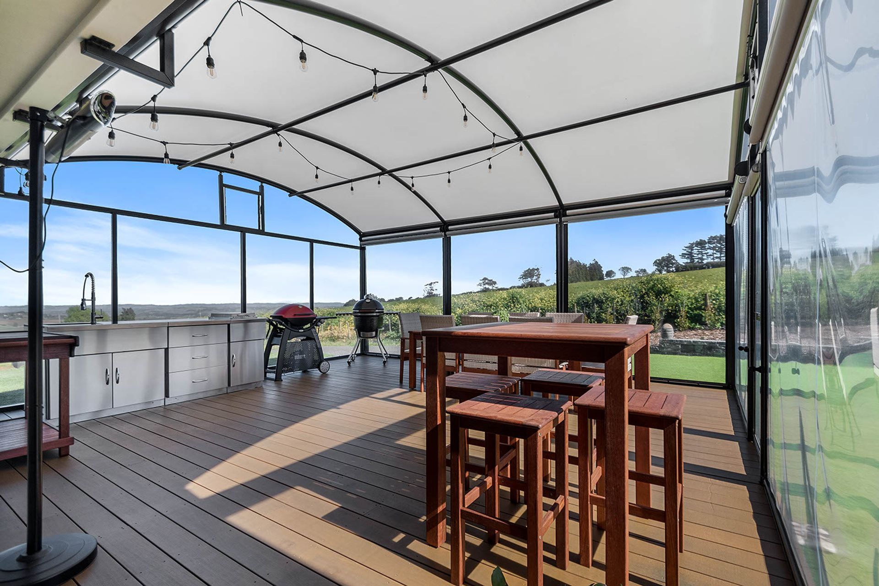
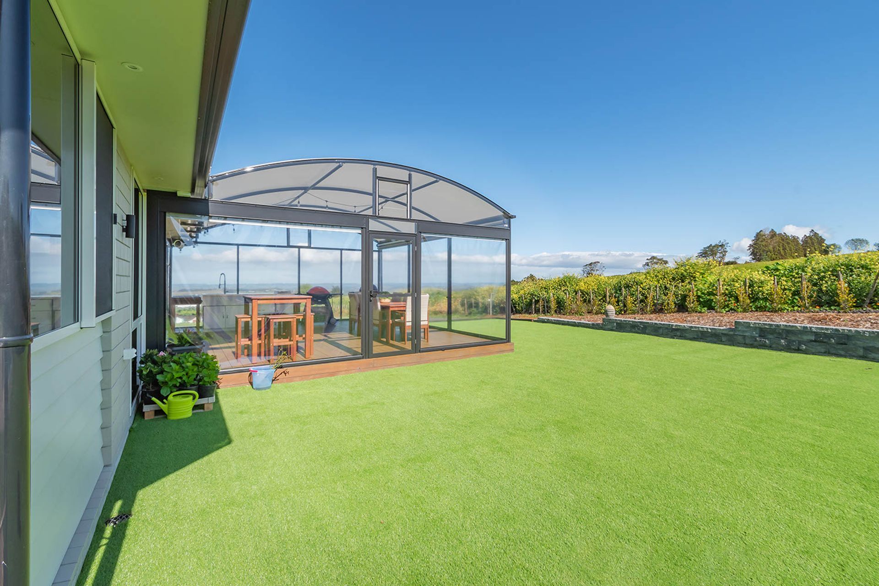
This home is ideal for hosting friends and family, complete with three large living areas, alfresco entertaining spaces and a swimming pool with cabana. A separate self-contained studio unit provides cosy accommodation for guests.
Like this Project?
Hire Austen Builders
Professional Reviews
Professionals used in
this project
The practices and trades credited on this project.

More projects from
Austen Builders
Other work by Austen Builders, across every category they build in.


More in
Single House
Everything else in Single House, from every practice on ArchiPro.


Next Project
Keep scrolling