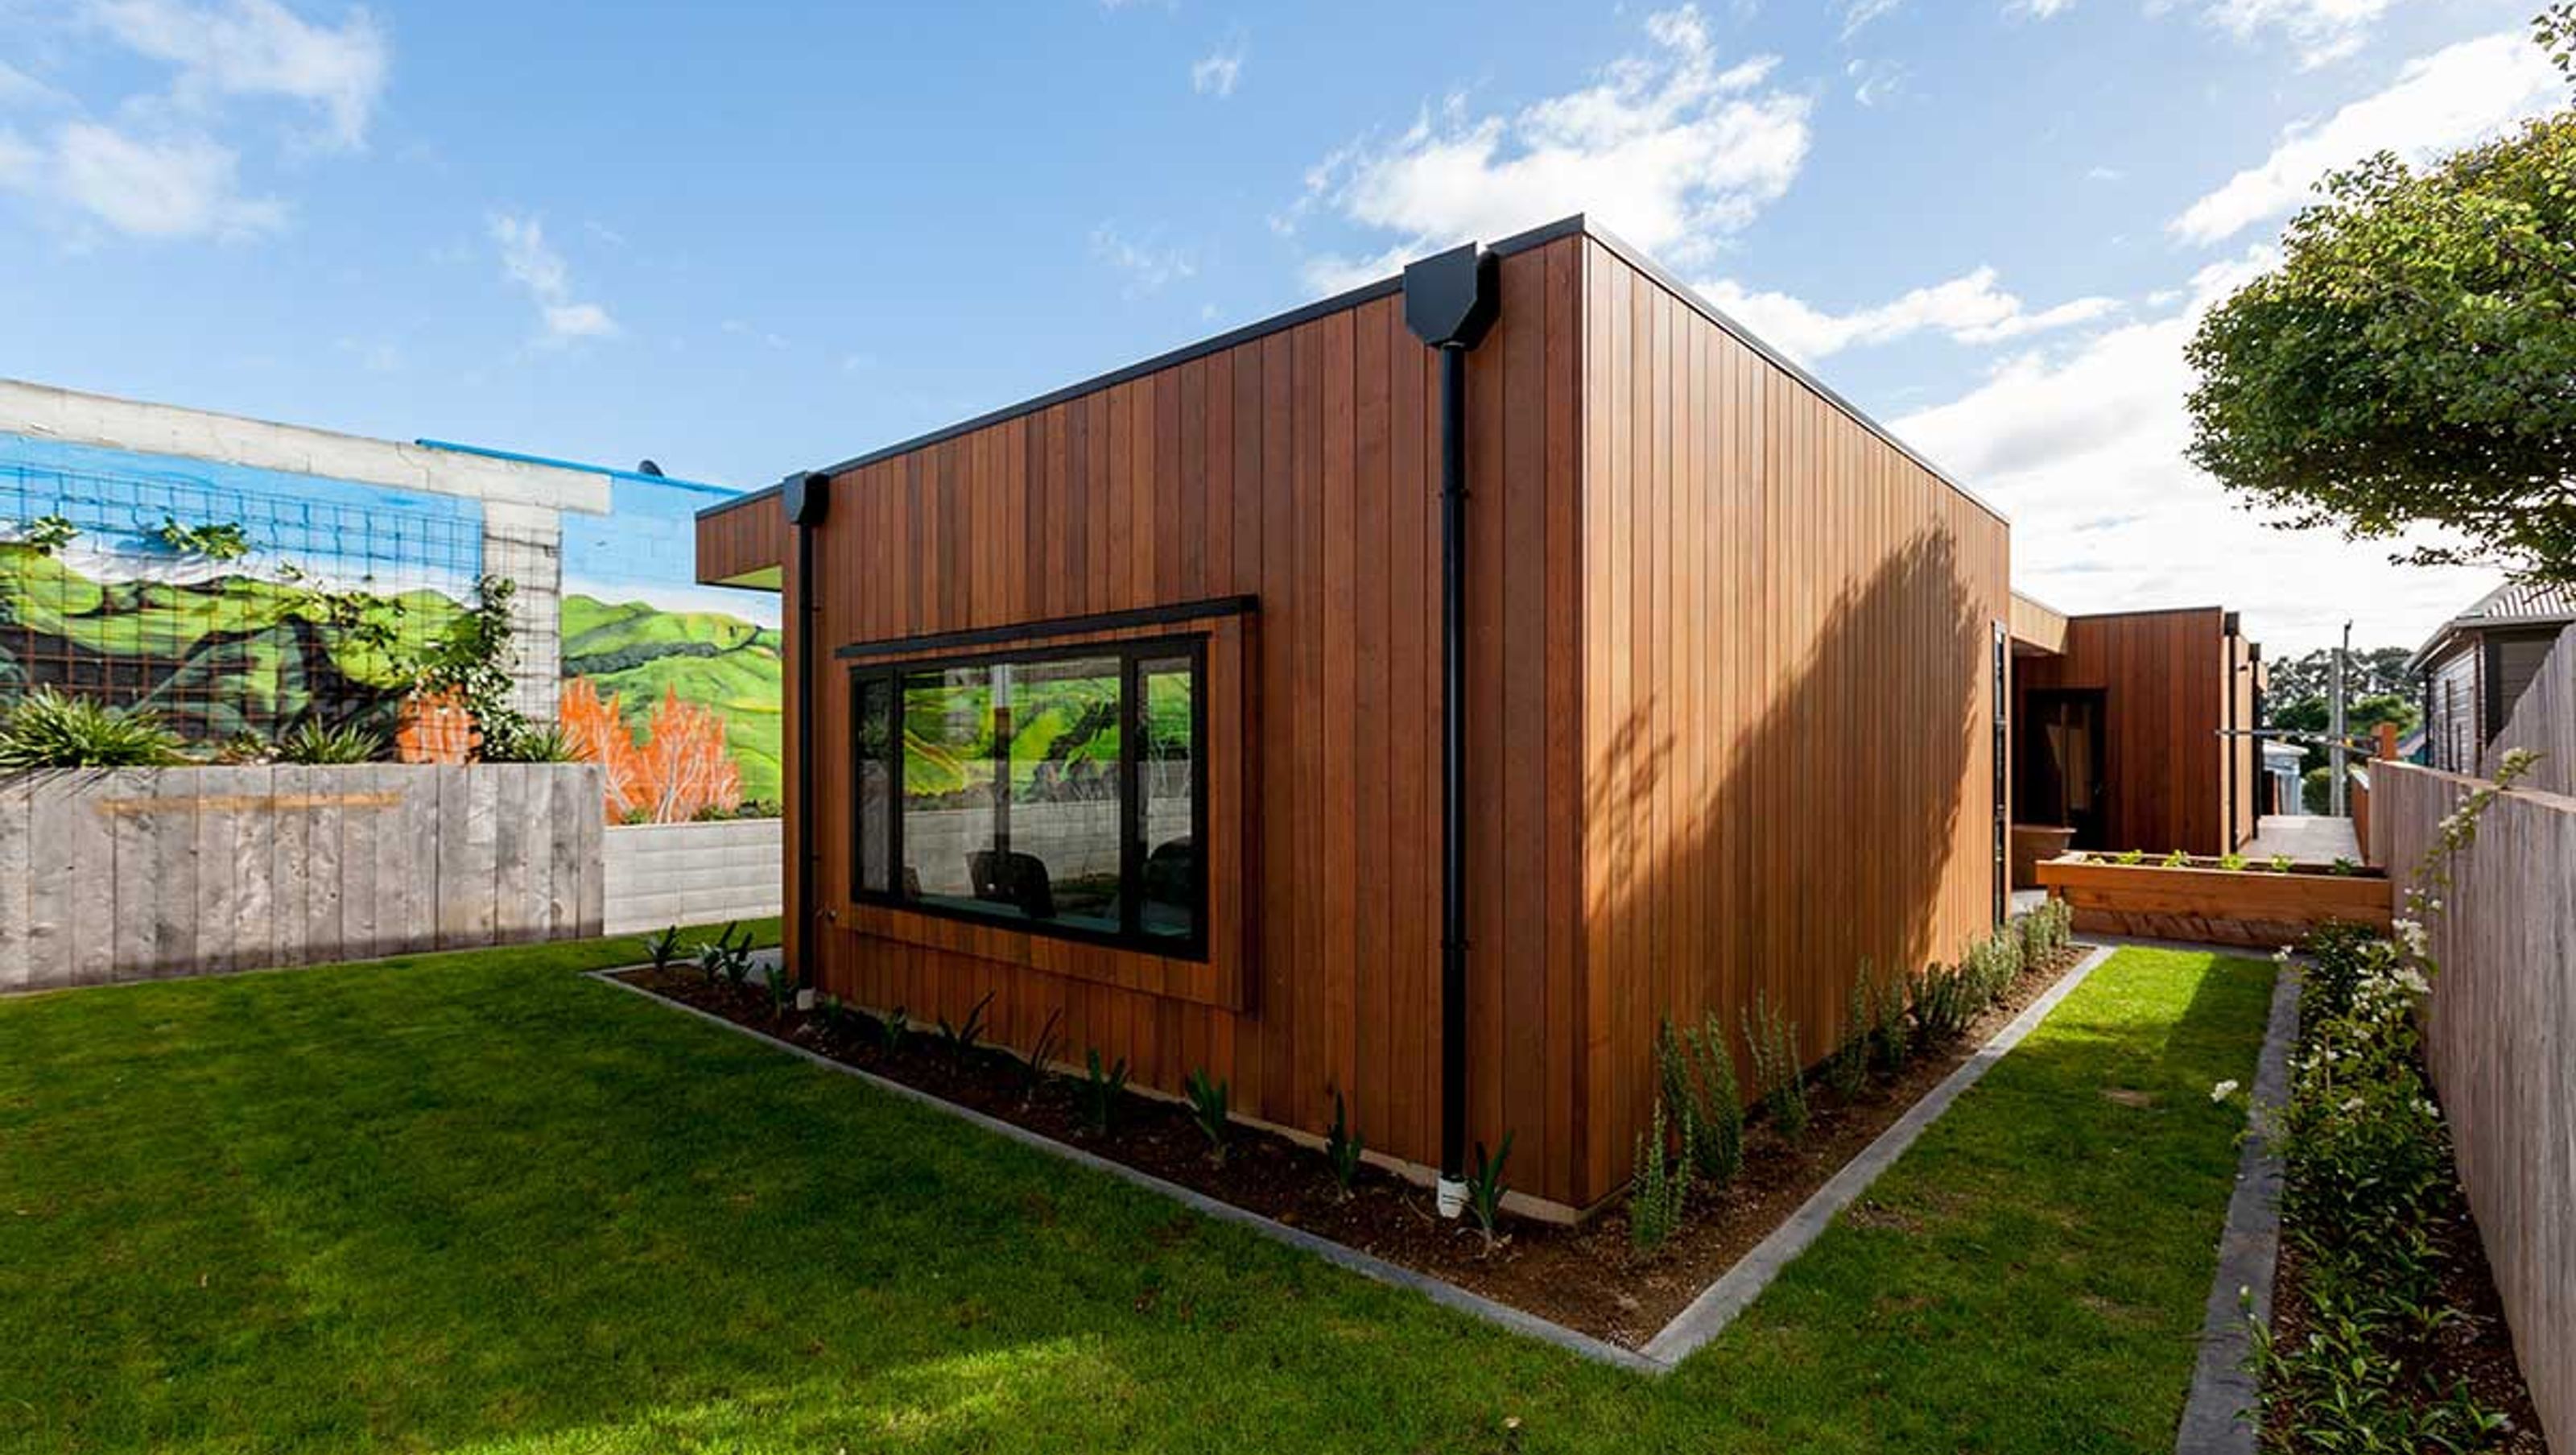

Award-winning architecturally designed home featuring vertical timber cladding, open-plan living, and seamless indoor-outdoor flow in New Plymouth.
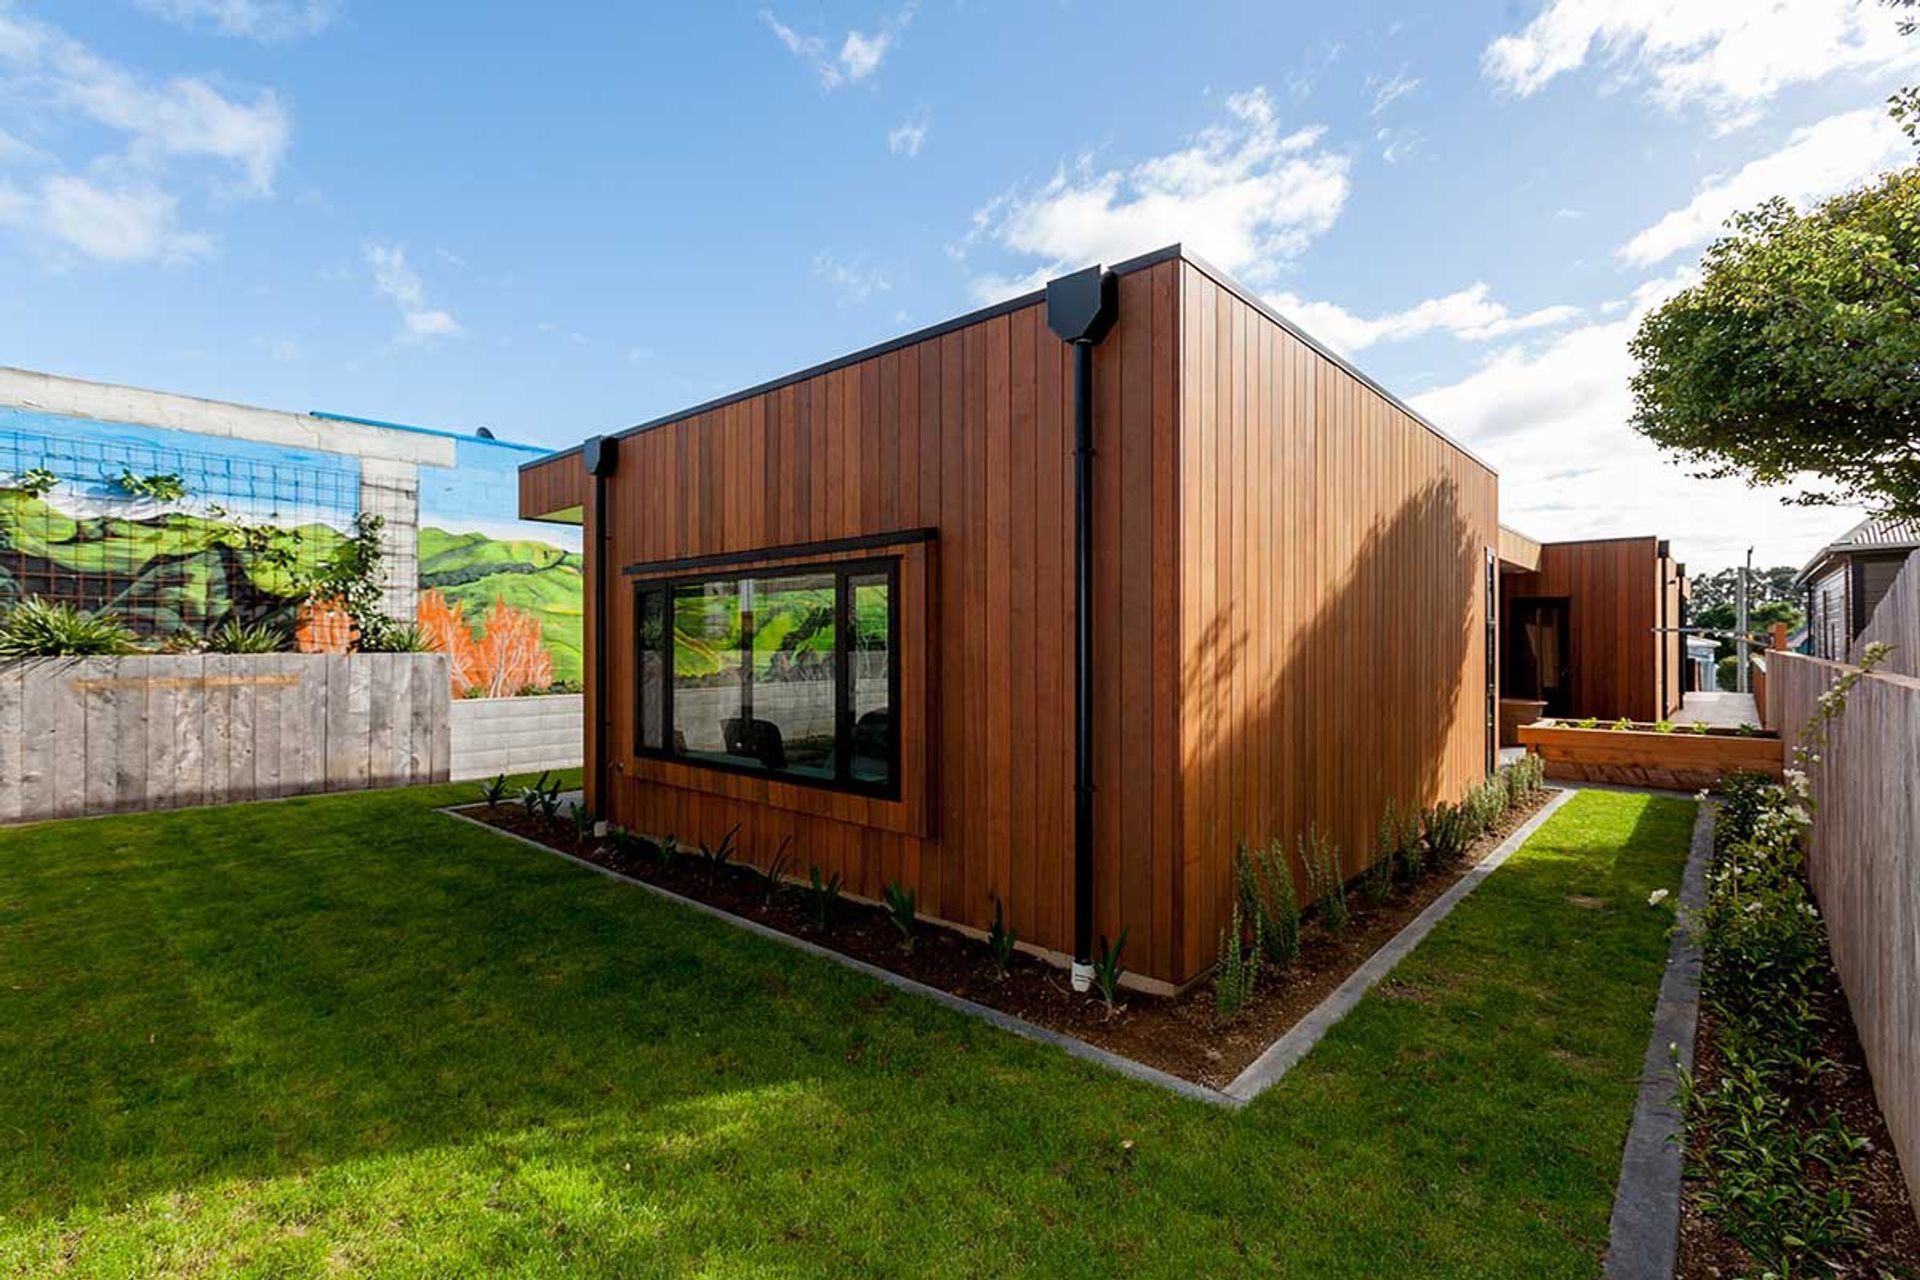
An exceptional exterior of vertical timber cladding sets the standard for this highly awarded architecturally designed home in New Plymouth.
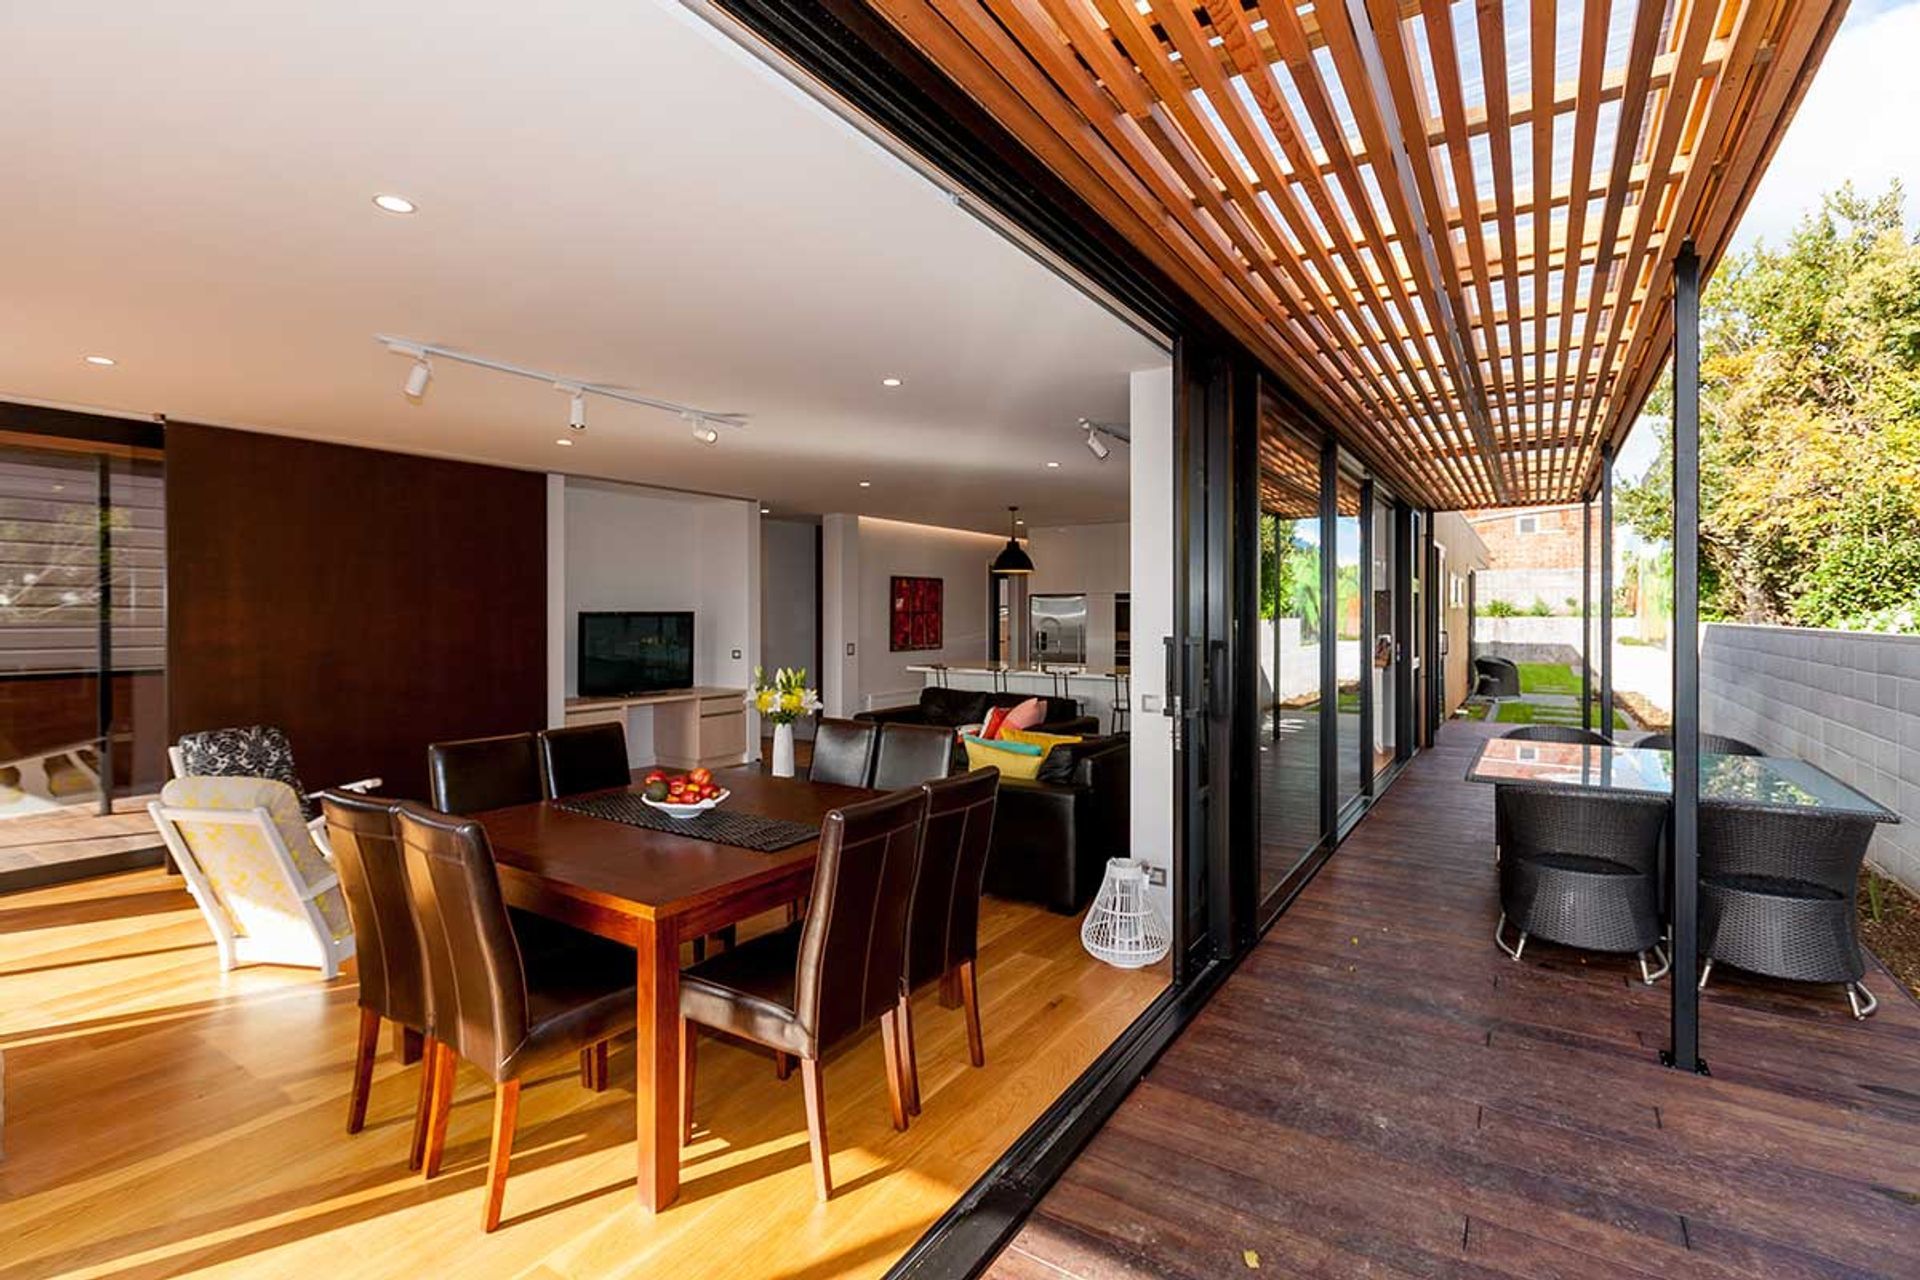
The door of the street-facing garage is seamlessly integrated into the design. On the upper level an open-plan living area is surrounded by kwila decking, with slatted cedar overhead allowing sunlight to slip through the gaps. Crafted details such as these make it no surprise that the home, built by Topp Construction, was awarded in the outdoor living category.
Inside, the home is full of surprises which make living here a dream for the residents. Recognised in the lifestyle category with the people's choice award, it seems that everyone wants to live here. Four more awards complete the impressive swag.
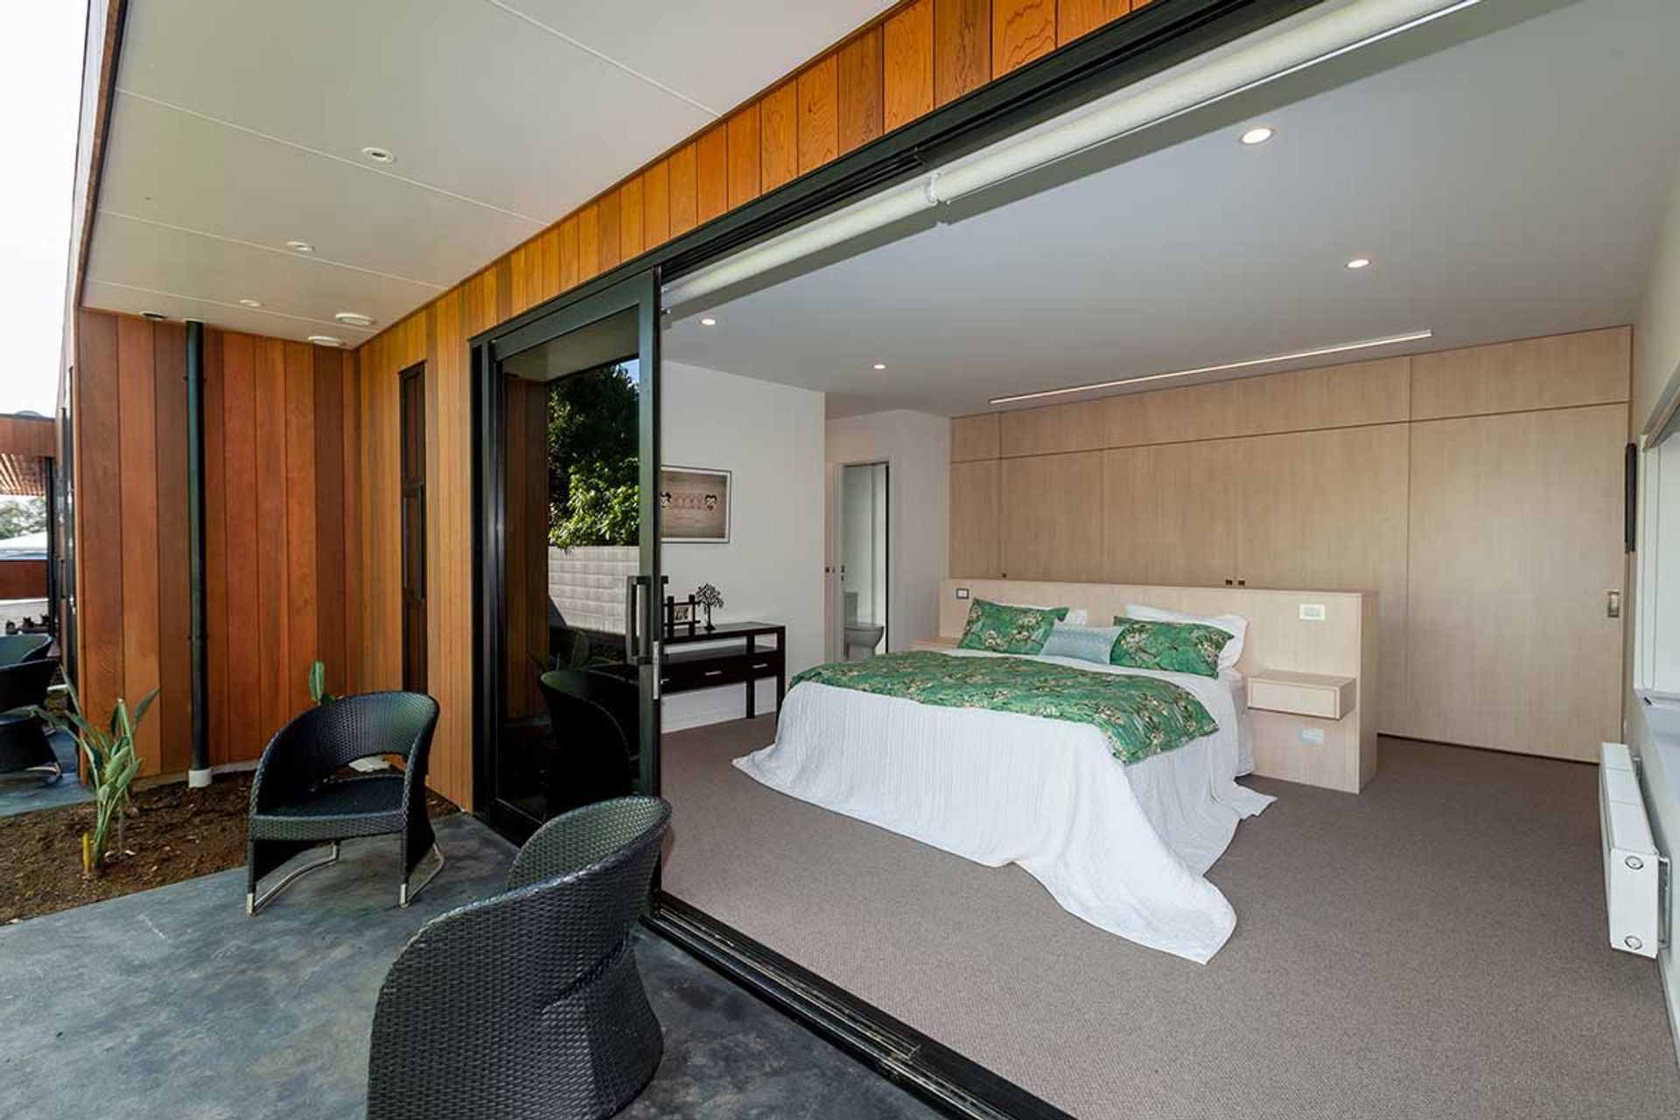
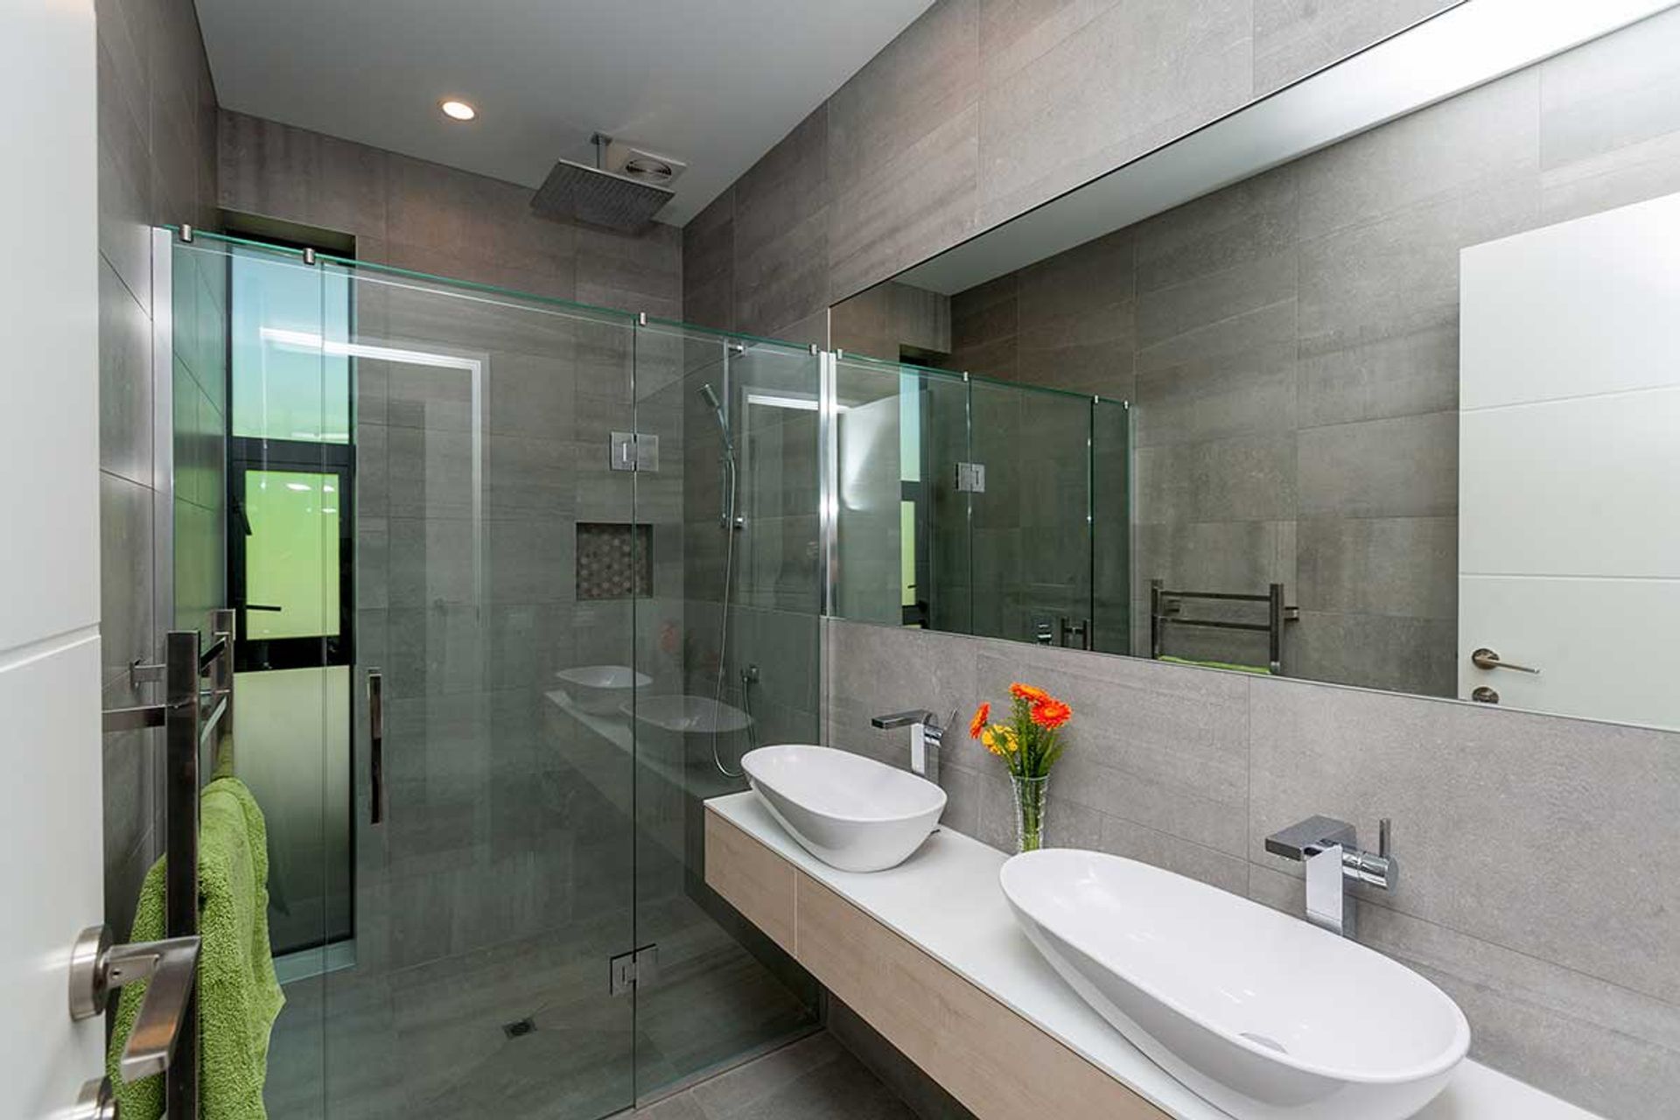
Three generous bedrooms all flow out to private outdoor areas and pared-back landscaping. An ensuite, family bathroom and separate laundry serve modern life with comfort and ease.
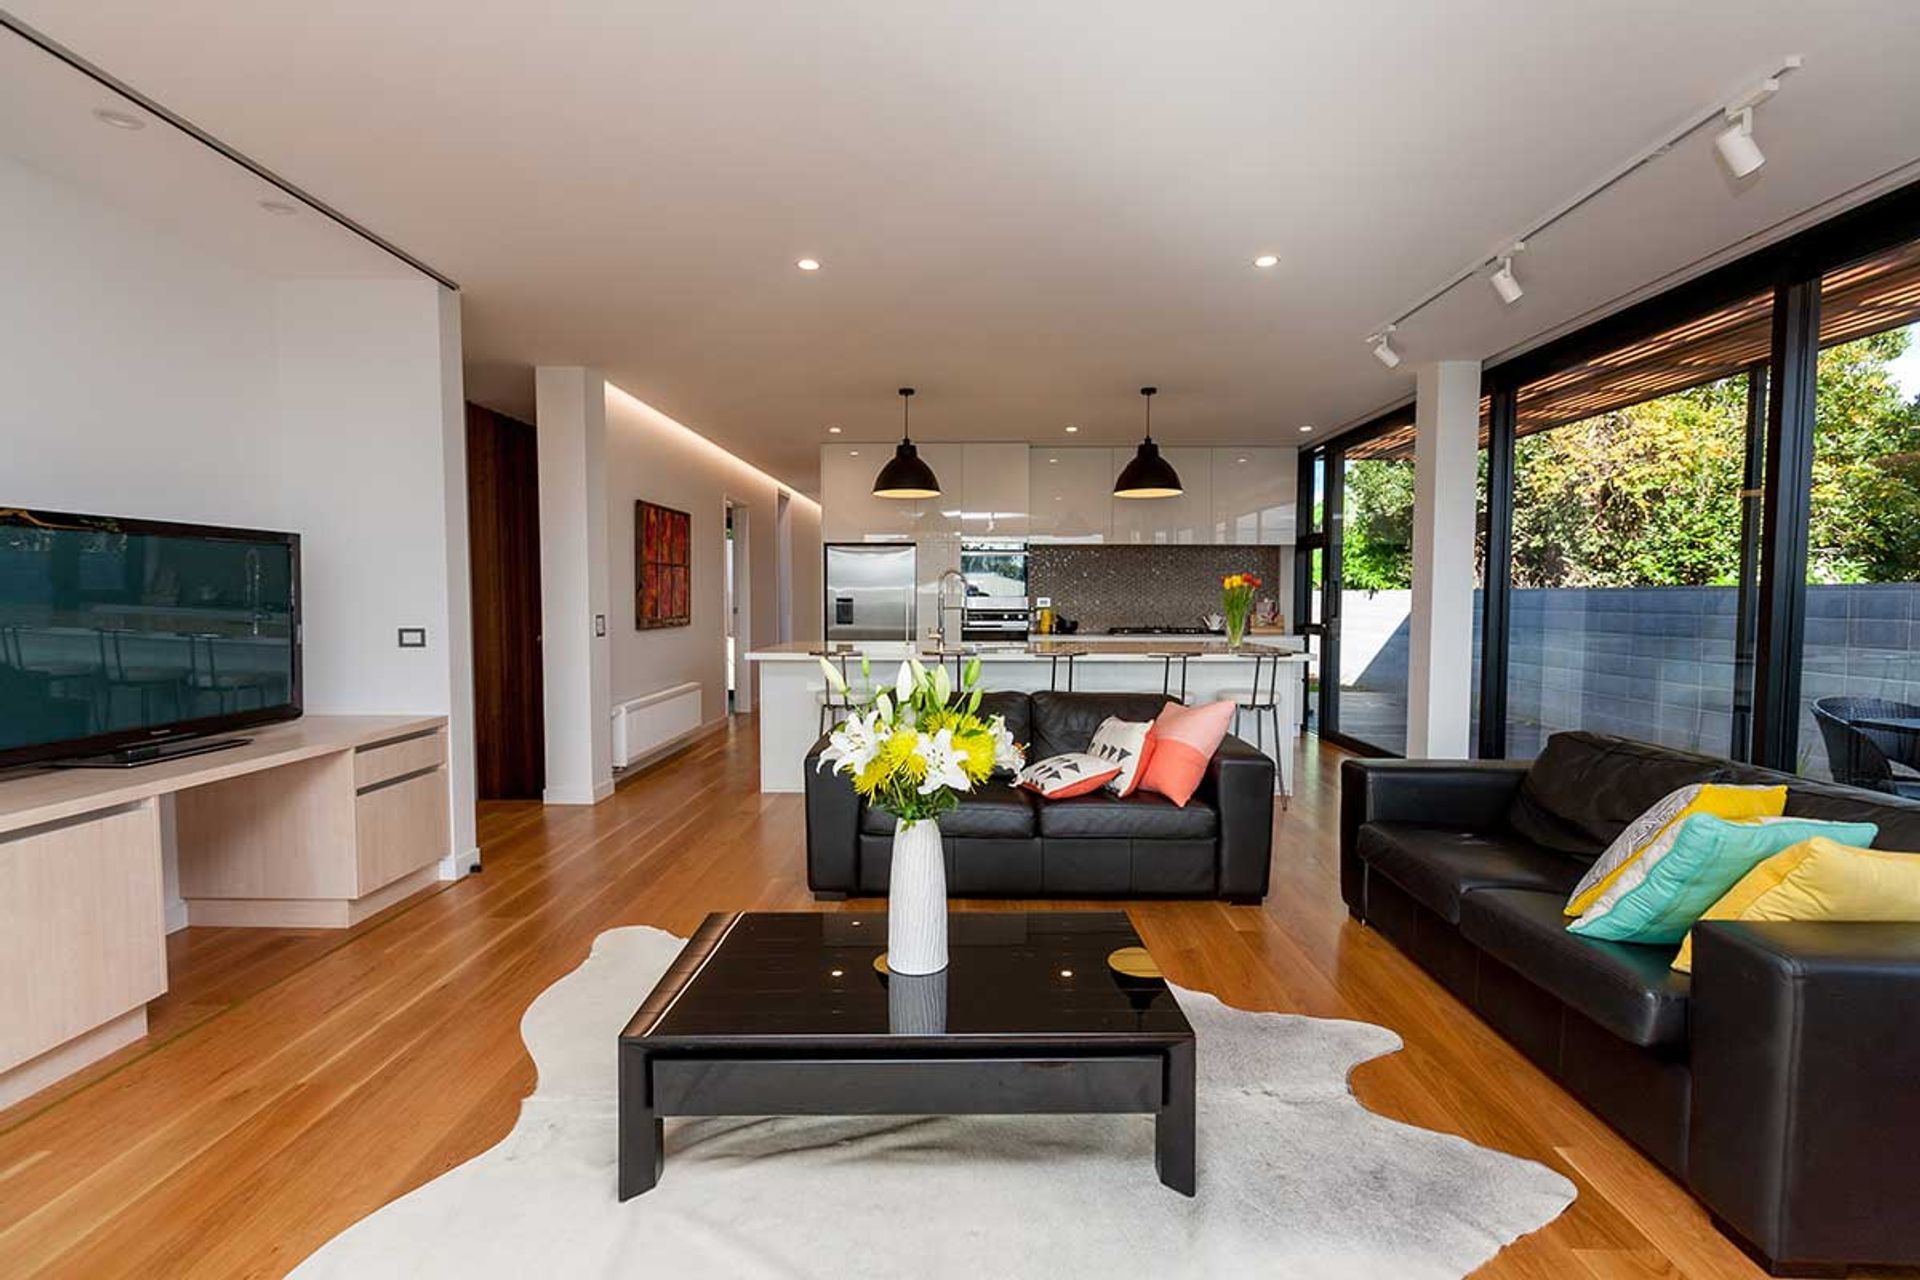
Located at the back of the central living hub, the kitchen is awash in white, lending light to the space.
The long island bench generously caters to family life and entertaining. From the kitchen. the living area and decking are mere steps away.
Ample glazing and numerous alfresco options connect residents to the outdoors, making the home a true urban retreat.
Like this Project?
Hire Topp Construction
Professionals used in
this project
The practices and trades credited on this project.

More projects from
Topp Construction
Other work by Topp Construction, across every category they build in.


More in
Single House
Everything else in Single House, from every practice on ArchiPro.


Next Project
Keep scrolling