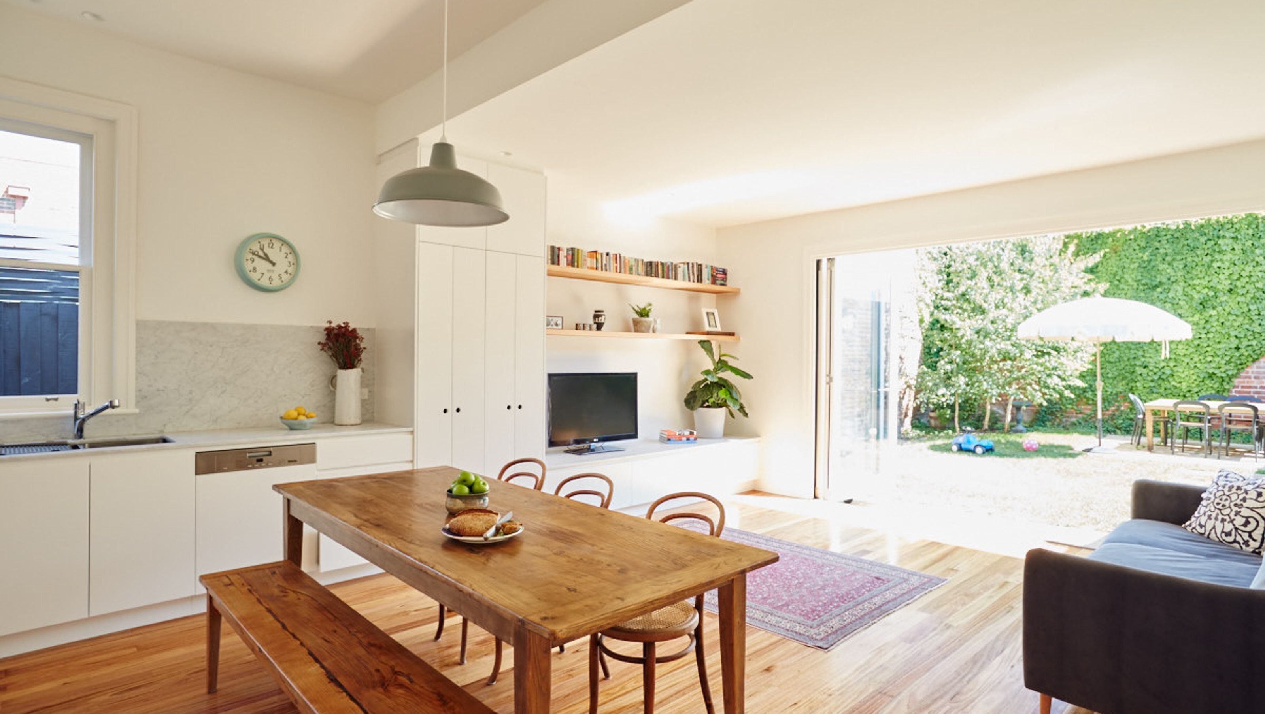

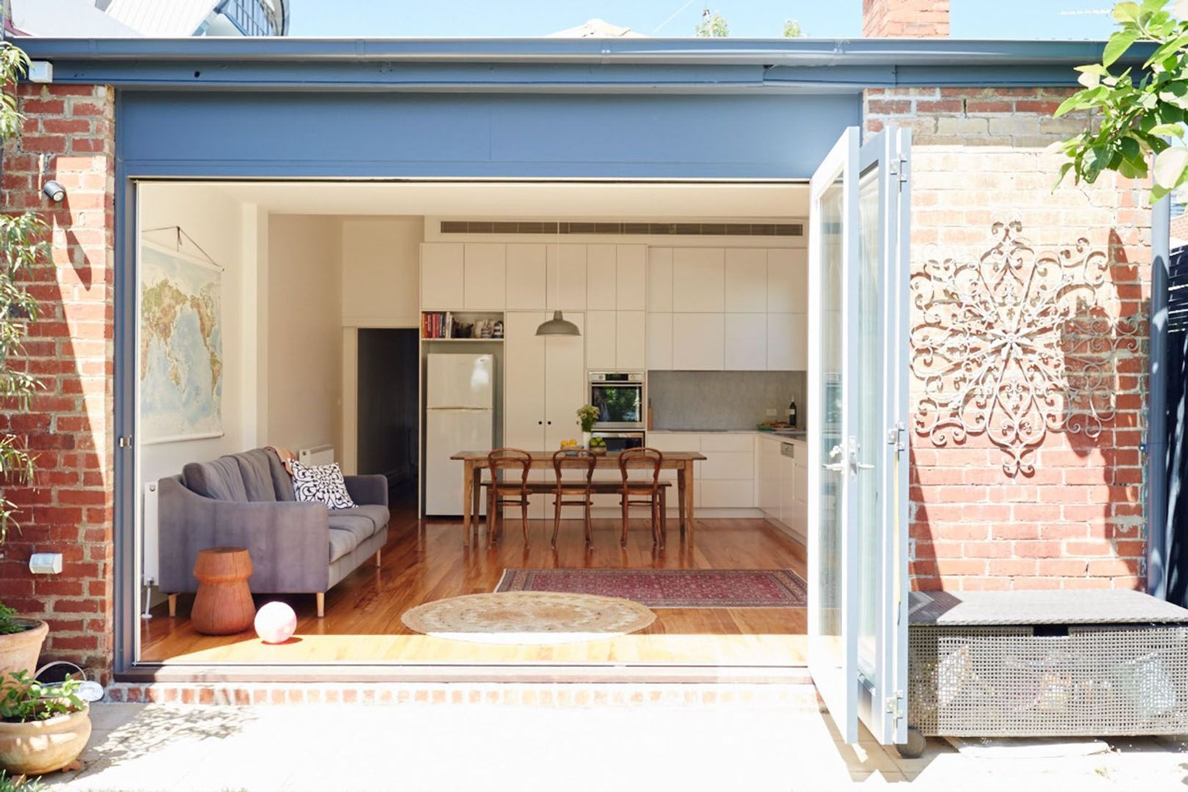
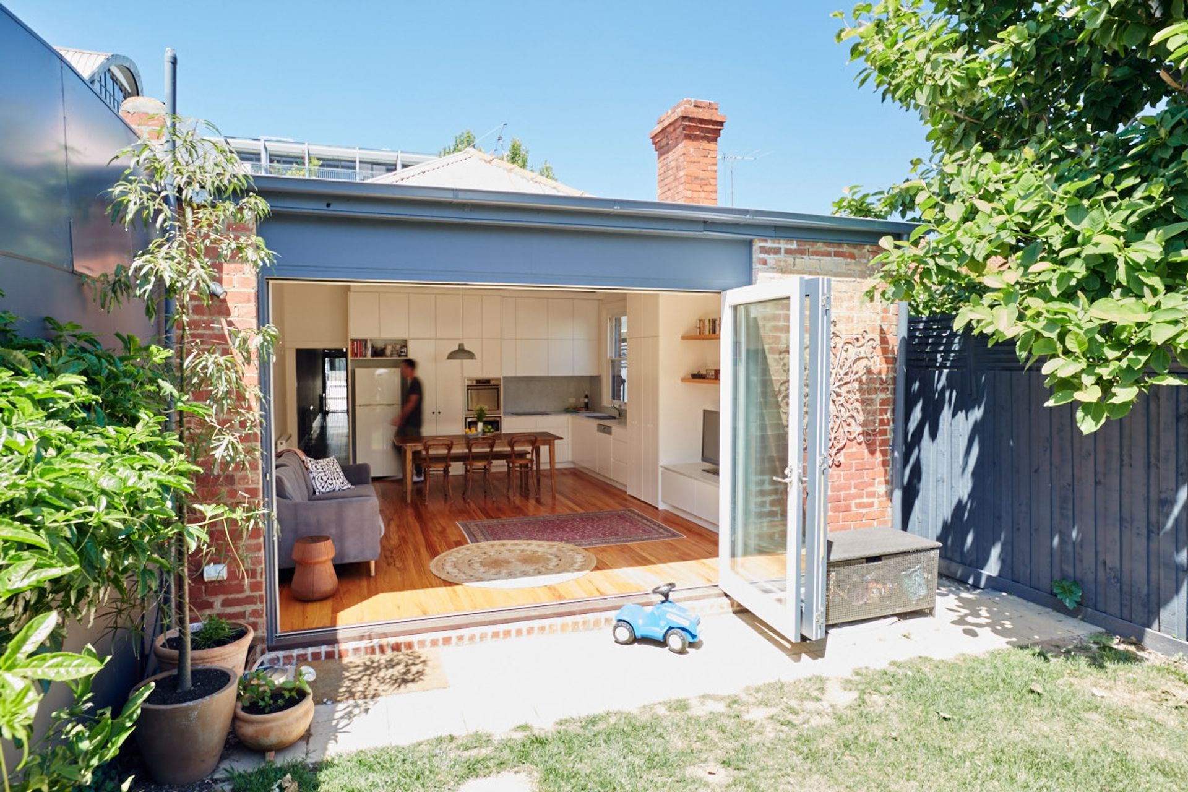
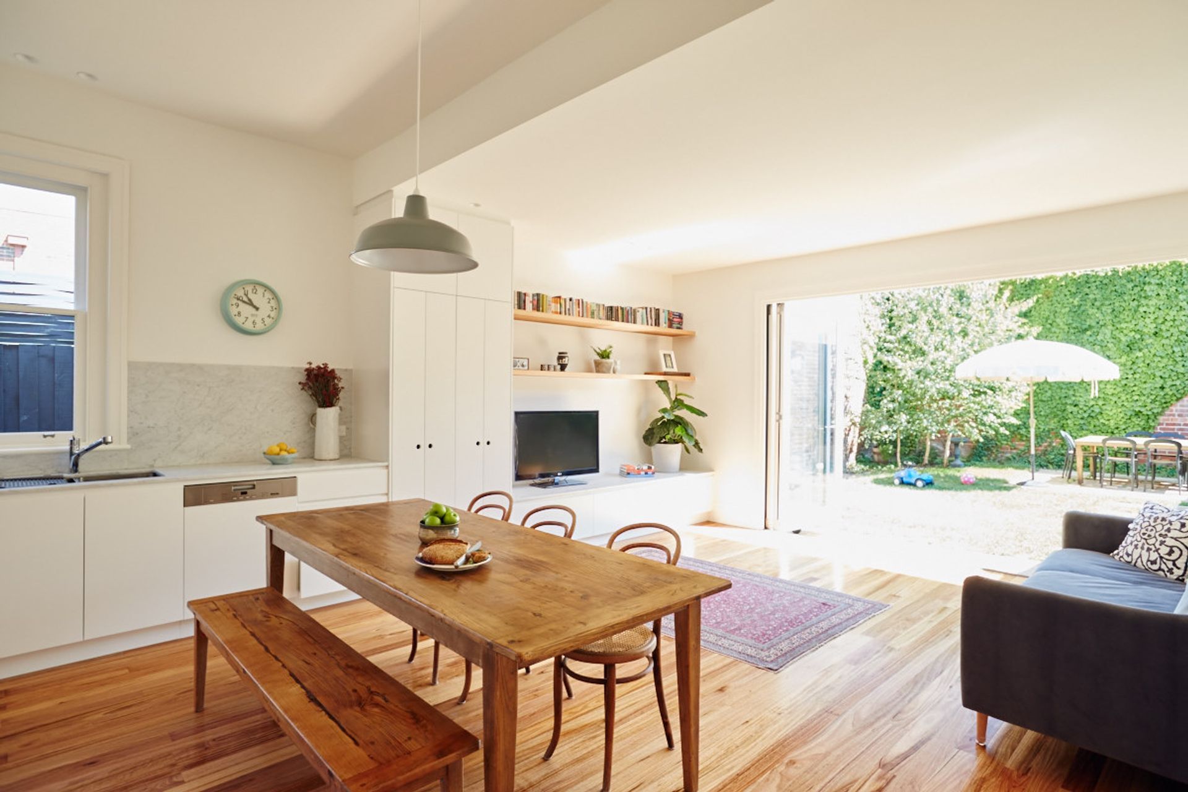
A collaborative renovation in Fitzroy, Melbourne, transforming a quaint home into a spacious family haven just in time for the arrival of baby #2.
Location: Melbourne, VIC
A project that began out of a need to enhance the lives of an expecting mother with dad & daughter also needing a change…
With baby #2 nearly due the current living conditions were just not suitable. Being friends of our Architect Quinn Architecture, our team, clients & Georgie Quinn (Quinn Architecture) collaborated to achieve a design that fitted the brief, budget & timelines. It all happened very quickly!
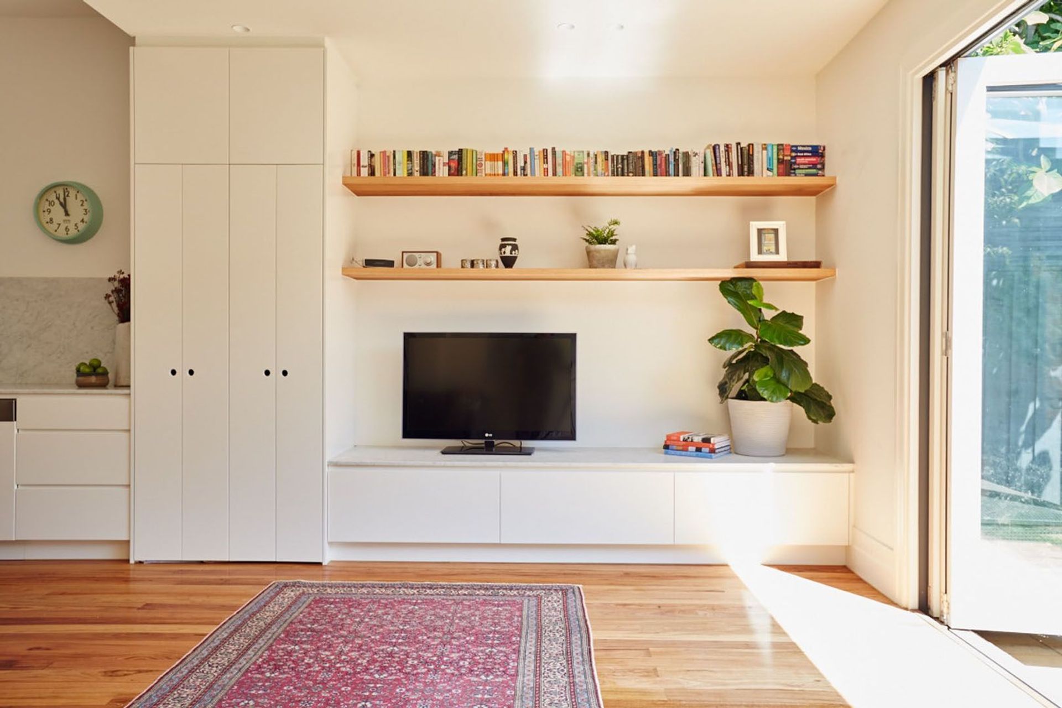
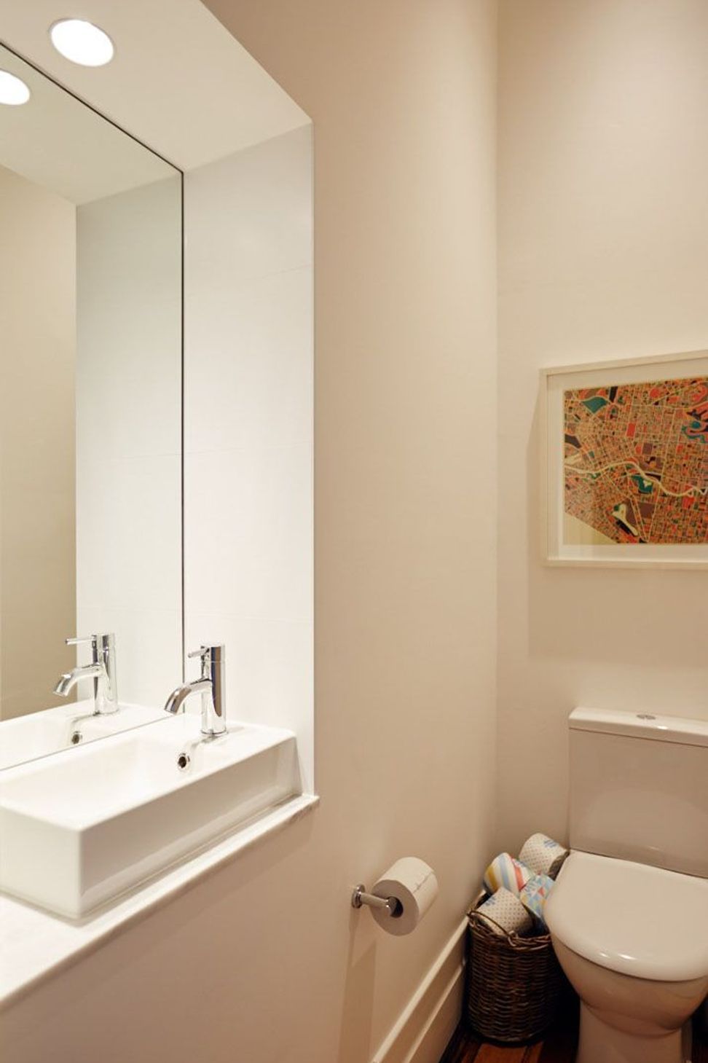
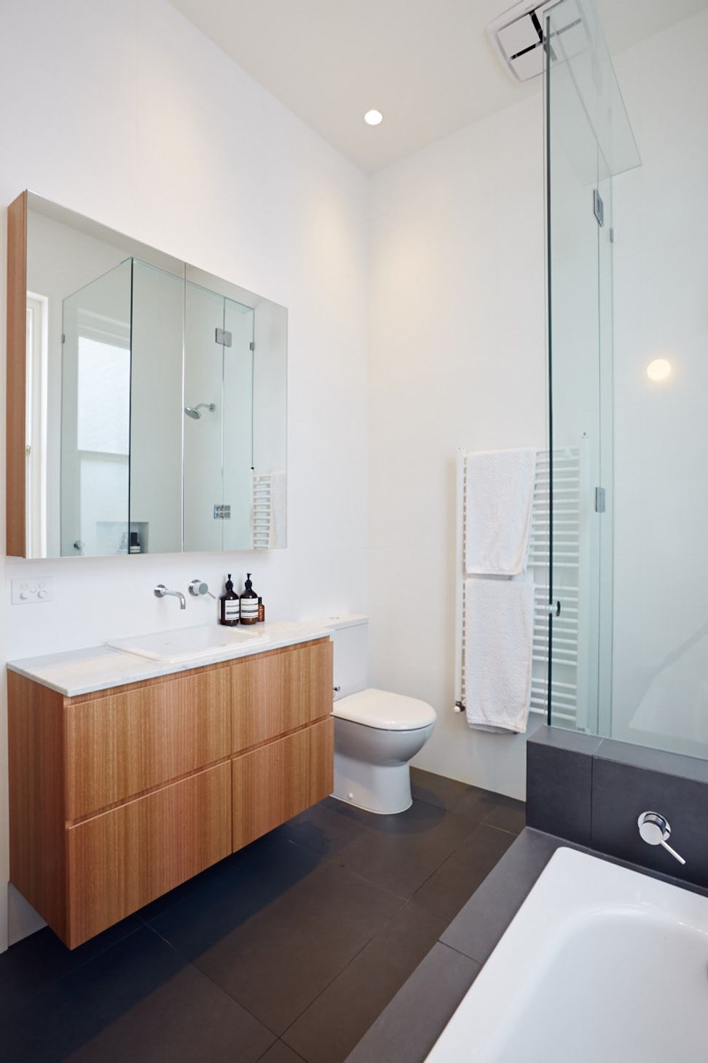
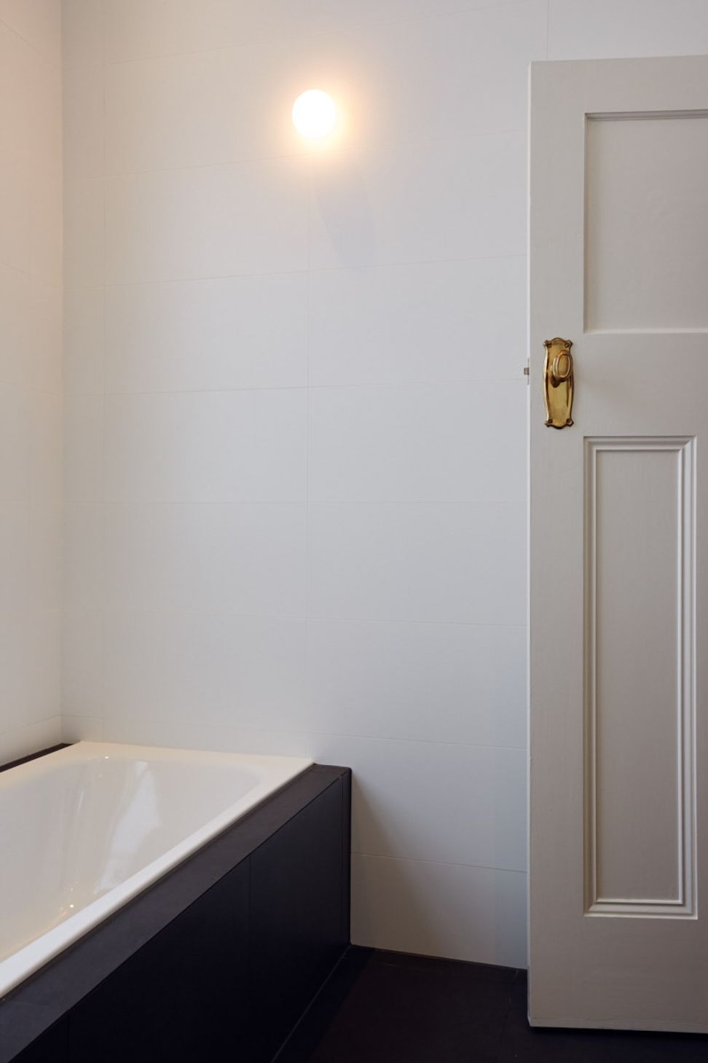
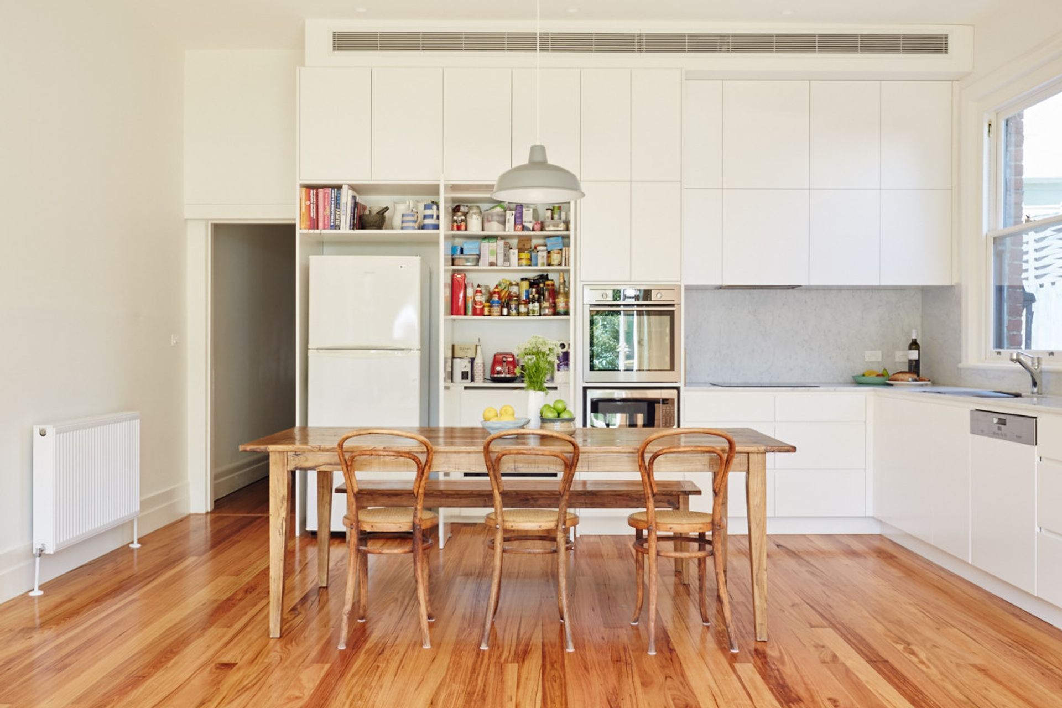
The brief was to open up the home to create a family space, new bathrooms, euro laundry, kitchen & study all fitted into to this quaint house of Fitzroy. What a success… Oh & baby #2 was delivered two days before handover so the timing was perfect.
Photography: Tom Ross

Like this Project?
Hire Builders Of Architecture
Professional Reviews
Professionals used in
this project
The practices and trades credited on this project.

More projects from
Builders Of Architecture
Other work by Builders Of Architecture, across every category they build in.


More in
Renovations
Everything else in Renovations, from every practice on ArchiPro.


Next Project
Keep scrolling