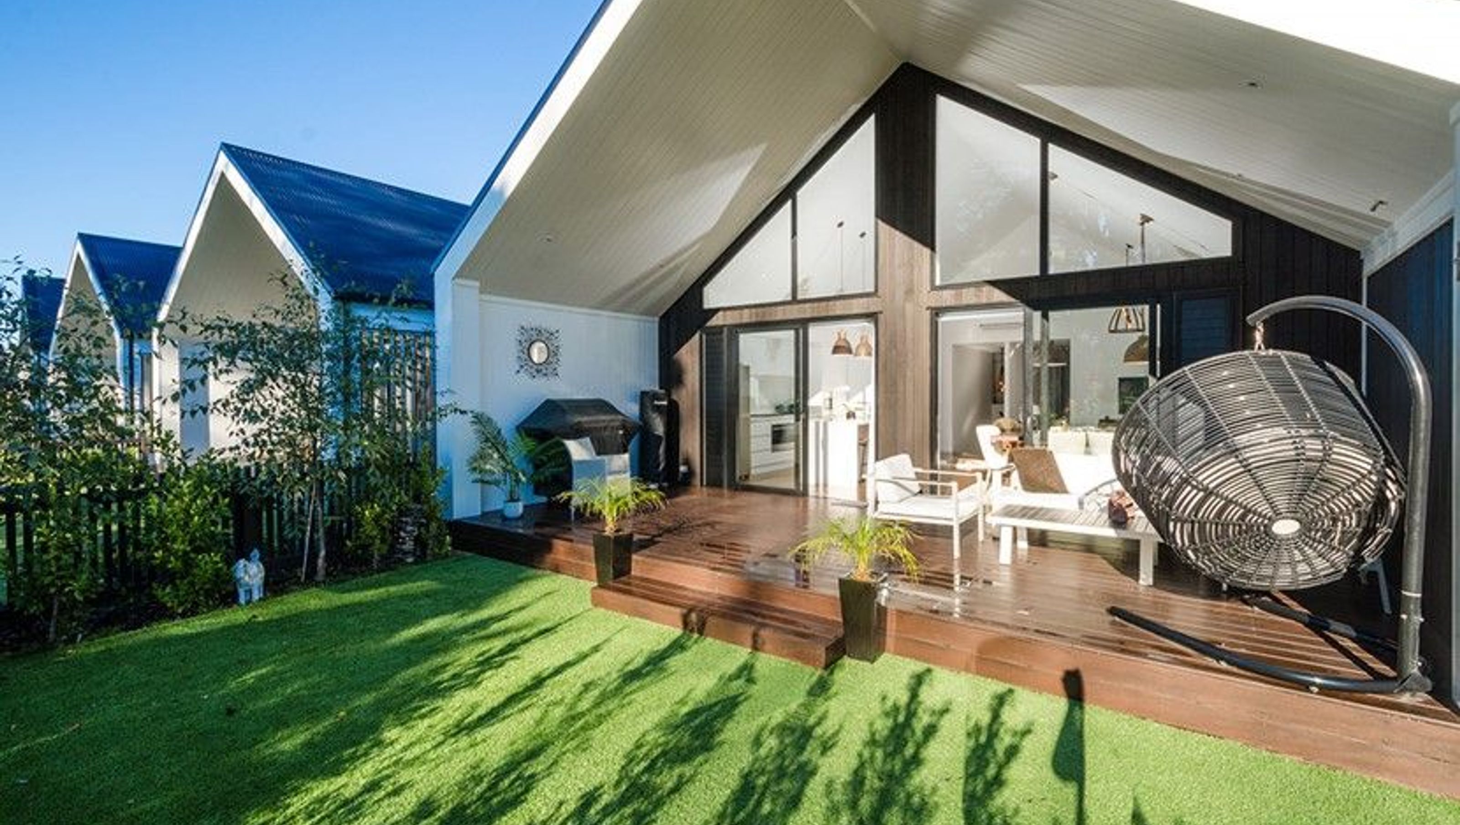

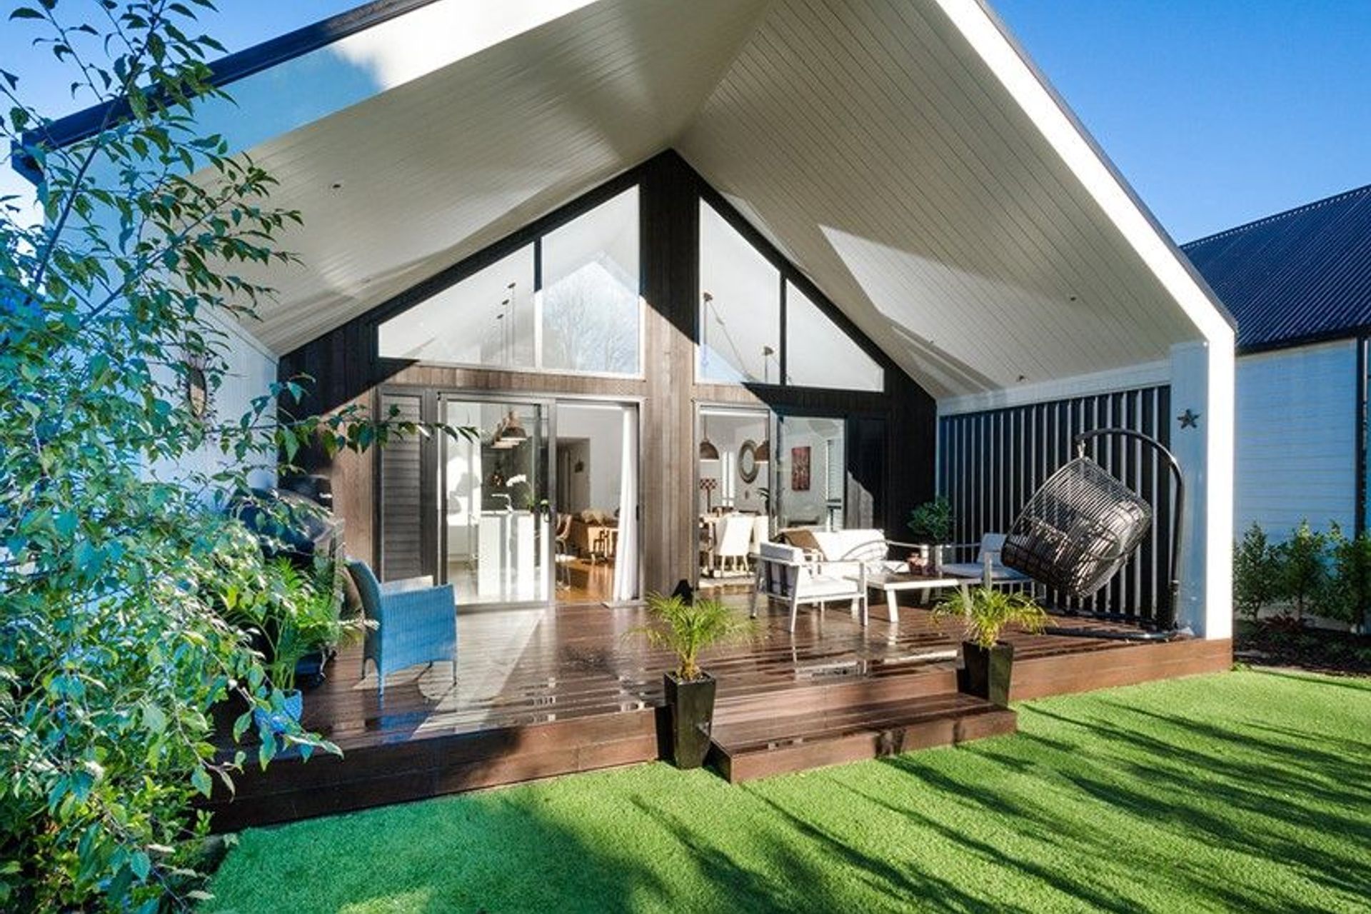
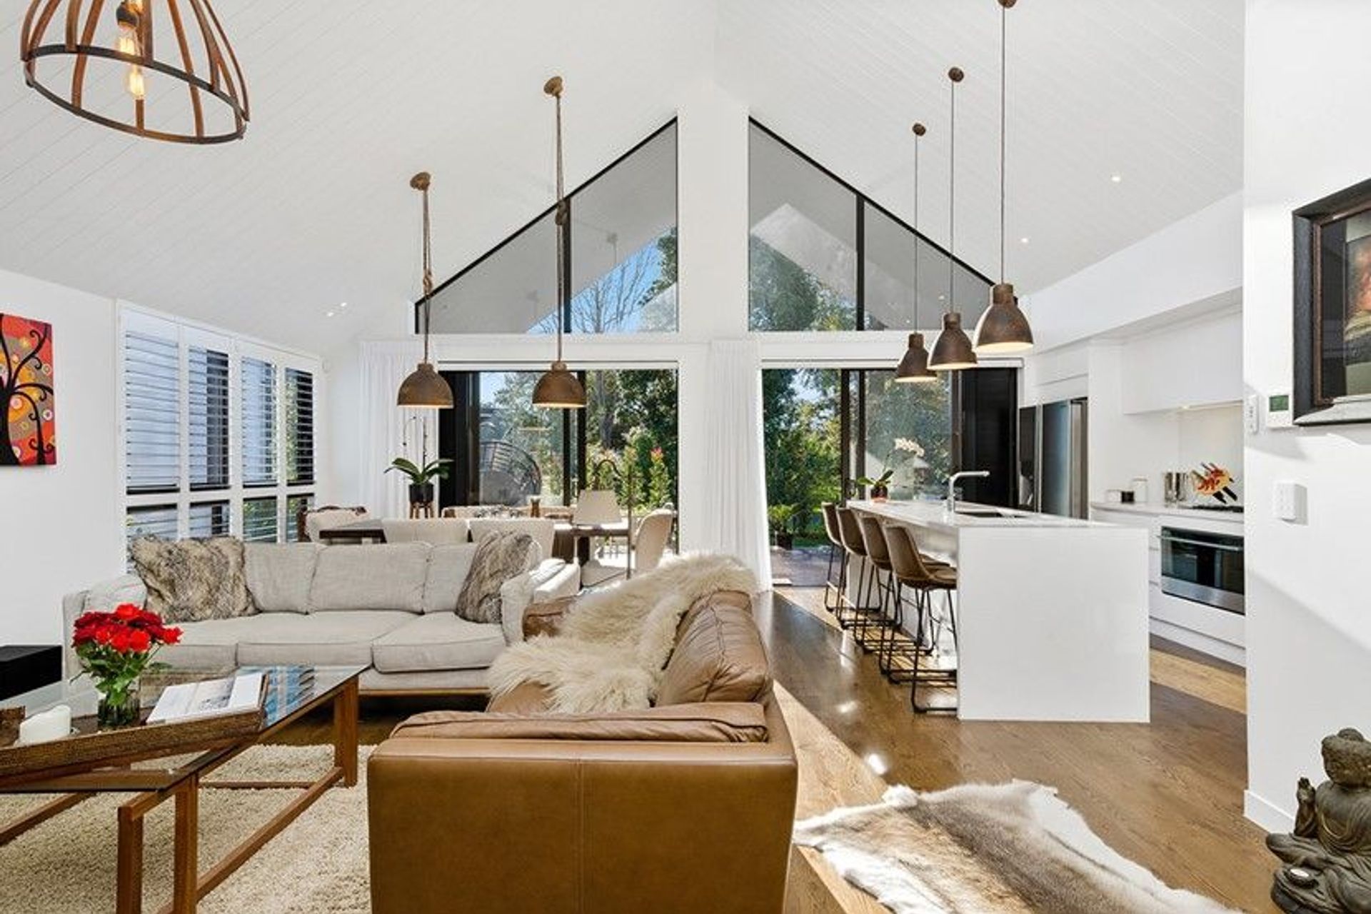
A stunning split-level home in Hobsonville Point, featuring a luxurious dining and family area that seamlessly flows into a covered outdoor living space, creating a bright and inviting conservatory feel.
Registered Master Builder House of the Year 2018 Gold Award
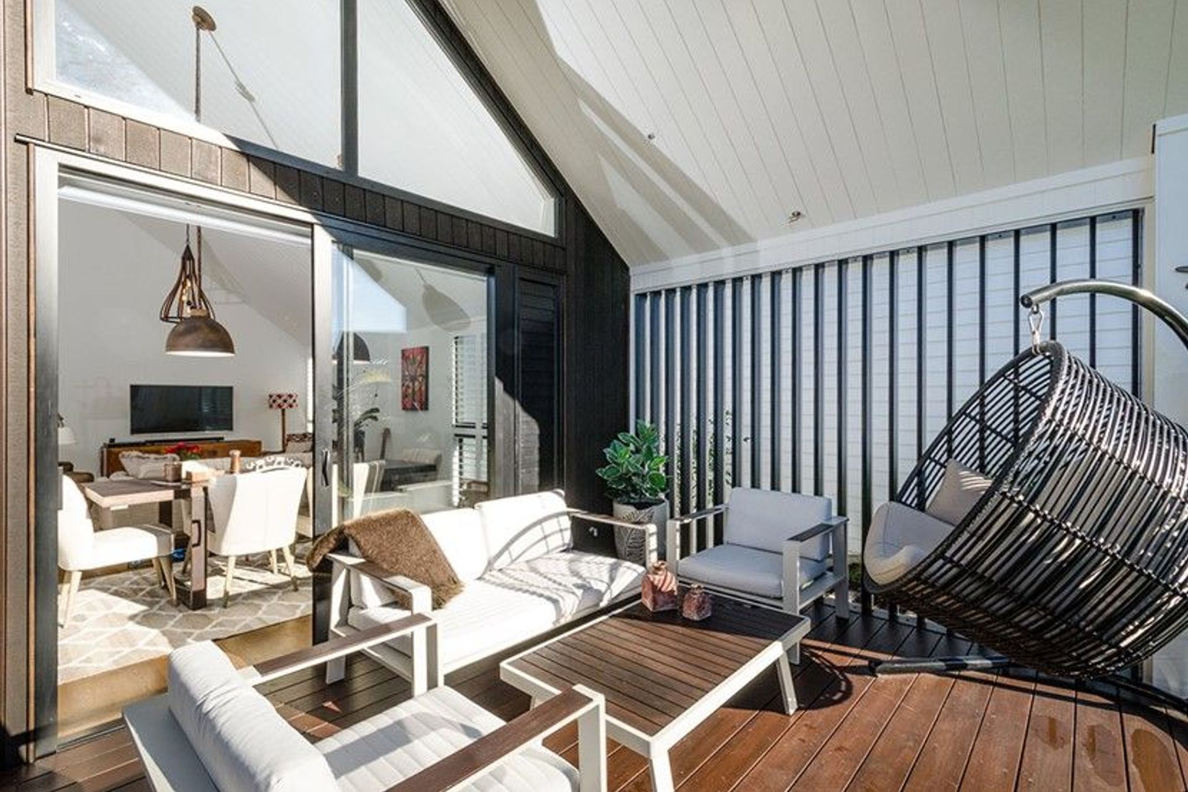
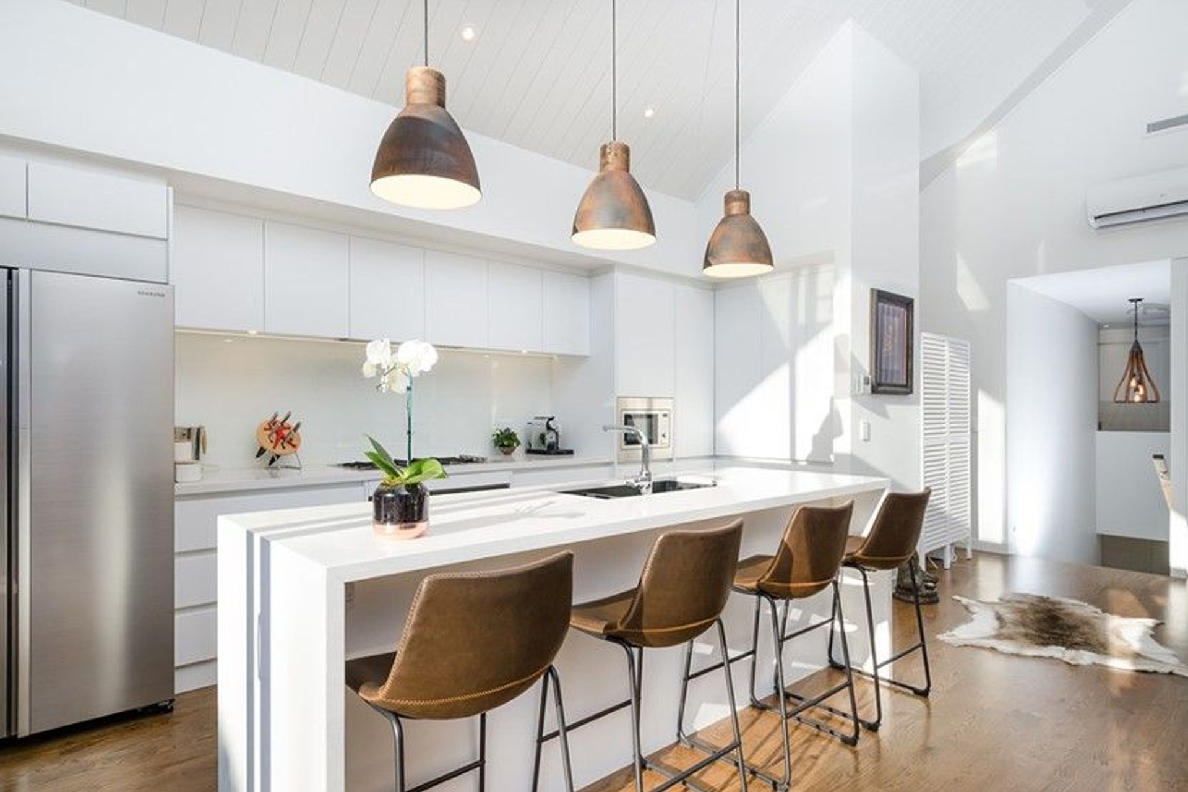
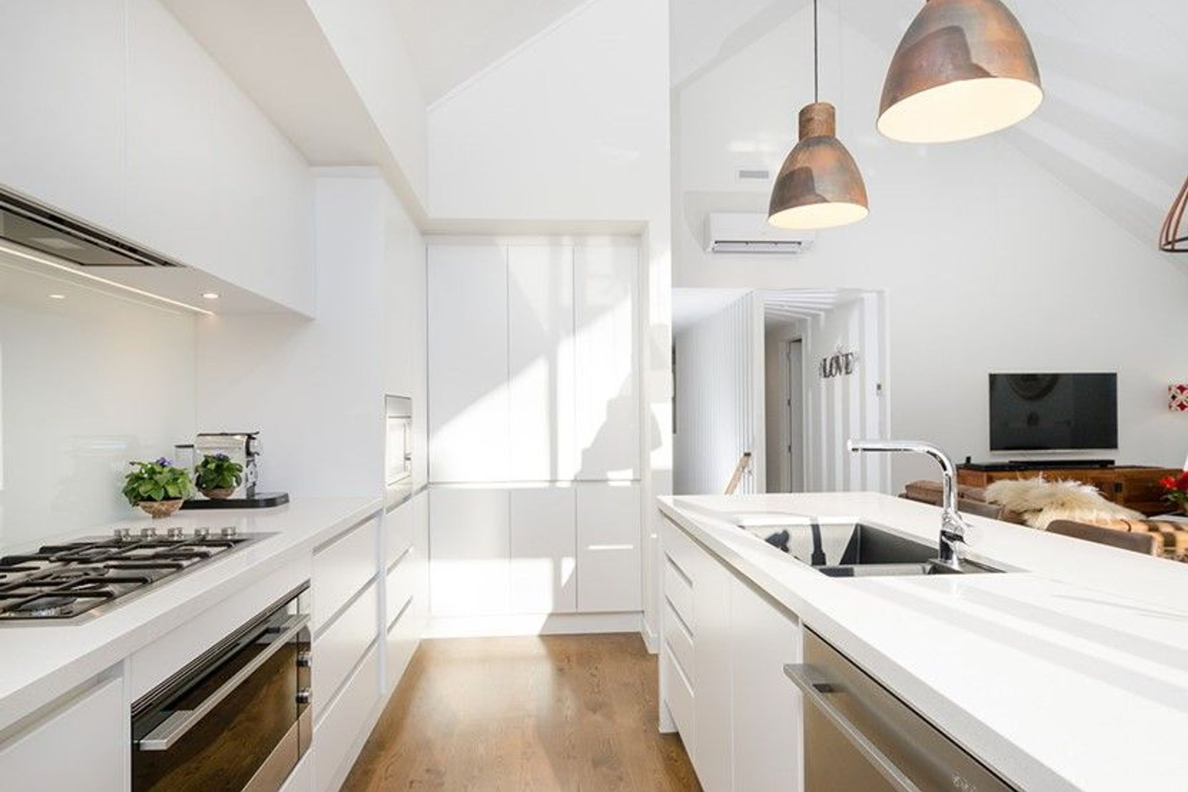
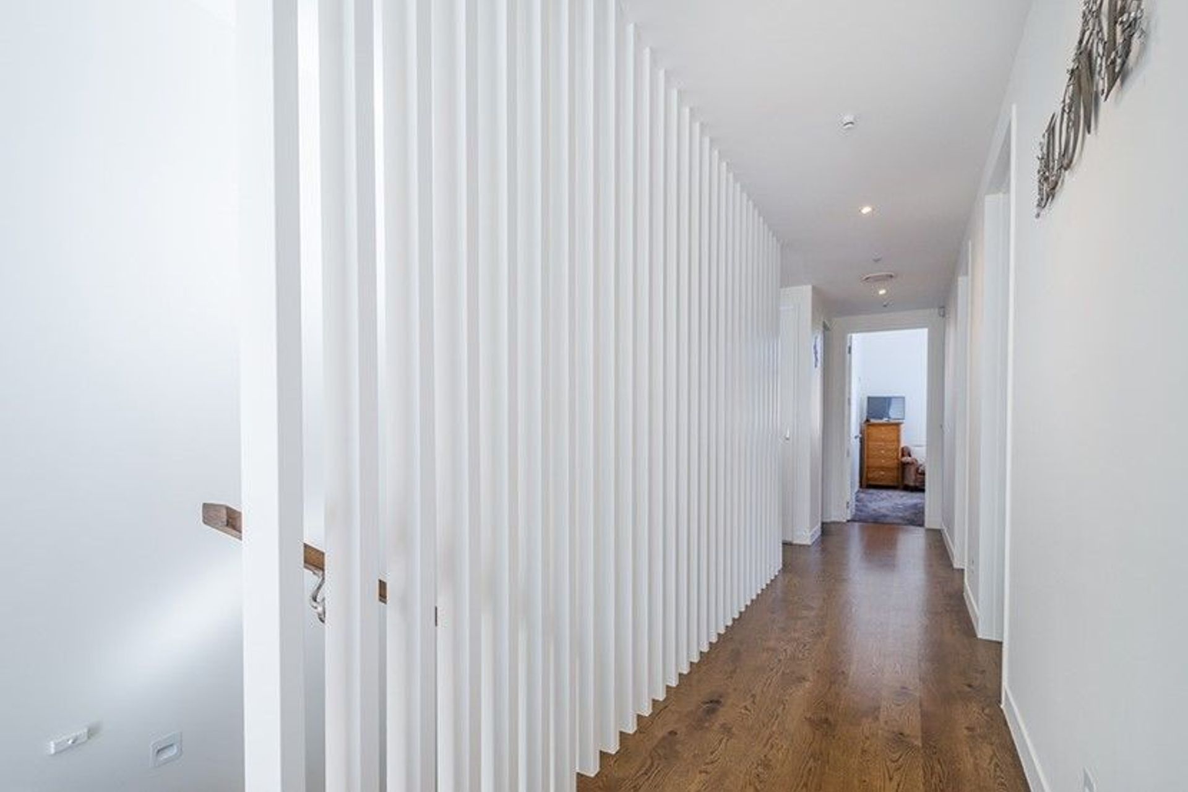
"This Hobsonville Point home has light and luxury across the split-level design of this home. A light-filled staircase leads up into the large, main living area. Cathedral ceilings and floor-to ceiling glass open the interior to the lush garden, giving this space a pleasant conservatory feel. The kitchen, dining and family area flows to a covered outdoor living area, with the same striking ceiling. The overall design is simple, yet eye-catching with clean, bold lines."
Images: Mark Scowen + Registered Master Builders House of the Year 2018







Like this Project?
Hire Timber Floor Specialists
Professional Reviews
Professionals used in
this project
The practices and trades credited on this project.

More projects from
Timber Floor Specialists
Other work by Timber Floor Specialists, across every category they build in.


More in
Residential
Everything else in Residential, from every practice on ArchiPro.


Next Project
Keep scrolling