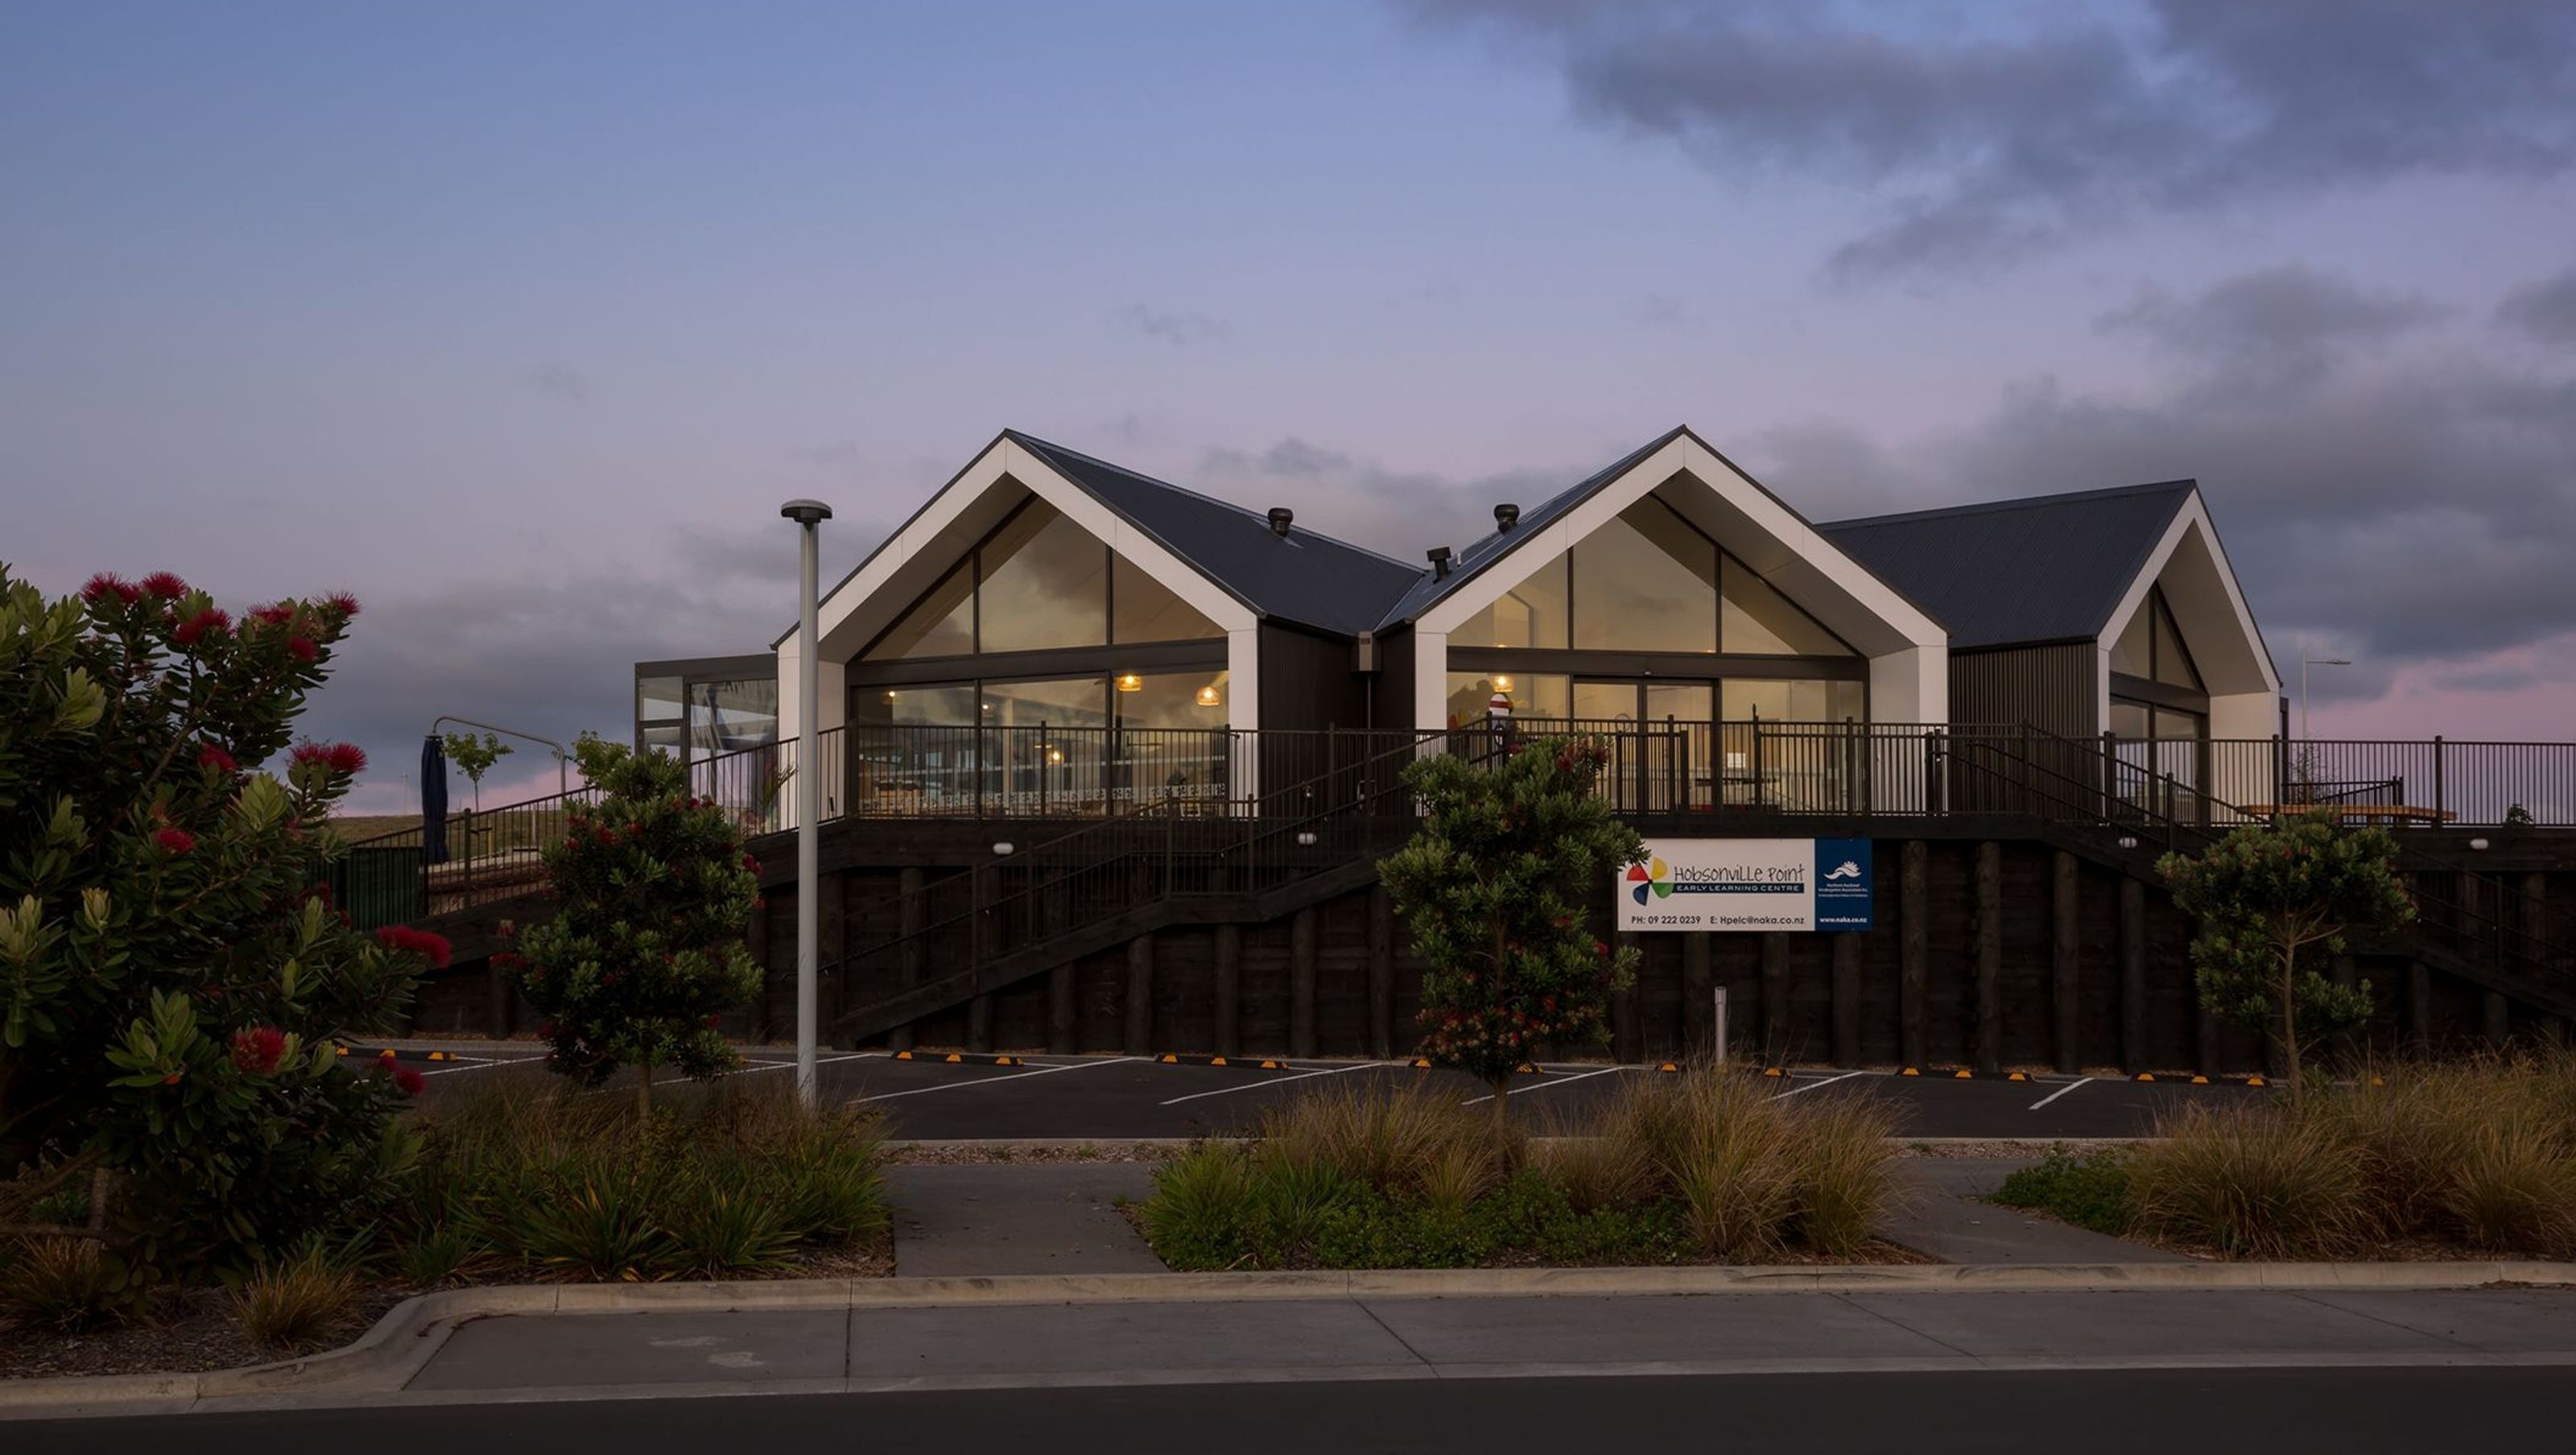

Innovative early childhood centre designed for North Auckland Kindergarten Association, featuring a unique village layout that promotes sustainability, excellence, and wellbeing at its core.
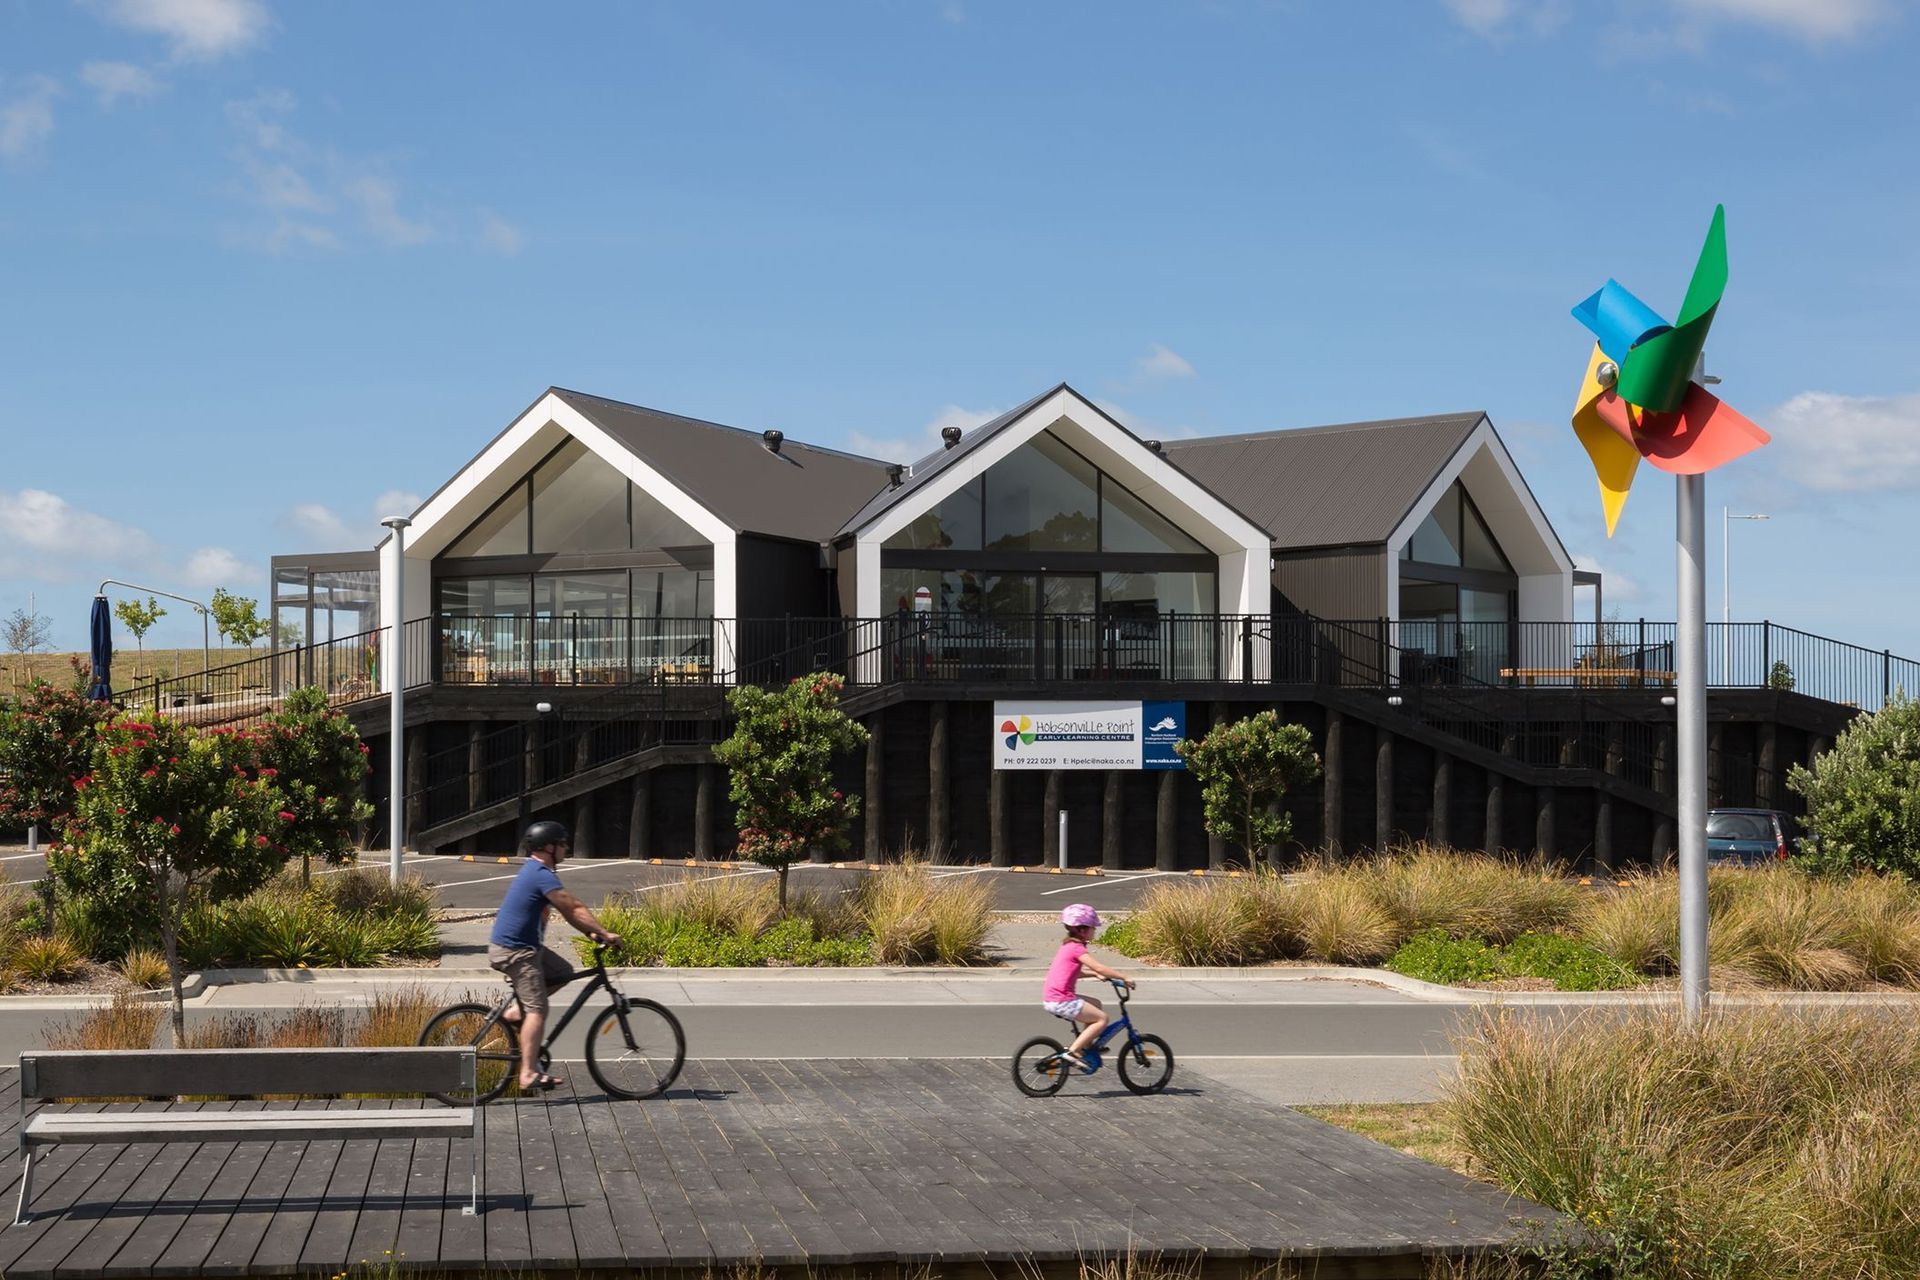
Hobsonville Point has recently acquired a new Primary School, and selected the North Auckland Kindergarten Association (NAKA) to build, establish and operate an early childhood service on the site of the Primary School.
CASA were appointed to design the new centre for NAKA.
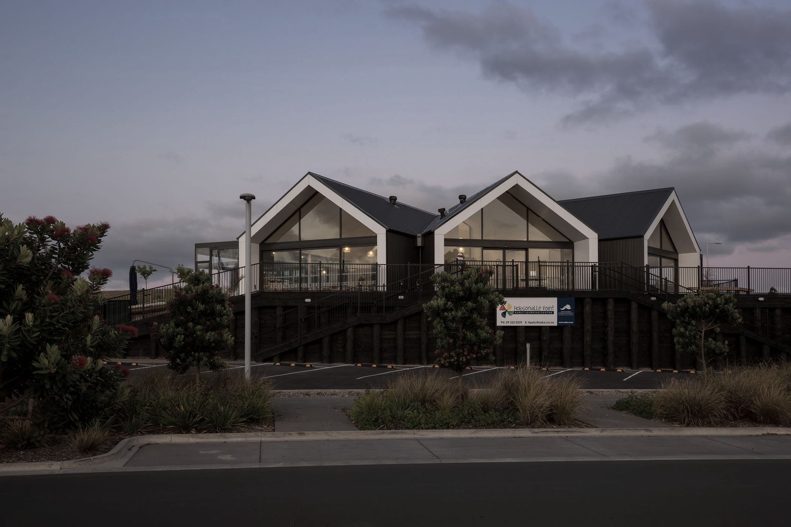
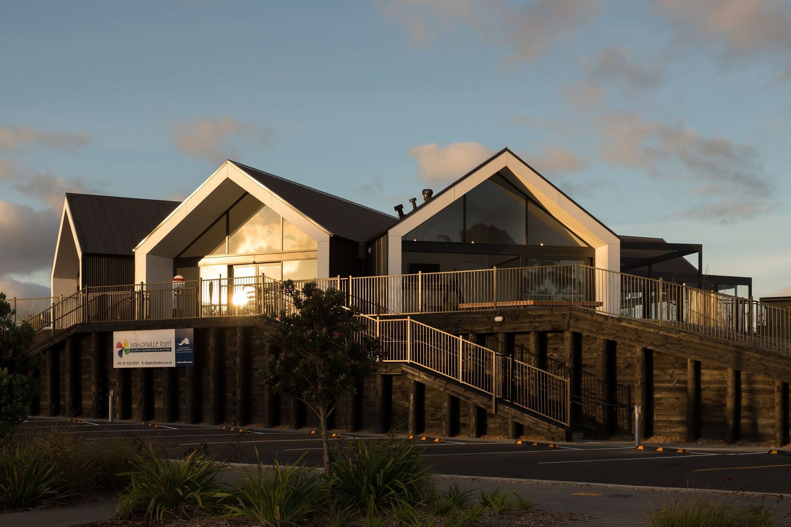
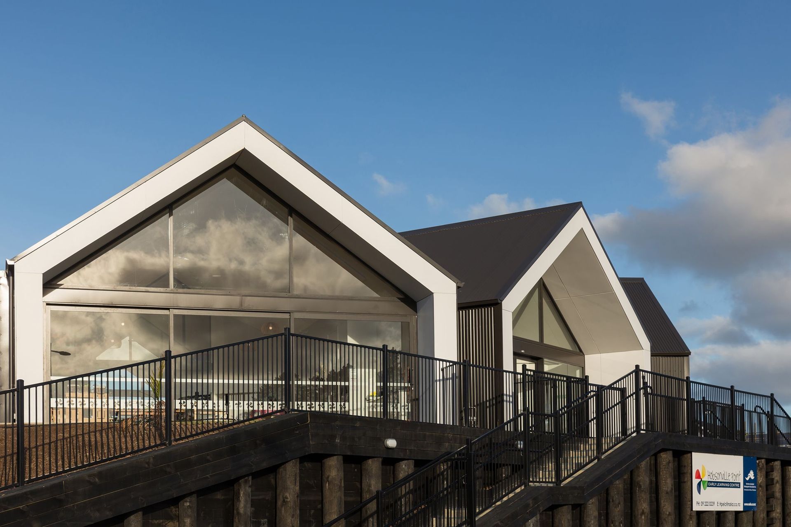
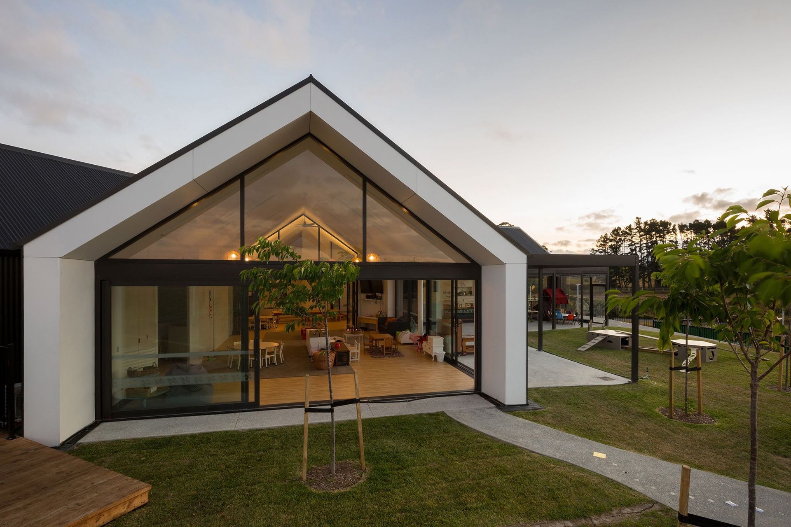
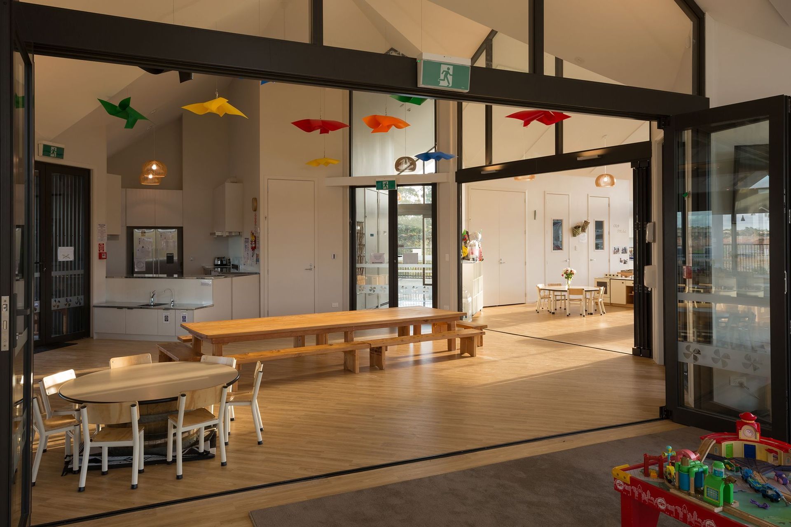
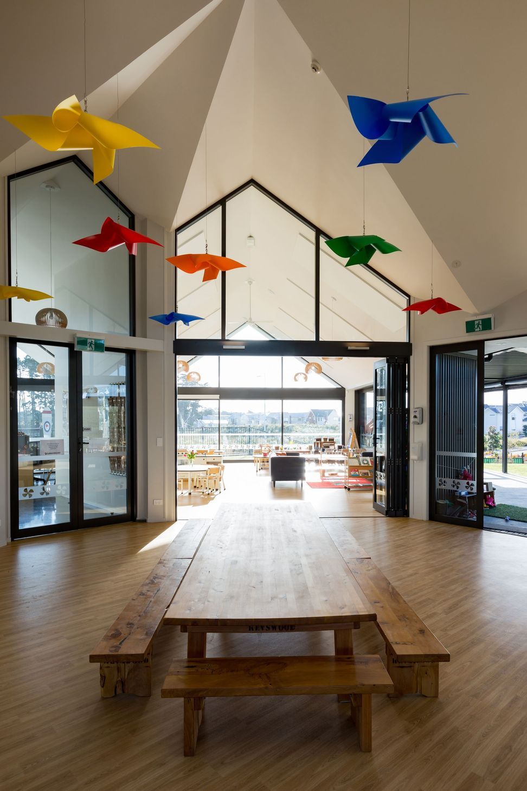
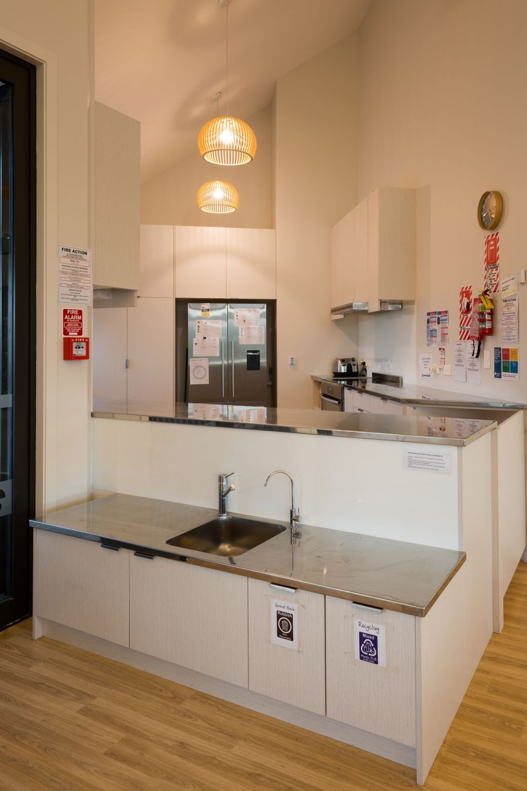
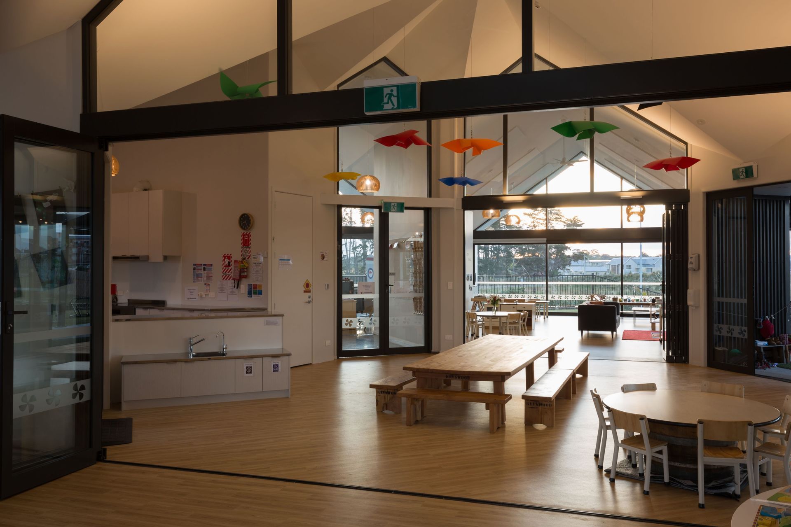
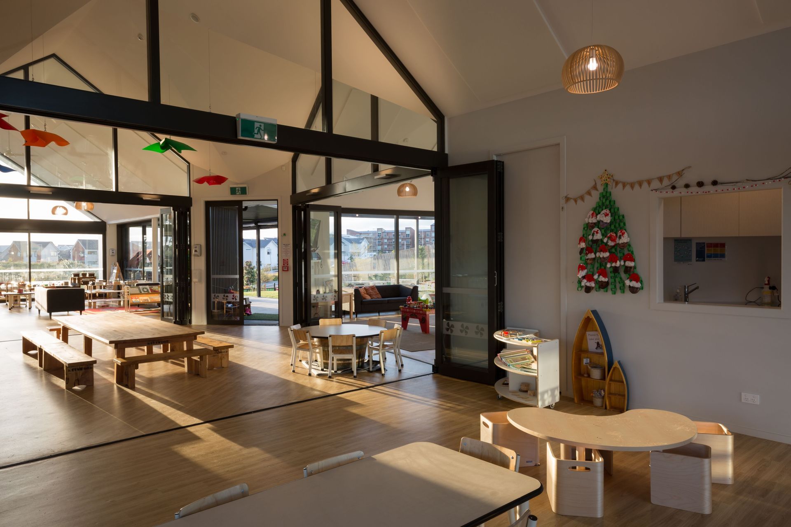
The concept for this centre came from analysis of the winning organisation, in particular its core values of Sustainability, Excellence and Aspiration. We expressed these as 3 whares housing the primary functions of the building. By rotating each whare and overlaying them, we formed a village, with a central ‘piazza’ at its heart. All classrooms flow onto this central space, as does the kitchen, creating a real social heart to the building and representing the organisations primary value – Hauora (health/wellbeing).
- Completed
- 2015
- Price range
- $1m - $2m
- Client
- North Auckland Kindergarten Association






Like this Project?
Hire Smith Architects
Professionals used in
this project
The practices and trades credited on this project.



More projects from
Smith Architects
Other work by Smith Architects, across every category they build in.


More in
Educational
Everything else in Educational, from every practice on ArchiPro.


Next Project
Keep scrolling