

Project team
- TEAM Architects Auckland
- Jo Smith
Hobsonville Point BB11 features 26 terrace homes with 2, 3, and 4-bedroom typologies, including affordable, median, and market options, designed to minimize construction complexity while achieving attractive architectural and urban outcomes.
This Hobsonville Point superlot development followed on from theadjoining BB10 project completed by TEAM Auckland. It comprises 26 terrace homes with 2, 3 and 4 bed typologies including affordable, median, and market homes. Like its neighbouring development, this reduced repetition. The resulting dynamic forms have common detailing across typologies, to minimise construction complexity while creating attractive architectural and urban outcomes.
- Completed
- 2021
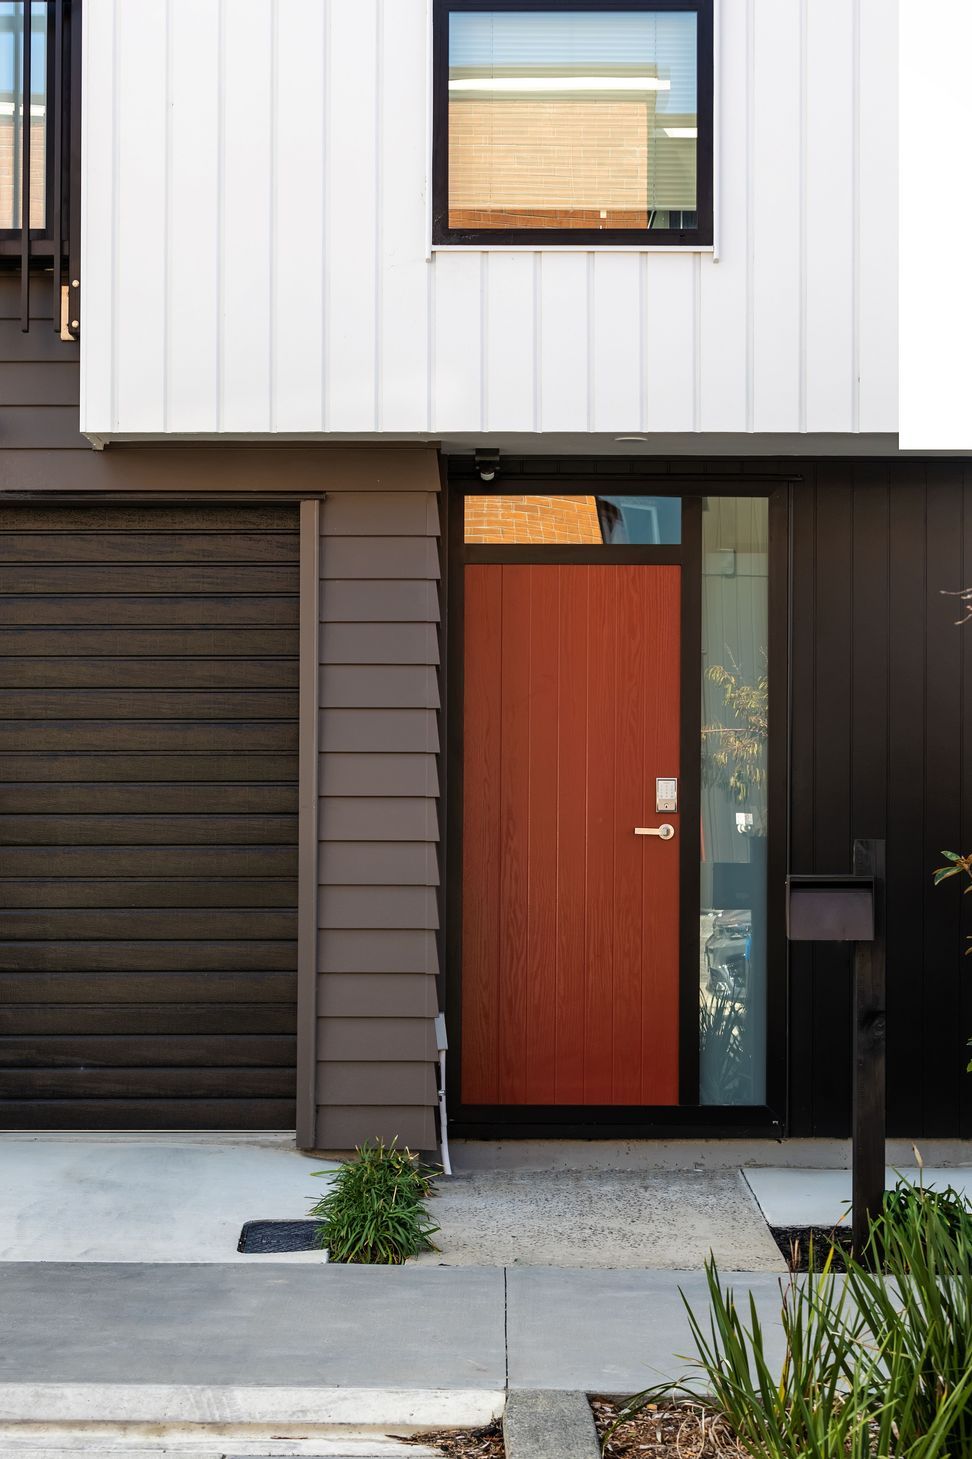
This superlot did not have enough space to accommodate an access lane, so we had to accommodate many vehicle crossings and garage doors along street frontages. We minimised the visual impact through careful articulation of facades and well coordinated soft and hard landscape solutions. In some areas of the development, we also needed to balance outdoor living, outlook and parking requirements on the same street frontage.
These particular terraces were nominated as affordable homes, so they required an efficient solution. We developed suitable reverse-living typologies, with bedrooms on the ground level and living on upper level, with screened balconies overlooking the street.
Passive solar design was integral to the project, as Hobsonville Point development standards require greater levels of daylight. To demonstrate compliance, we generated digital solar studies of the development.
This project made increased use of off - site fabrication for building components, including cassette floors for the terrace houses and CLT floors and balconies for the walk-up apartments. It also features efficiency measures such as hot water heat pumps and aquacomb below-slab water tanks.



Like this Project?
Hire TEAM Architects Auckland
Professionals used in
this project
The practices and trades credited on this project.

More projects from
TEAM Architects Auckland
Other work by TEAM Architects Auckland, across every category they build in.


More in
Urban
Everything else in Urban, from every practice on ArchiPro.


Next Project
Keep scrolling