

Project team
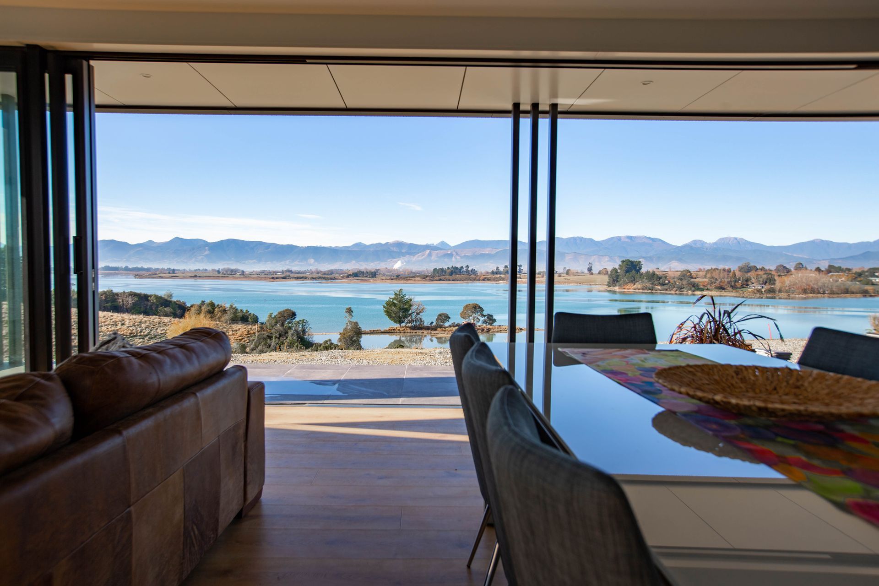
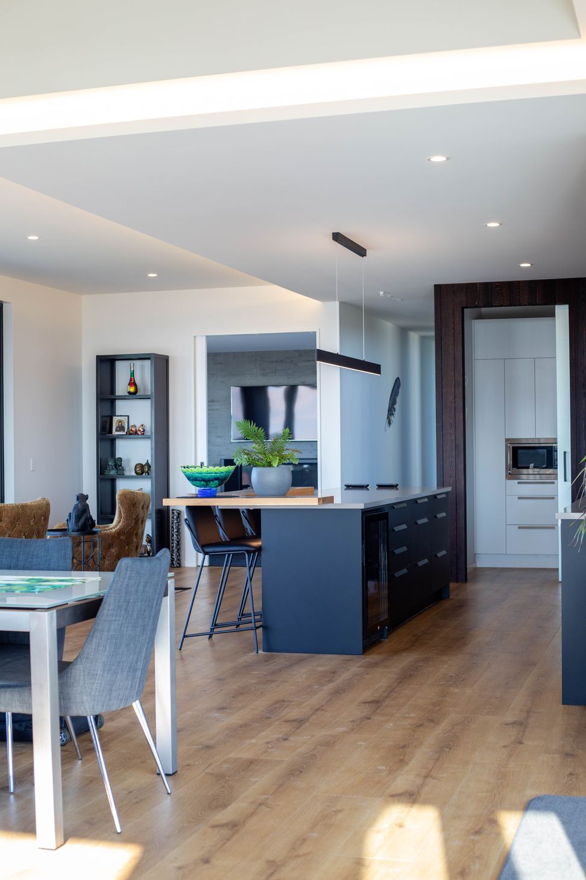
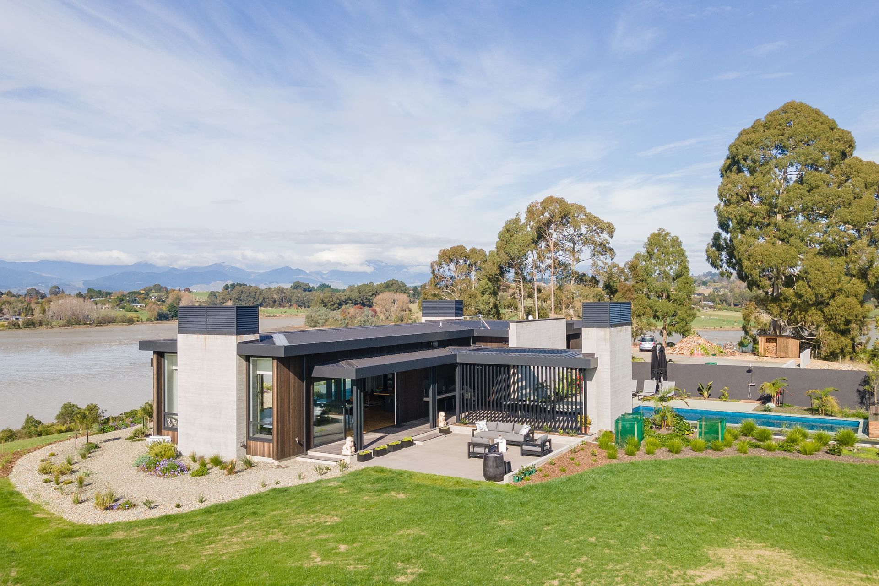
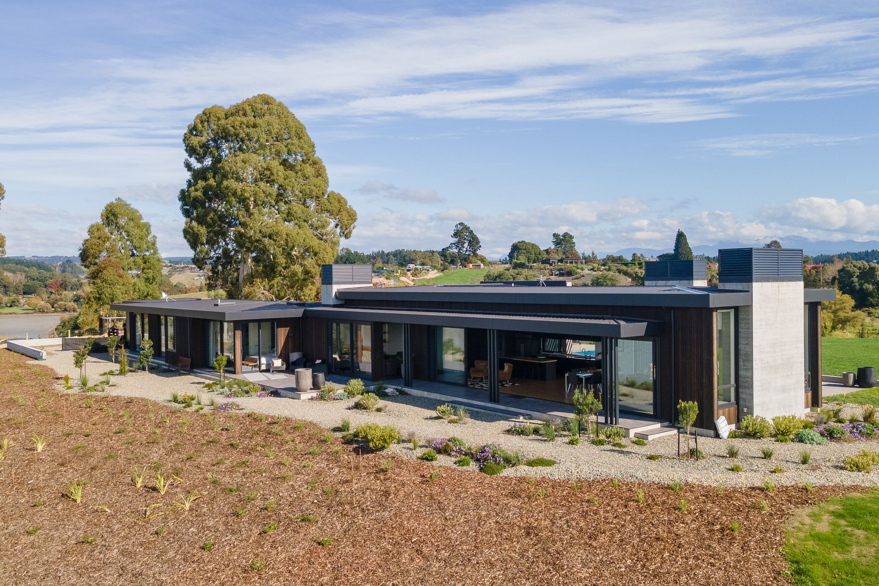
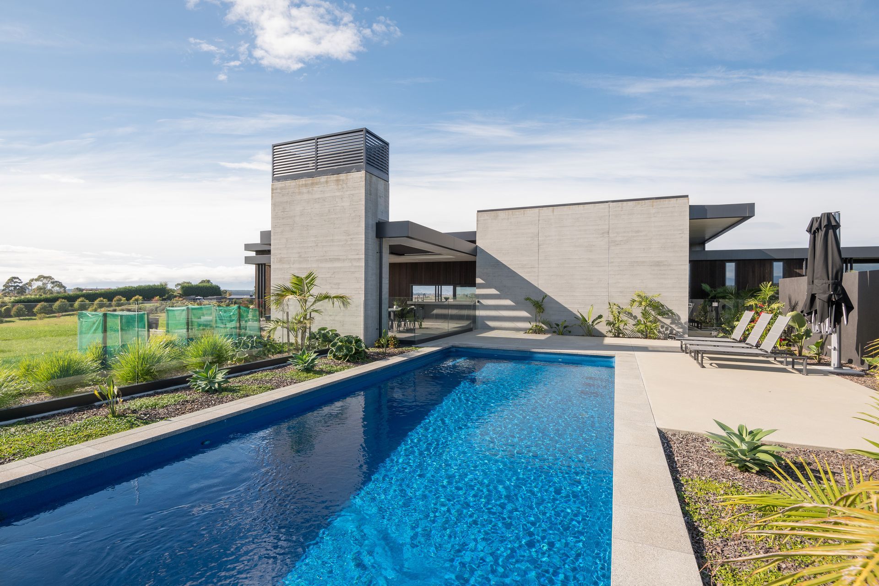
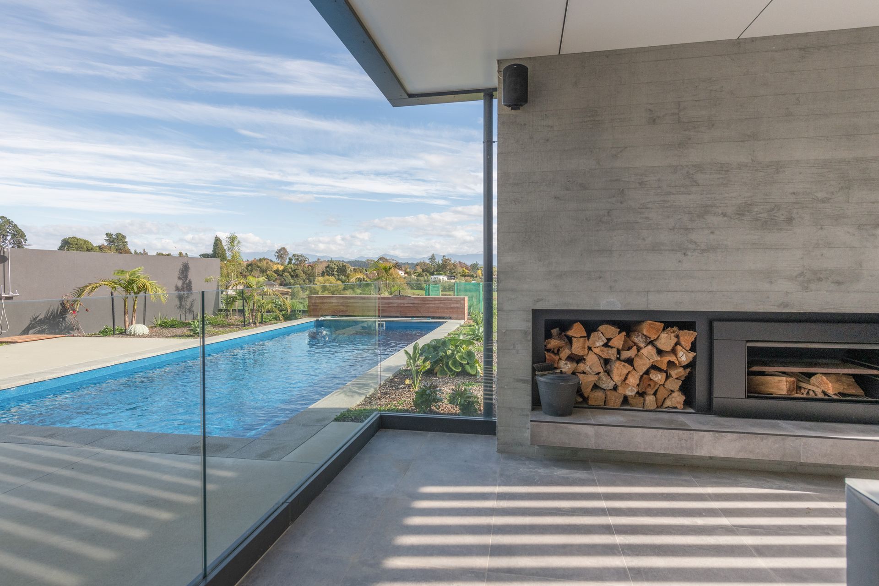
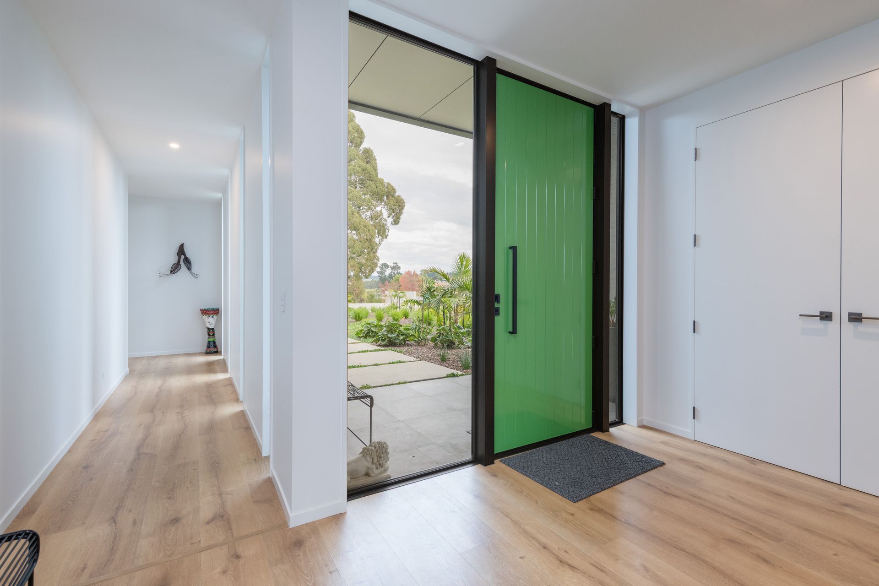
The Hoddy Road Architectural project features modern design with an open-plan living room, elegant furniture, and a focus on comfort and style.
ArchiPro Description - The Hoddy Road Architectural project showcases a harmonious blend of modern design and functional living. This stunning residence features an open-plan living room adorned with elegant furniture, including a stylish couch and a contemporary table. The carefully selected flooring and ceiling design enhance the overall aesthetic, creating a warm and inviting atmosphere. Large windows allow natural light to flood the space, highlighting the meticulous interior design that prioritizes comfort and style. This project exemplifies the perfect balance between form and function in contemporary architecture.
3101h 41m

Hoddy Road Architectural





Like this Project?
Hire Salter Builders
Professional Reviews
1 / 5
Professionals used in
this project
The practices and trades credited on this project.

More projects from
Salter Builders
Other work by Salter Builders, across every category they build in.


More in
Single House
Everything else in Single House, from every practice on ArchiPro.


Next Project
Keep scrolling