
Project team
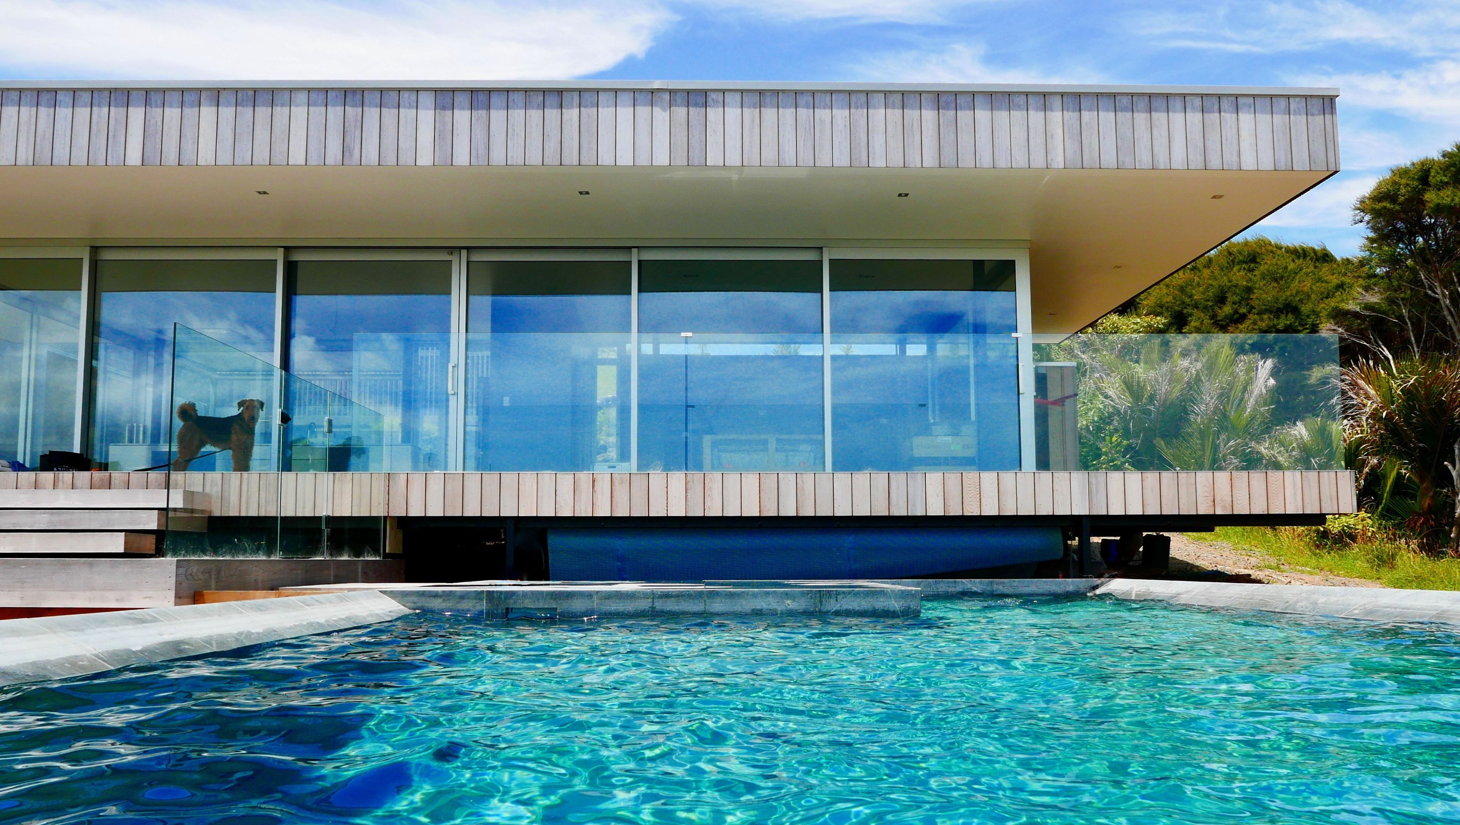
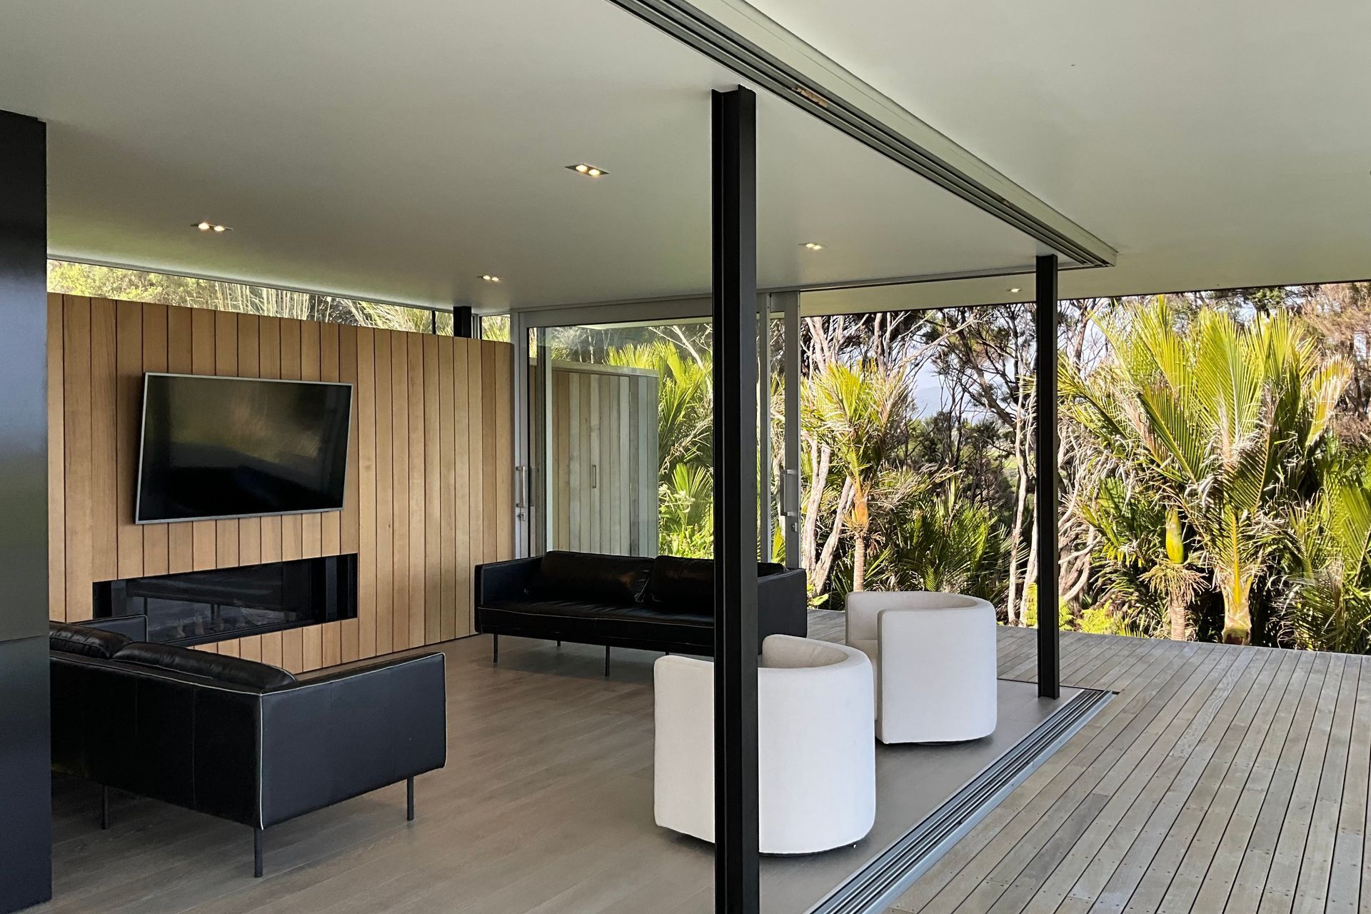
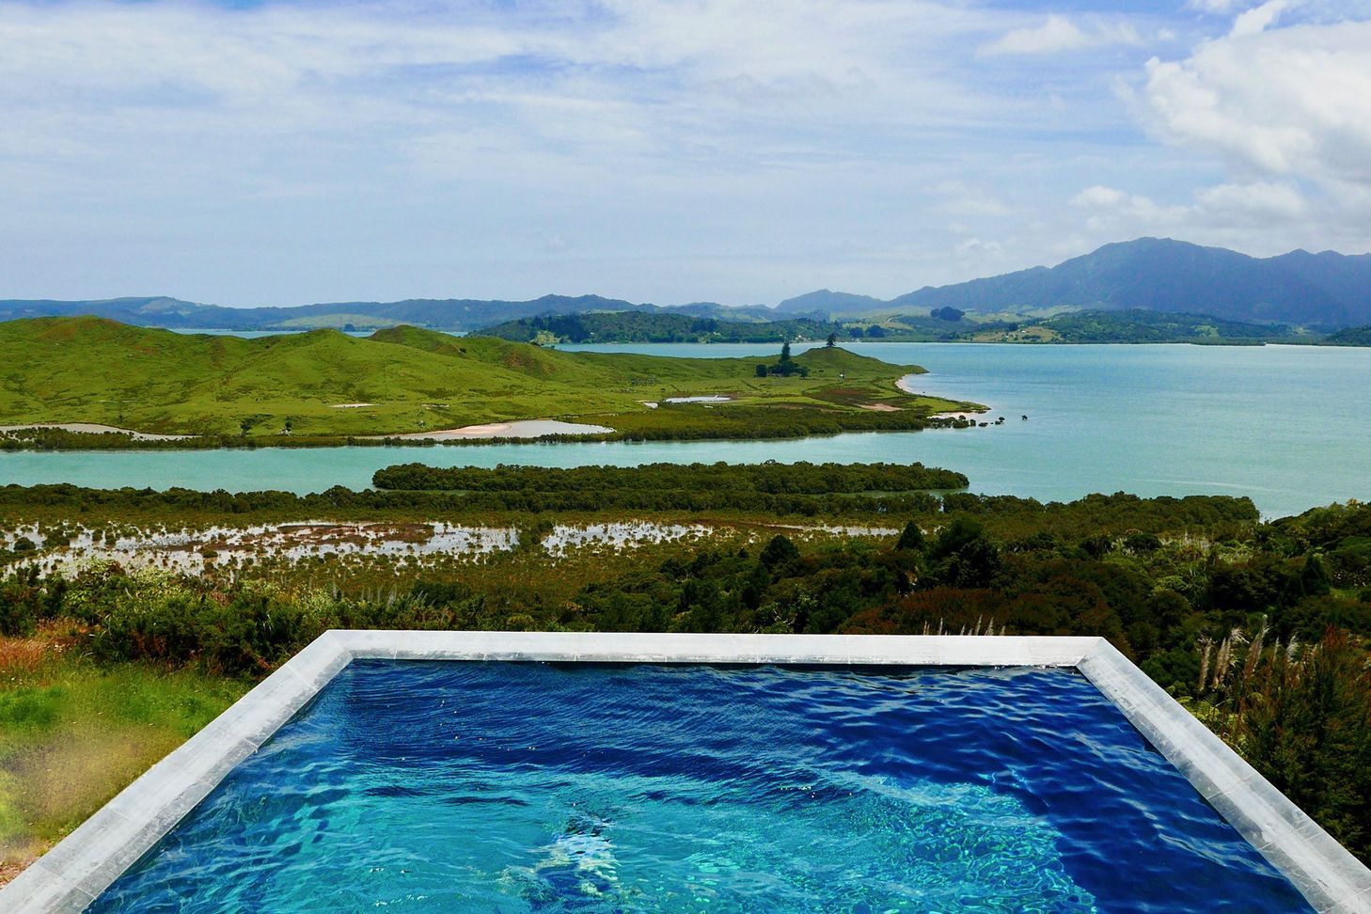
A progressive multi-stage development in the Far North, featuring a series of interconnected buildings centered around a sheltered courtyard, culminating in a spacious living pavilion with a pool.
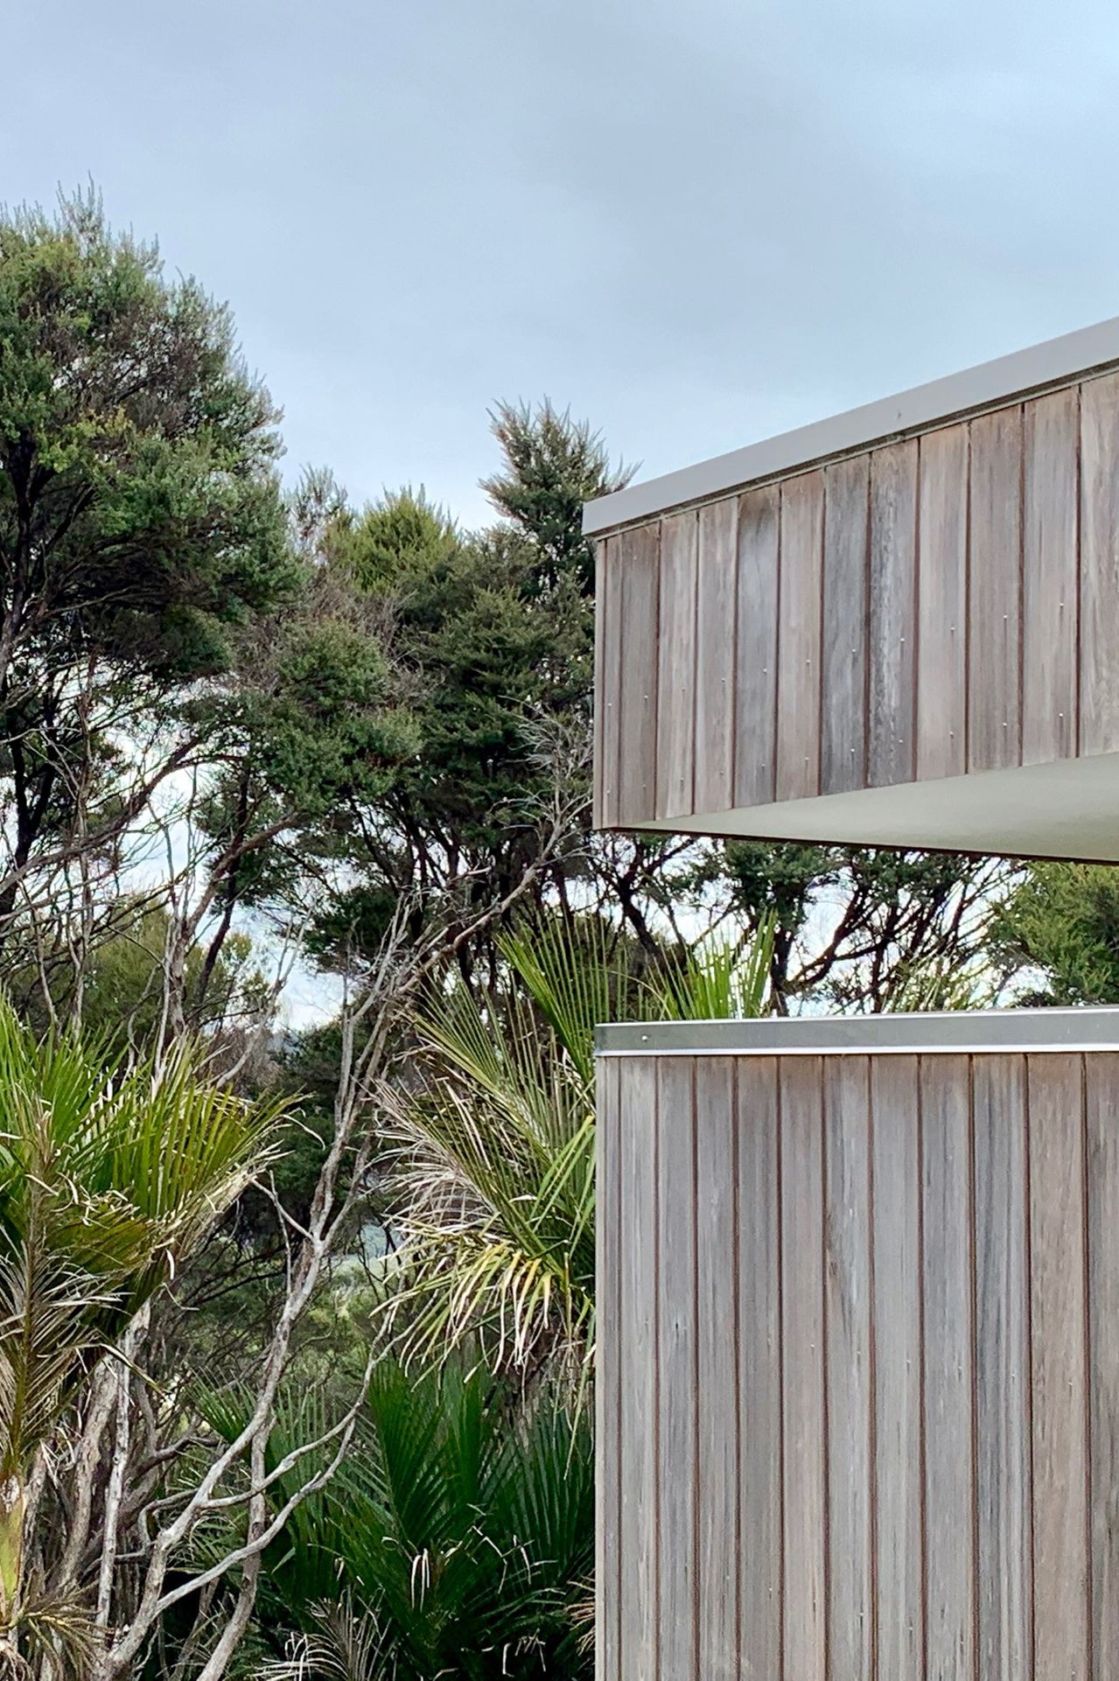
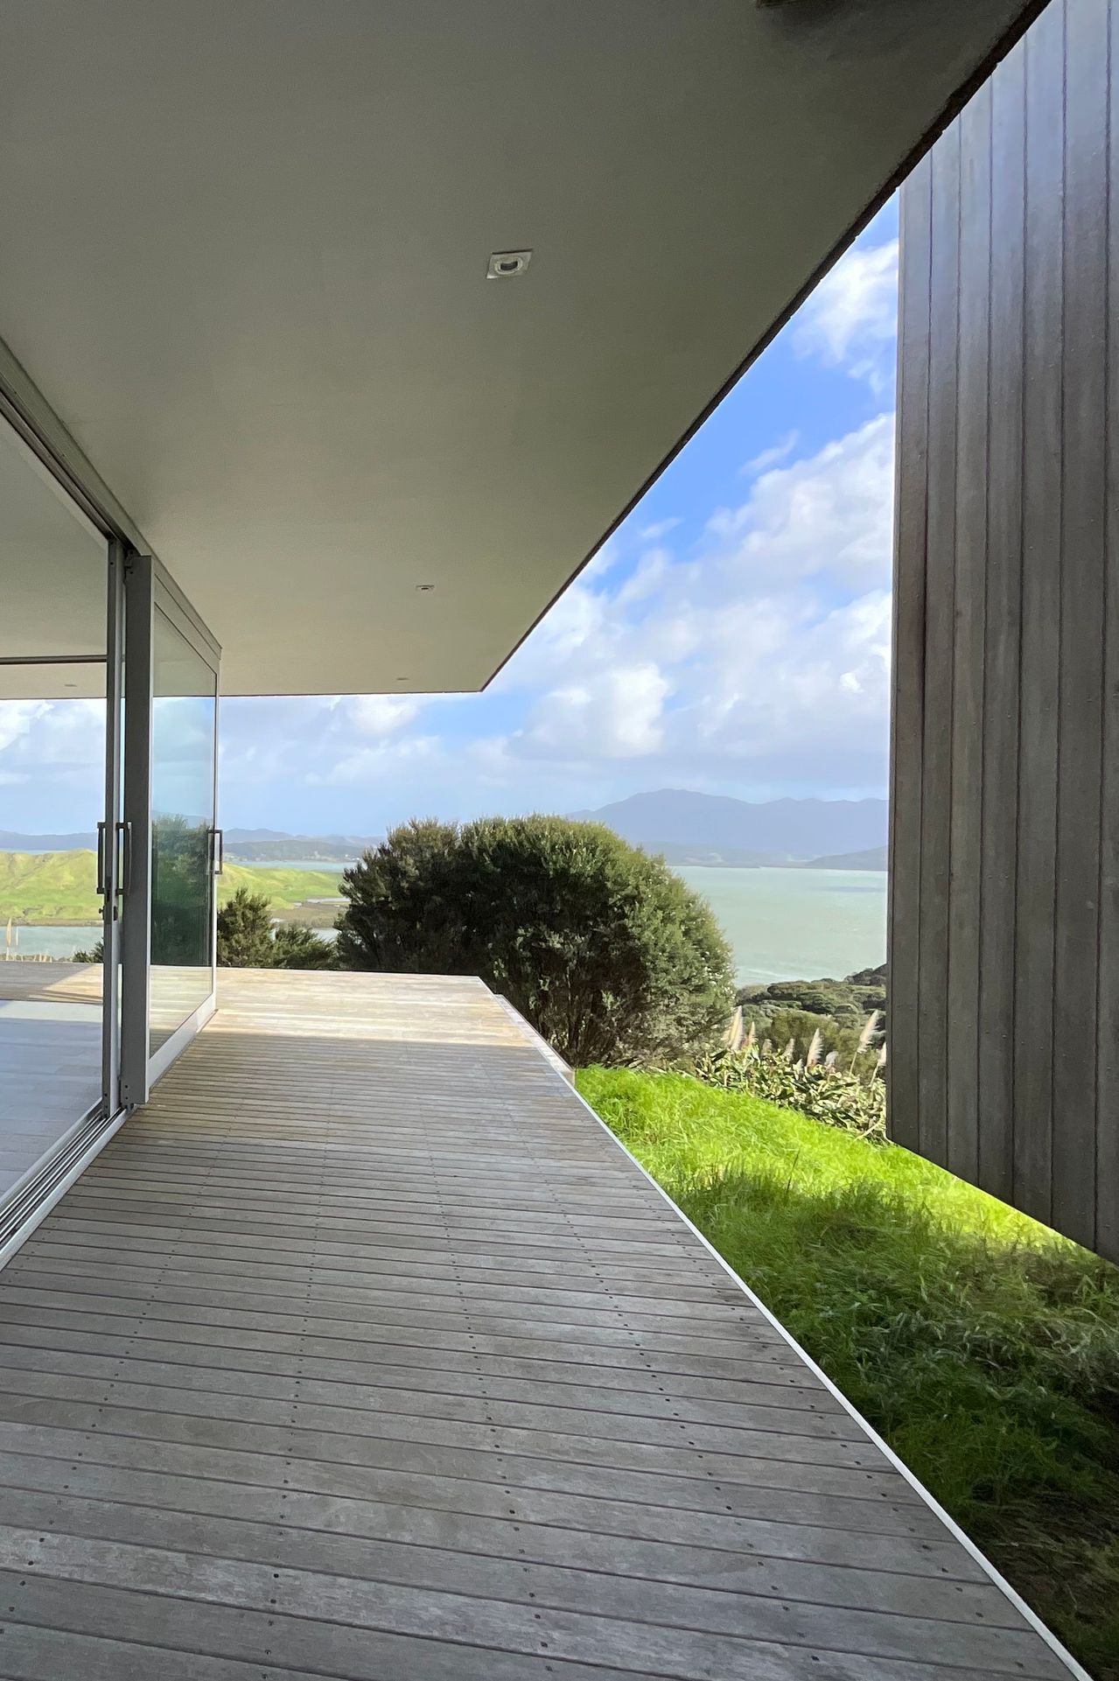
This Far North home is a long term project, started back in 2006. Completed in four stages, allowing the owner to occupy and utilise the site almost immediately, then progressively build more as time and funds allowed. All the stages have been constructed as separate buildings, arranged around a sheltered covered courtyard at the buildings heart.
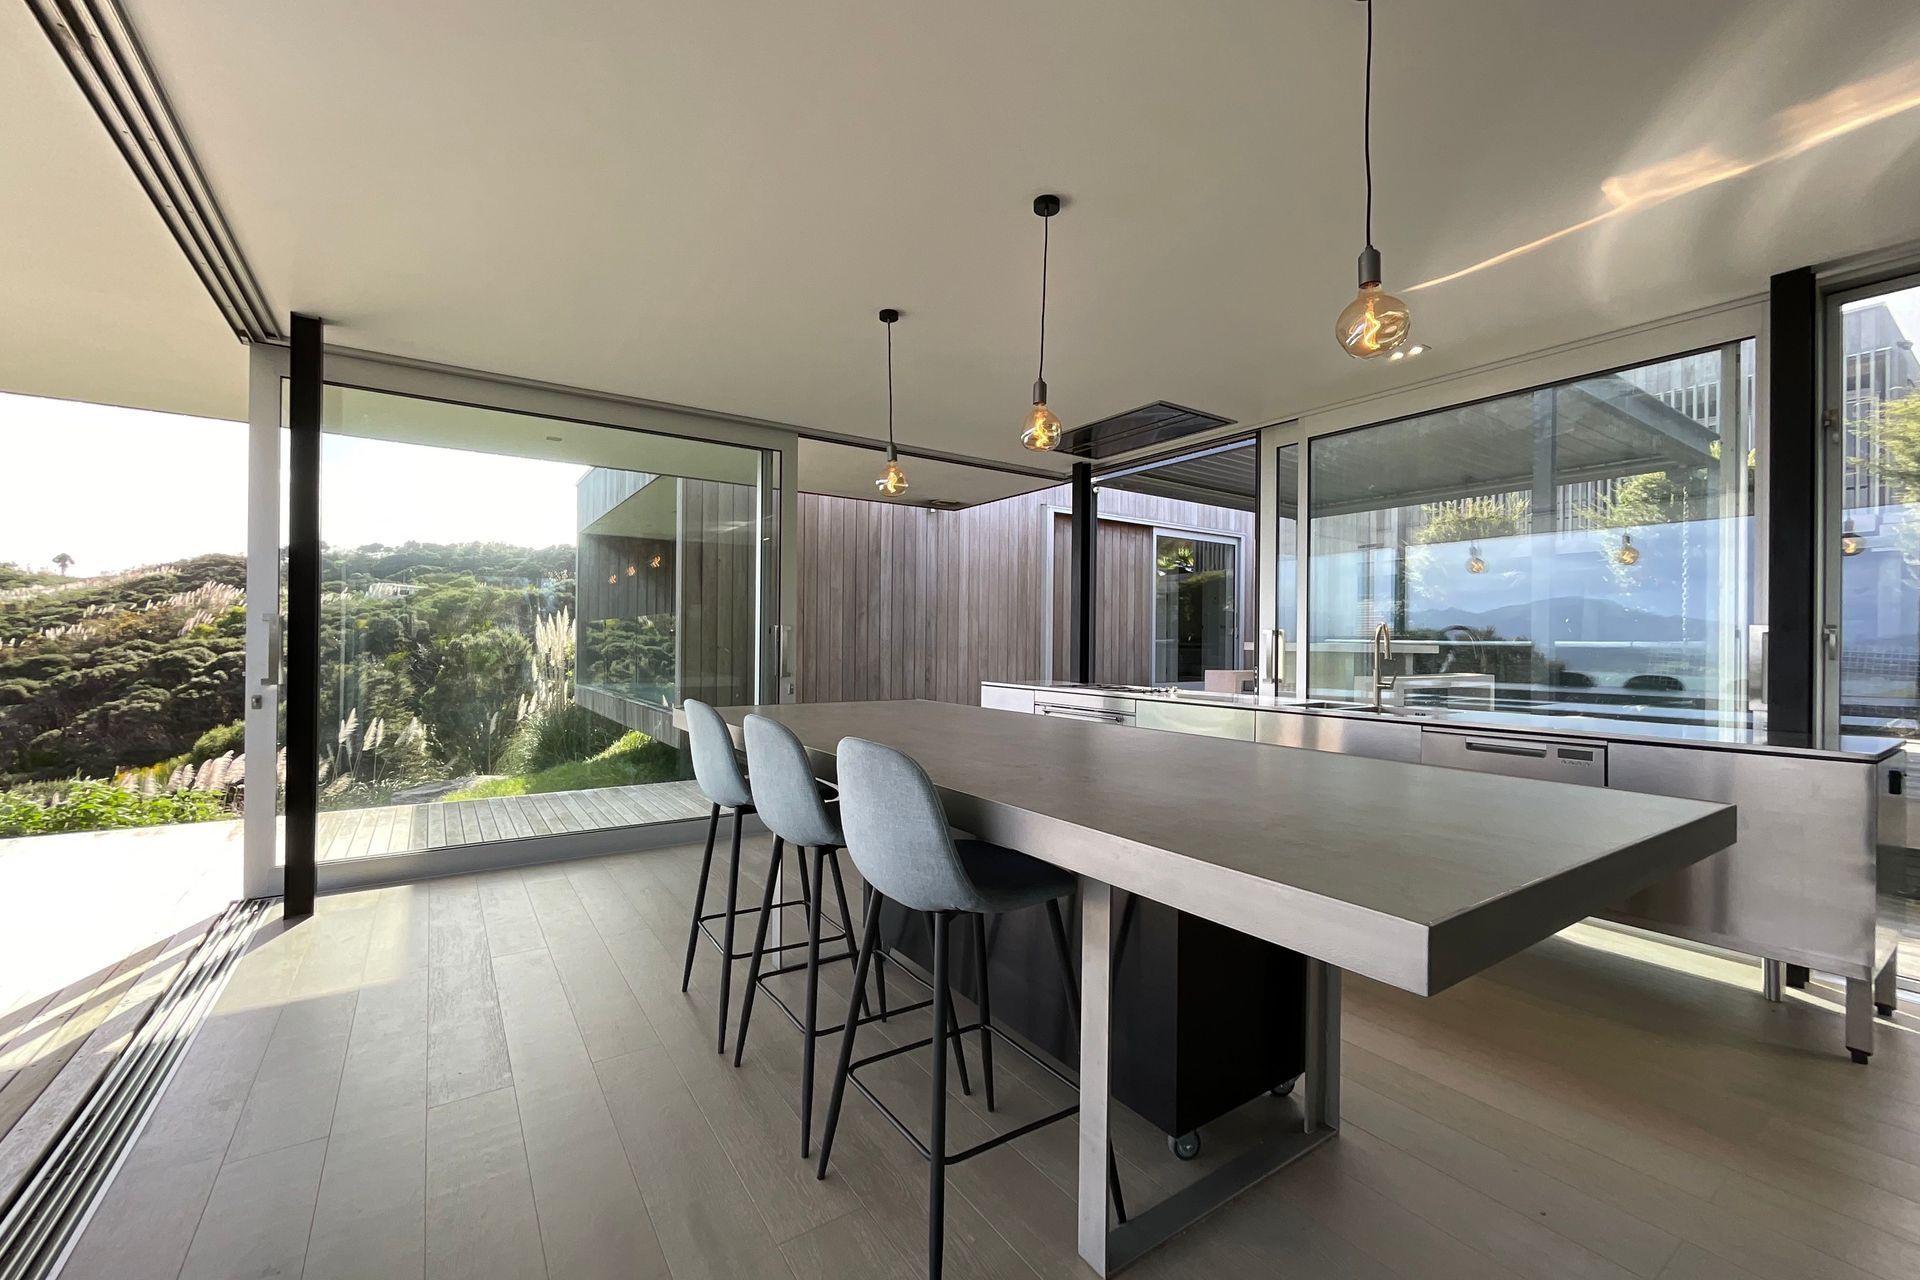
The home was completed in four stages: The first of which was a one bedroom, one bathroom, laundry, kitchen and living room (which doubled as a lock up garage when not occupied). The second of which was a double garage and bunk-room. The third two further bedrooms and bathrooms. And the last a kitchen, dining and living pavilion, with pool.


Like this Project?
Hire Matt Brew Architect
Professionals used in
this project
The practices and trades credited on this project.

More projects from
Matt Brew Architect
Other work by Matt Brew Architect, across every category they build in.


More in
Single House
Everything else in Single House, from every practice on ArchiPro.


Next Project
Keep scrolling