
Project team
- Bennett Murada Architects
- Simon Wood
A six-storey residential building in Rosebery, featuring 26 apartments, a robust geometric façade, and a communal podium courtyard, designed to enhance urban living while respecting the evolving streetscape.
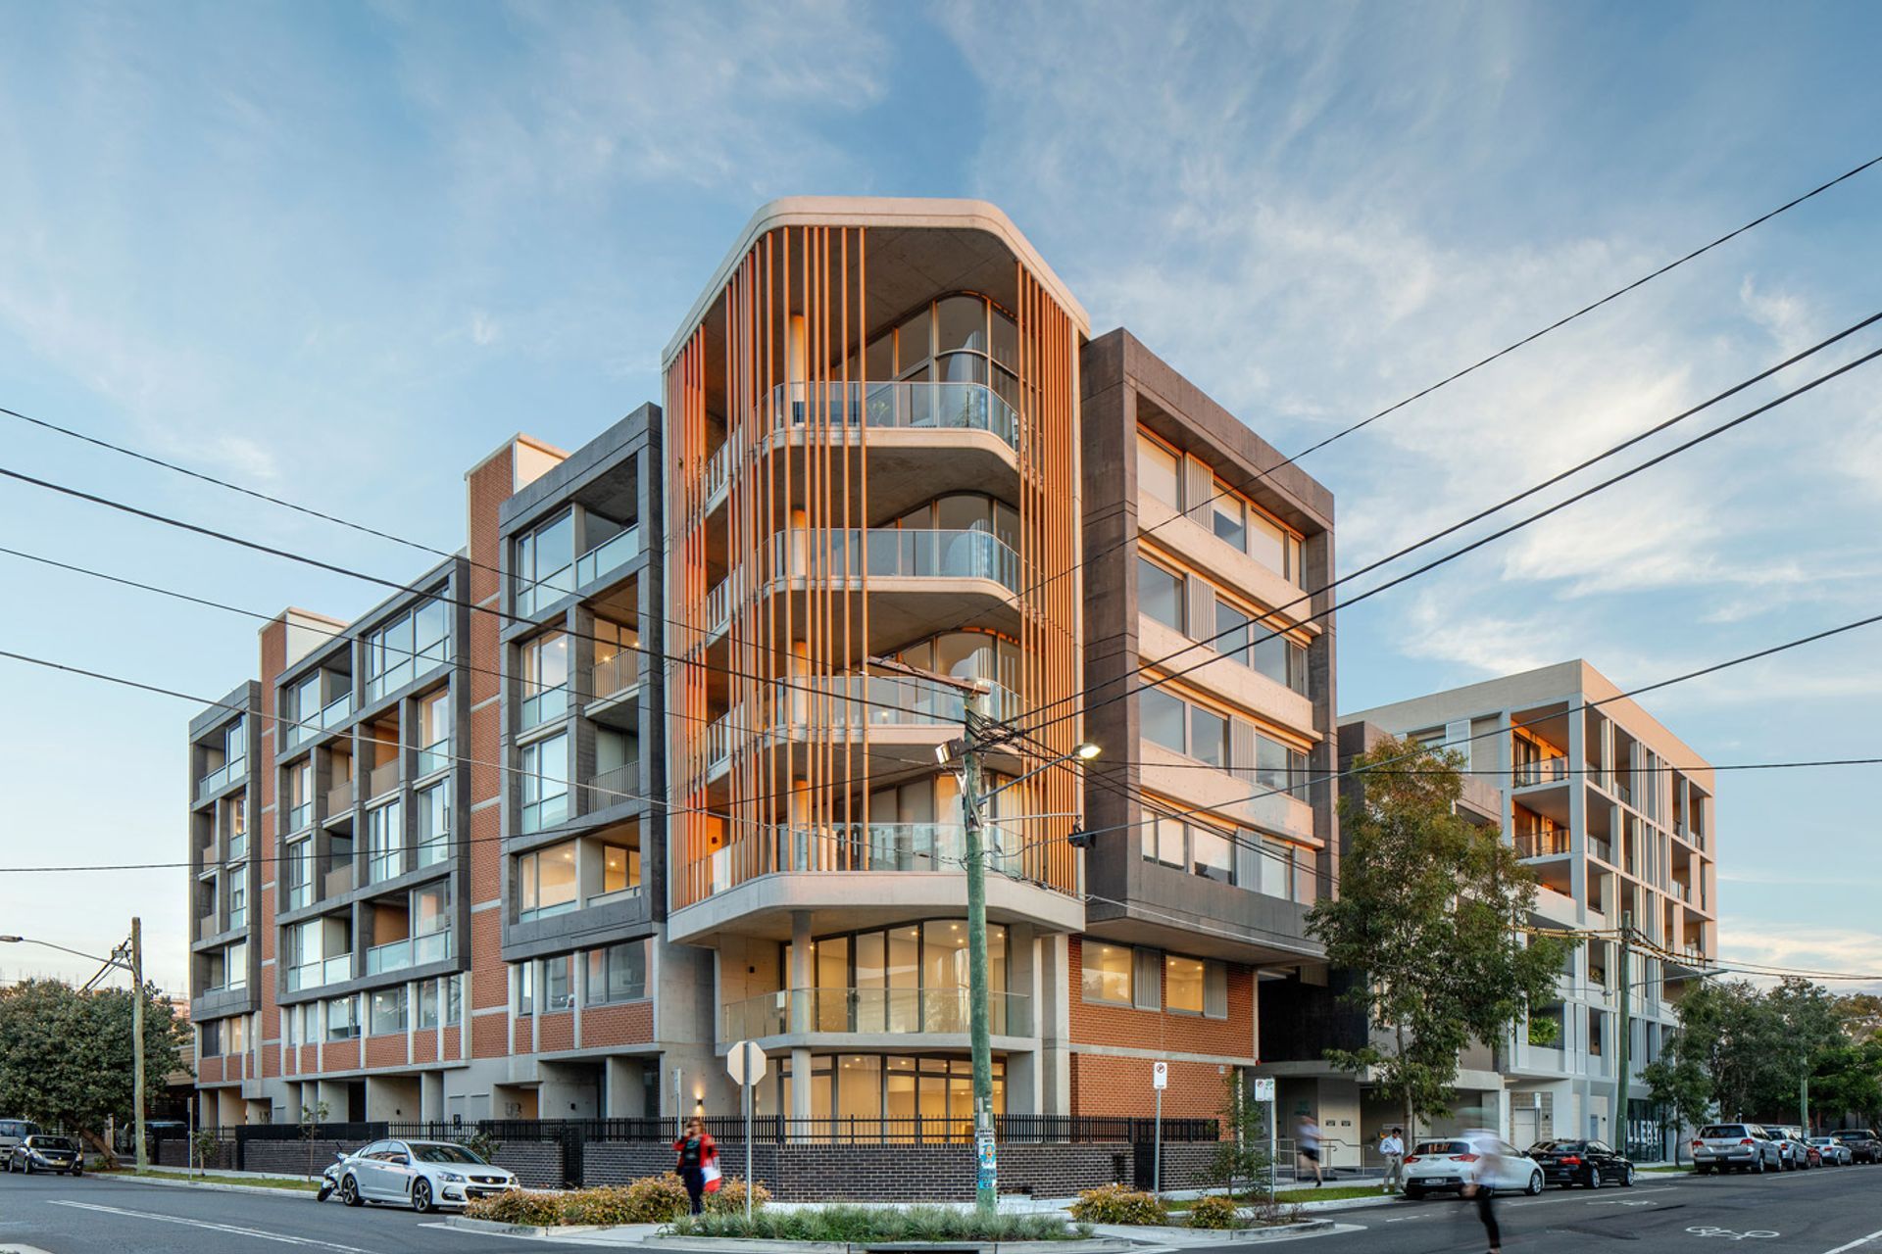
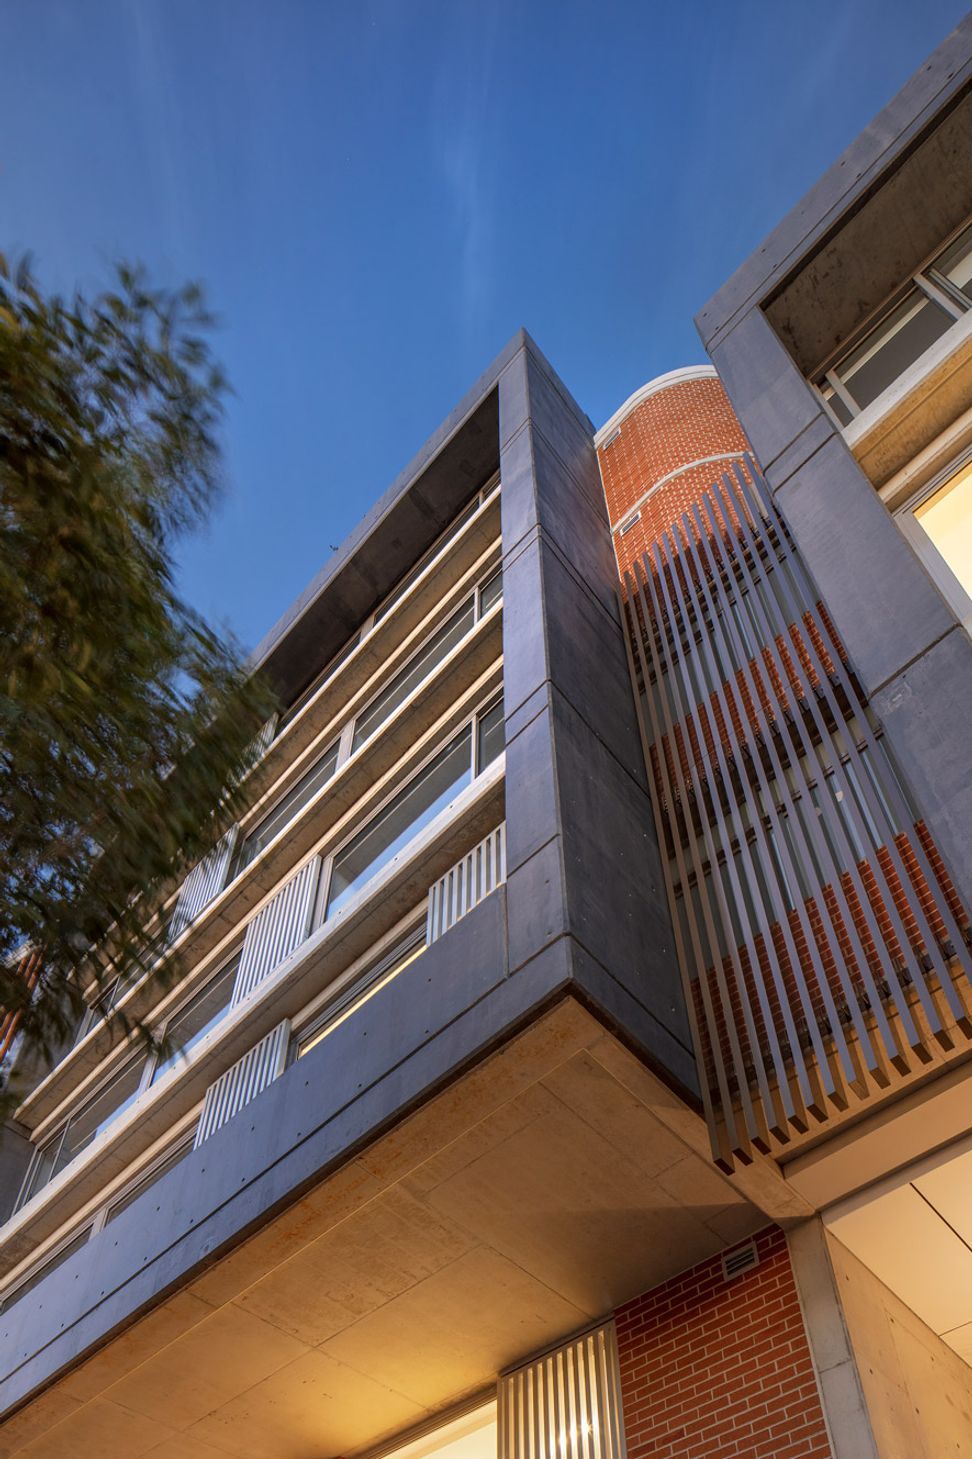
This project is a new six storey residential flat building containing 26 apartments addressing a busy urban corner in a rapidly evolving urban renewal area in inner Sydney. A robust palette of off form concrete and face brick is organised into a strong geometric façade enclosing a communal podium courtyard.
Year
2019
Location
Rosebery NSW
Team
Aleksey Rudy, John Wilkin
Photographer
Simon Wood
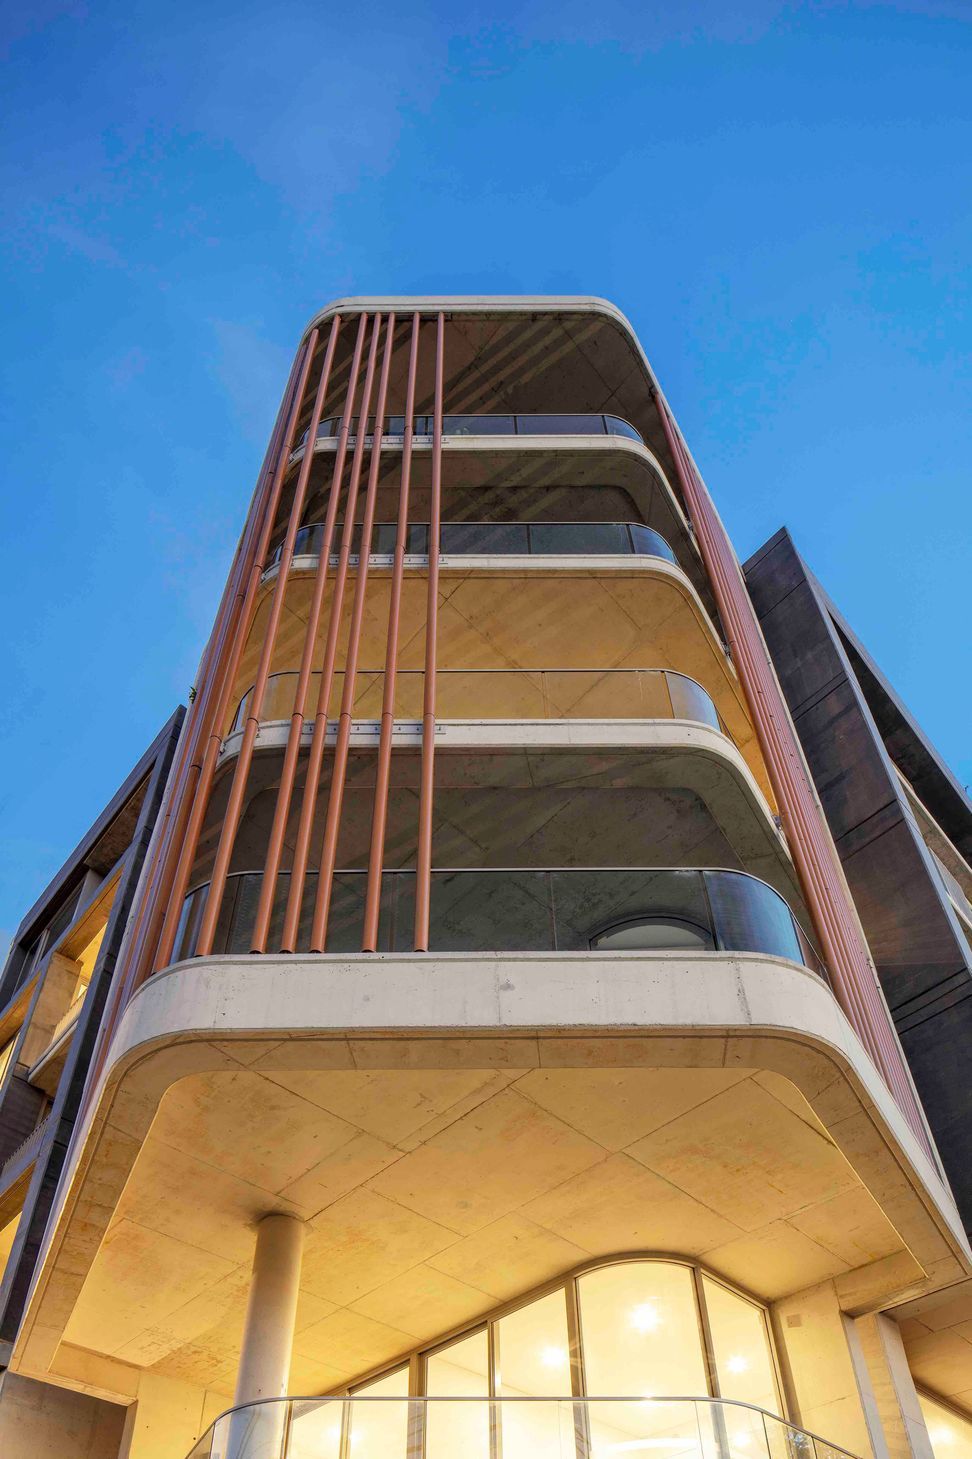
This project is a new six storey residential flat building containing 26 apartments. Responding to the site geometry and aspect, the proposal consists of a long, north oriented building form set back from Cressy Street with a strong corner address, and a lower scale return along Dunning Avenue in response to the emerging streetscape character of that street.
The primary street façades are characterised by a strong masonry grid reflecting the forms of the apartments within, layered with screened glazing, and a combination of metal, solid and glazed balustrades. A two storey datum above street level is defined by a shift in the materiality and setback of the building over, referencing the scale of the existing street wall building opposite, and connecting with the emerging street wall character nearby. The Dunning Avenue façade consists of elements familal to Cressy Street, but with side and street setbacks responding to the form and amenity of the neighbouring building.
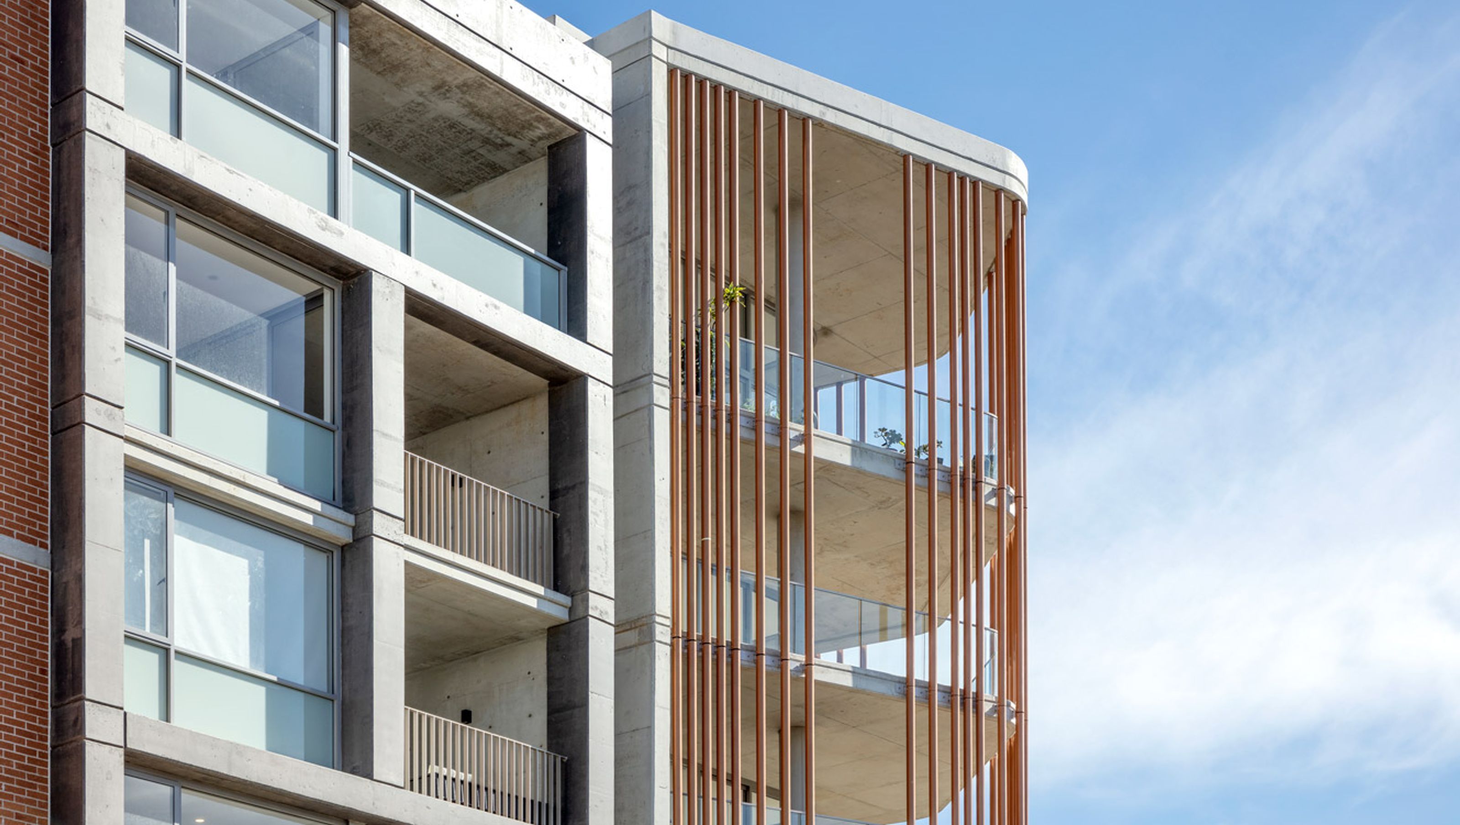
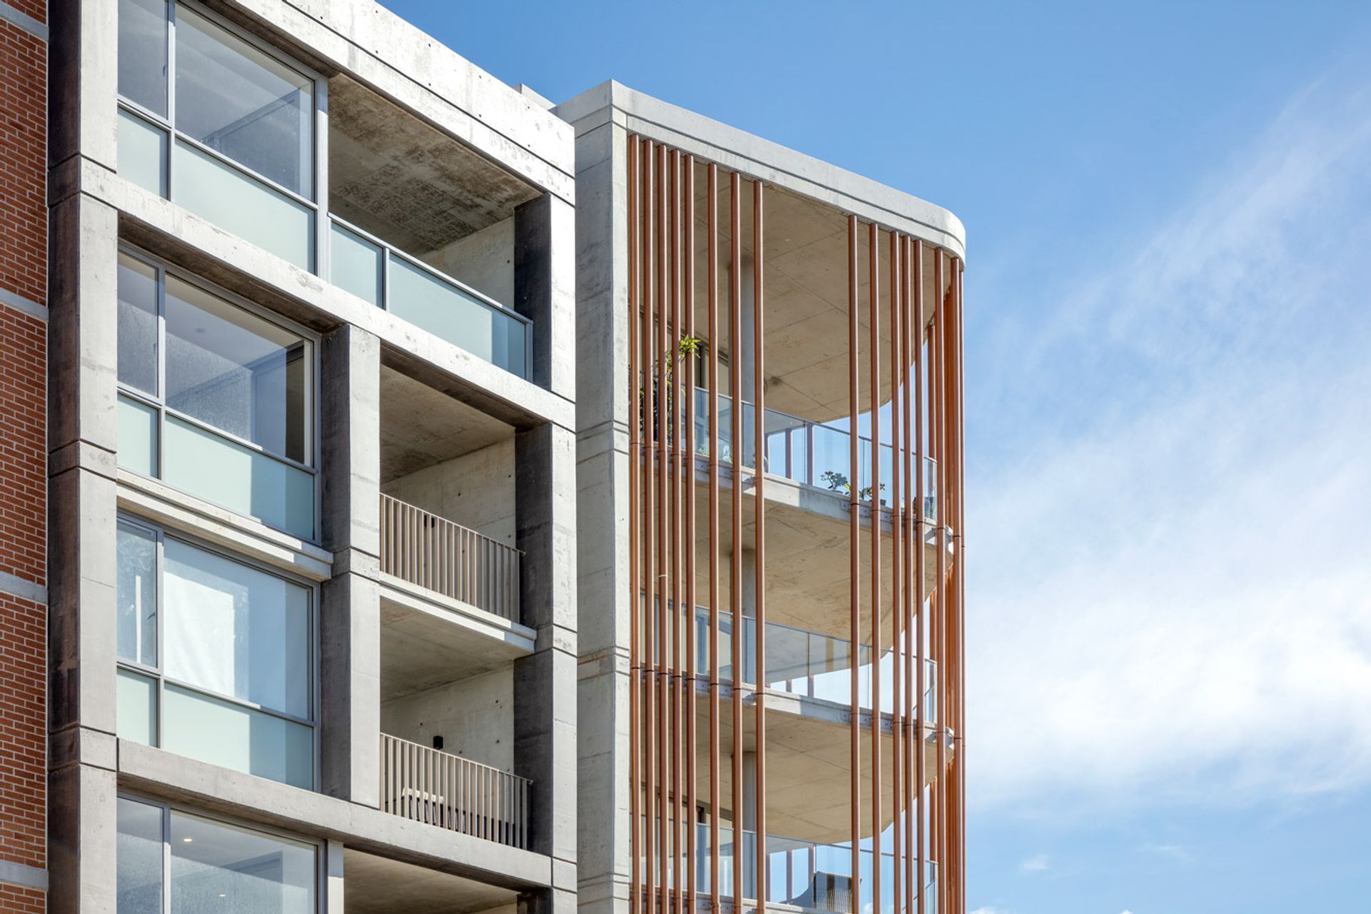
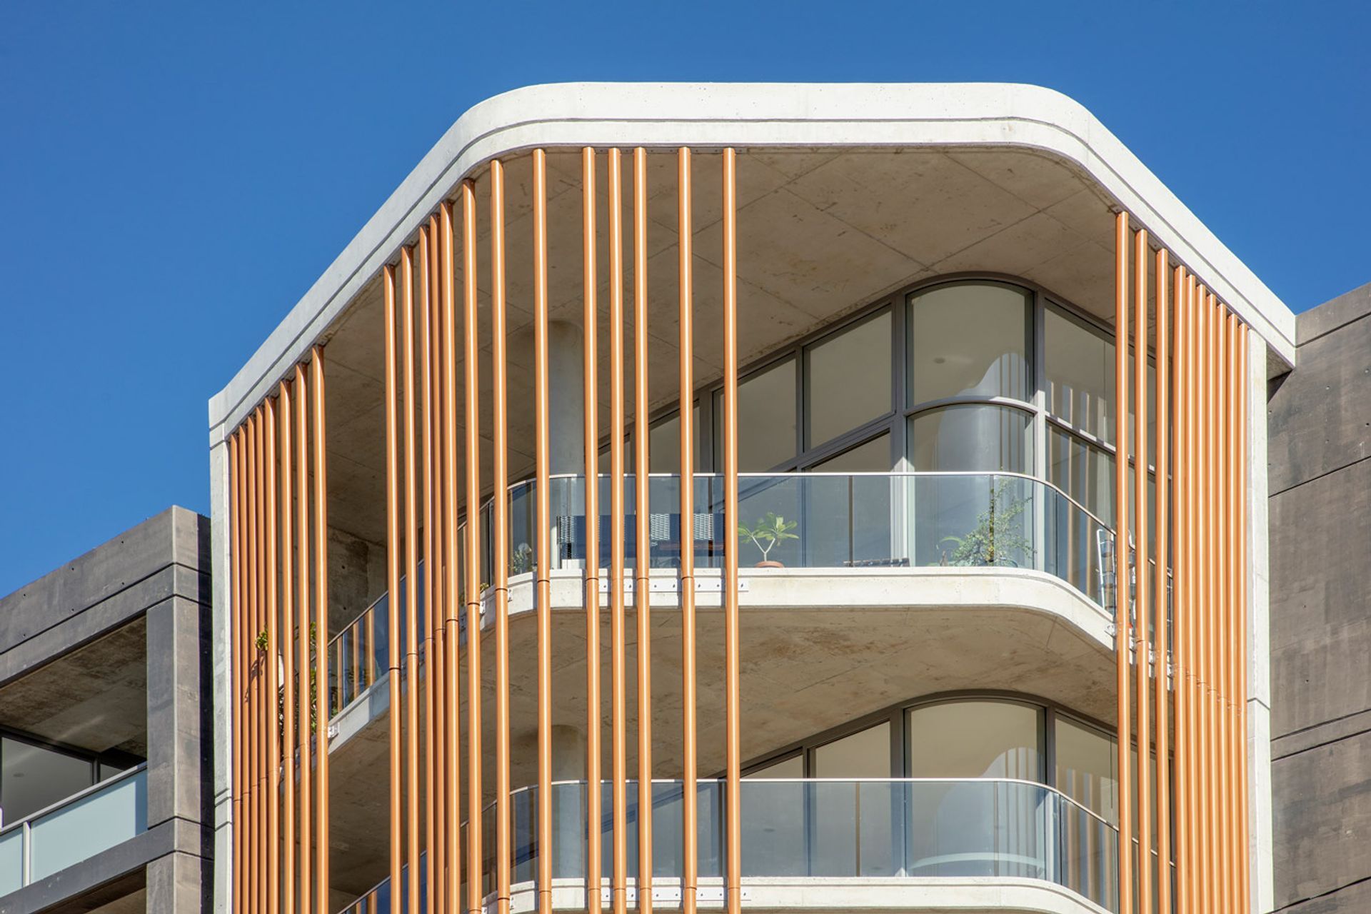
On the North Western corner of the site, a prominent curved element emphasised by vertical screening and a raised parapet level provides a strong address statement, completing the composition.
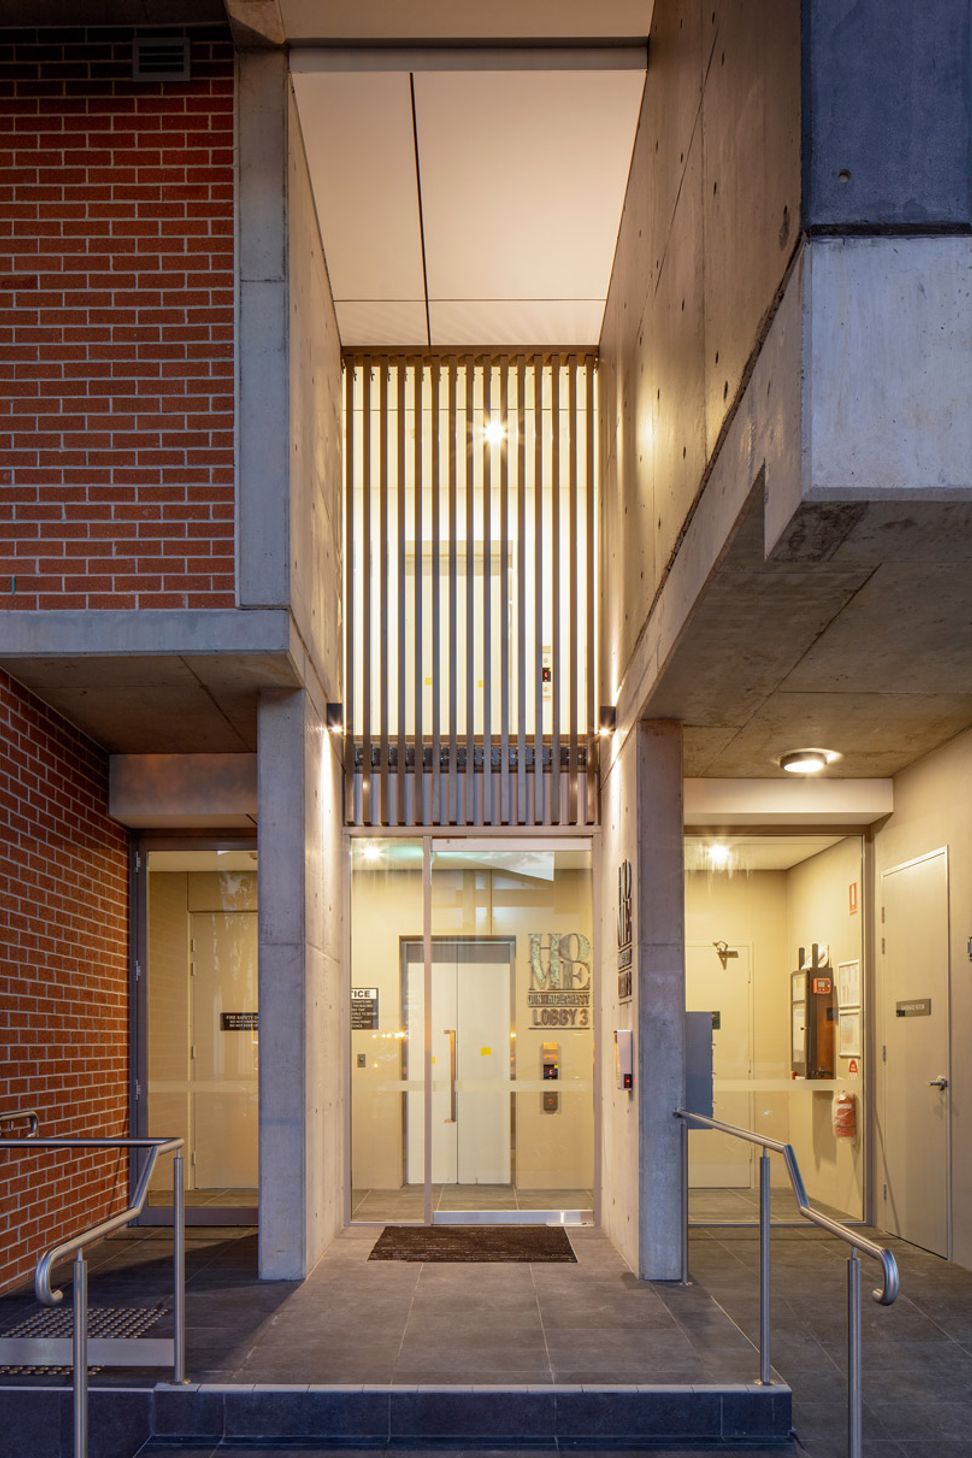
At street level, the balance between activity and privacy is achieved through the location of apartment entry courytards and common lobbies addressing the street, with carparking behind located under an elevated podium courtyard. This parking area, and the single basement carpark below, are both accessed from Dunning Avenue.
Common entries are marked by a masonry screened glazed façade both on the street and on the courtyard facades, which are further characterised by familial spandrel and glazed elements. The courtyard facades also employ strong contrasting yet complimentary colours, privacy and screening devices, integrated landscape elements and blurred internal / external boundaries to present an engaging and visually interesting building.
The proposal provides the primary active private and public external spaces as part of the elevated communal courtyard located over the car-park. This area combines a mixture of hard and soft podium landscaping, and includes the deep soil planting area for the site. The courtyard has been designed to provide equitable access that will promote social interaction whilst being respectful to current and future residents, and promotes a green screen to the neighbouring property courtyard. This arrangement promotes improved amenity for the external spaces, and allows both deep soil planted (passive) and paved (active) access.

Like this Project?
Hire Bennett Murada Architects
Professional Reviews
Professionals used in
this project
The practices and trades credited on this project.

More projects from
Bennett Murada Architects
Other work by Bennett Murada Architects, across every category they build in.


More in
Apartments
Everything else in Apartments, from every practice on ArchiPro.


Next Project
Keep scrolling