

Redevelopment of Homebush West Public School featuring a three-level building, 28 Home Base units, and a 1,600 square meter secure rooftop recreation zone, enhancing outdoor play areas by 40% while fostering flexible and collaborative learning environments.
Client: NSW Department of Education
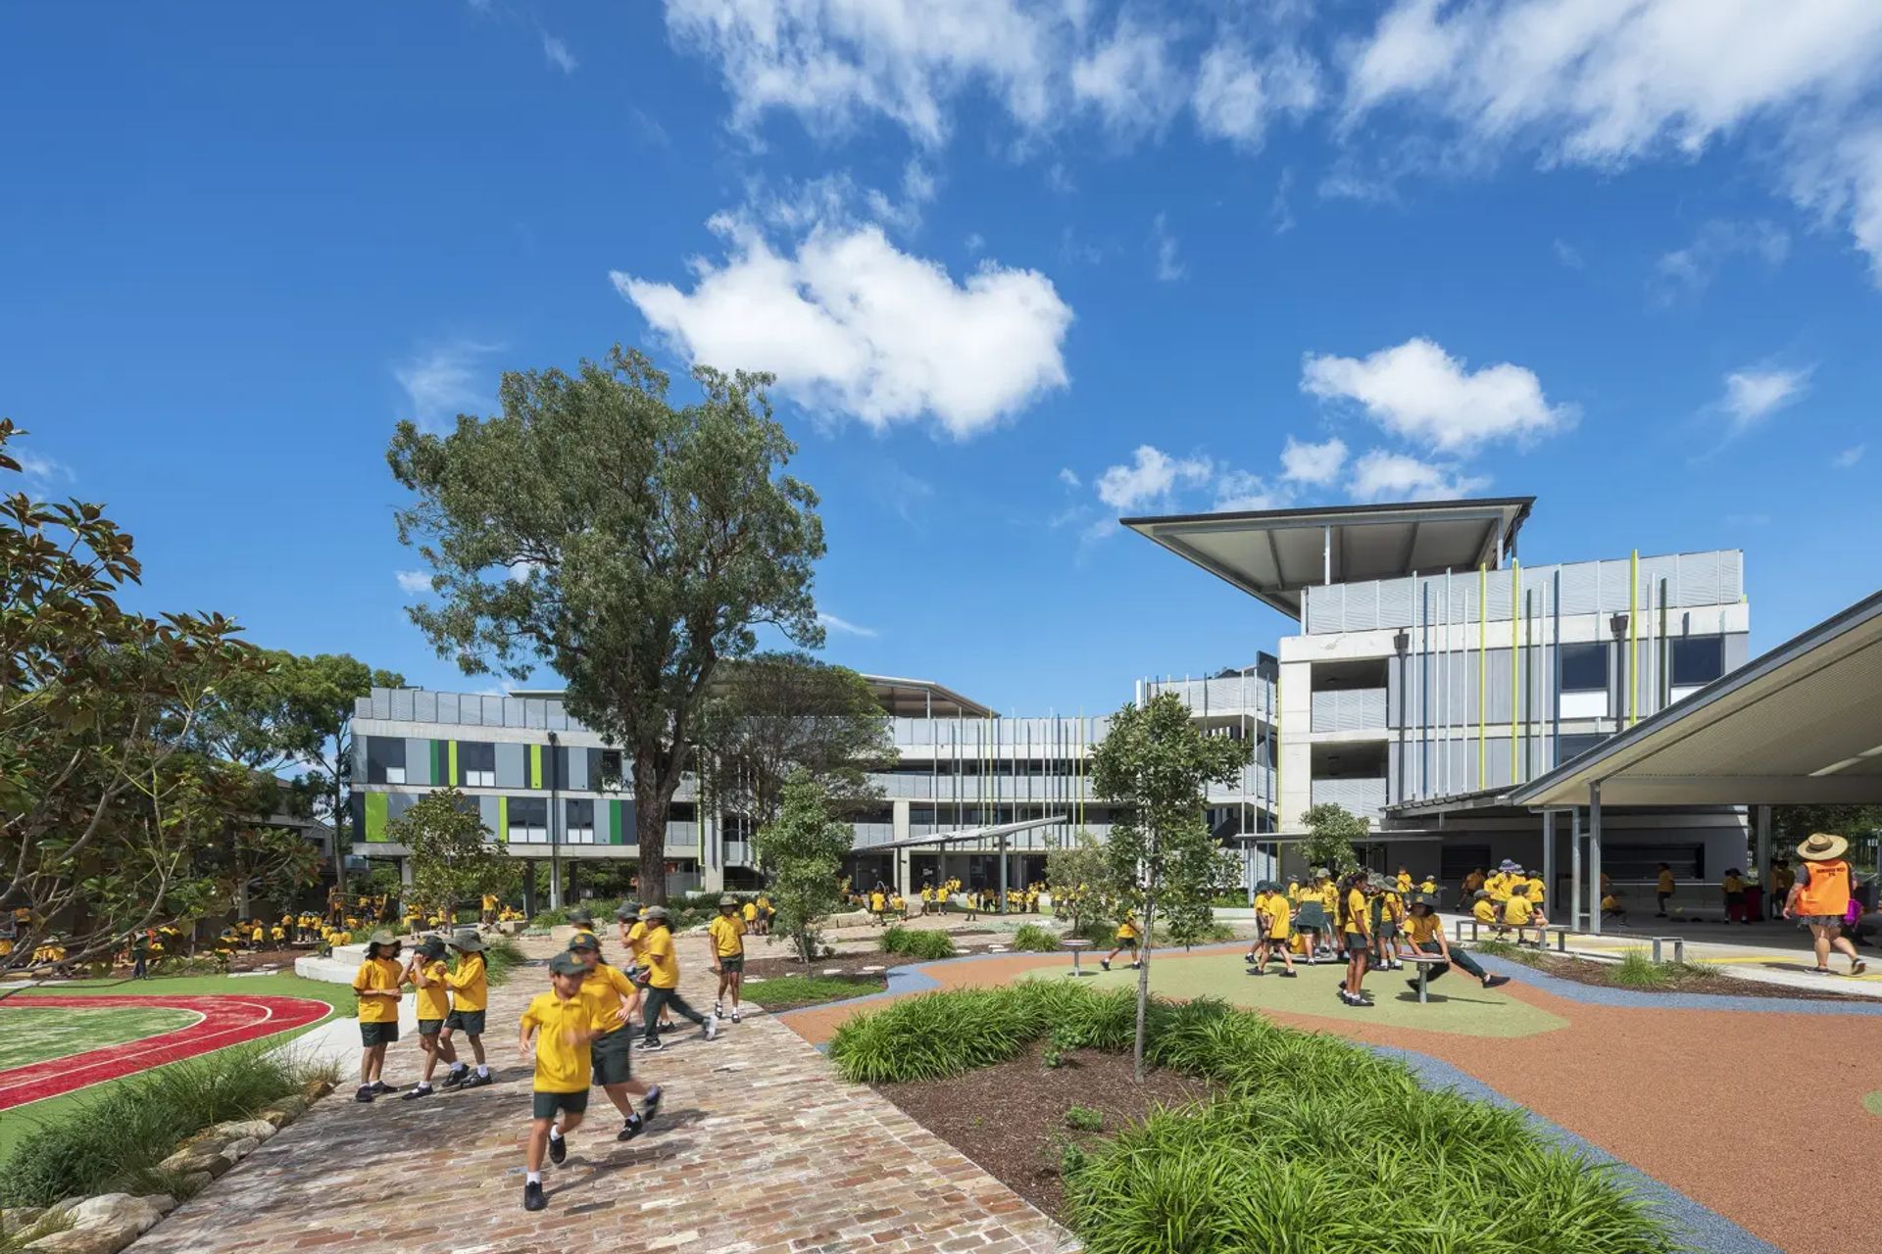
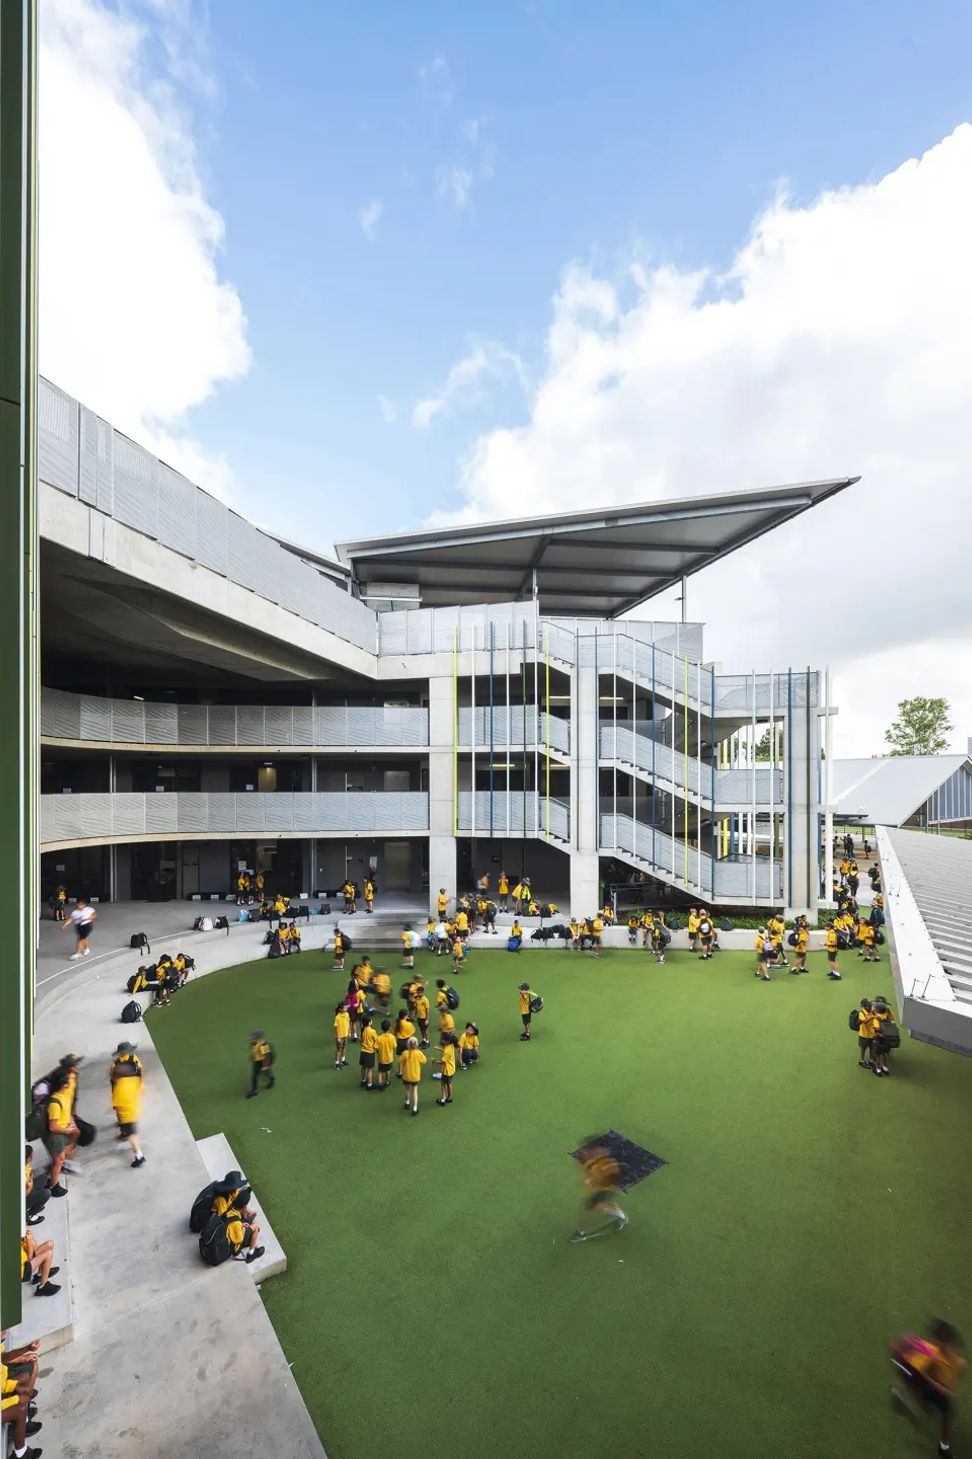
A new three-level building is the outcome of the redevelopment of Homebush West Public School. This contemporary school serves 900 students and provides the equivalent of 28 Home Base units. The design maximises outdoor play space and groups smaller disconnected areas into a coherent and inspiring landscape setting. Complementing the ground-level play space is a secure recreation zone of 1,600 square meters on the roof of the new building. This design strategy gives the school an increase in outdoor play areas of 40 percent.
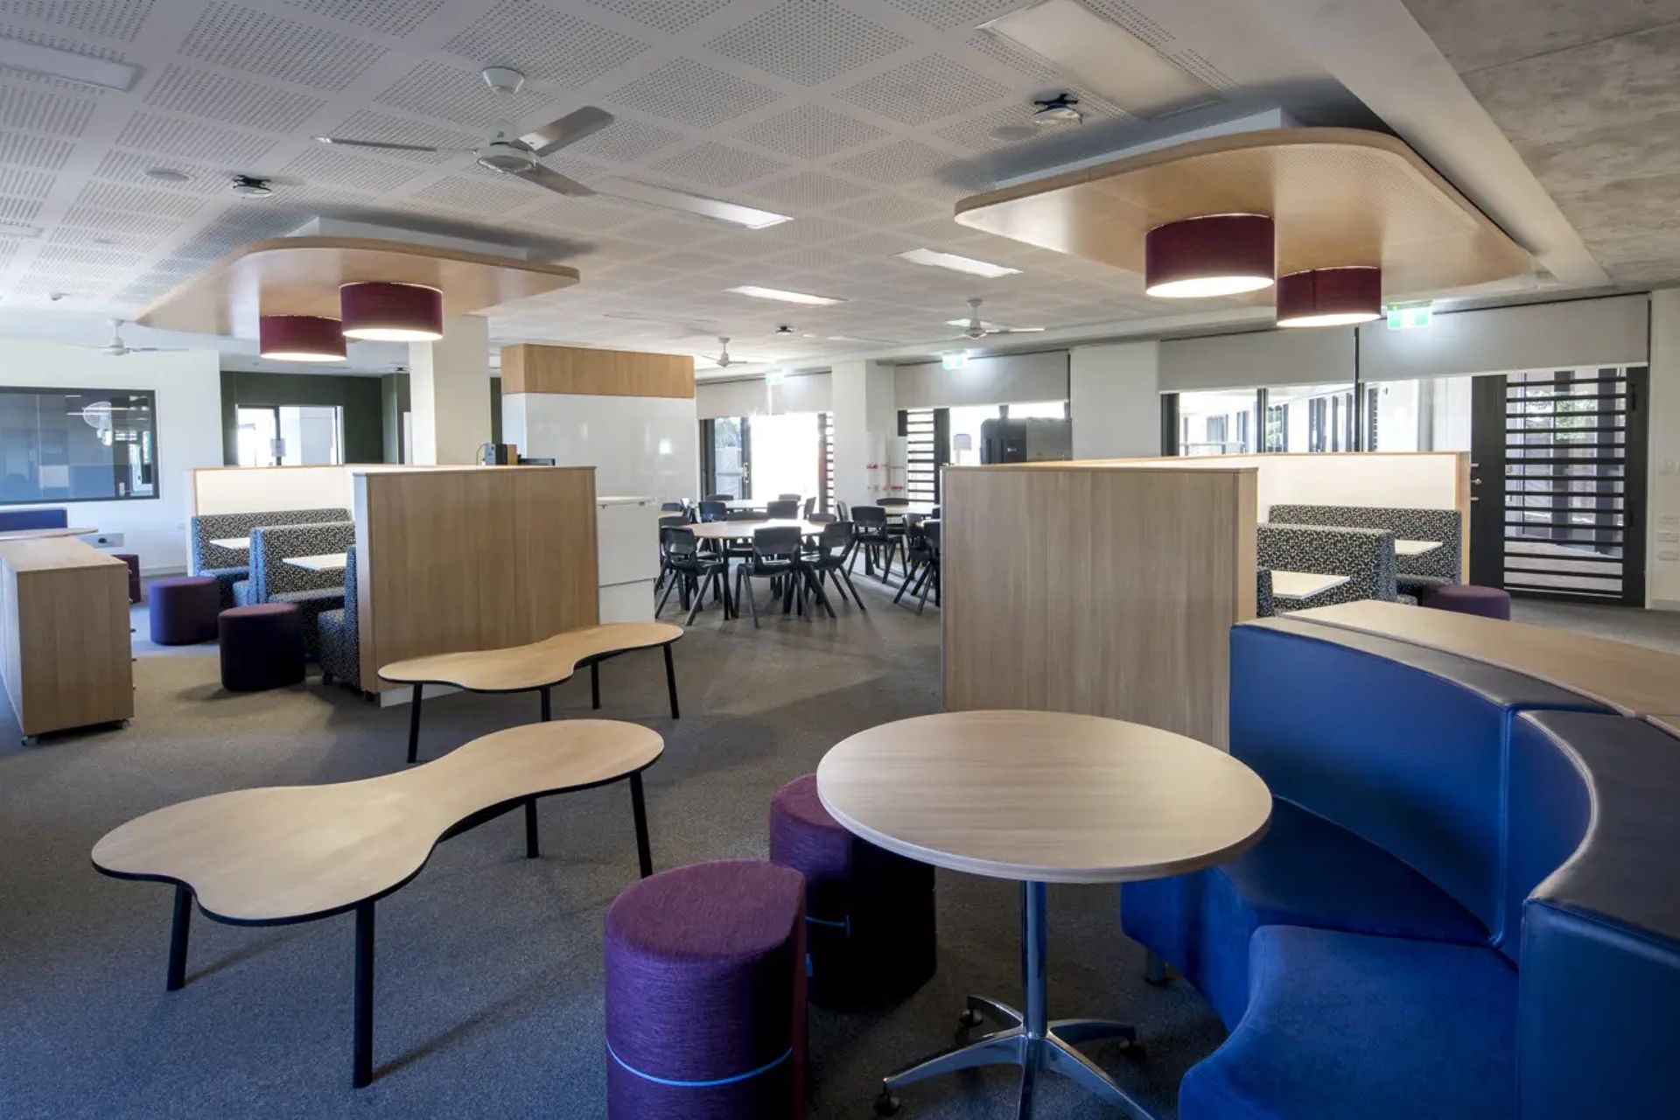
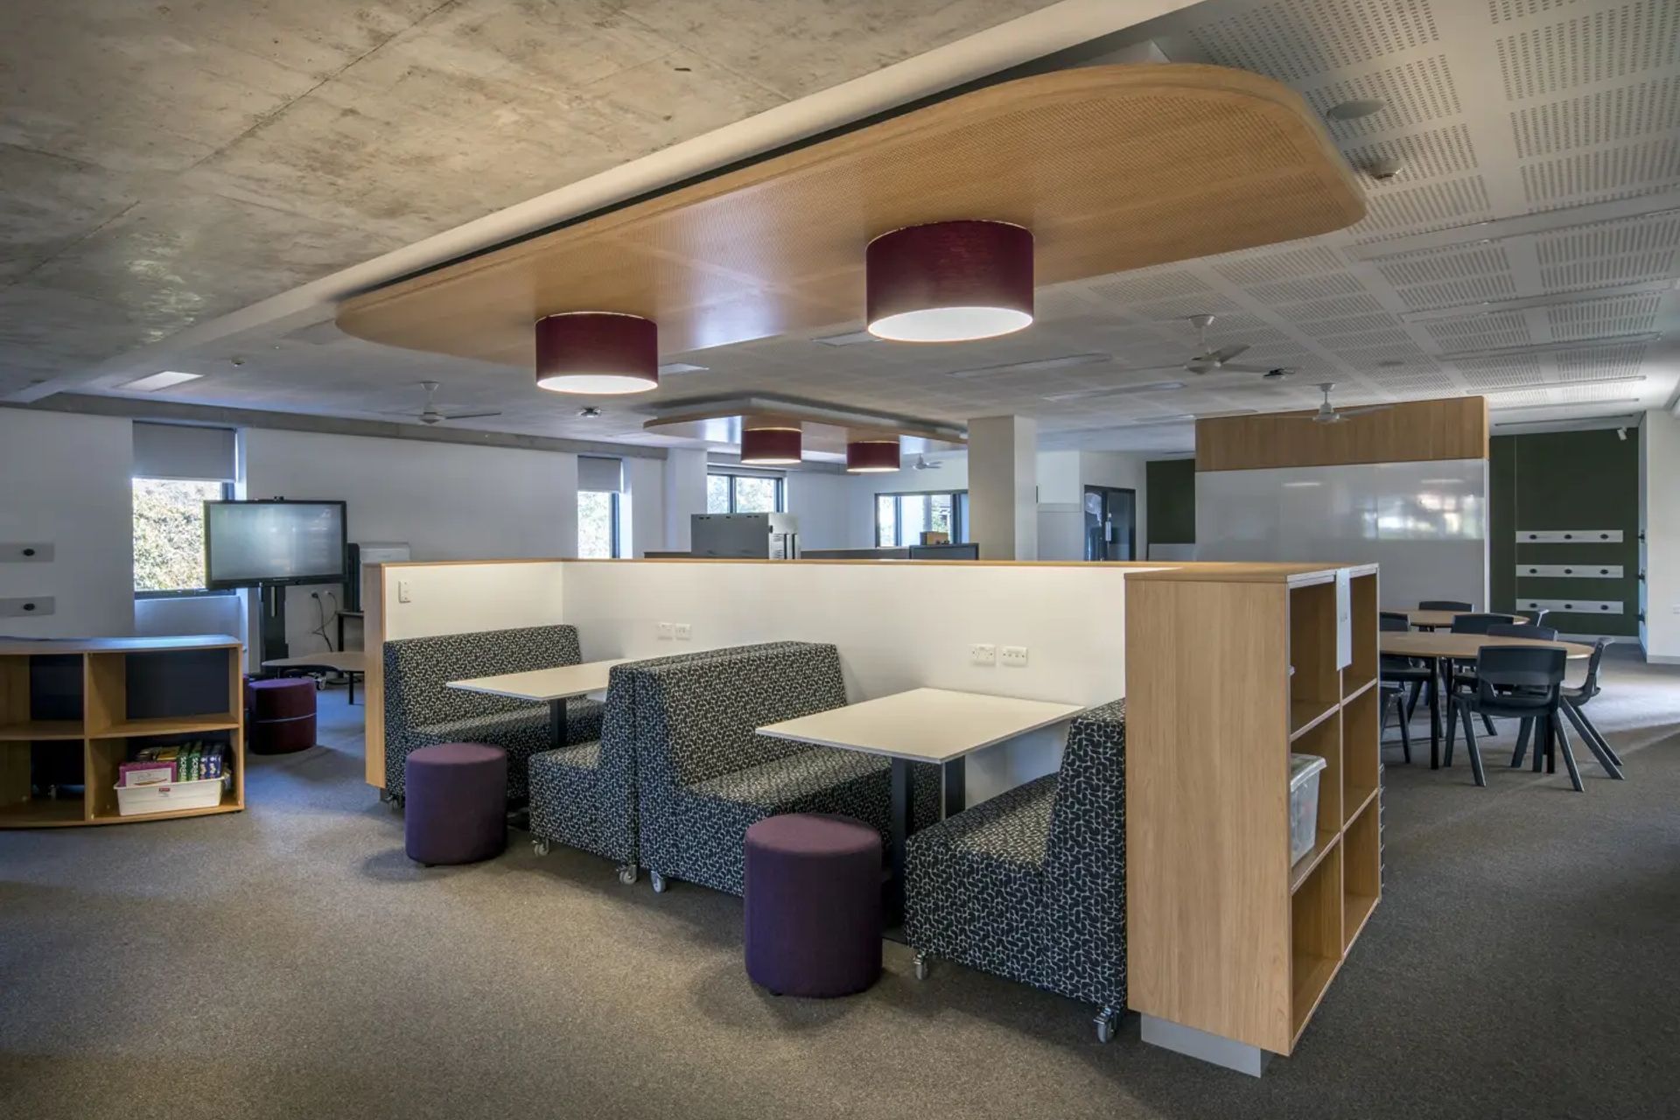
The project saw the combining of 3 home bases in a flexible and collaborative learning layout. The challenge for the interior was to create a sense of defined smaller spaces with few very few walls. This was achieved by implementing a variety of furniture settings and using the ceiling finishes and lighting to define learning zones.
Photography: Mike Chorley







Like this Project?
Hire TKD Architects
Professionals used in
this project
The practices and trades credited on this project.

More projects from
TKD Architects
Other work by TKD Architects, across every category they build in.


More in
Schools
Everything else in Schools, from every practice on ArchiPro.


Next Project
Keep scrolling