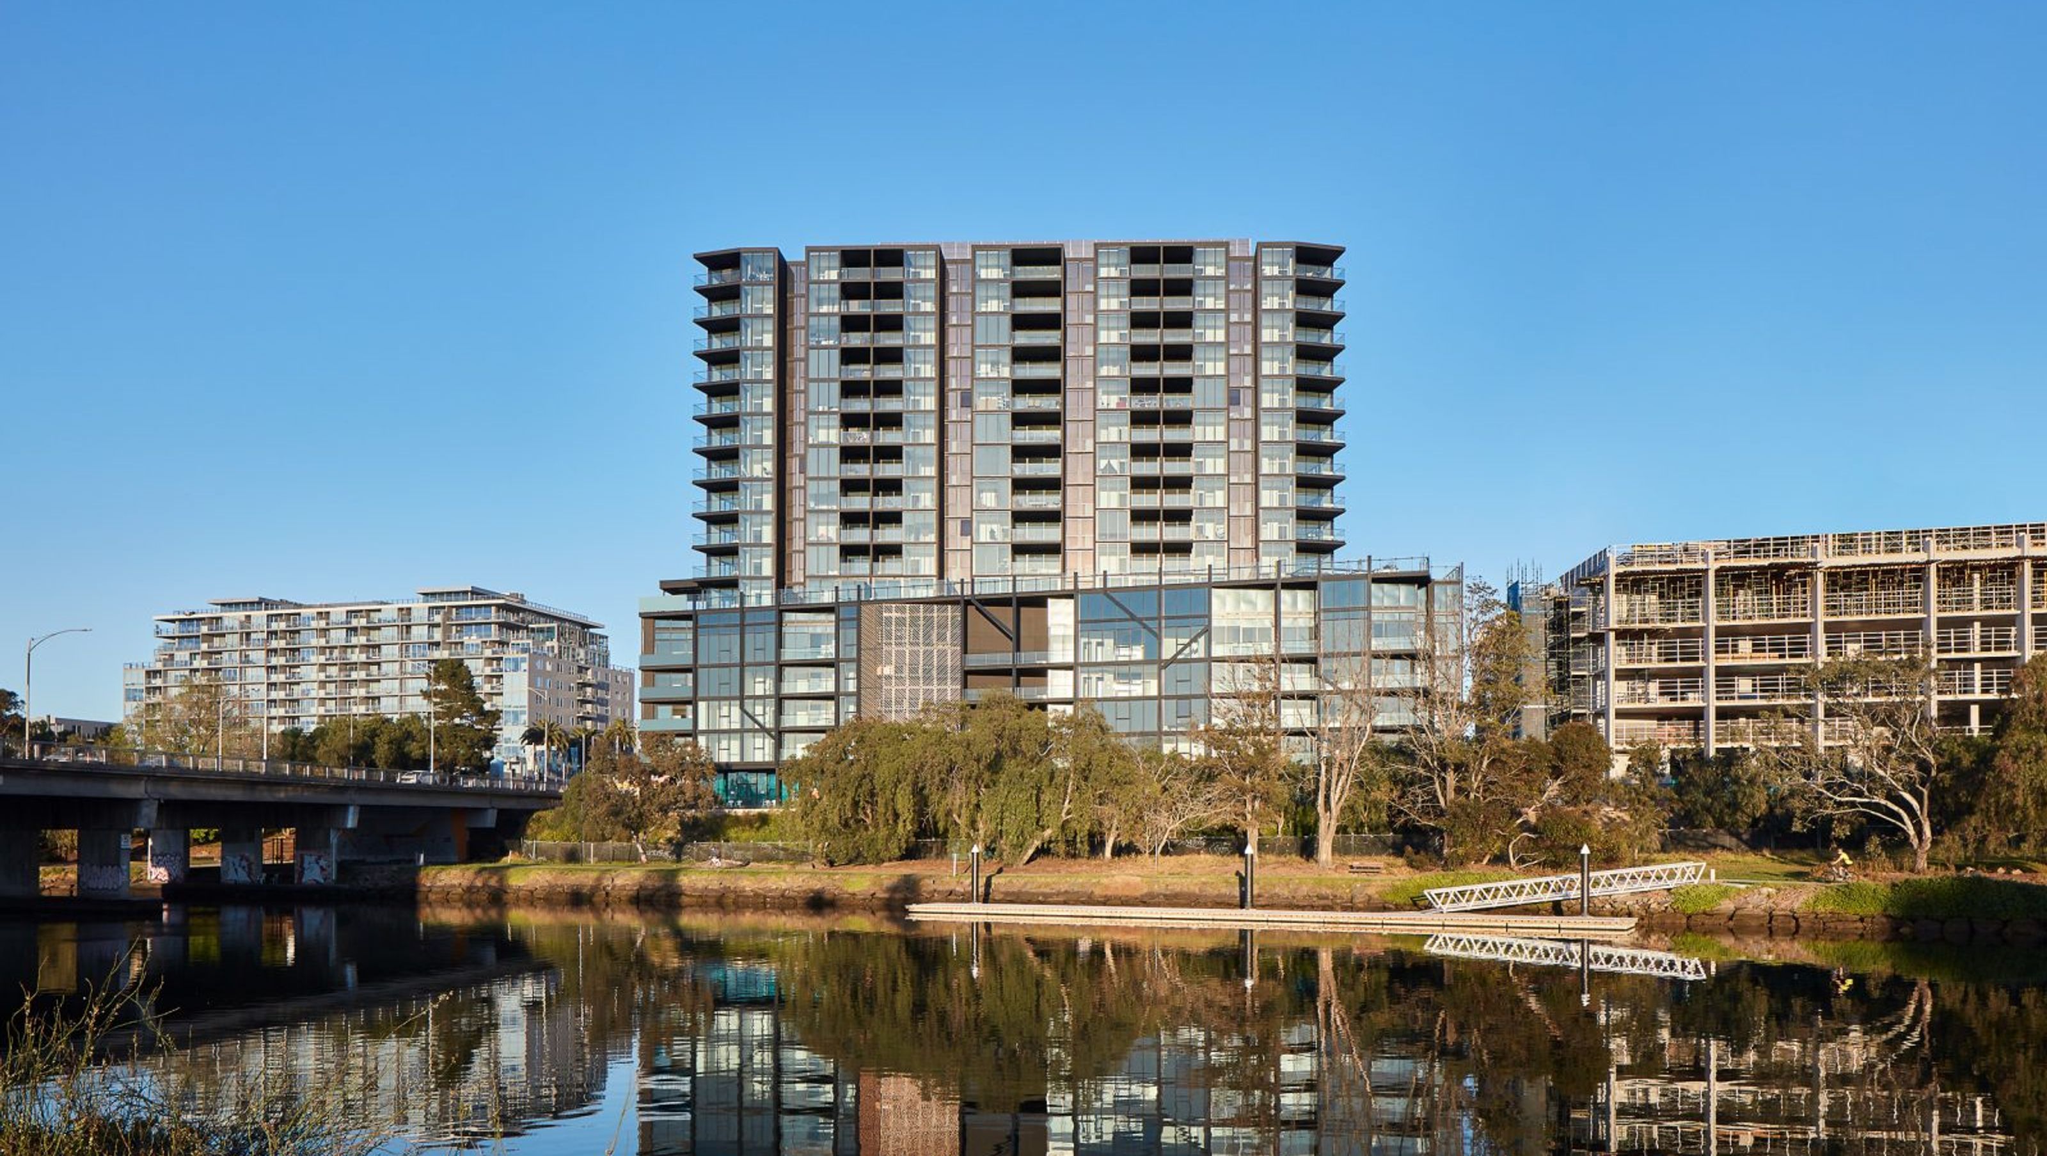

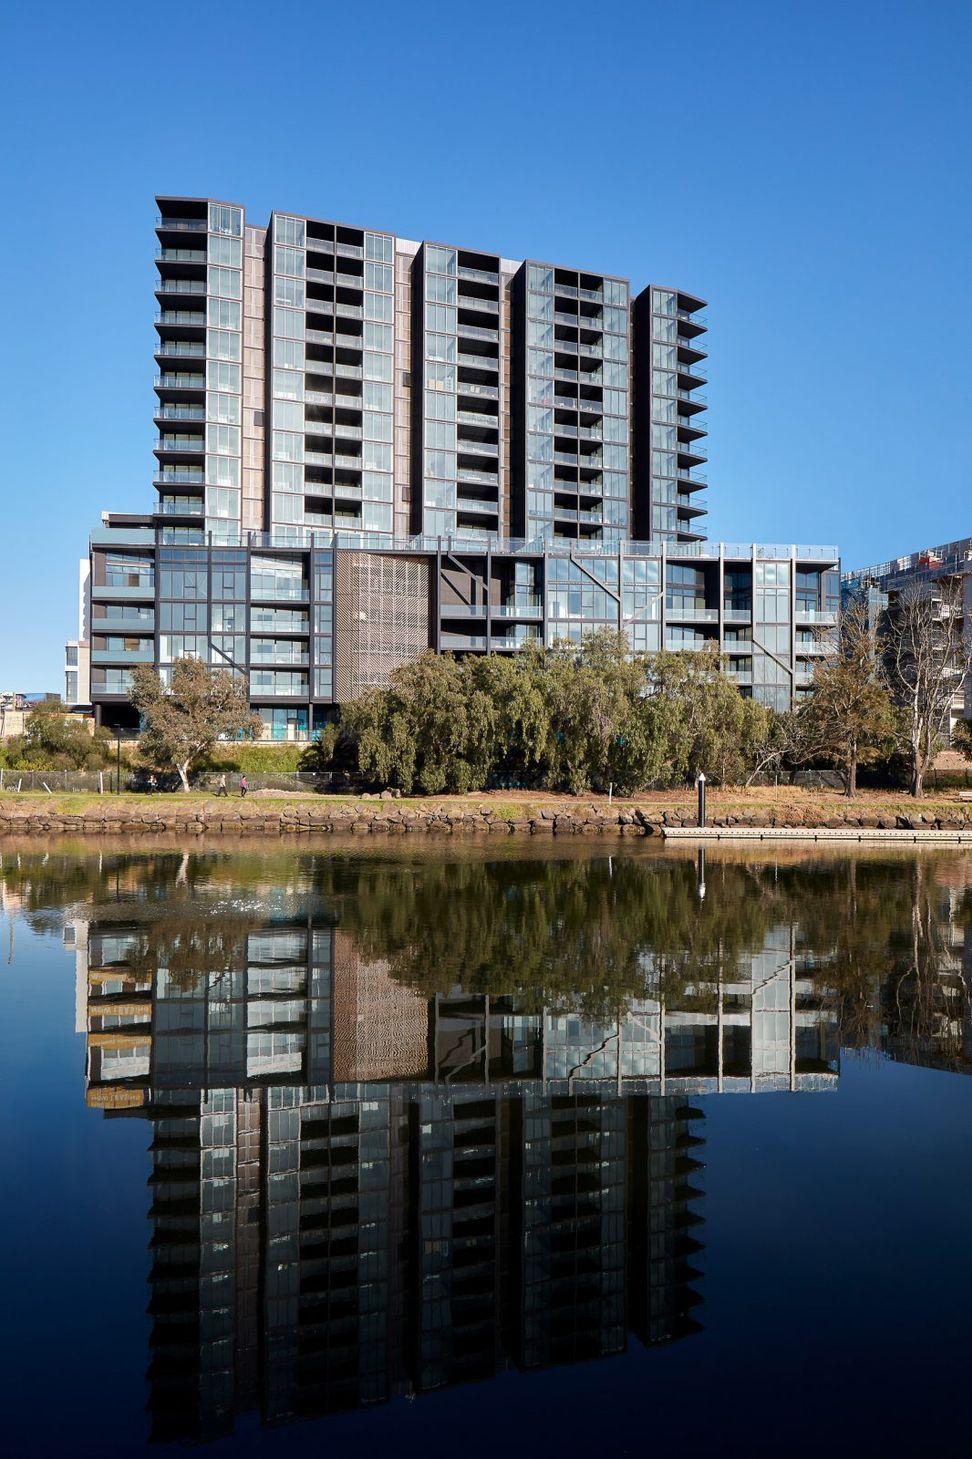
A large-scale waterfront development in Footscray featuring 900 luxury apartments across four buildings, complemented by extensive communal amenities and inspired by the Maribyrnong River's maritime heritage.
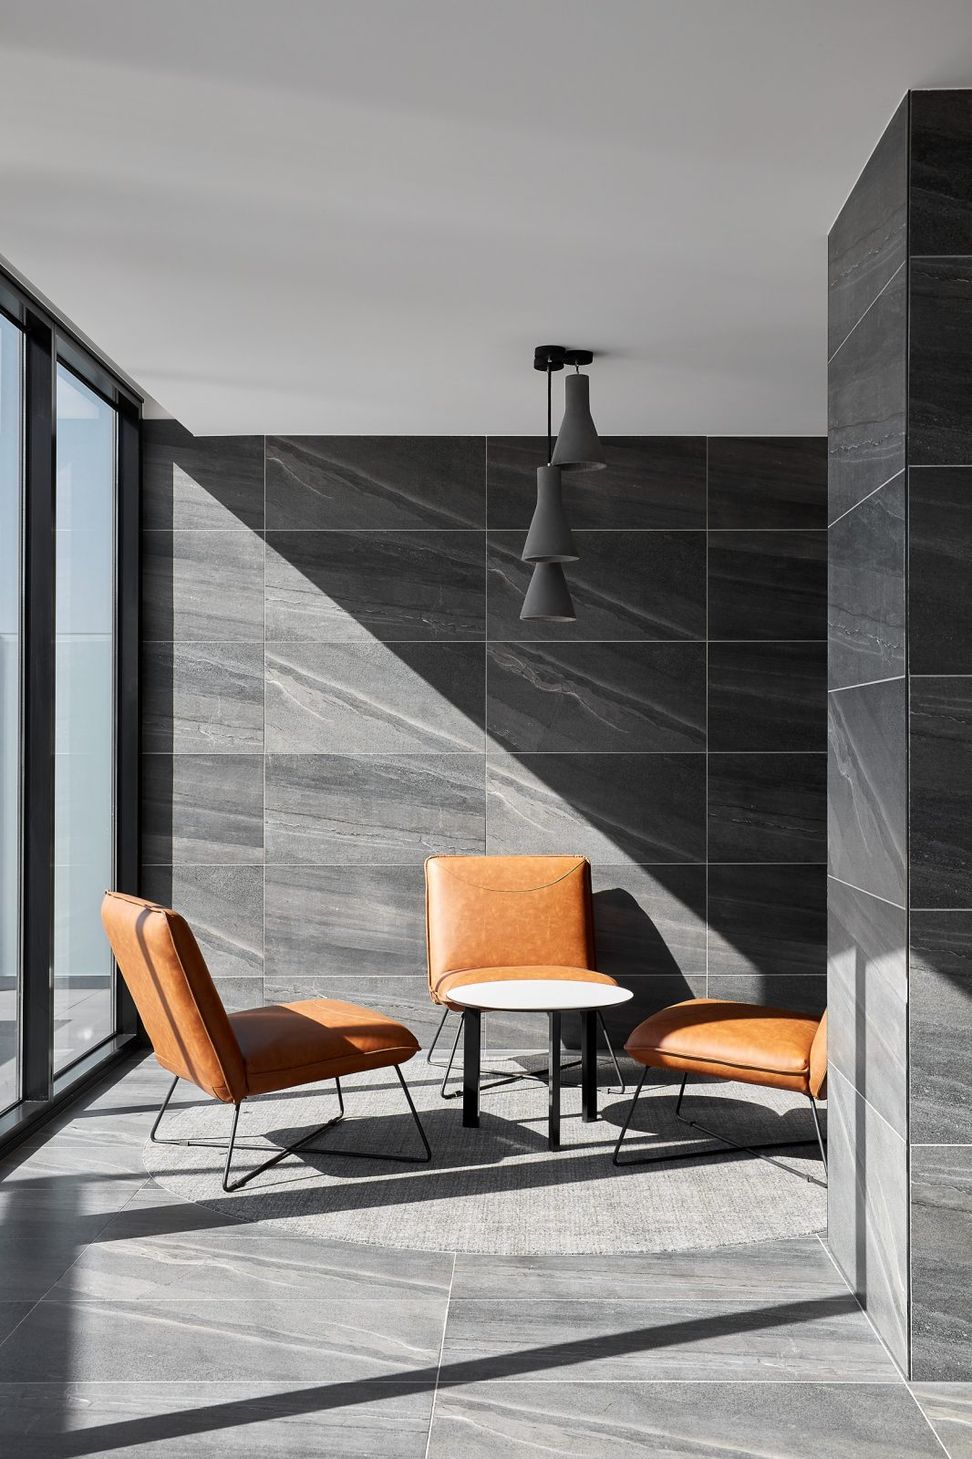
A large-scale waterfront development comprising four buildings and 900 apartments, this multi-residential project features luxury dwellings, ample communal amenities such as a gym, pool, cinema, restaurant, and retail amenities. Hopkins Street is positioned to enjoy spectacular views of the CBD in one of Melbourne’s most exciting cultural hubs. Inspired by the Maribyrnong River, the design reflects the neighbourhood’s rich maritime heritage, conceptually drawing on the herringbone patterns of timber boat decking and waterway tributary systems. The precinct provides multiple spaces that will allow residents to experience the beauty of the waterfront to its fullest.
LOCATION: Footscray
COMPLETION: 2021
DESCRIPTION: 900 apartments over 4 buildings
STOREYS: 4 buildings B1 - 16 storeys , B2 - 14 storeys , B3 - 20 storeys , B4 - 28 storeys.
Photography by Jack Lovell


Like this Project?
Hire LIFE Architecture and Urban Design
Professionals used in
this project
The practices and trades credited on this project.

More projects from
LIFE Architecture and Urban Design
Other work by LIFE Architecture and Urban Design, across every category they build in.


More in
Multi-unit Dwelling
Everything else in Multi-unit Dwelling, from every practice on ArchiPro.


Next Project
Keep scrolling