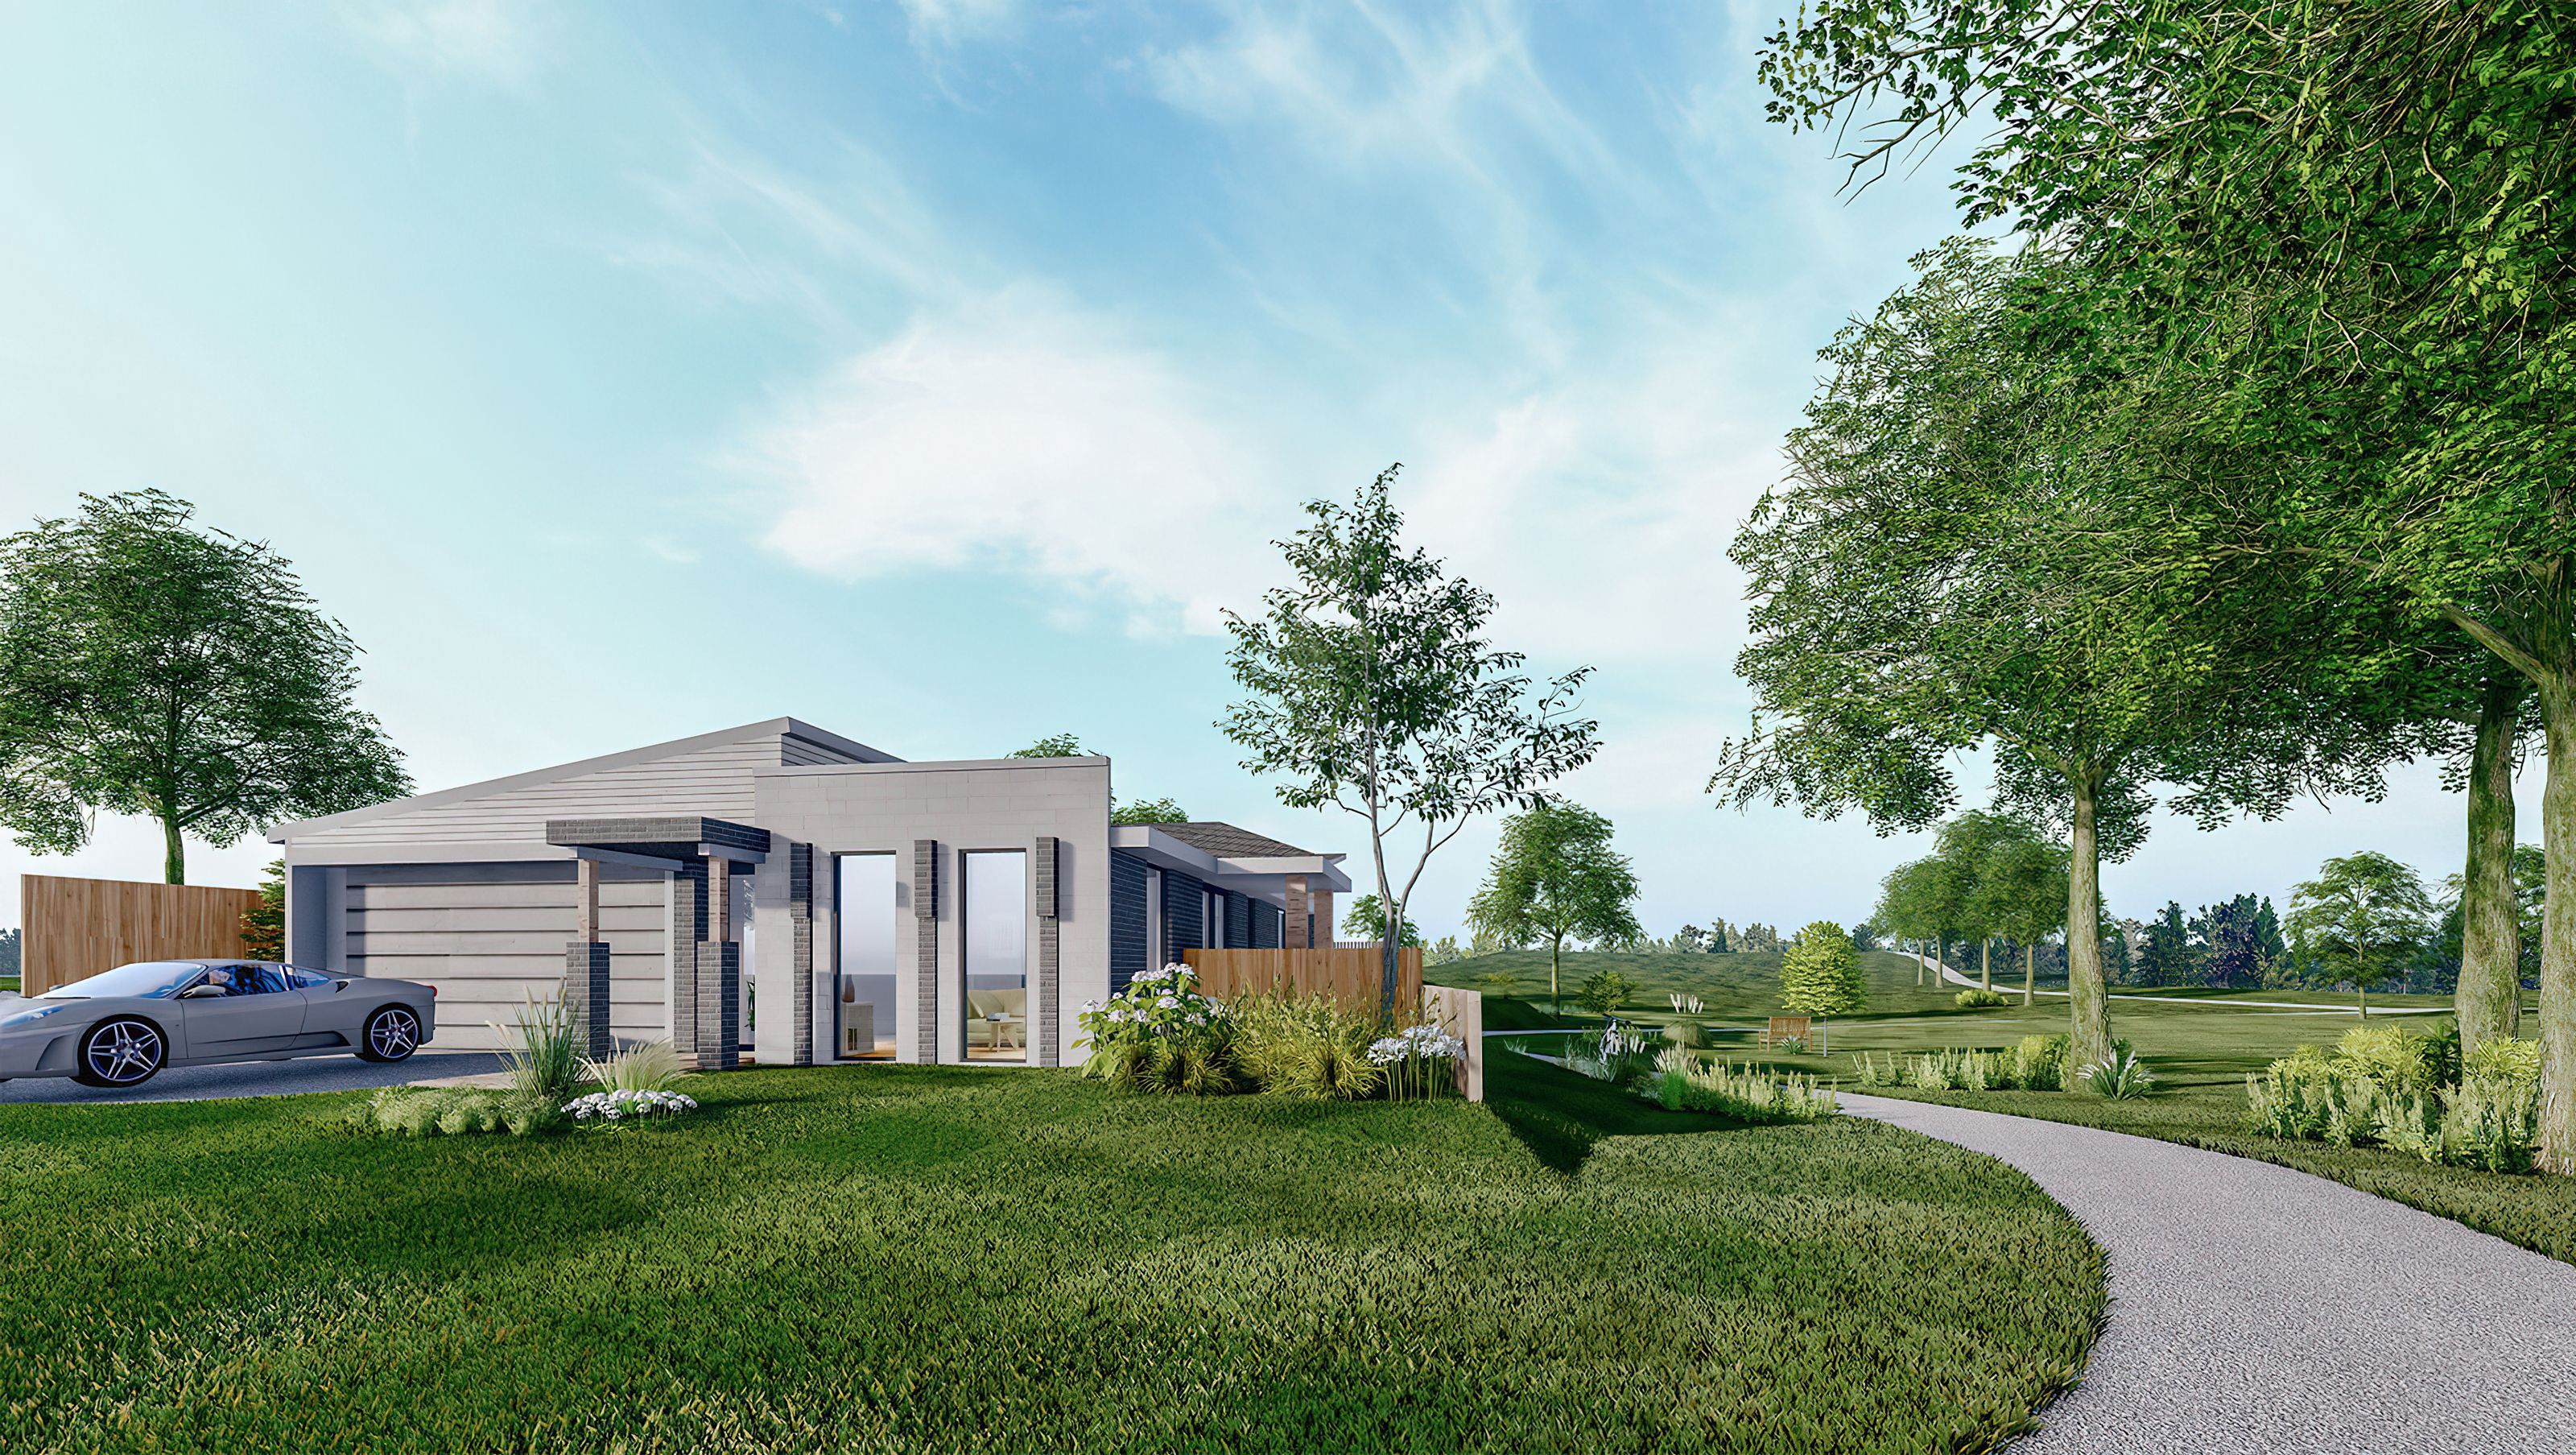

A modern interpretation of the classic Californian Bungalow, Hoppers Crossing House features a blend of weatherboard and brick, with a bright facade and open living spaces, making it an ideal home for medium-sized families.
Hoppers Crossing House
When we discuss Melbourne housing design, there is much modern Architecture that we are experts on, on the other hand, we at Sky Architect Studio are equally passionate about Australia’s different eras of Architecture.
Melbourne Architecture House
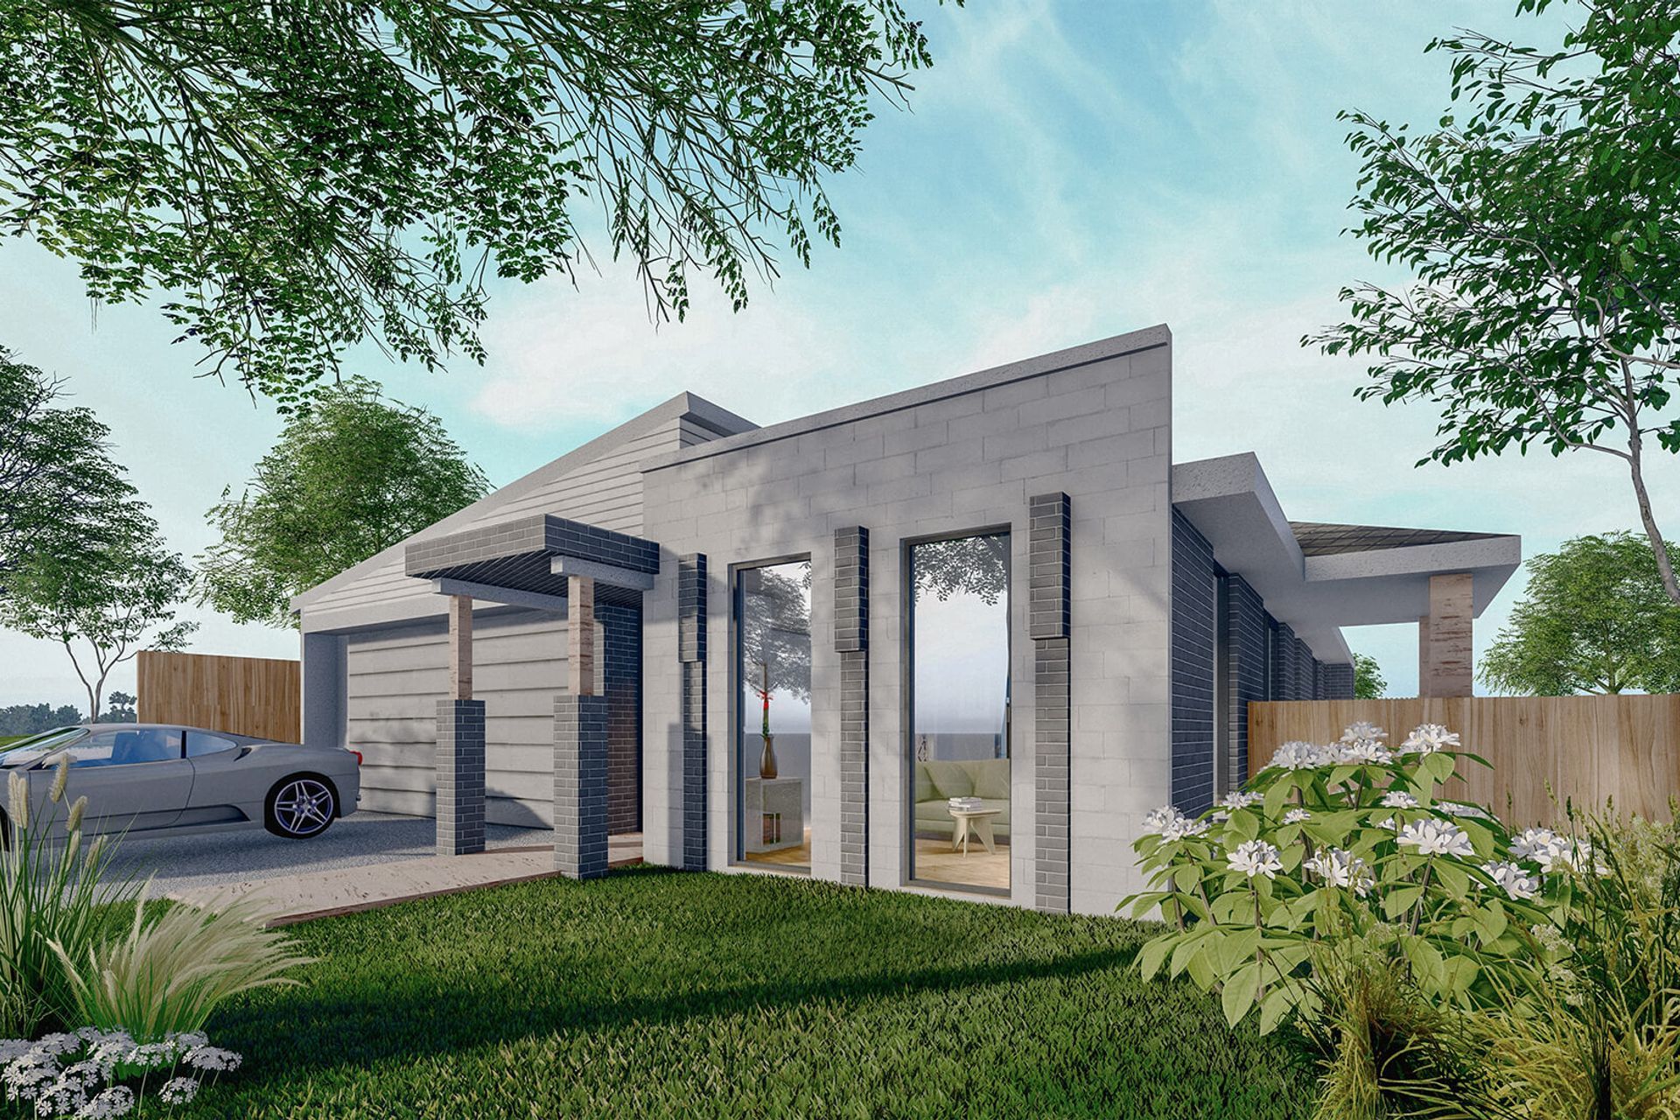
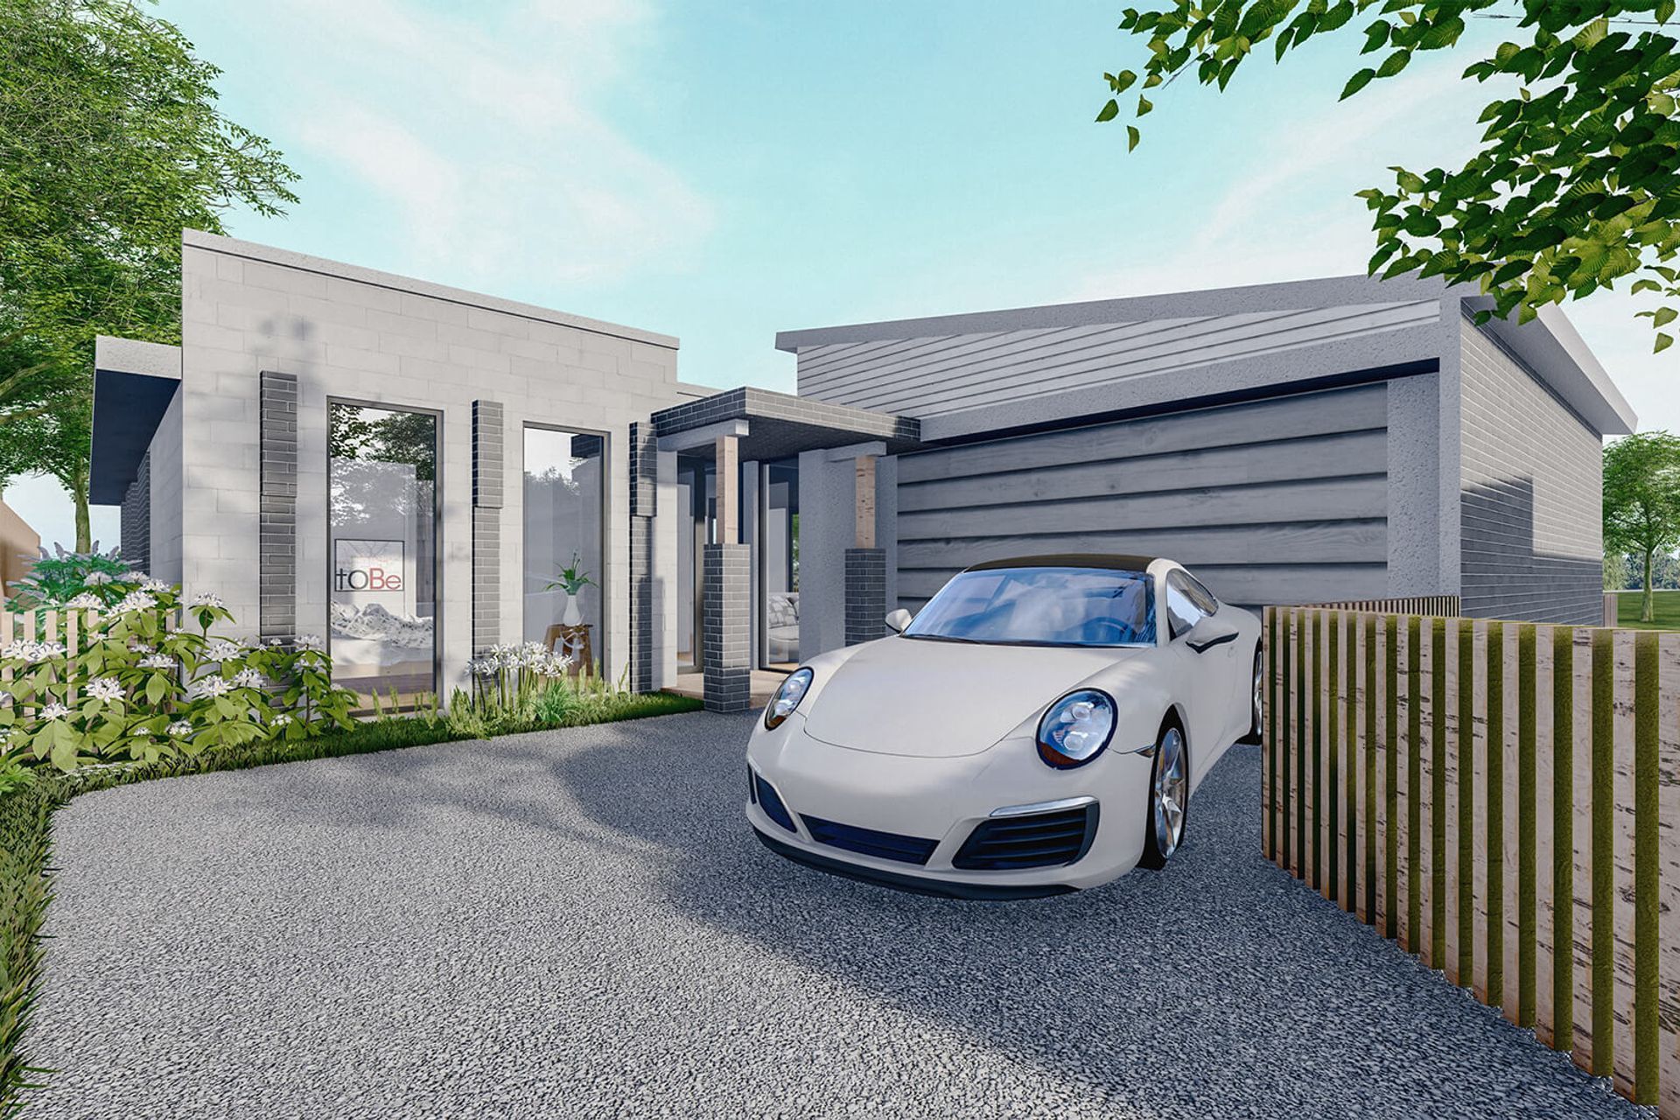
Our Architecture design in Hoppers Crossing signifies modern Californian Bungalow. This type of weatherboard house was the most popular Melbourne house design style during the period from 1915-to 1950. There are a few ways you can identify this style, for instance, its columns holding up its front veranda area. The color, external material, and roof form define the overall skin of an Architecture. Taking back at a glance at this Melbourne Architecture house, we painted the overall facade in White and Shale Grey color. Bright paint like this opens up the spaces and brightens up the home. Our Architects use a combination of weatherboard and brick as their main external material. A Shed roof to a Flat roof flow gives this Californian Bungalow a modern update. Unlike the other of our Melbourne Architecture designs like Wyndham Beach House and Templestowe Iconic House, this Architecture style brings back the signature housing style in Australia during the 1920s.
Interior Space
Hoppers Crossing House contains 3 bedrooms, 2 ensuites, a Laundry area. Moreover, there is also an open layout for Living, Dining, and Kitchen. Therefore, this makes a perfect home for any medium-sized family of 3-5.


Like this Project?
Hire Sky Architect Studio
Professional Reviews
Professionals used in
this project
The practices and trades credited on this project.

More projects from
Sky Architect Studio
Other work by Sky Architect Studio, across every category they build in.


Next Project
Keep scrolling