

Hotham combines functional architecture with timeless interiors, featuring open-plan spaces, natural light, and a design that honors North Melbourne's industrial heritage, all centered around expansive north-facing gardens.
Hotham displays architecture with form and function designed to foster a healthy, fun and connected resident lifestyle.
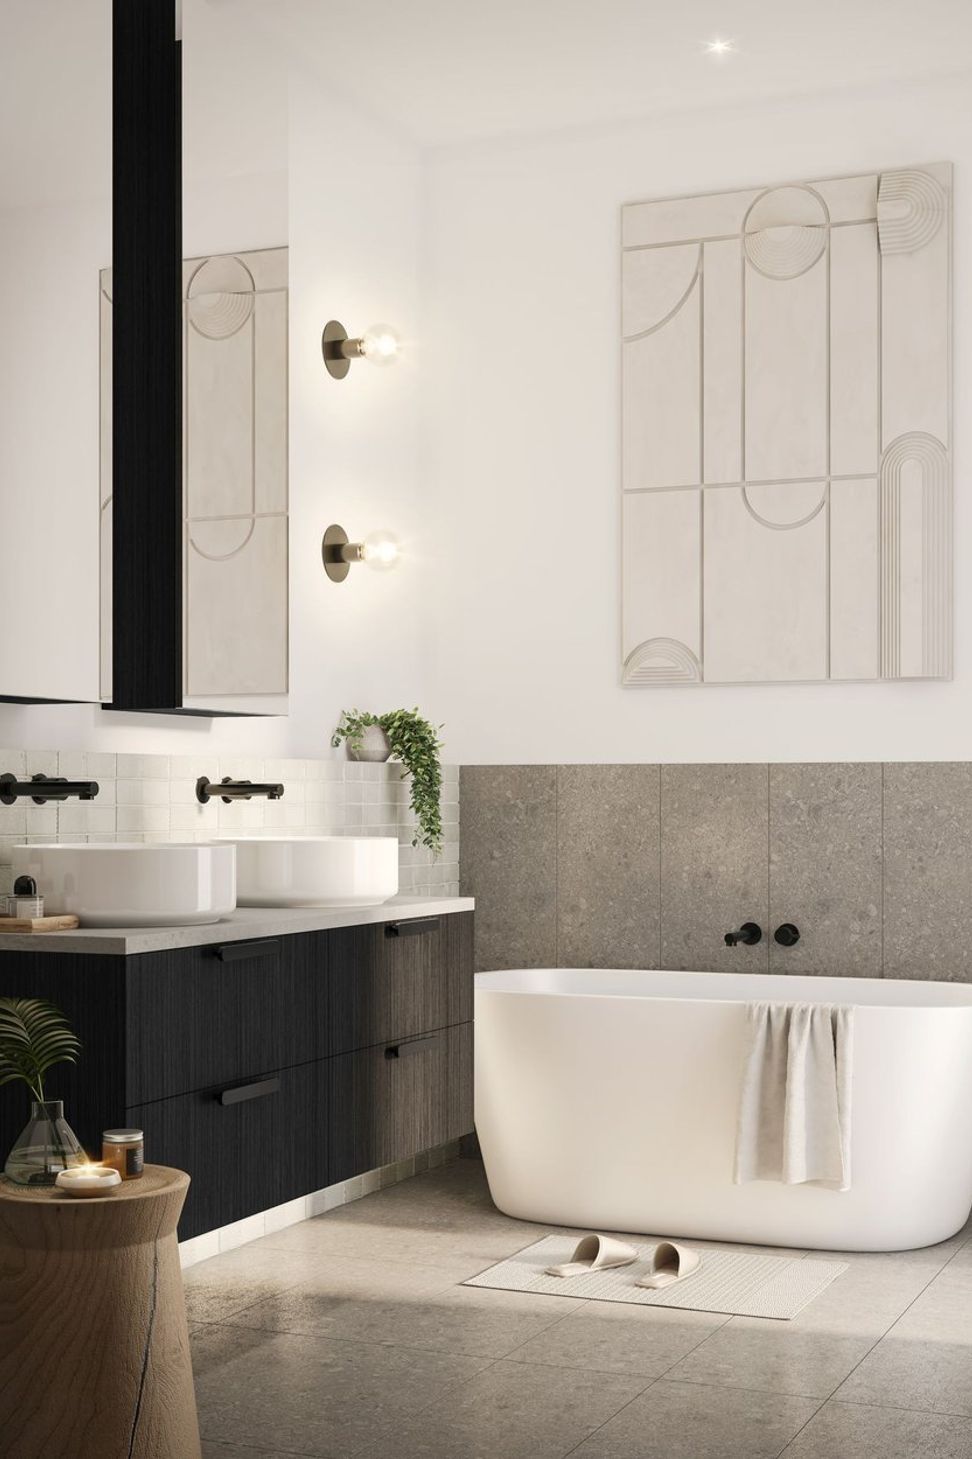
With a nod to the history of the site, Hotham’s functional interiors are deliberately neutral and timeless. Beautifully integrated open plan spaces, suffused with natural light and thoughtful considerations. Concrete-look stone benchtops and soft grey laminate work with black fixtures and finishes to enhance the urban context, all of which benefits from the added warmth of the oak engineered timber flooring.
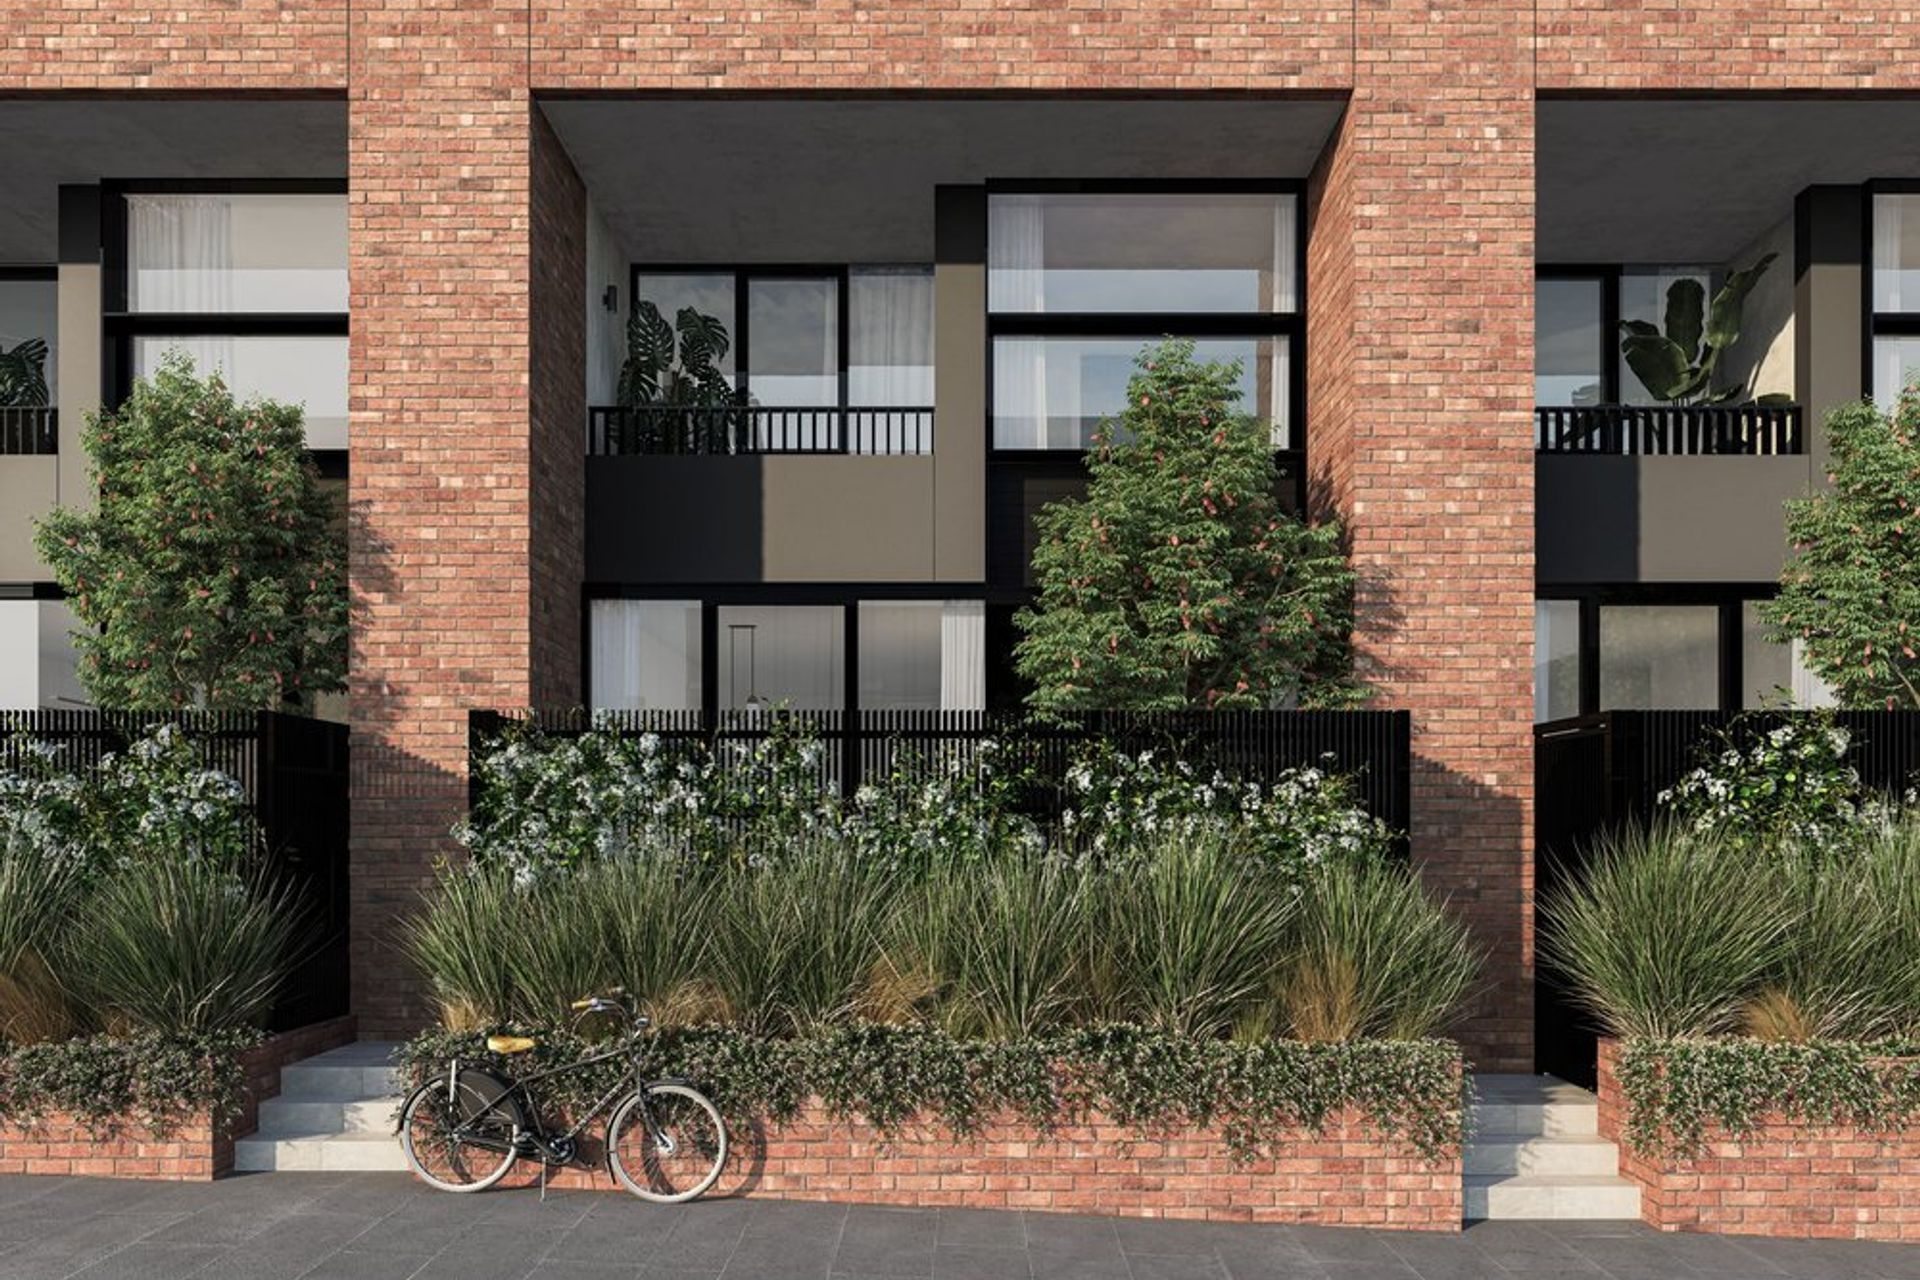
Set around an expansive north facing central gardens, Hotham rises above the treetops with striking repetition in shape and form and recessed and sheltered balconies. Hotham’s materiality of metal, brick and glazing paying homage to North Melbourne’s inner city industrial past.




Like this Project?
Hire Sora Interior Architecture and Design
Professionals used in
this project
The practices and trades credited on this project.

More projects from
Sora Interior Architecture and Design
Other work by Sora Interior Architecture and Design, across every category they build in.


More in
Multi-unit Dwelling
Everything else in Multi-unit Dwelling, from every practice on ArchiPro.


Next Project
Keep scrolling