
Project team
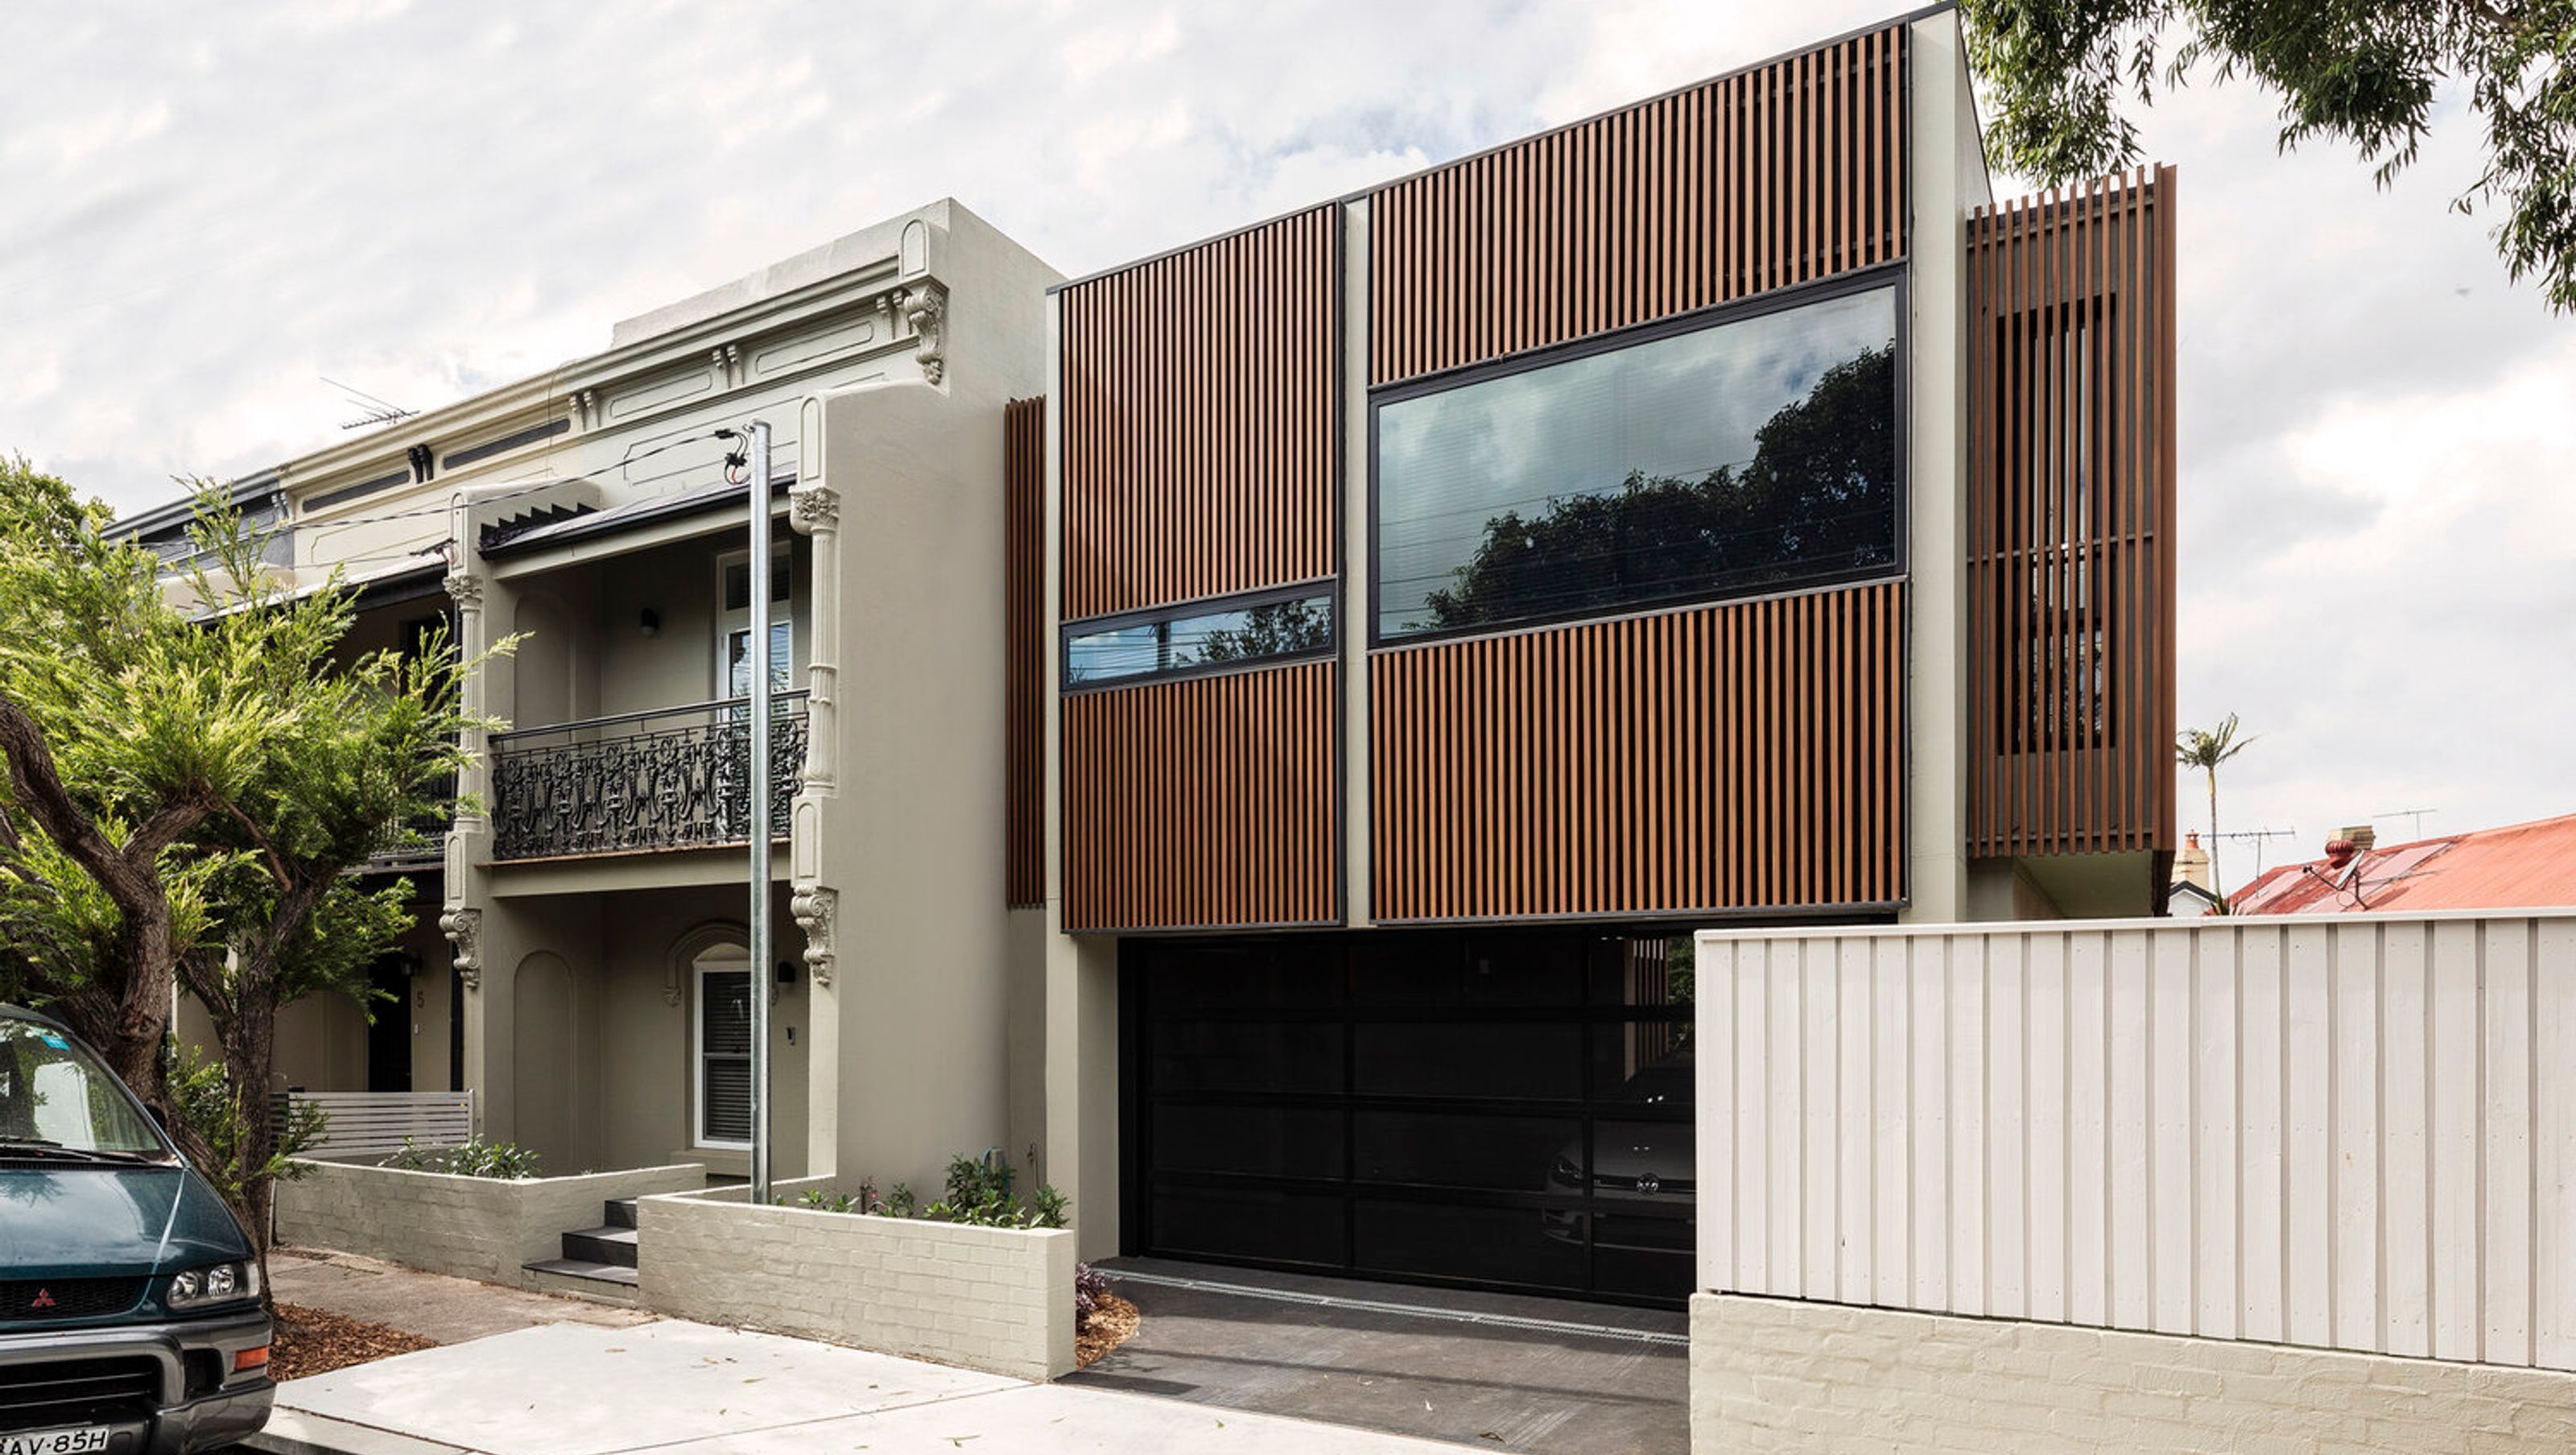
A revitalized Victorian terrace blending contemporary design with historical charm, overcoming site challenges to create a comfortable family home that enhances the streetscape.
Starting out as a dilapidated terrace that had been unlived in for 20 years, the concept for this project was to bring life back to the existing dwelling by restoring the original Victorian terrace and adding to the existing with a contemporary aesthetic that is complementary to the existing and brings its amenity up to the standard and requirements of today’s lifestyle.
Our approach was to integrate new with the old by acknowledging the existing row of terraces and applying the new addition in a scale and proportion which was in keeping with that created by the row.
Whilst considered a renovation, the entire existing dwelling was attended to, with extensive remediation works performed to bring the existing back to a structurally safe and livable state as well fulfilling upgrades to today’s standards and codes.
This site presented a raft of challenges which were required to be overcome. Some of these challenges included an irregular (triangular) shaped site, working around the constraints created by stormwater infrastructure in close proximity, designing to the stringent prerequisites of a flood zone and site falling below a flight path and bringing light into a typically dark terrace.
The resultant design adeptly works through all of the challenges and presents an exceedingly comfortable family home which acknowledges the streetscape and combines the new with the beautiful character of the old.
Status: Completed
Builder: DCD Group P/L
Structural Consultant: United Consulting Engineers
Hydraulic Consultant: United Consulting Engineers
Photography: Tom Ferguson


Like this Project?
Hire Robert Parisi Architecture + Design
Professionals used in
this project
The practices and trades credited on this project.

More projects from
Robert Parisi Architecture + Design
Other work by Robert Parisi Architecture + Design, across every category they build in.


More in
Renovations
Everything else in Renovations, from every practice on ArchiPro.


Next Project
Keep scrolling