

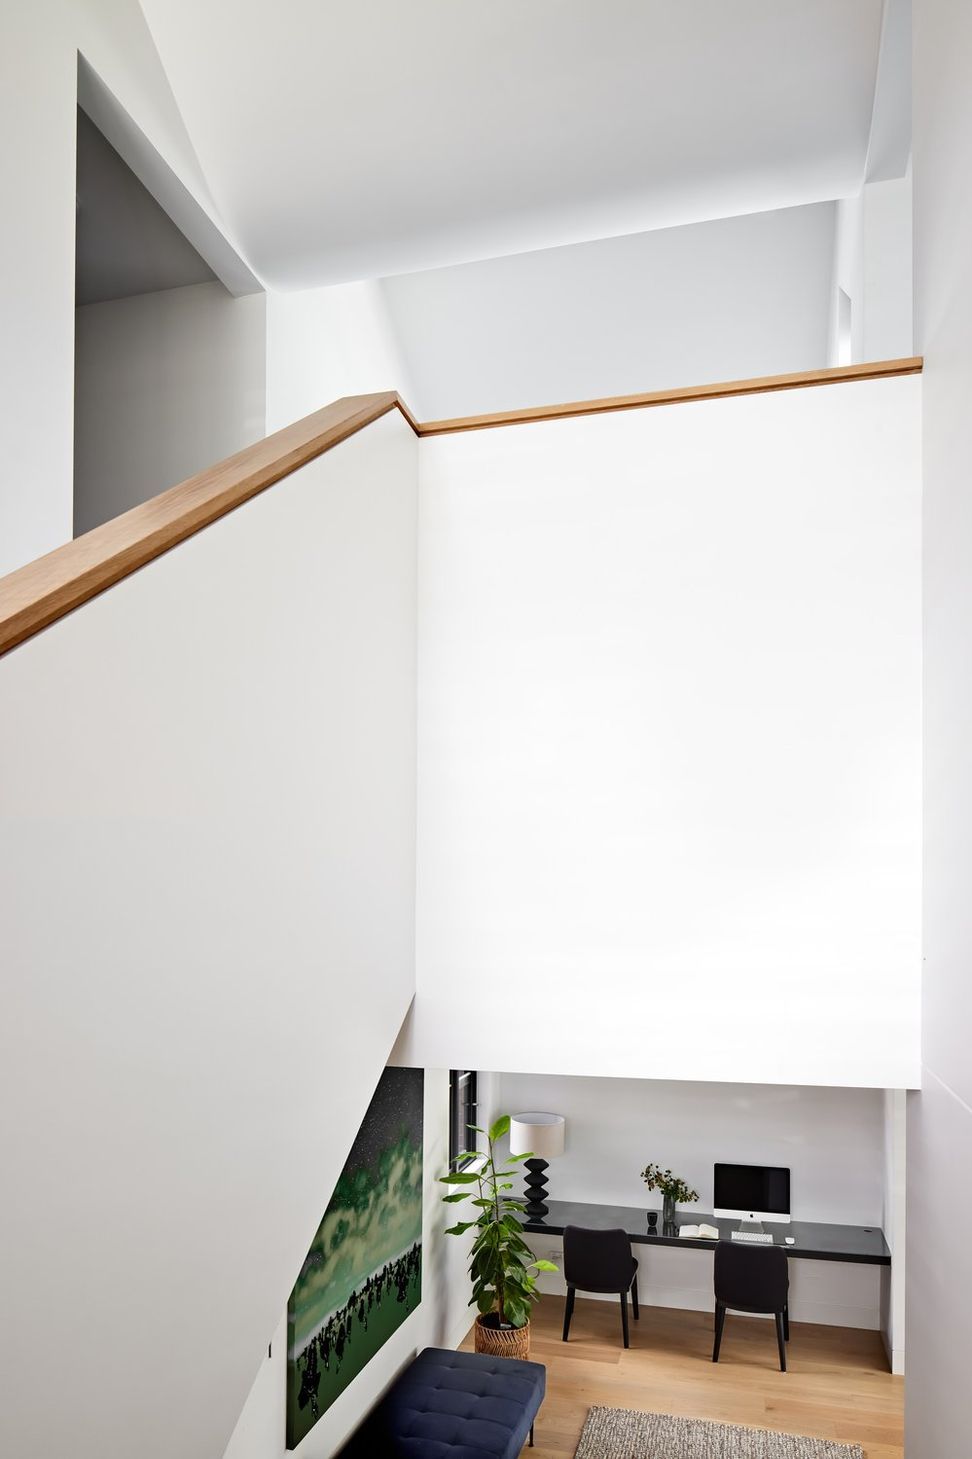
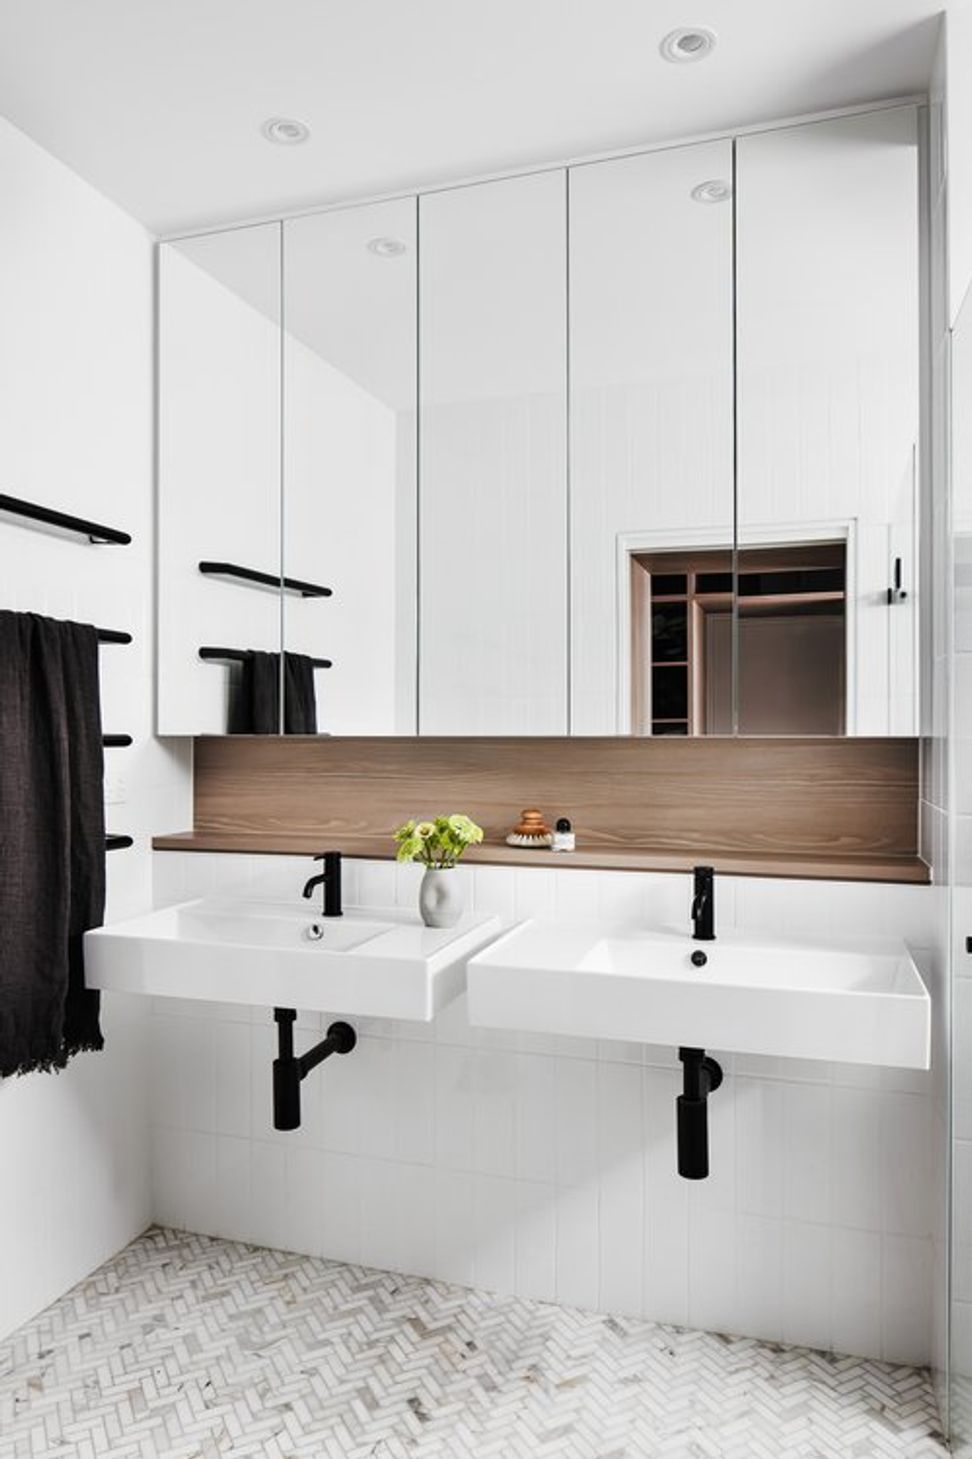
Thoughtfully renovated Californian bungalow designed for a growing family, featuring flexible spaces for togetherness and privacy, while preserving original character and enhancing outdoor connections for entertaining.
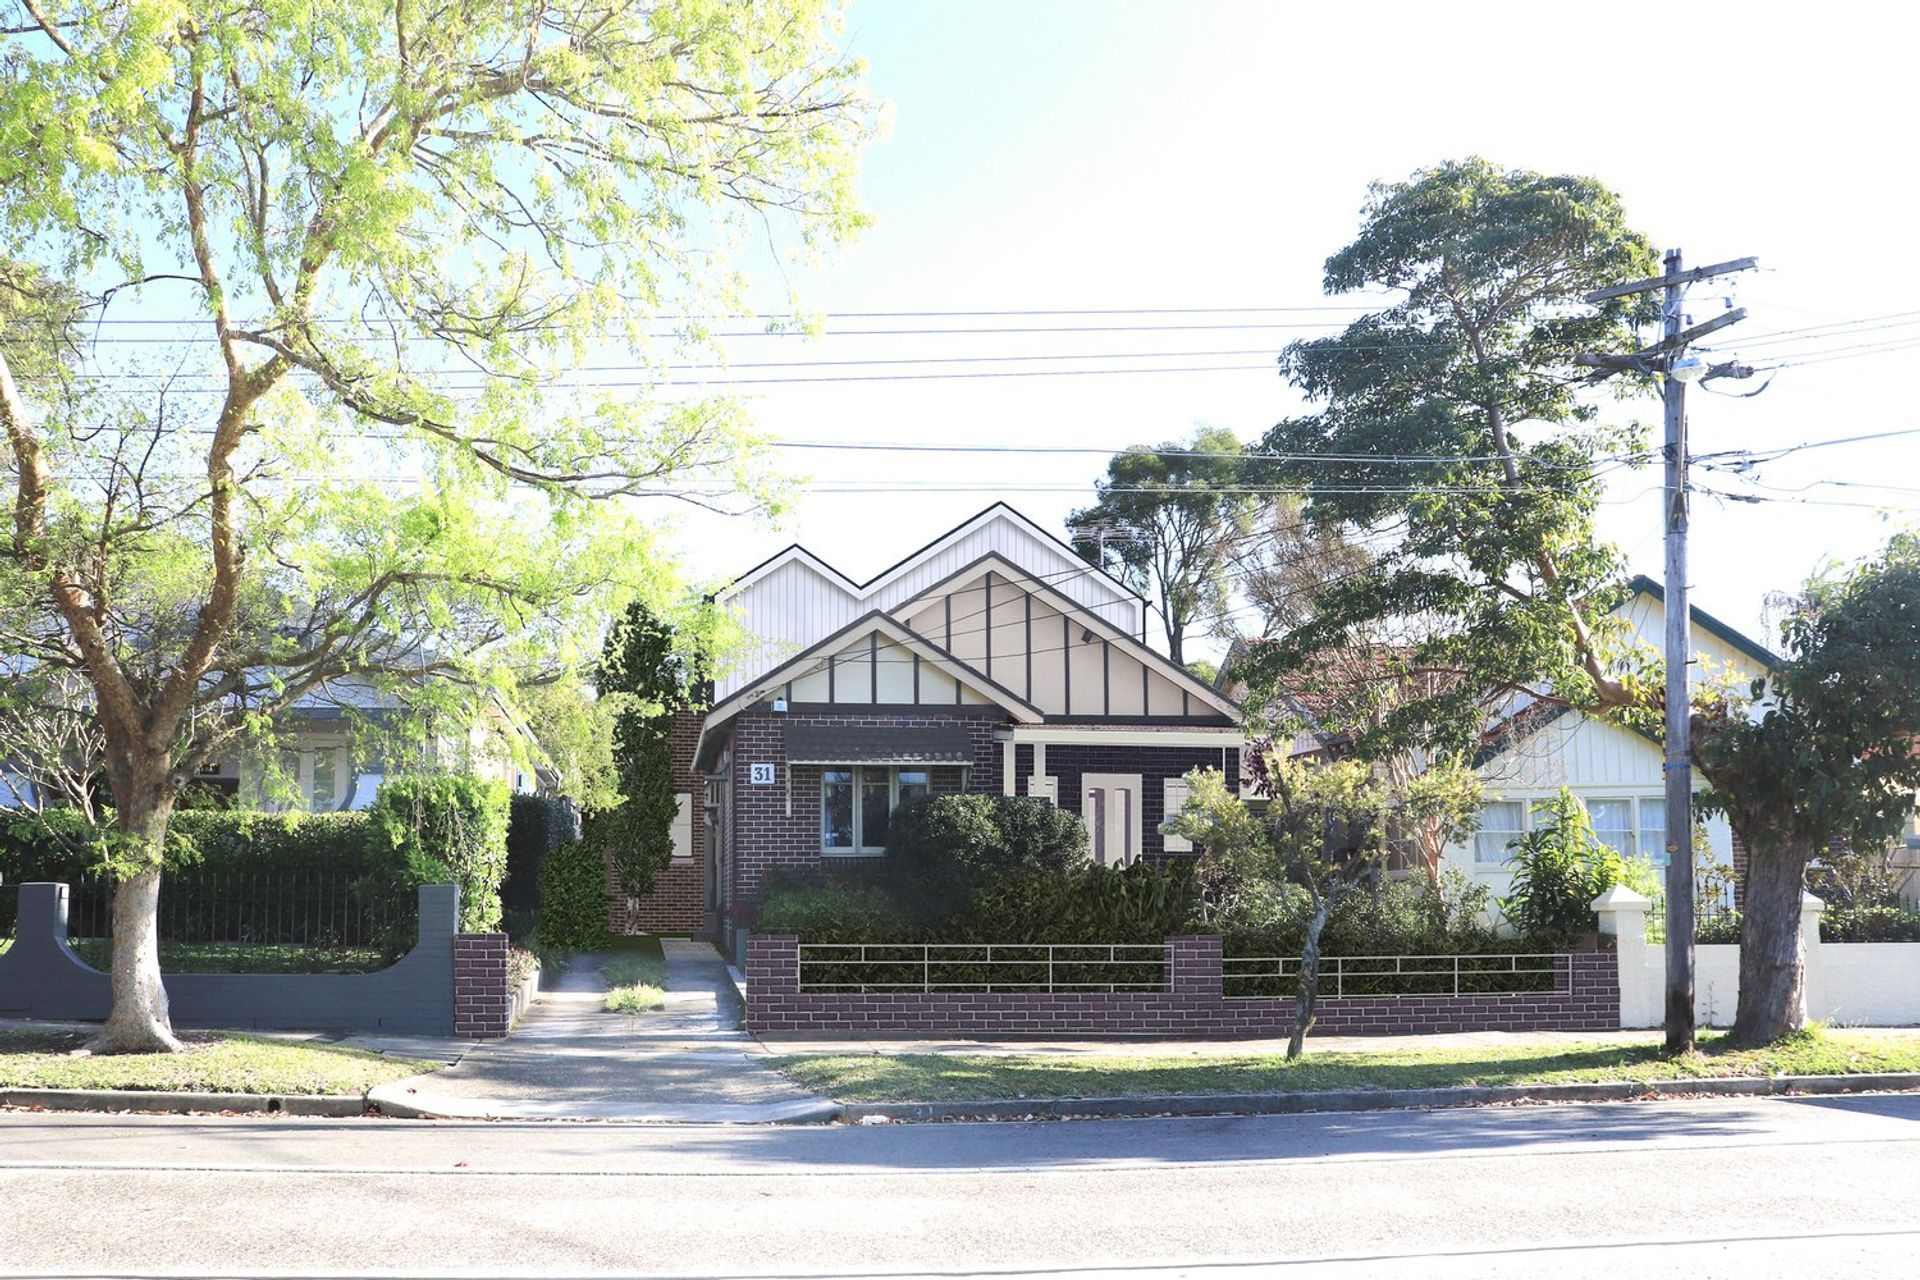
We were approached by a growing young family that had searched for some time to find the perfect home to which they could relocate to. With no success in finding the appropriate new home, they decided to undertake to renovate and add to the existing dwelling which they were happy with but had become too small.
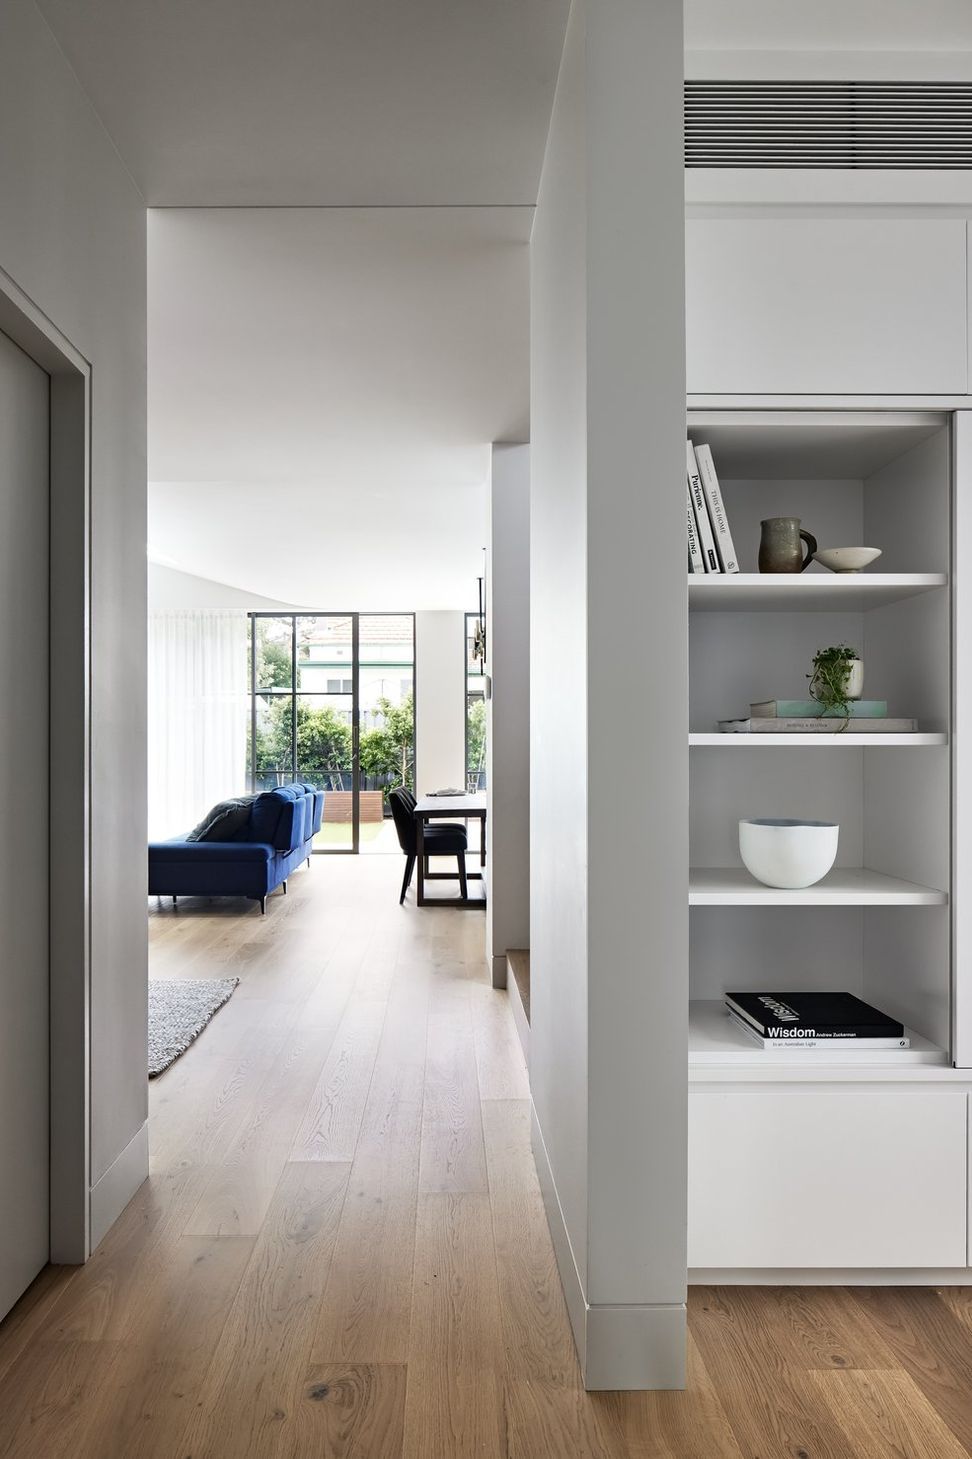
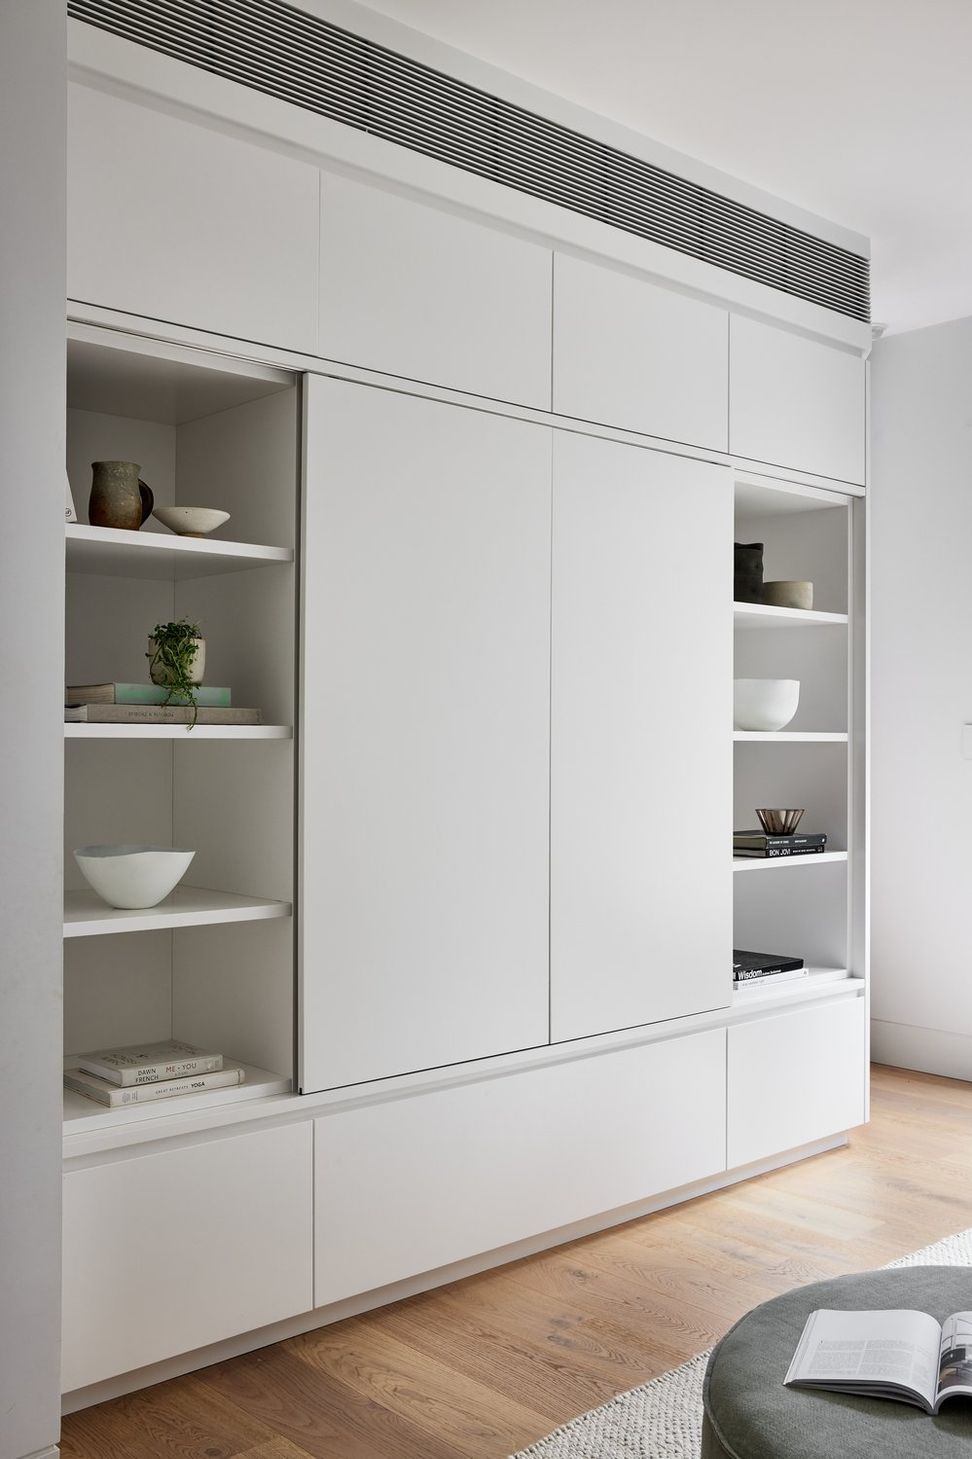
Careful consideration was given to how the dwelling would evolve as the family grows older, with flexible spaces that can adapt to different uses as required. The planning also encompasses spaces that allow the family to come together as well as spaces that also allow seclusion if desired.
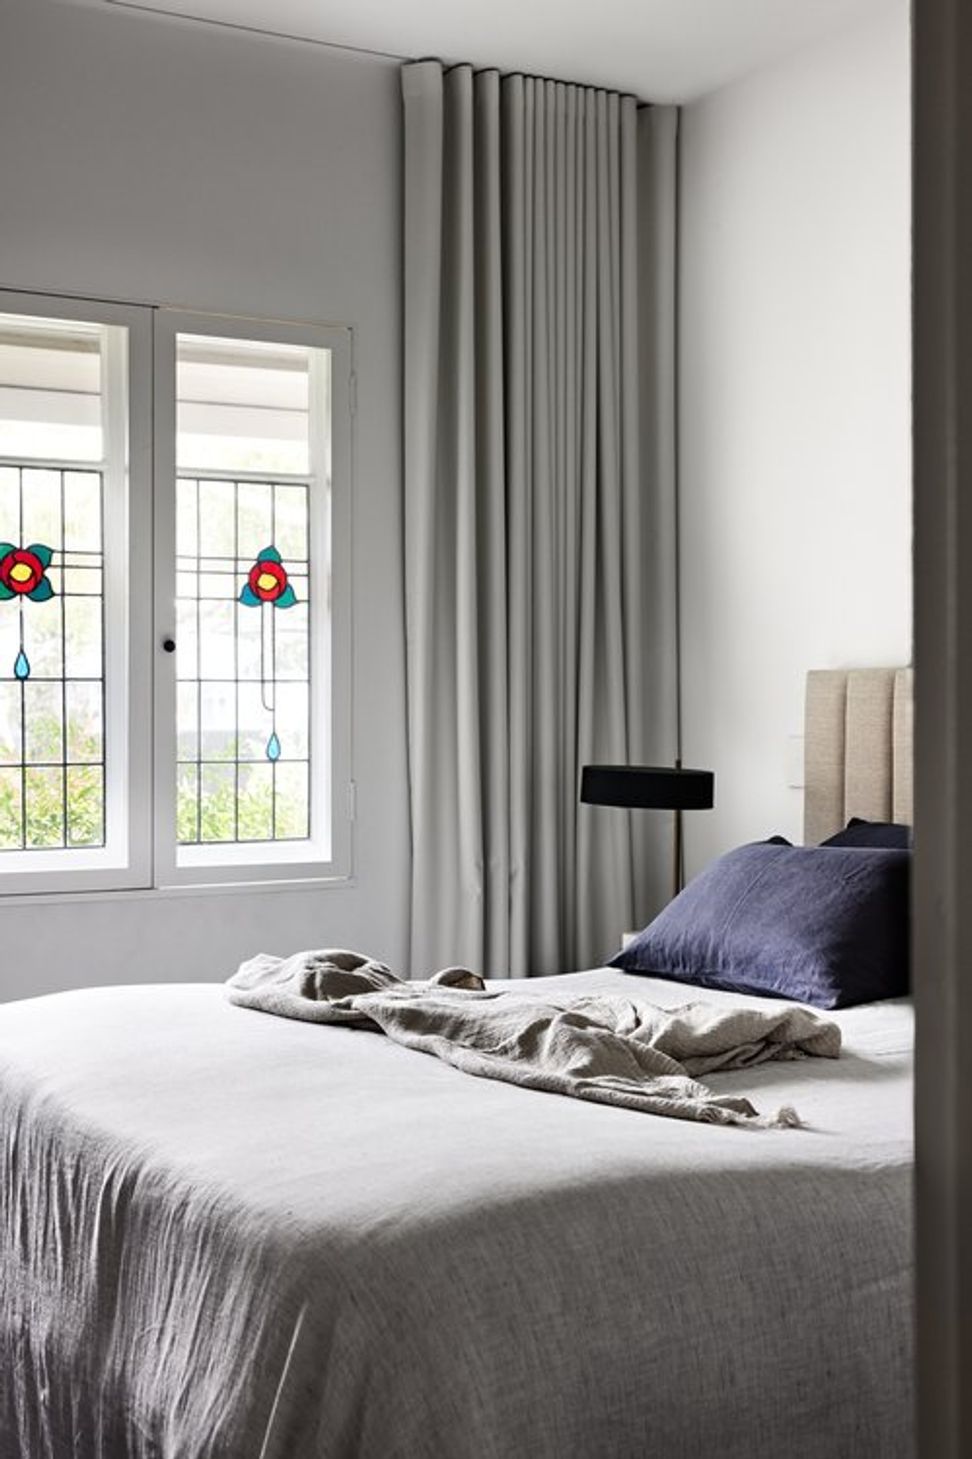
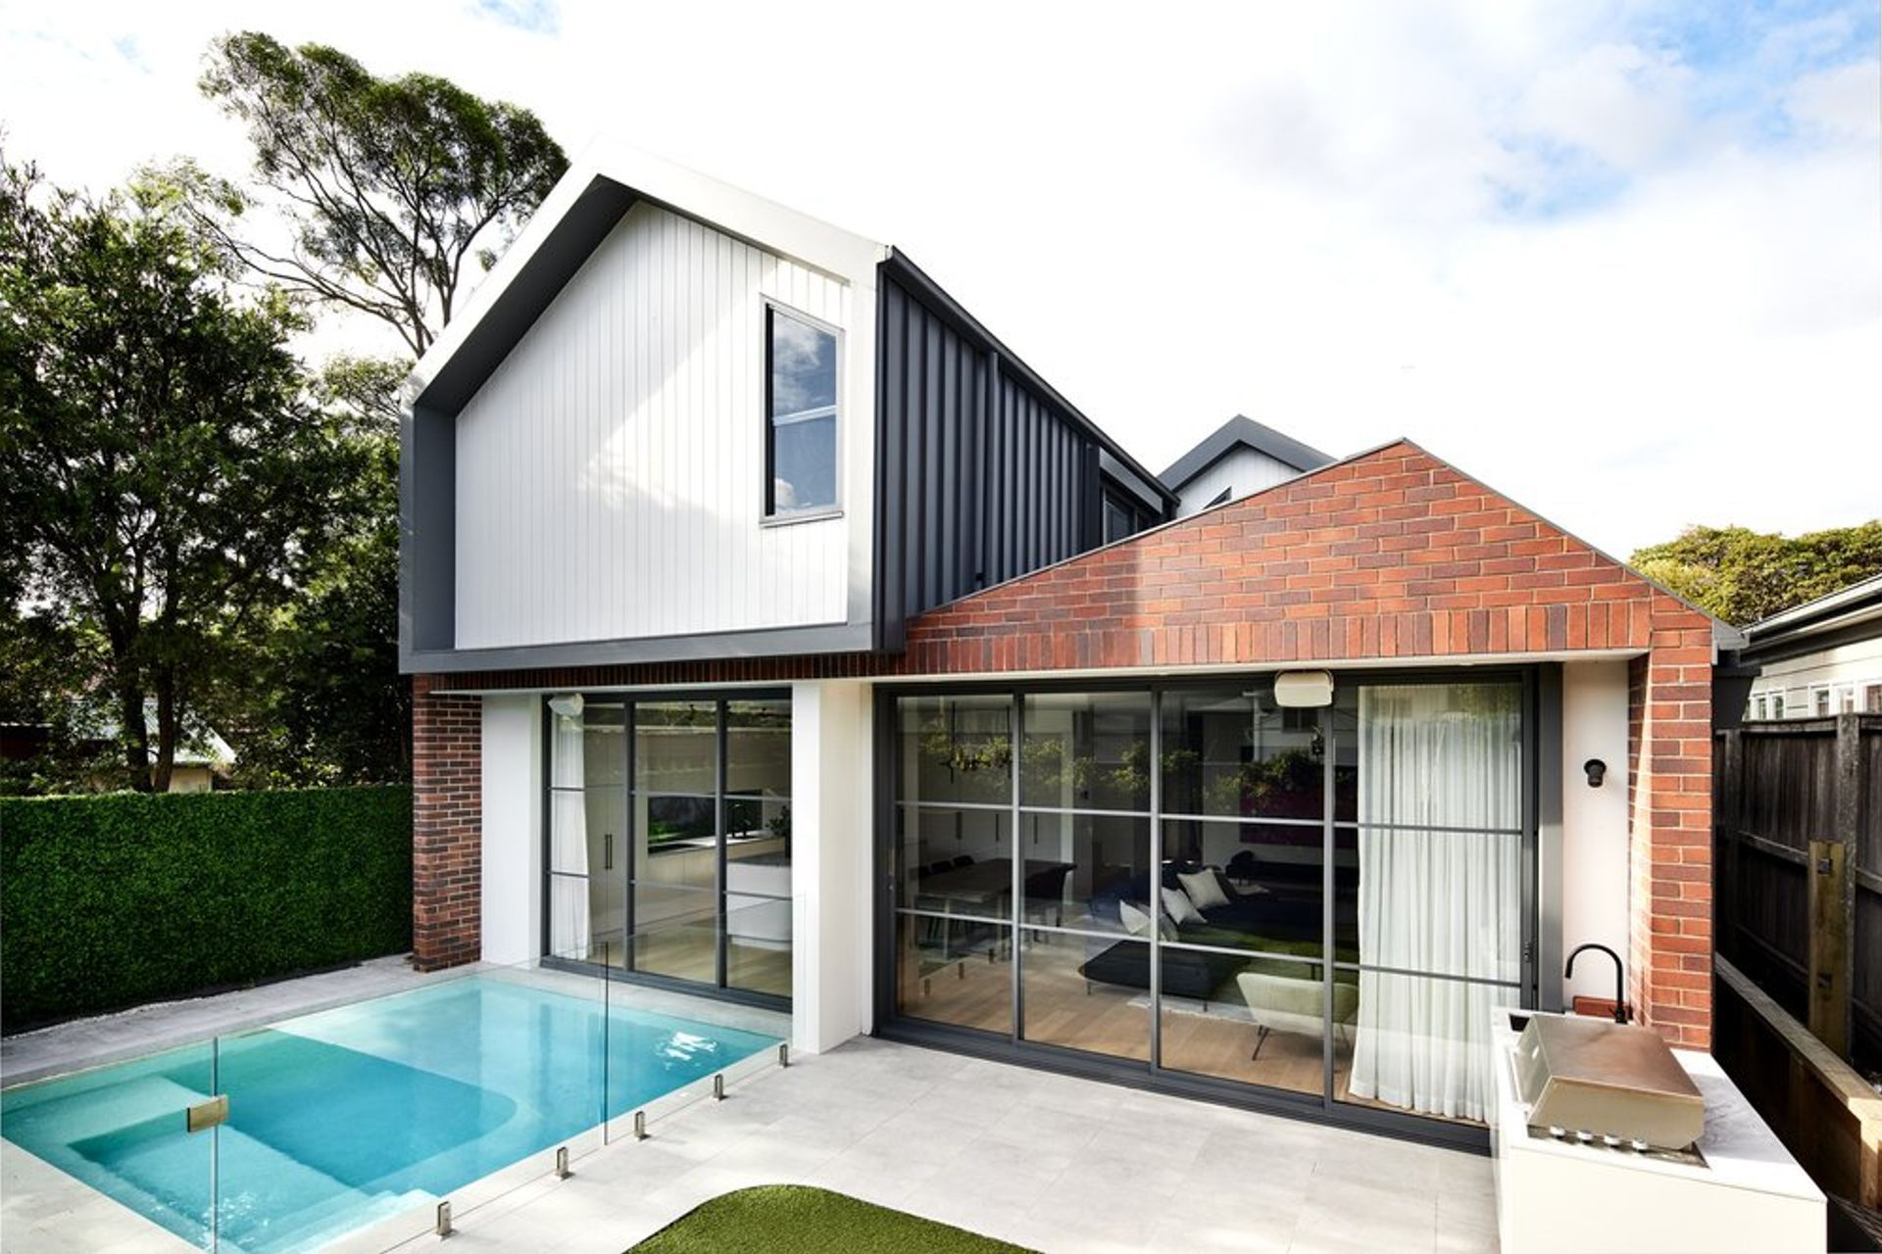
The original character of the existing Californian bungalow has been restored preserving the original street façade with the new addition taking ques to compliment and acknowledge its precursor whilst upholding its own bravura.
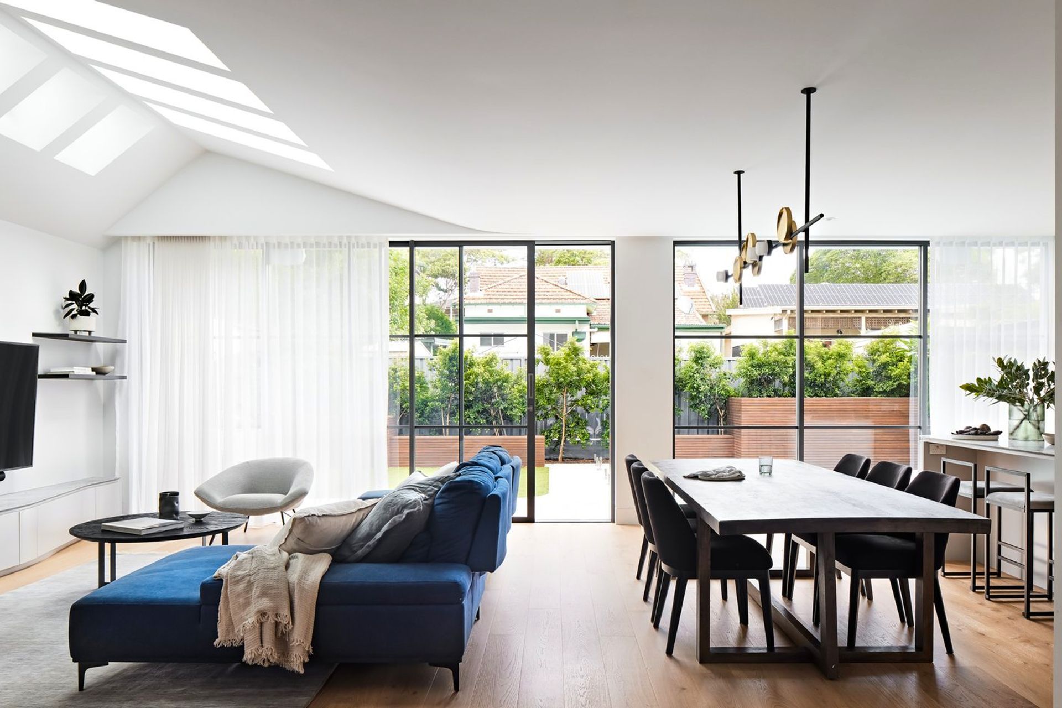
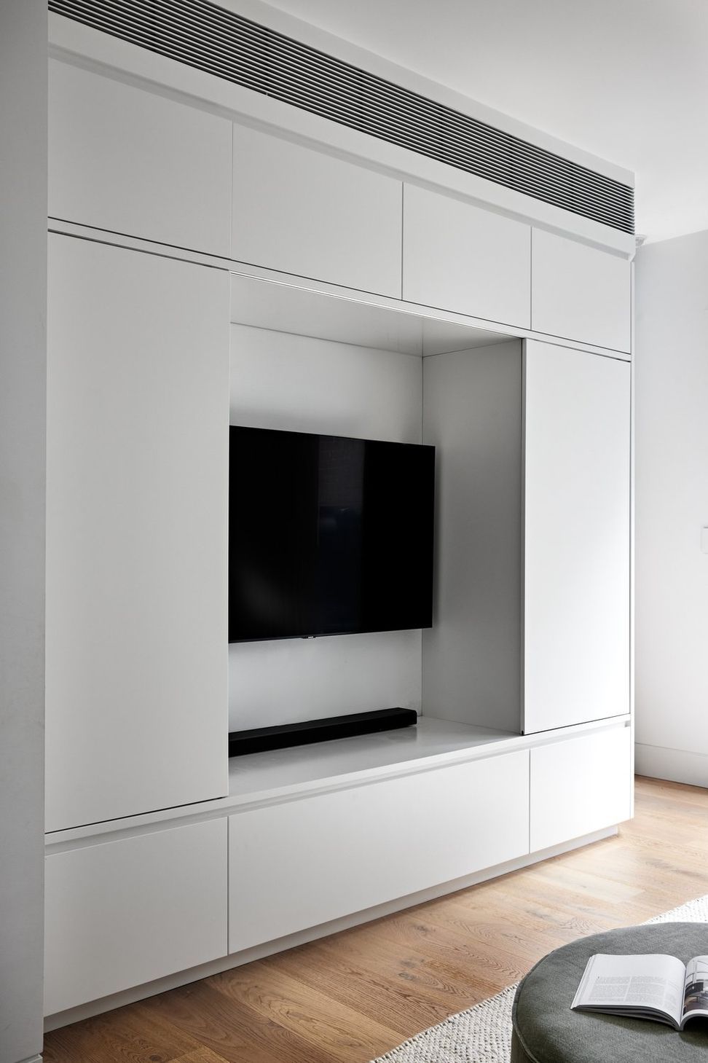
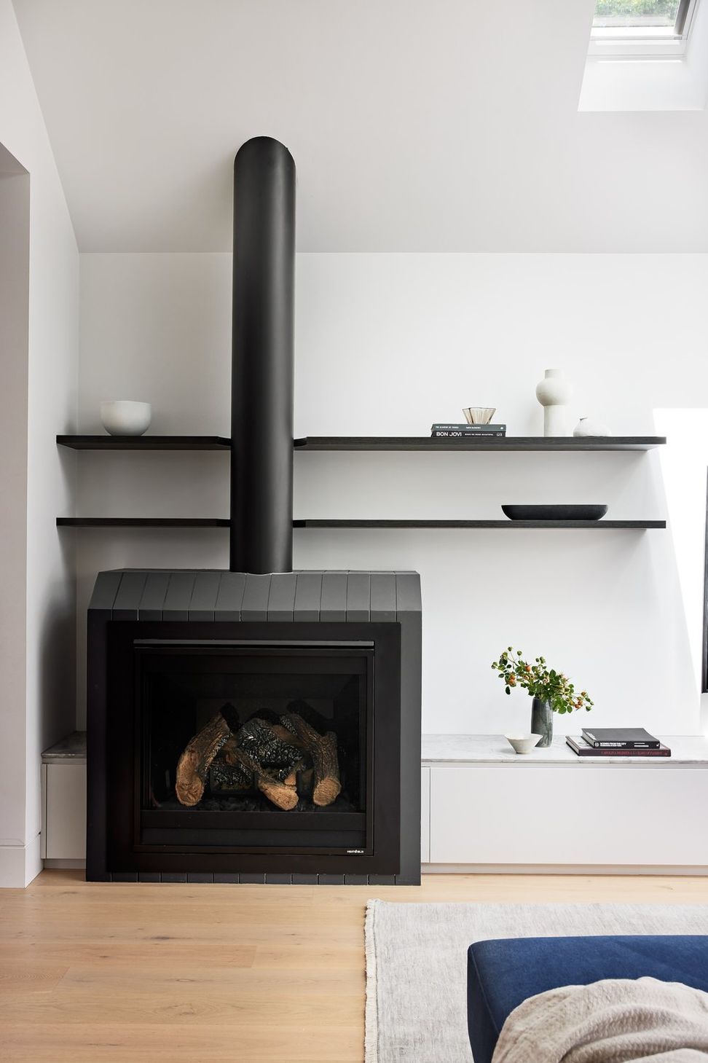
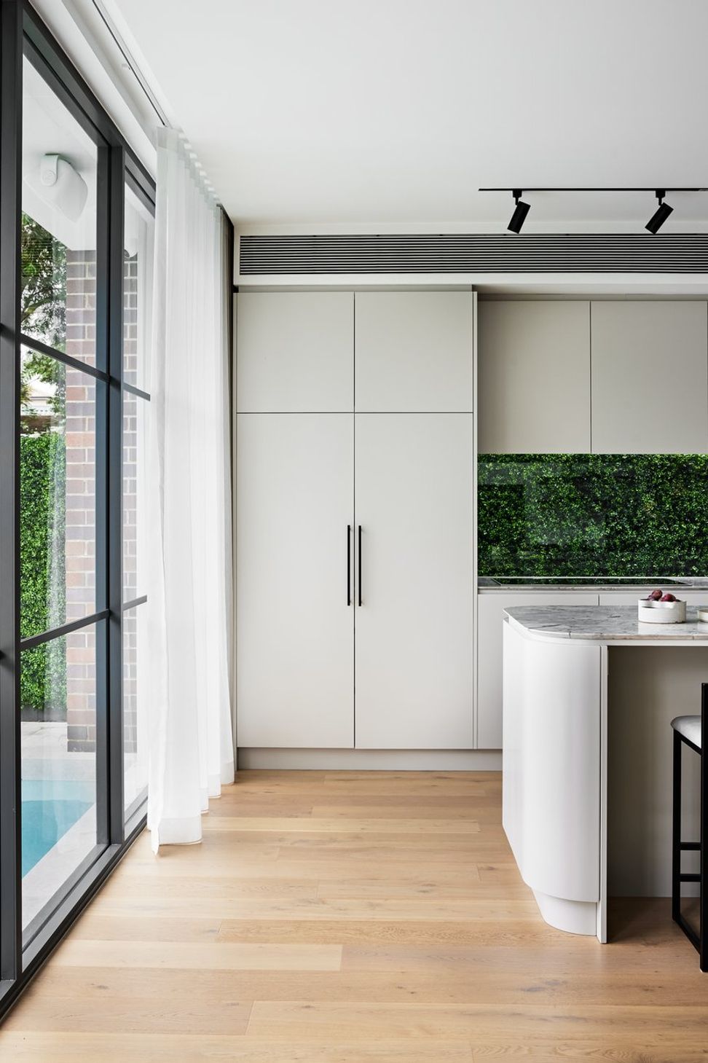
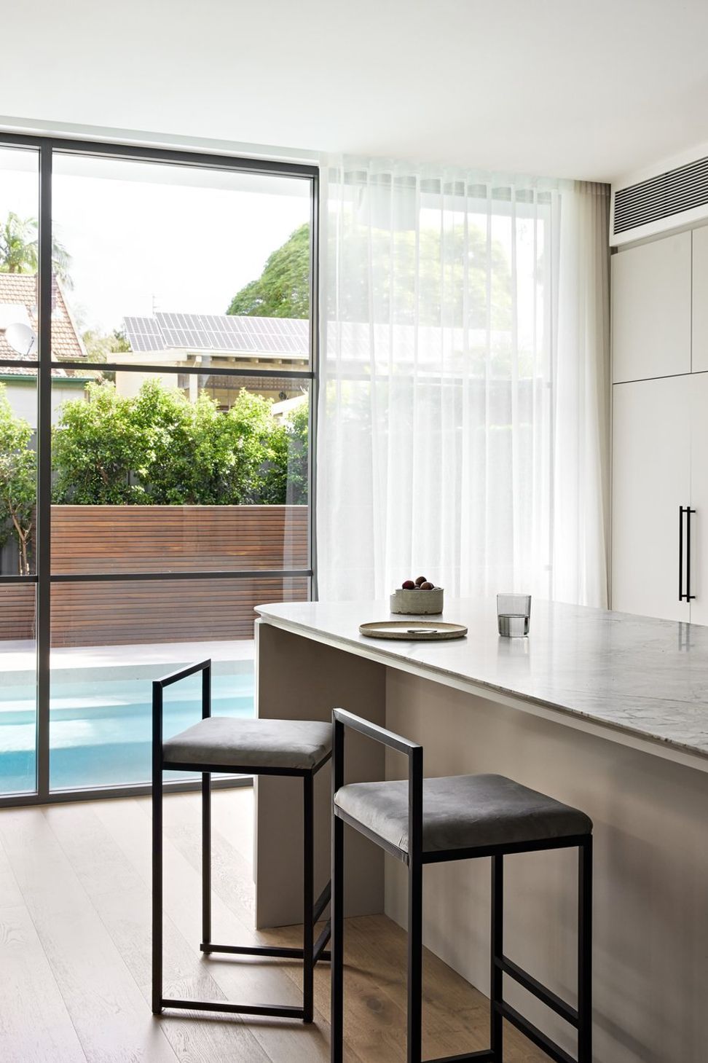
The new family home has comfortable open planned living spaces with a strong connection to the outdoors and offers tremendous entertaining opportunities.
Photography: Ryan Lynnegar

Like this Project?
Hire Robert Parisi Architecture + Design
Professionals used in
this project
The practices and trades credited on this project.

More projects from
Robert Parisi Architecture + Design
Other work by Robert Parisi Architecture + Design, across every category they build in.


More in
Renovations
Everything else in Renovations, from every practice on ArchiPro.


Next Project
Keep scrolling