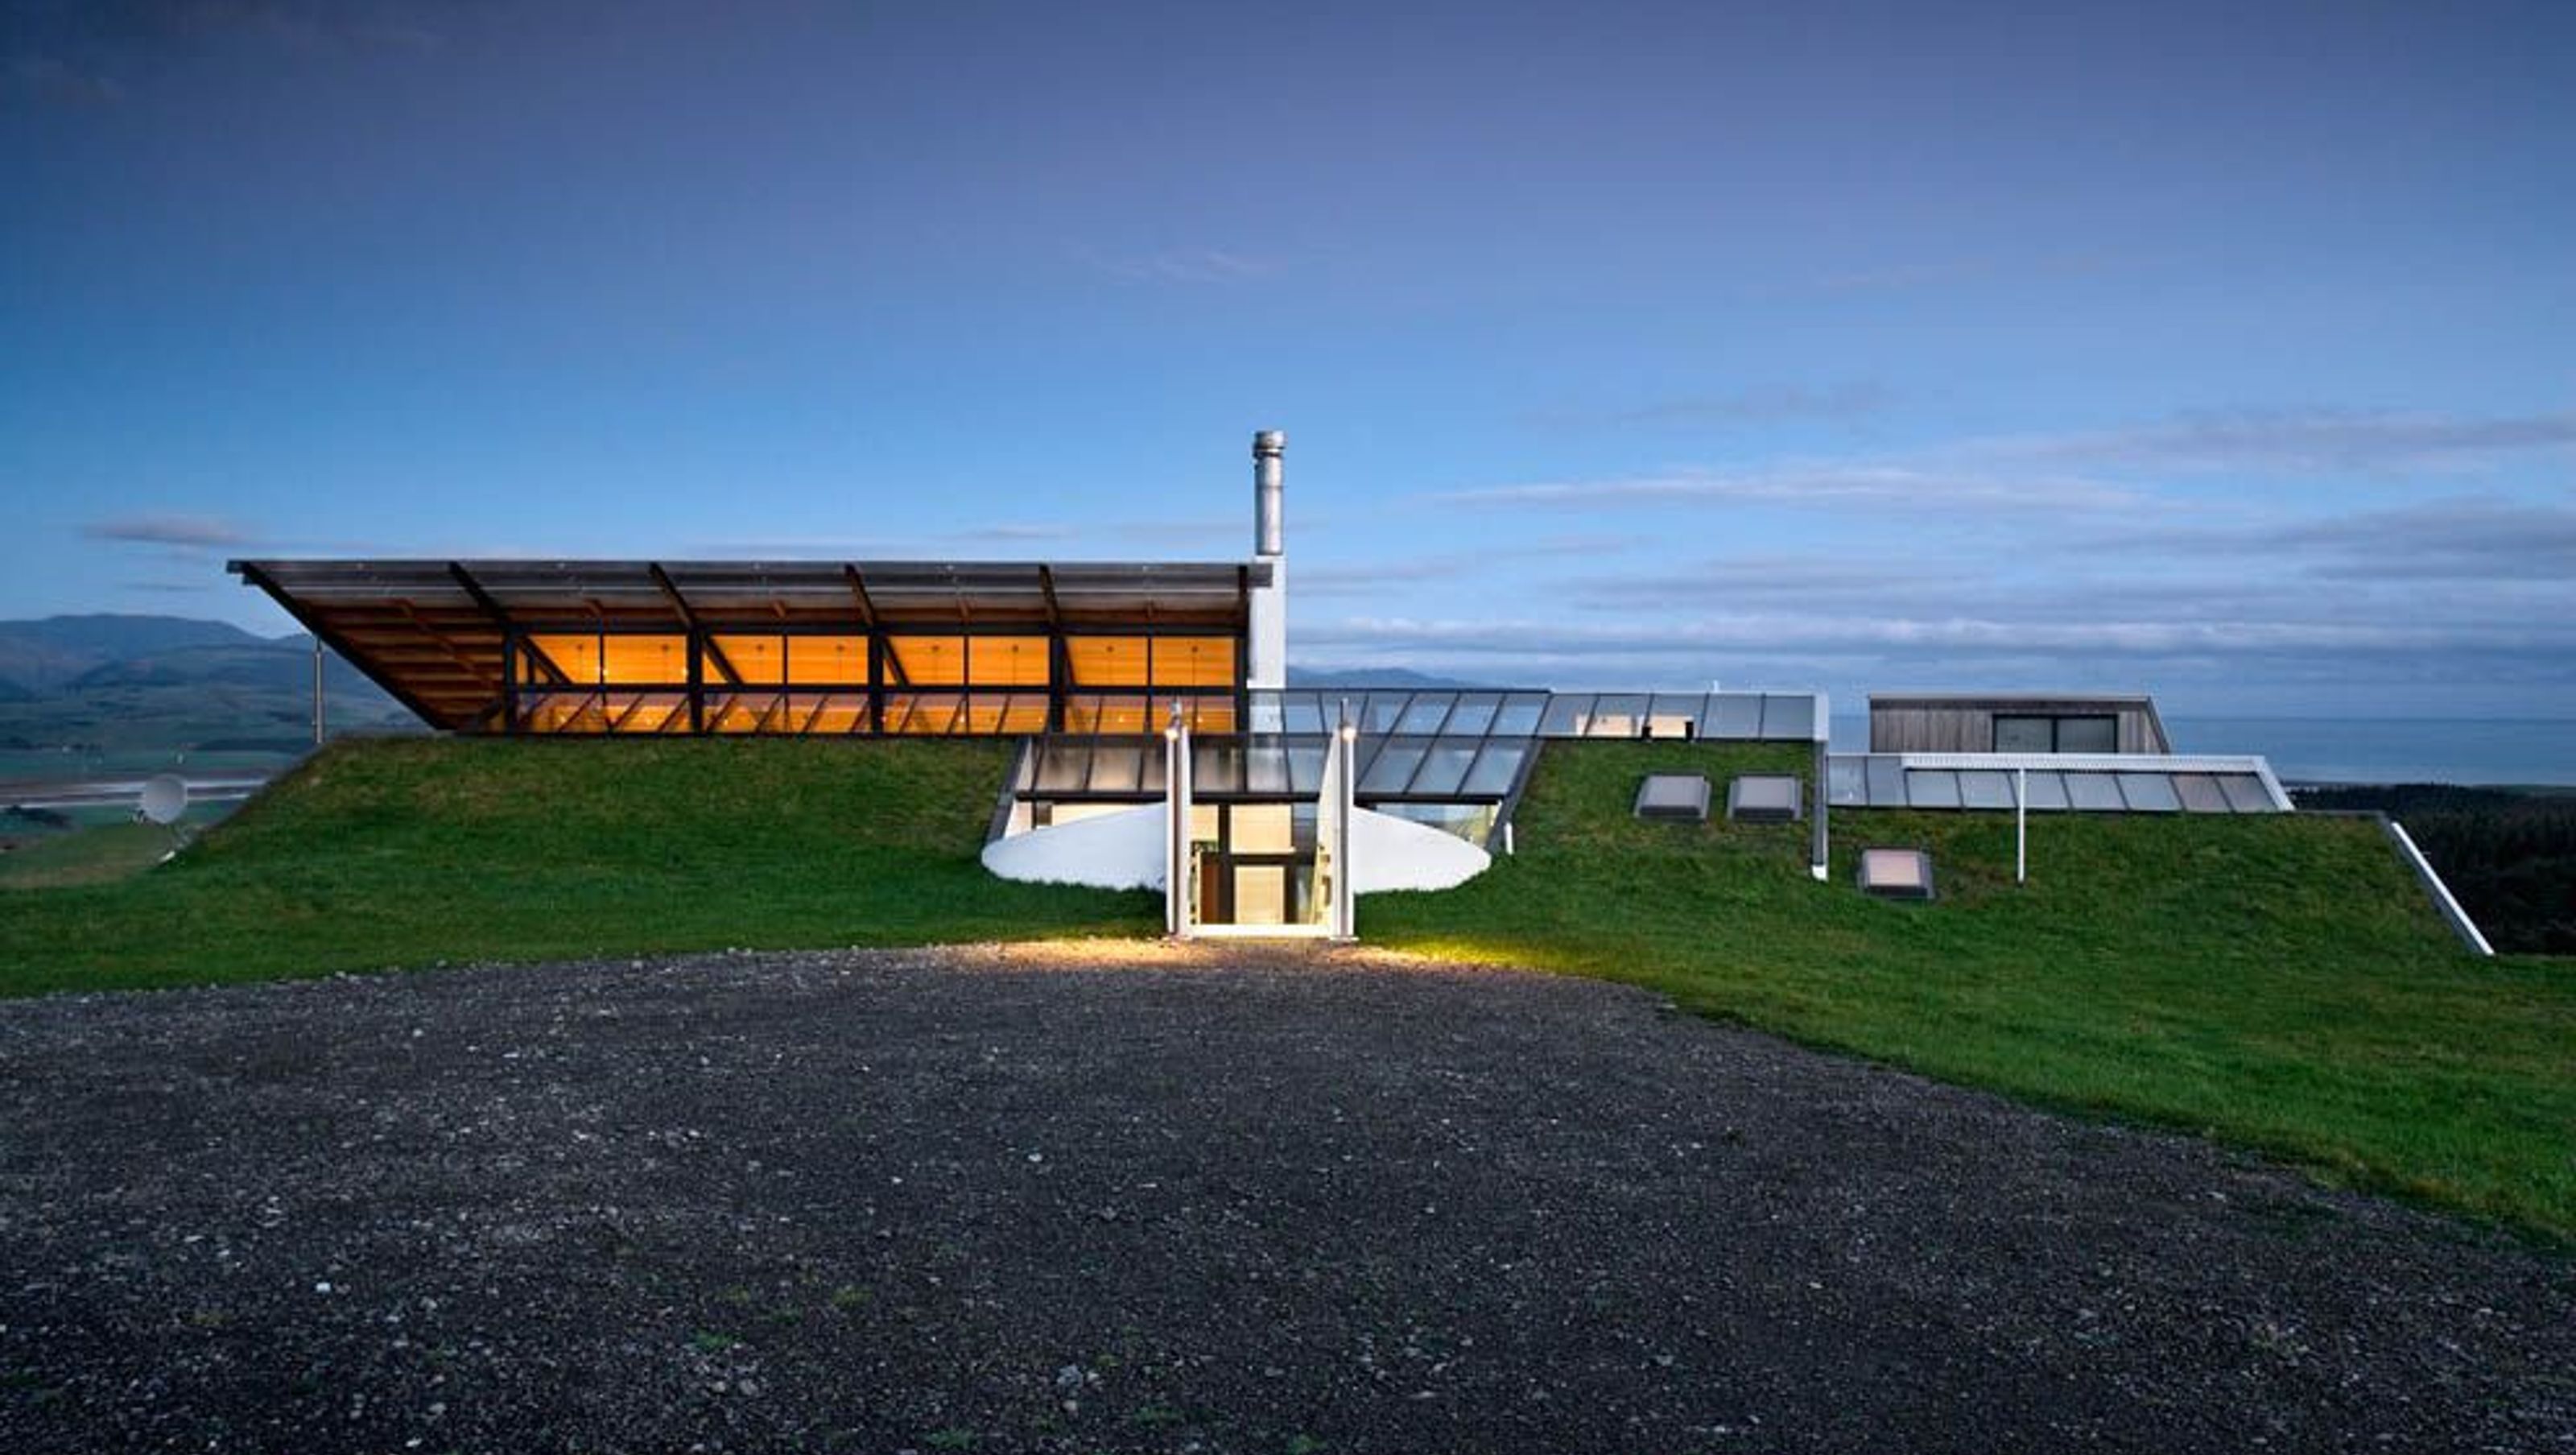

Contemporary house at Pounui Ridge featuring turf roofs, sunlit galleries, and stunning views, designed to harmonize with the natural landscape.
This house on Pounui Ridge in the South Wairarapa curves along the hillside site contours with sunny promenade galleries off which living, study, home theatre and bedroom spaces open.
The forms of the house respond to the natural environment character with turf roofs partly burying the house into the land. Principle rooms and galleries admit copious sun from north facing glazing with extensive views and outlook to the south. Sheltered courtyards and terraces provide generous linkages to the site between the major interior spaces.
Heated polished concrete floors, white painted off the boxing concrete walls and natural timbers and ceramics provide dramatic interiors for paintings, sculptures and personal expression of the clients.
- Completed
- 1996
- Building style
- Contemporary


Like this Project?
Hire Moller Architects
Professionals used in
this project
The practices and trades credited on this project.

More projects from
Moller Architects
Other work by Moller Architects, across every category they build in.


More in
Single House
Everything else in Single House, from every practice on ArchiPro.


Next Project
Keep scrolling