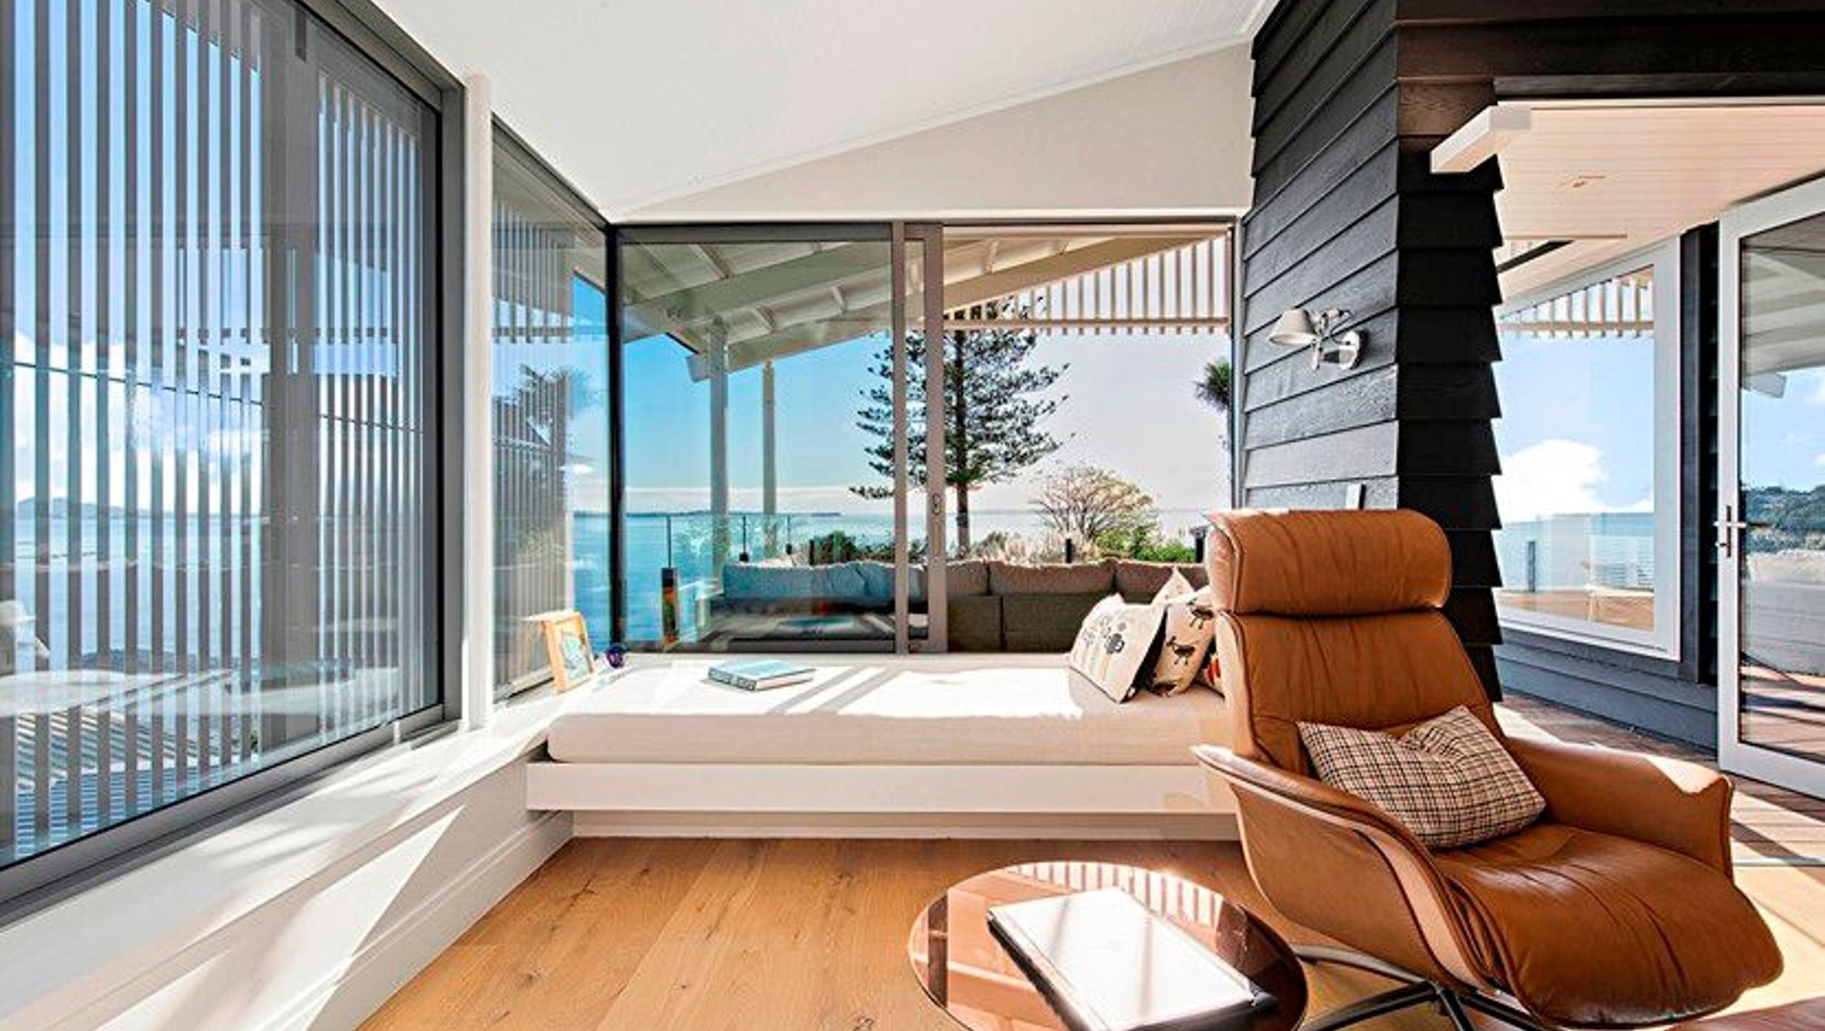

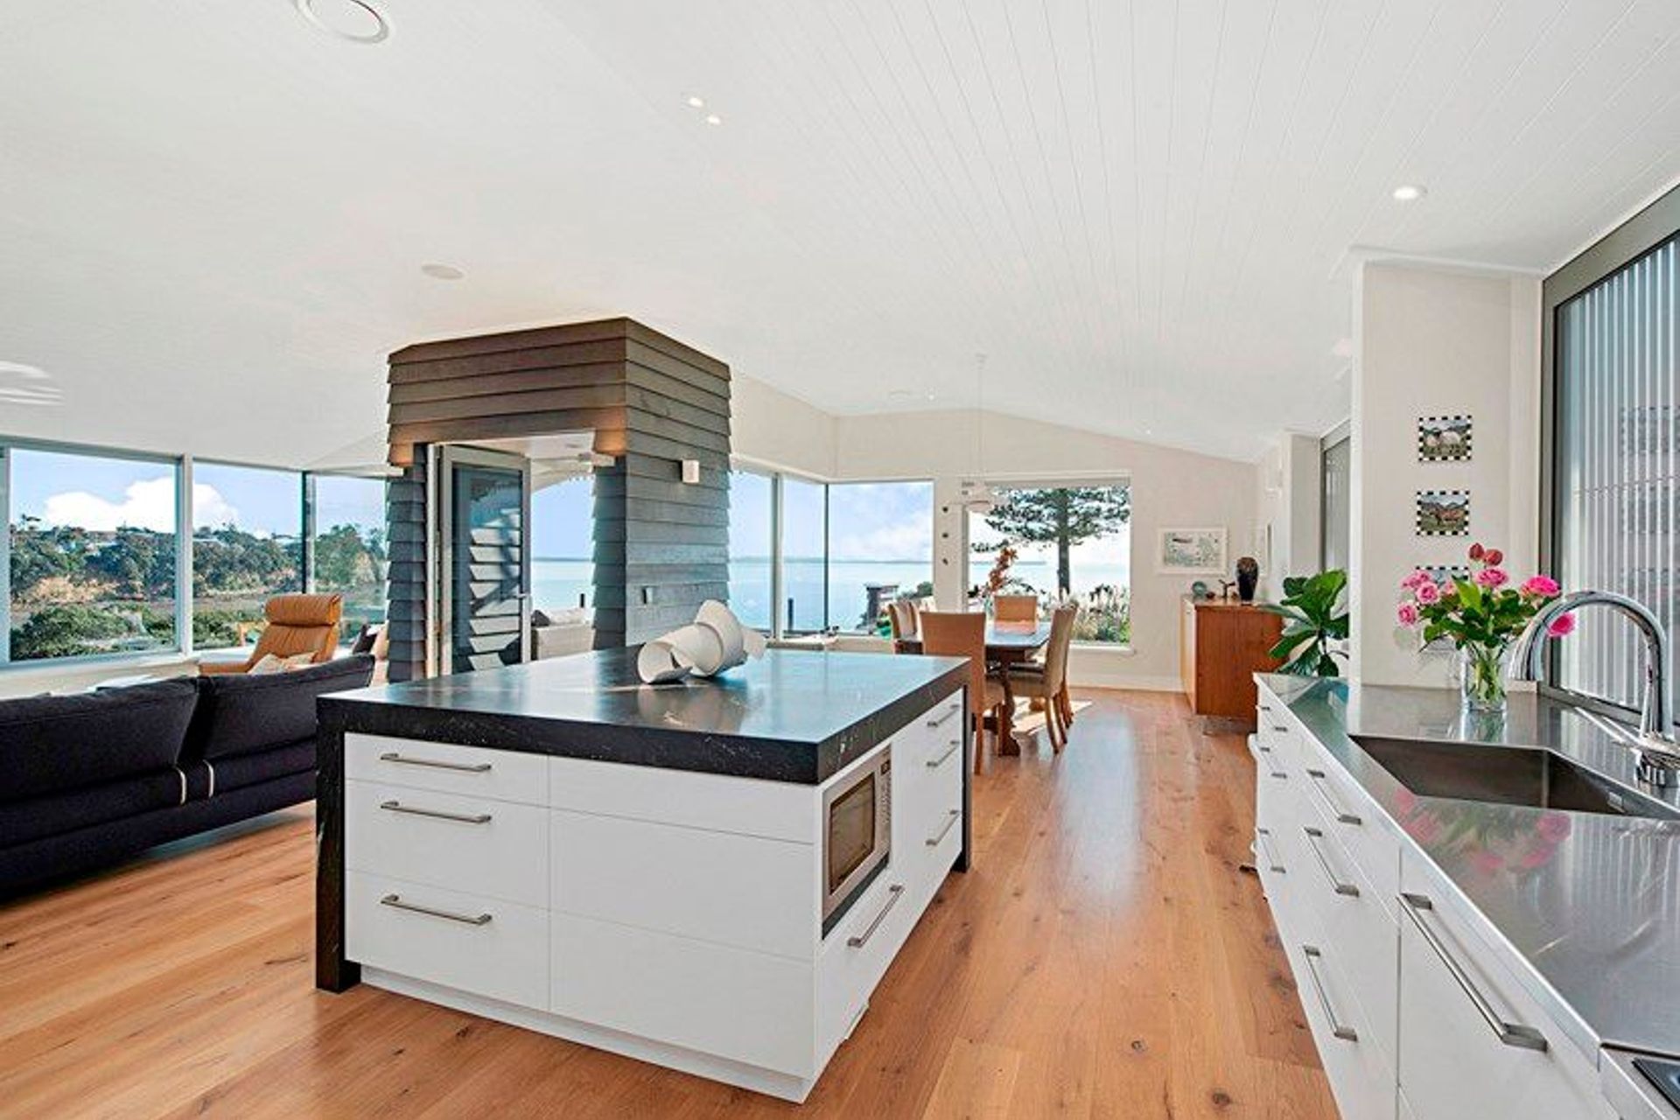
This Auckland home has been transformed into a modern living space through extensive rebuilding and remodelling this 1960's home.
"The main living space is packed with architectural features. The detailed ceiling draws the eye to the wonderful light and volume. A bold archway anchors the space, demanding attention in dark weatherboard. This leads to an alfresco room with exceptional water views. Extensive use of glass and the provision of a large daybed enhance the indoor-outdoor connection. Custom joinery delivers form and function in the well-appointed master suite with its built-in headboard mantel, floating dressing table and daybed. The lower level apartment with bedroom, bathroom and kitchen/dining/living flows to a barbecue patio. Terraced grounds spill down to a spa deck, and further down again to a jetty-style viewing platform." - 2018 House of the Year Website
Images: Courtesy of House of the Year 2018




Like this Project?
Hire Timber Floor Specialists
Professional Reviews
Professionals used in
this project
The practices and trades credited on this project.



More projects from
Timber Floor Specialists
Other work by Timber Floor Specialists, across every category they build in.


More in
Residential
Everything else in Residential, from every practice on ArchiPro.


Next Project
Keep scrolling