
Project team
- JDW Construction
- The Guthrie Project
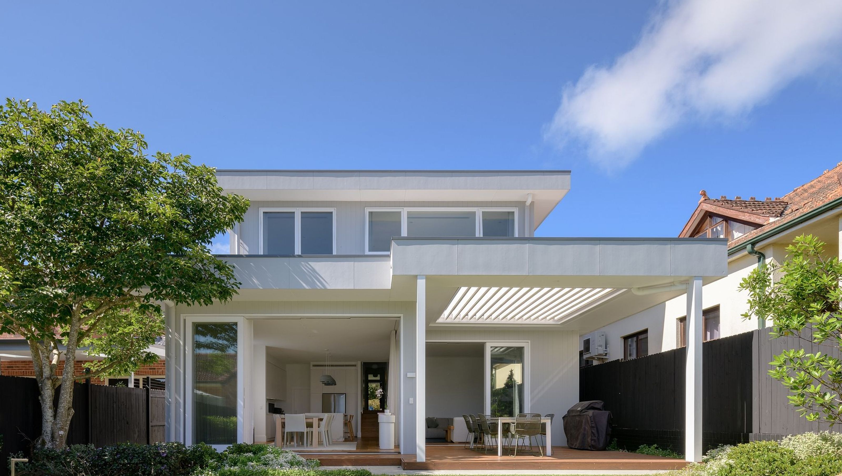
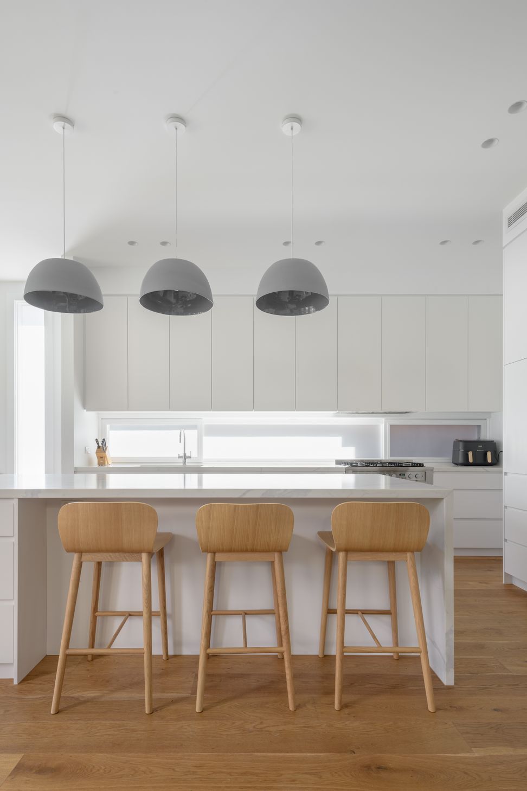
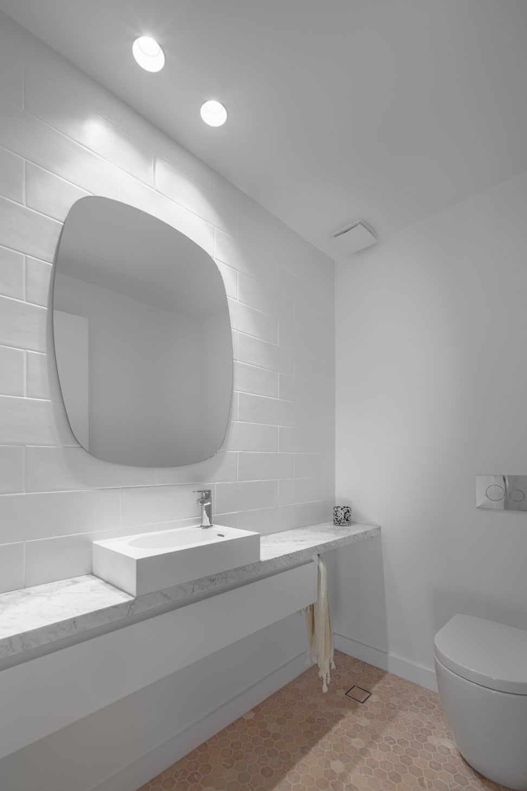
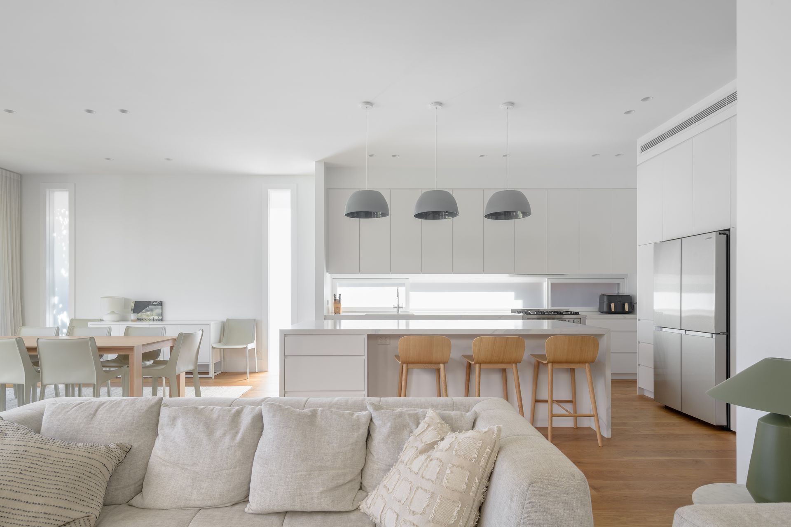
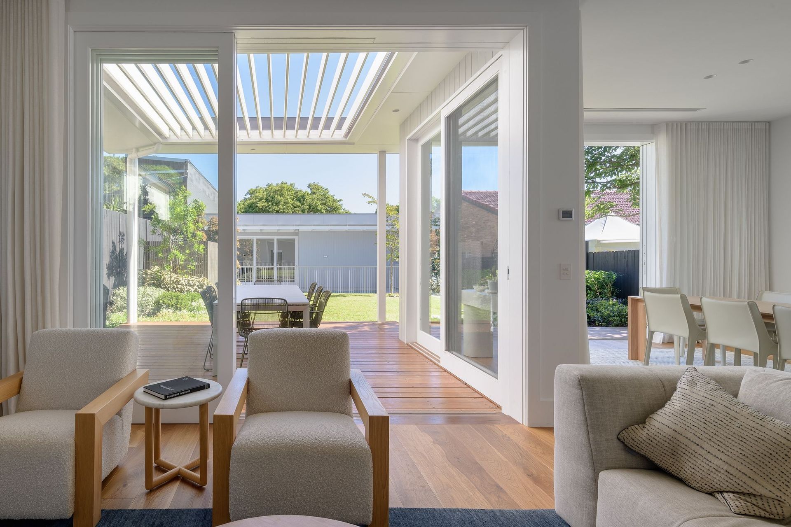
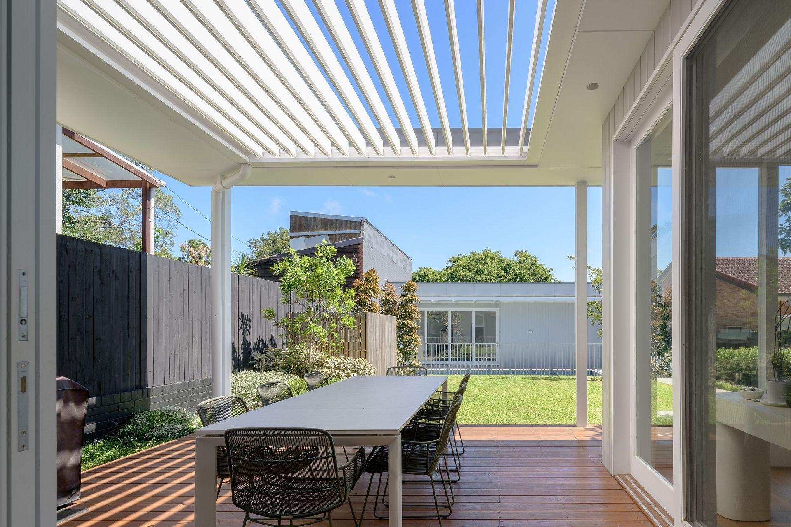
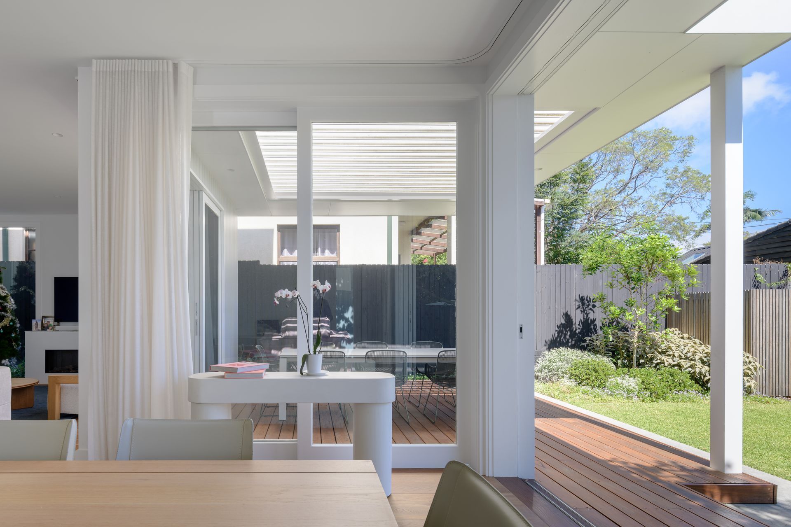
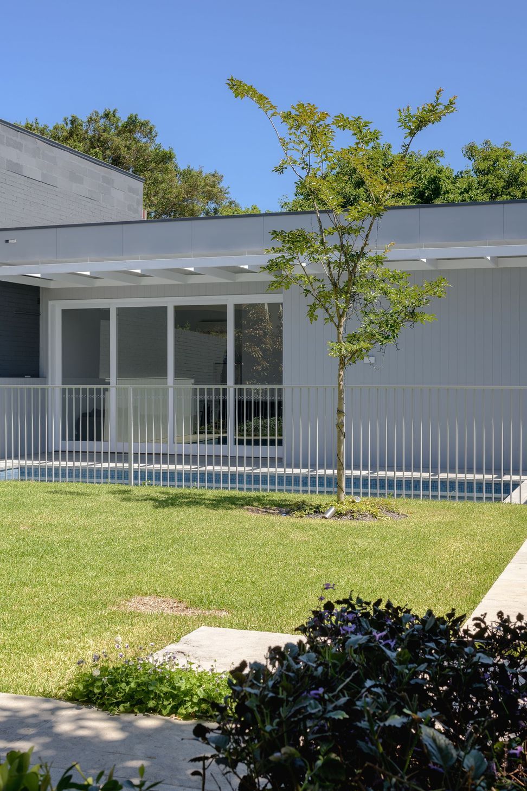
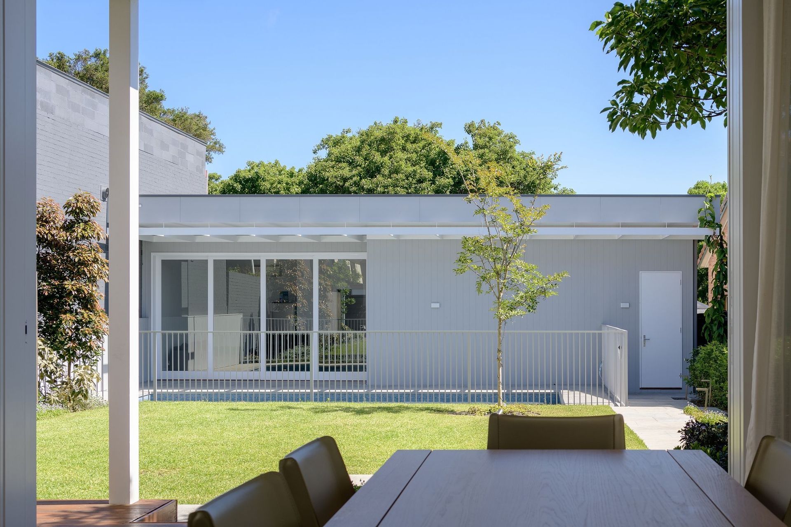
Located in the heart of Willoughby, Hudson was a Federation-era home with solid bones and immense potential, awaiting the comprehensive revitalization that JDW delivered through their meticulous, hands-on approach. The transformation focused on creating a seamless connection between indoor and outdoor living, anchored by a light-filled, modern architectural extension that centers on a spacious open-plan living and dining area. By utilizing large sliding glass doors, the design dissolves the boundary between the interior and a generous timber deck, which features a louvered roof system for flexible, year-round backyard enjoyment. At the heart of the home, a minimalist kitchen—defined by clean white cabinetry and warm timber stools that complement the flooring—sets a sophisticated tone, while a refined material palette and thoughtful lighting throughout create a cohesive, calming atmosphere that integrates the residence with its surrounding landscape to provide a private, contemporary sanctuary.
Like this Project?
Hire JDW Construction
Professionals used in
this project
The practices and trades credited on this project.

More projects from
JDW Construction
Other work by JDW Construction, across every category they build in.


More in
Extensions
Everything else in Extensions, from every practice on ArchiPro.


Next Project
Keep scrolling