

Project team
- JDW Construction
- The Guthrie Project
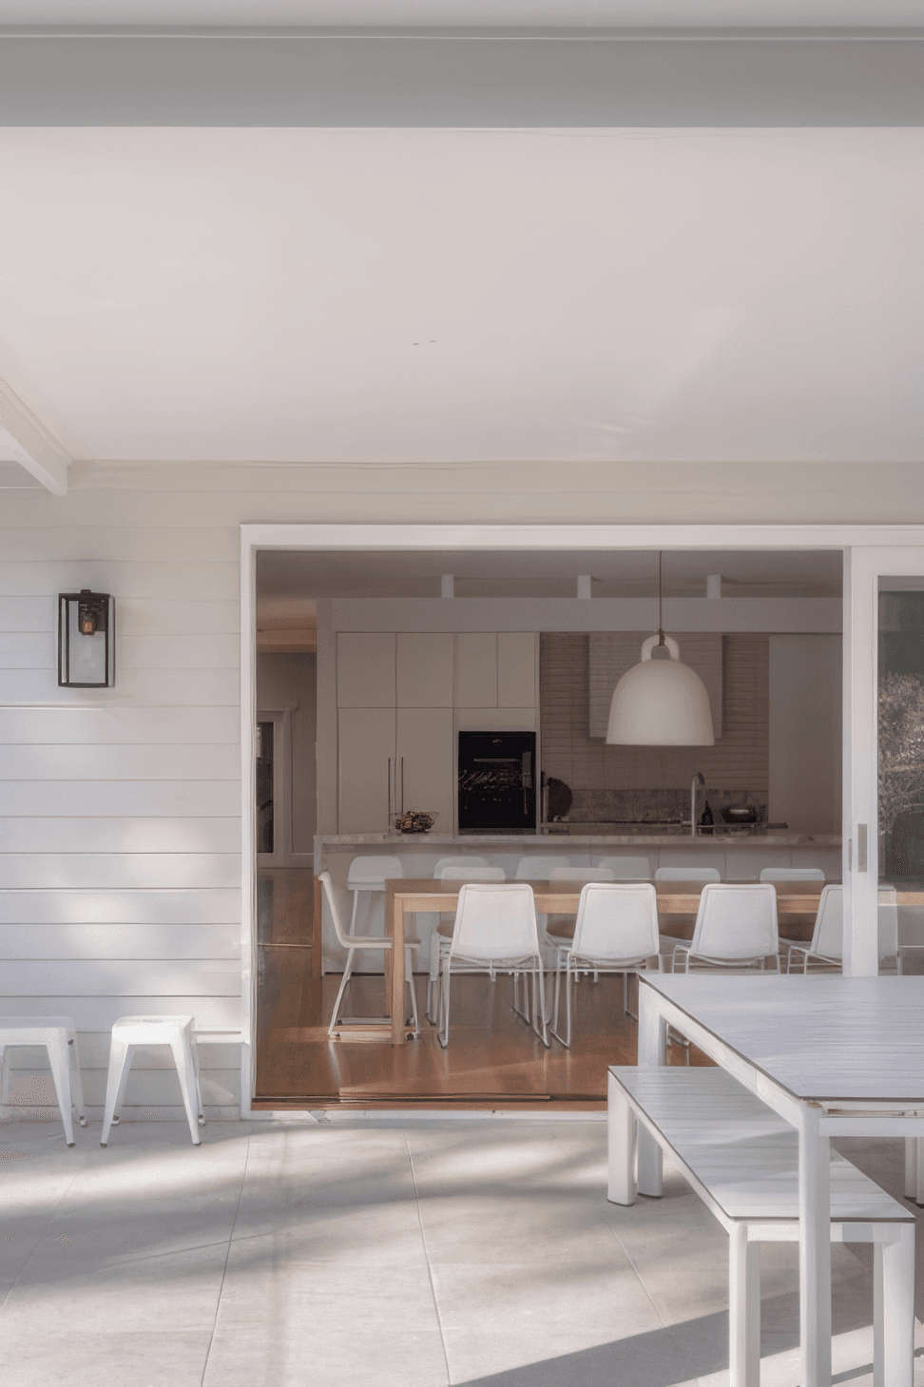
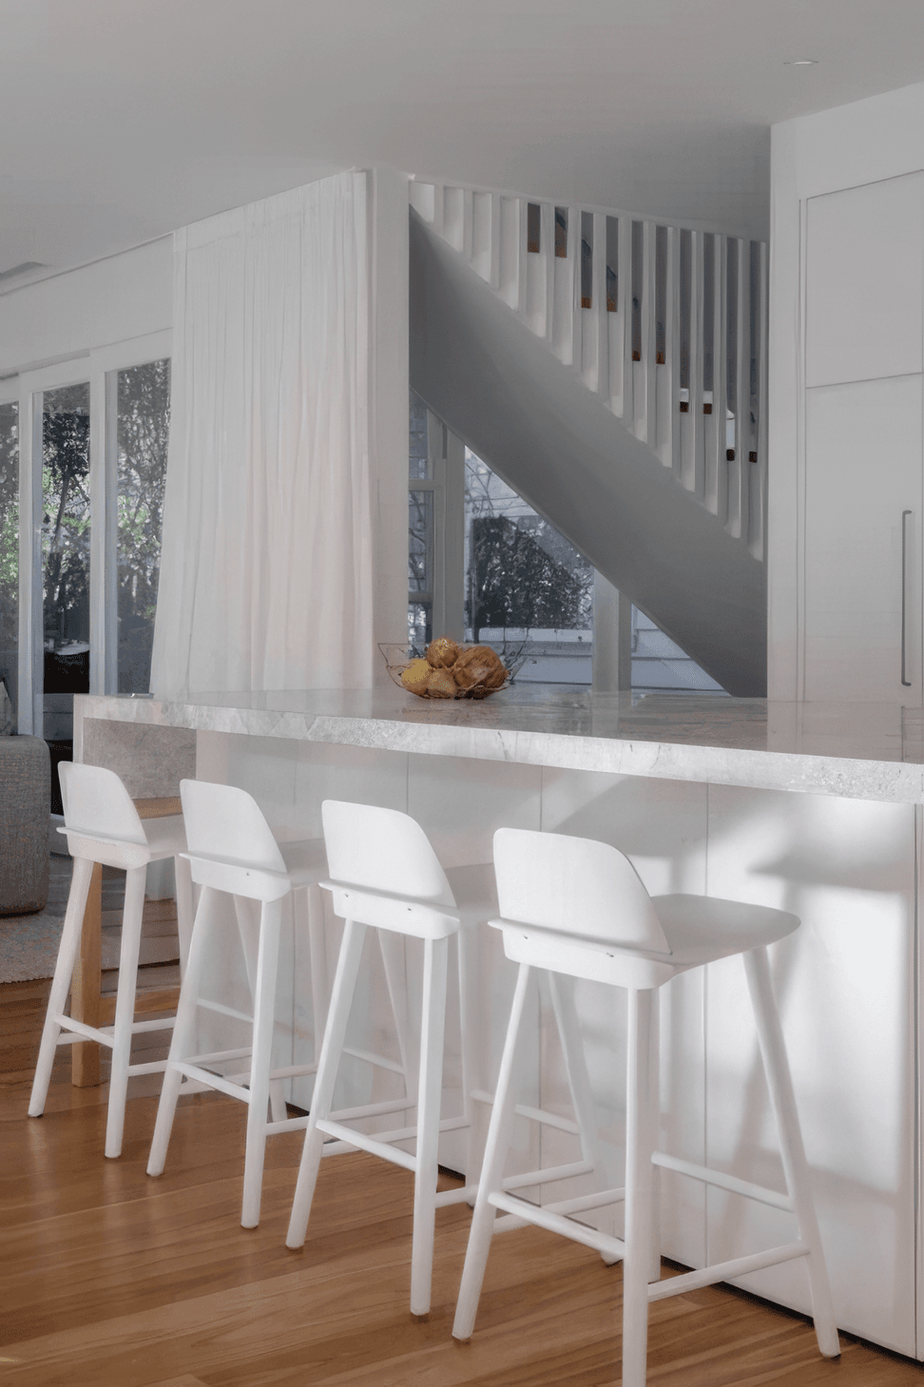
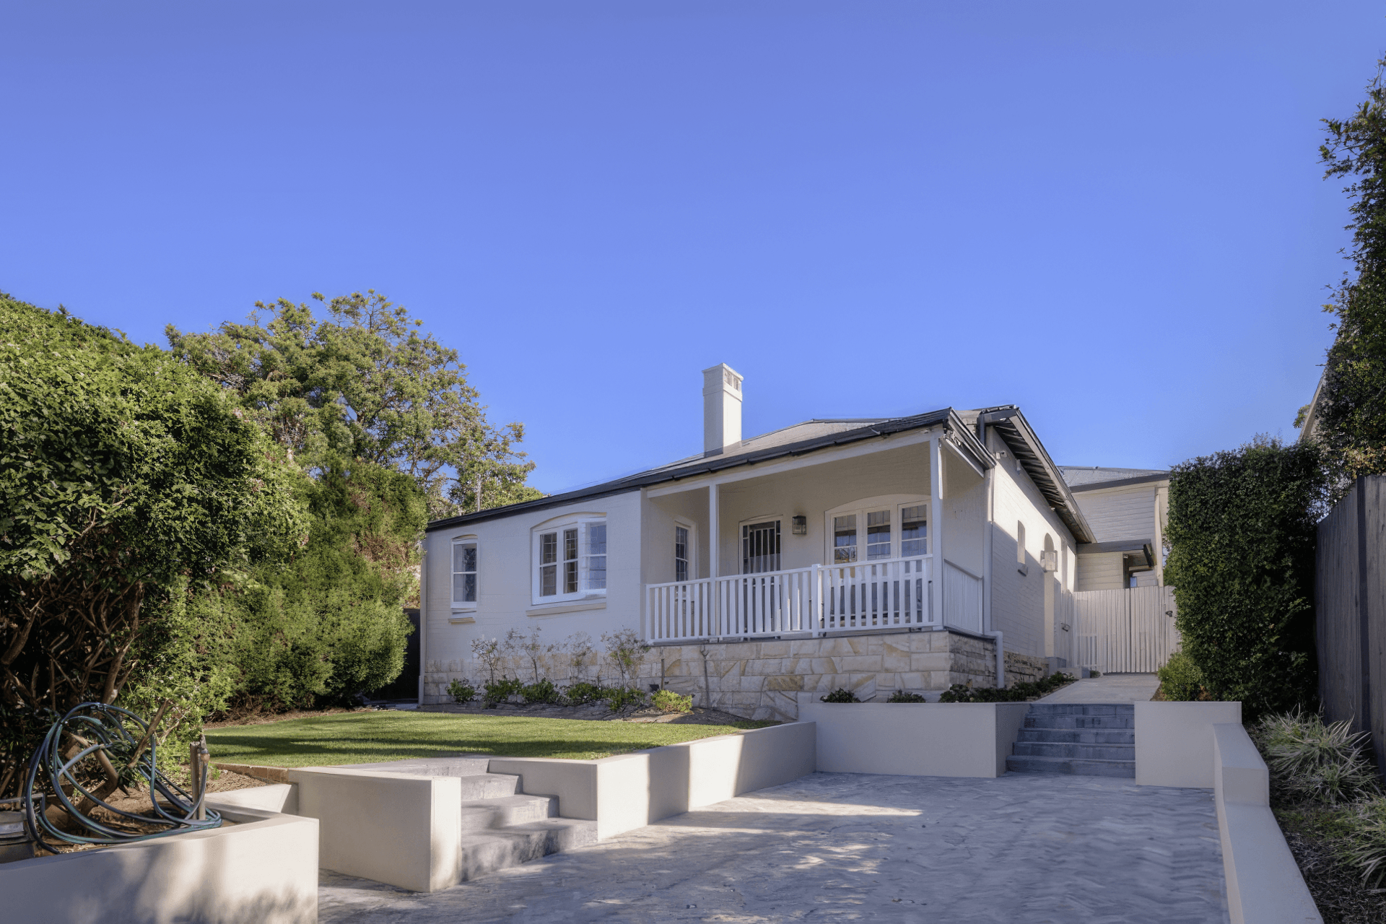
A sophisticated modern two-storey rear extension and renovation in Willoughby, featuring a new inground pool and beautifully landscaped gardens, designed by O2 Architect and interior design by Cristine Prescott Design.
JDW Construction is thrilled to introduce the prestigious Warrane project, a modern two-storey rear extension and renovation expertly designed by architects in the esteemed locale of Willoughby. This project epitomises sophistication and elegance, seamlessly combining contemporary design elements with traditional charm to create a truly remarkable living space.
The Warrane project boasts a new inground pool and impeccably landscaped gardens, setting a new benchmark for luxury living. Experience the metamorphosis of this modern masterpiece into a sanctuary of unparalleled comfort and style, meticulously crafted to surpass the expectations of even the most discerning clientele.
Architect: O2 Architect
Interior design: Cristine Prescott Design
- Building style
- Modern




Like this Project?
Hire JDW Construction
Professionals used in
this project
The practices and trades credited on this project.

More projects from
JDW Construction
Other work by JDW Construction, across every category they build in.


More in
Renovations
Everything else in Renovations, from every practice on ArchiPro.


Next Project
Keep scrolling