

Project team
Contemporary villas in Te Awa Fields featuring spacious open-plan living, high-spec finishes, and durable cladding for a stylish and functional modern lifestyle.
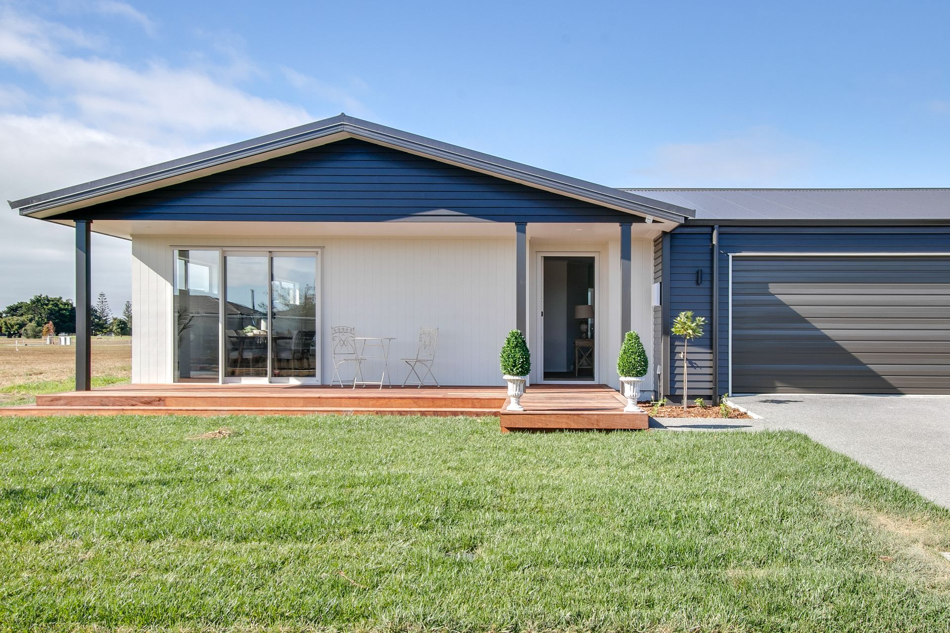
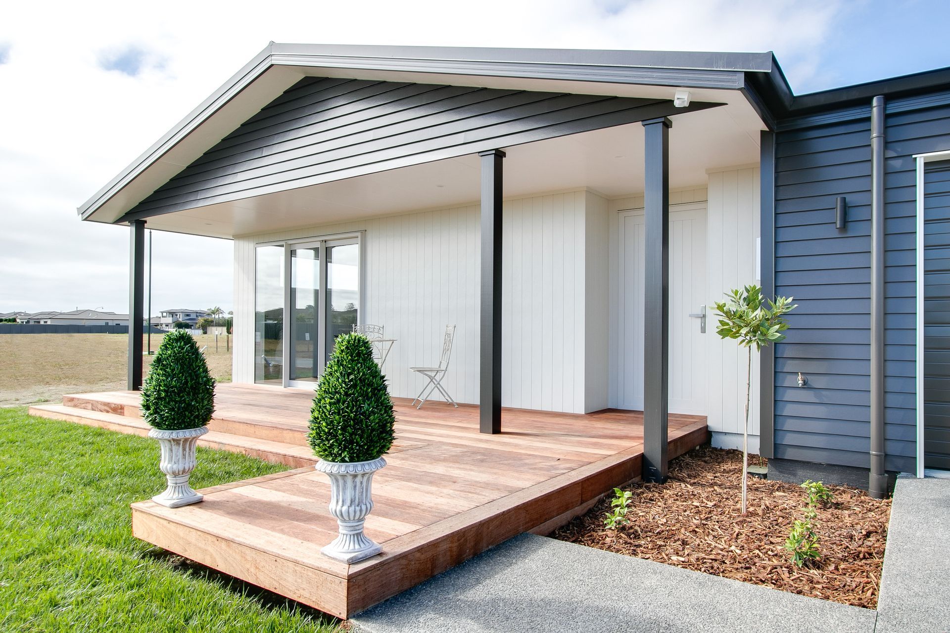
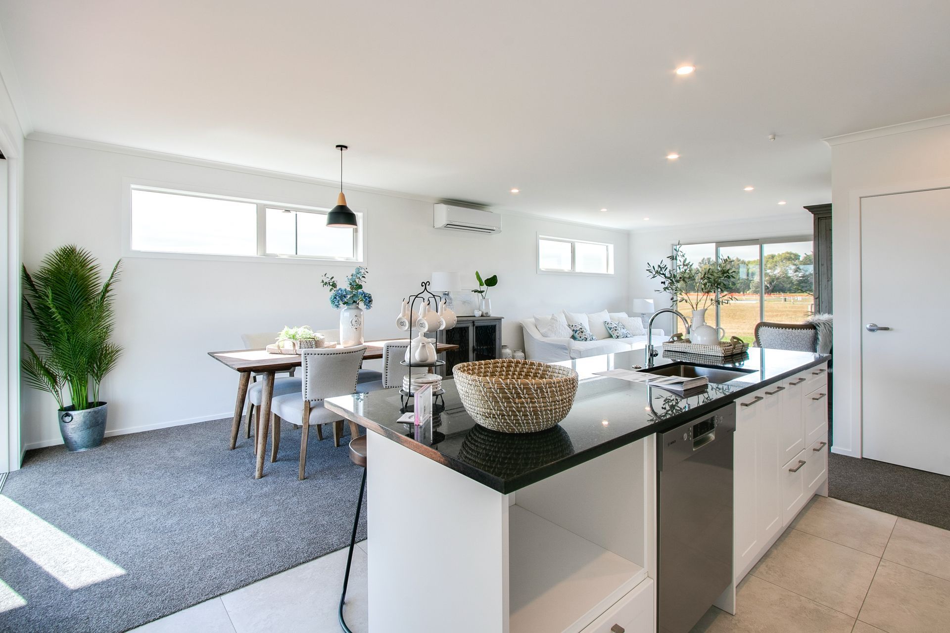
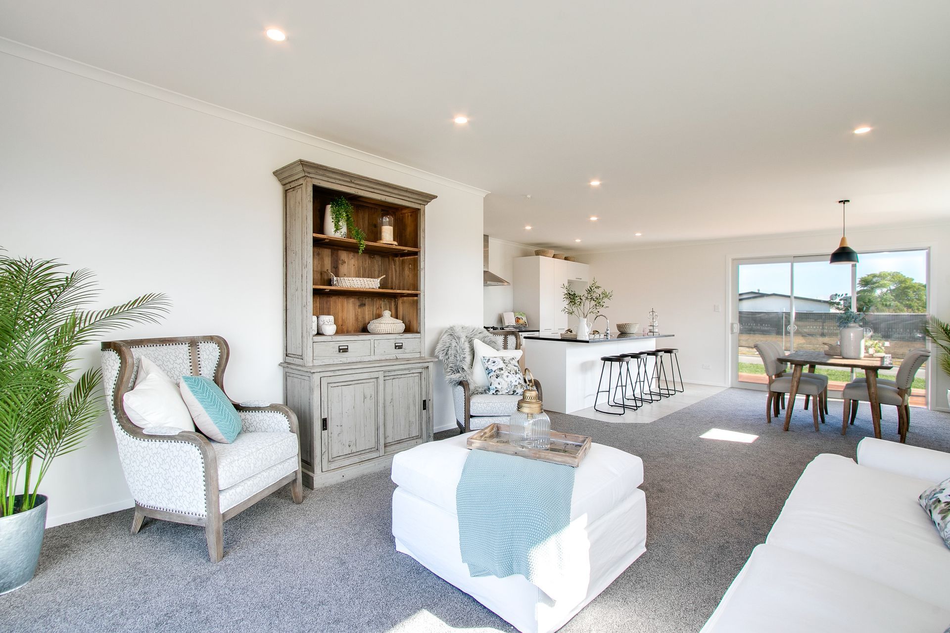
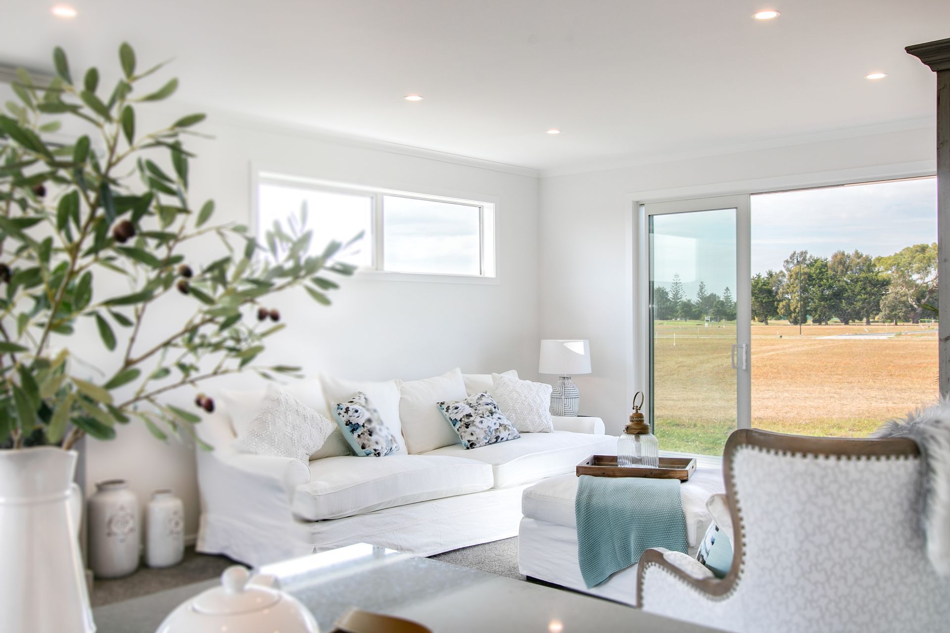
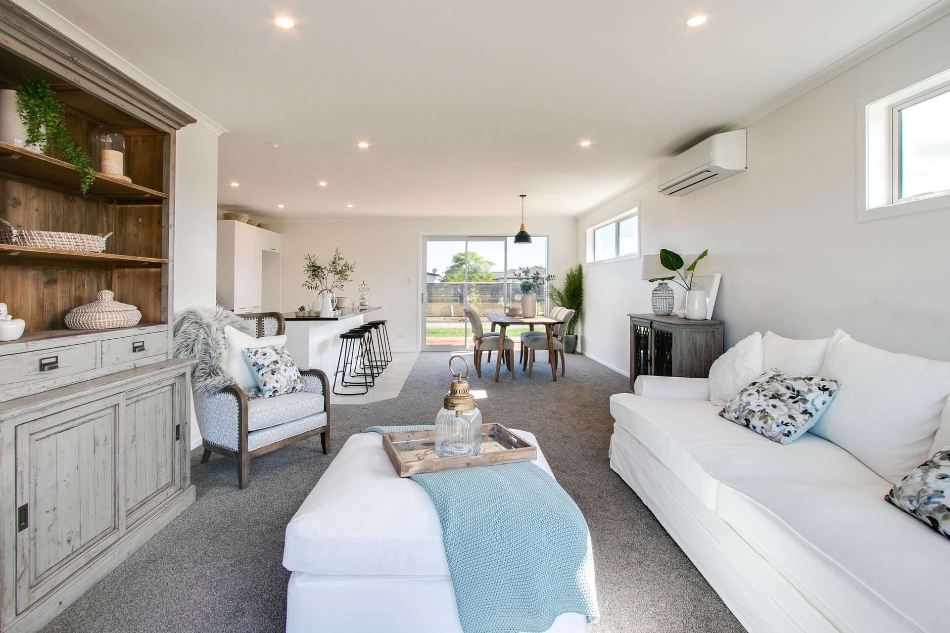
These new build villas are the first houses to be built on the new subdivision, Te Awa Fields. Designed by Atkinson Harwood Architecture, they are functional and spacious with open plan living spaces for modern living.
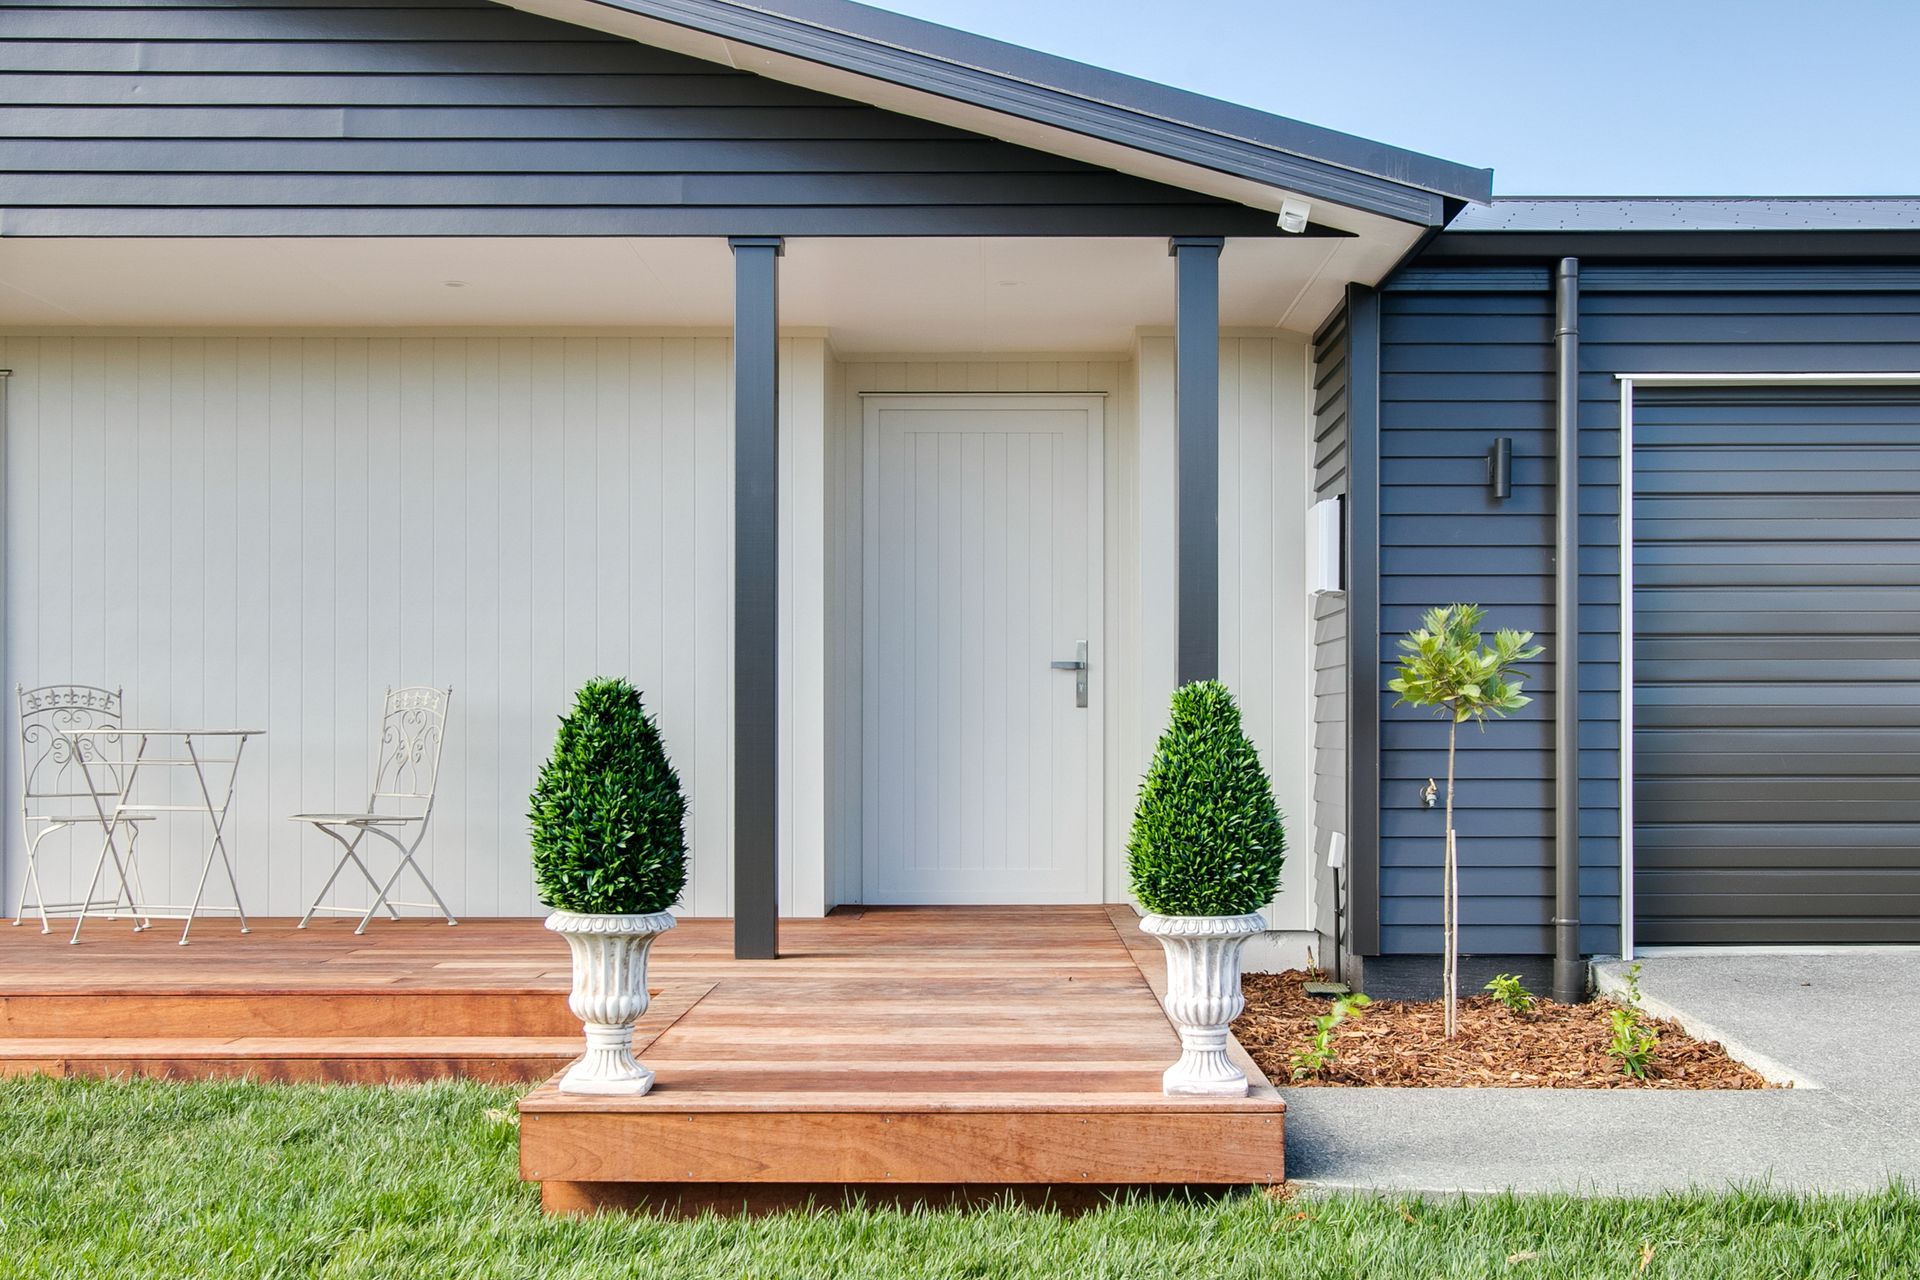
Clad with a modern combination of Axon Panel and Linea weatherboards for a distinctive, durability and long lasting cladding system that will be sure to catch your attention.
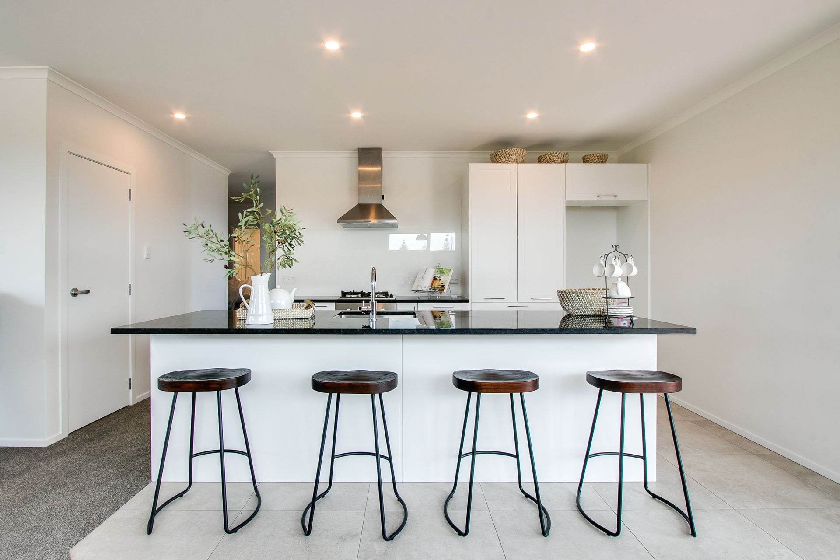
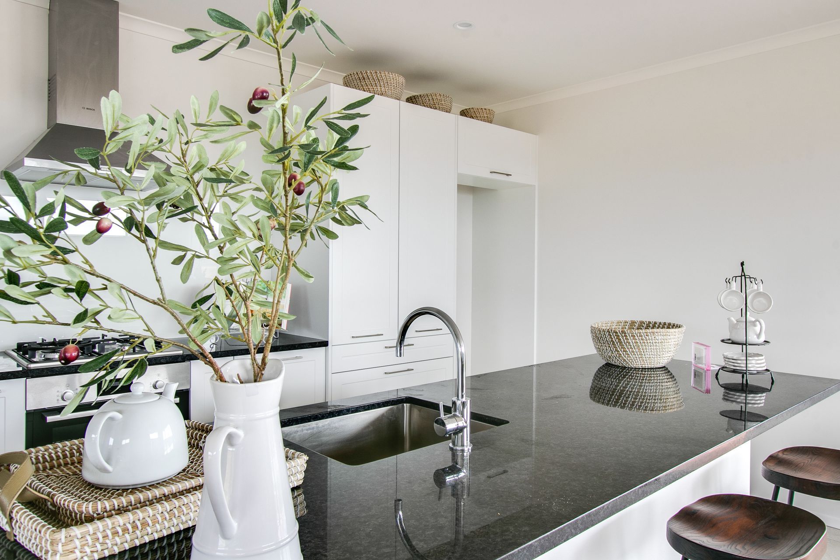
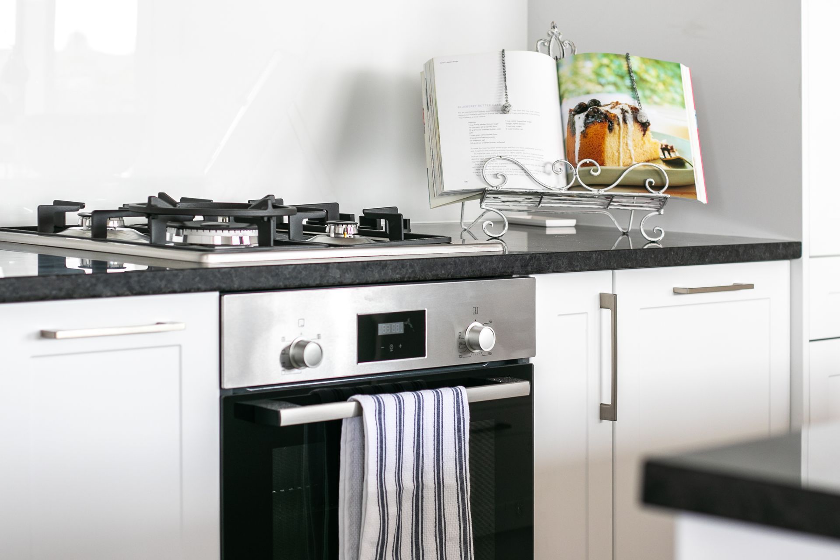
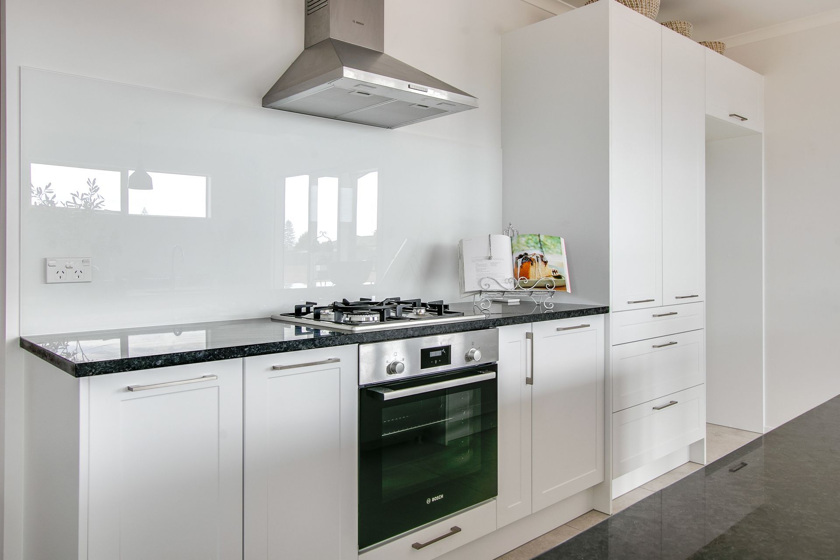
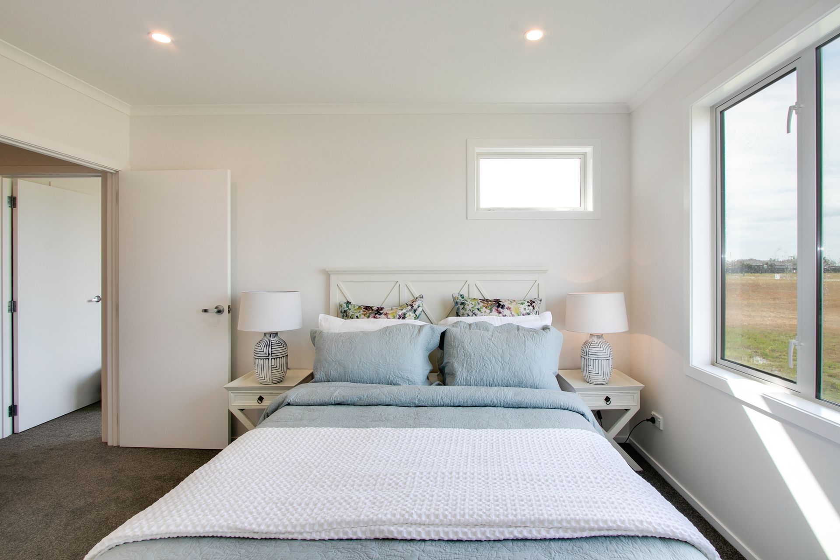
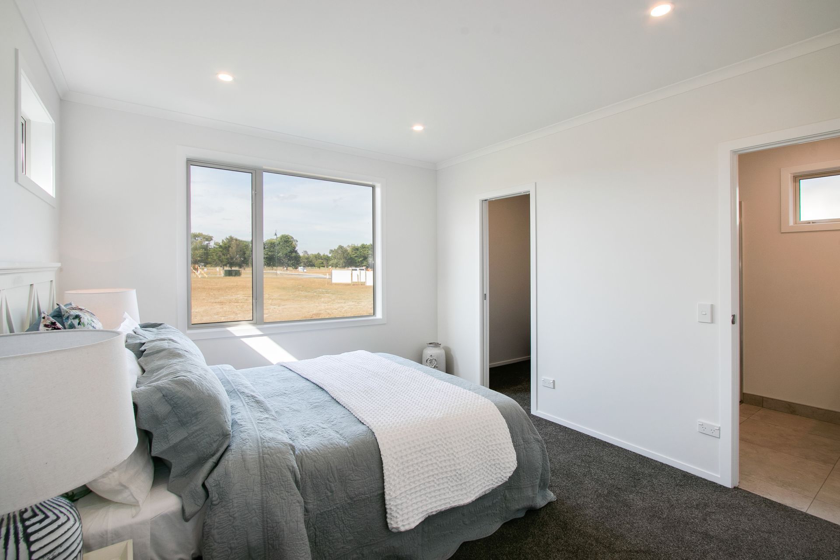
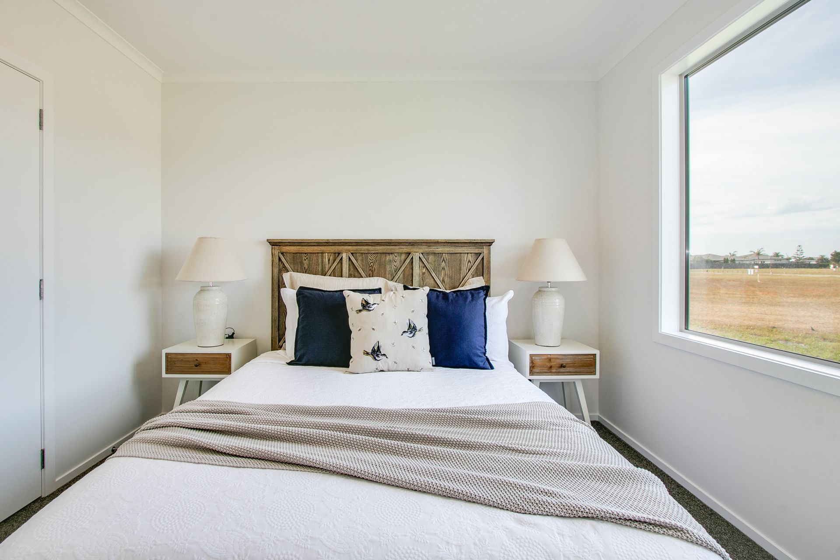
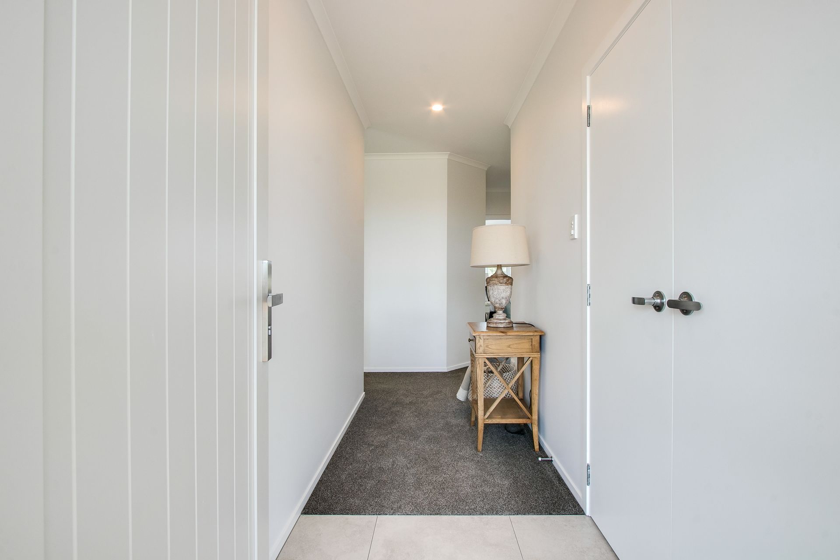
Each villa has two bedrooms, two bathrooms and a double garage. These high spec villas have been styled with engineered stone benchtops, modern flooring, glass splashbacks and a fresh neutral palette.

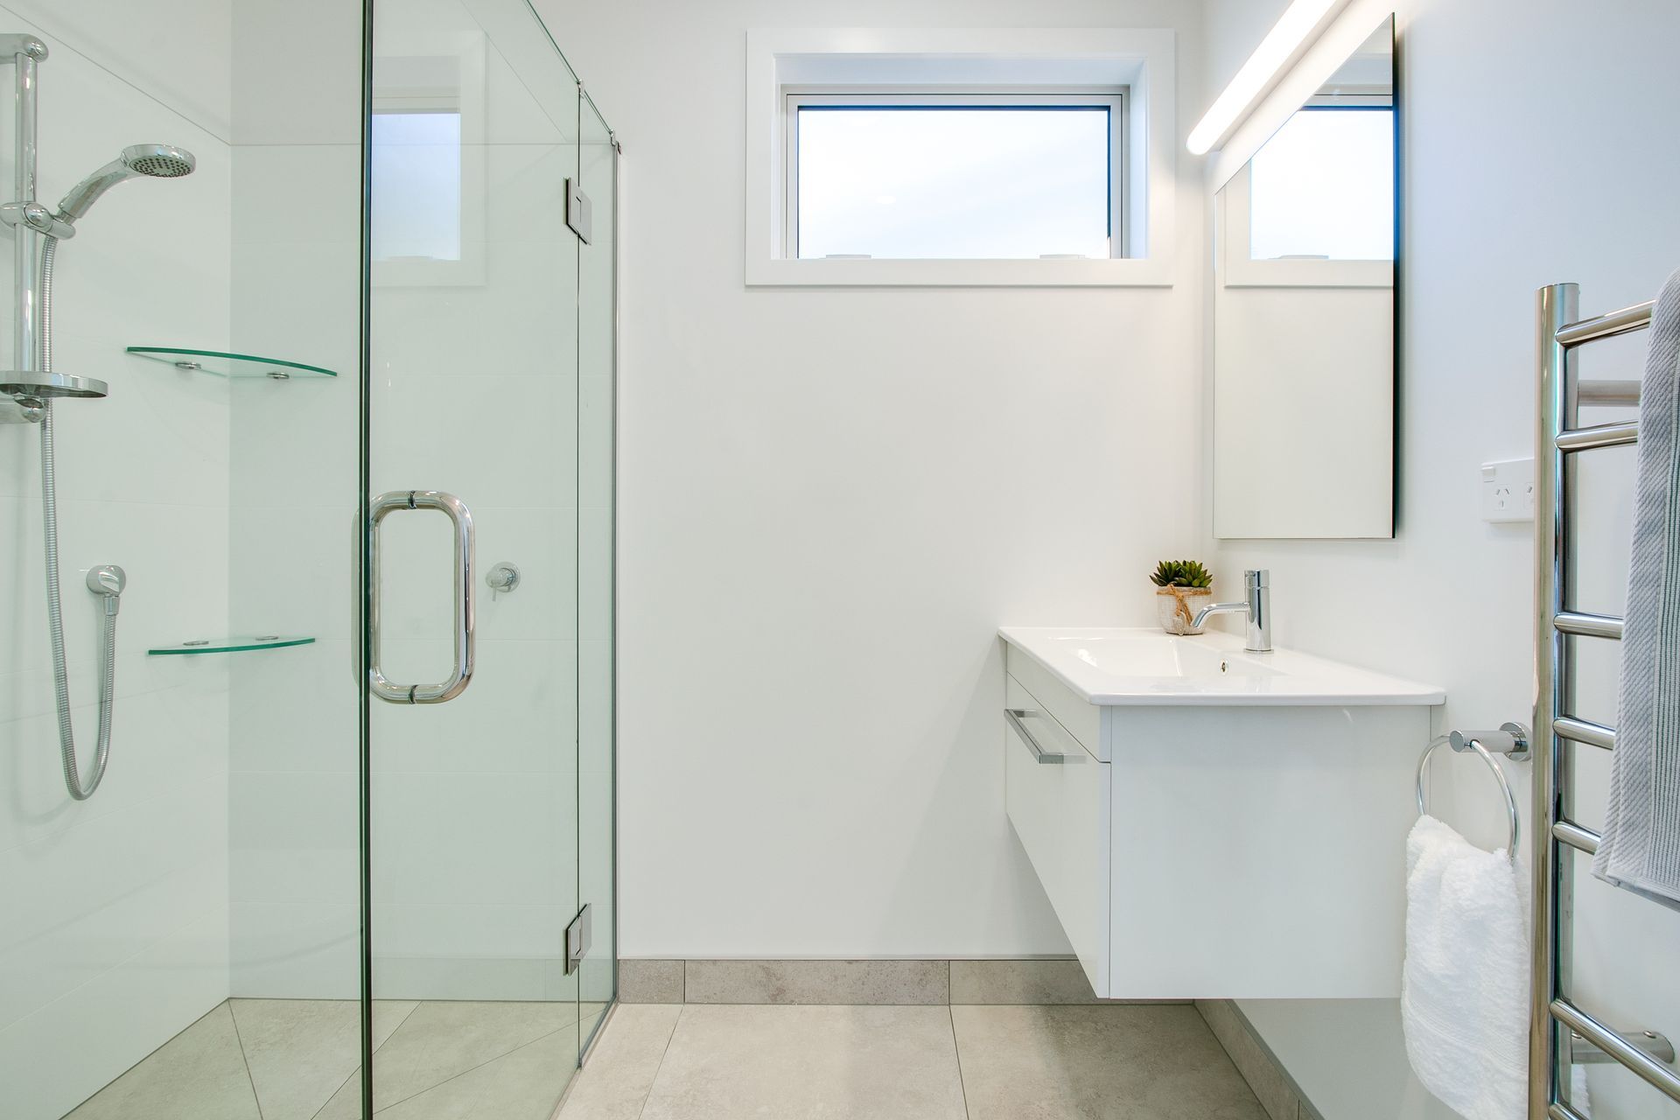
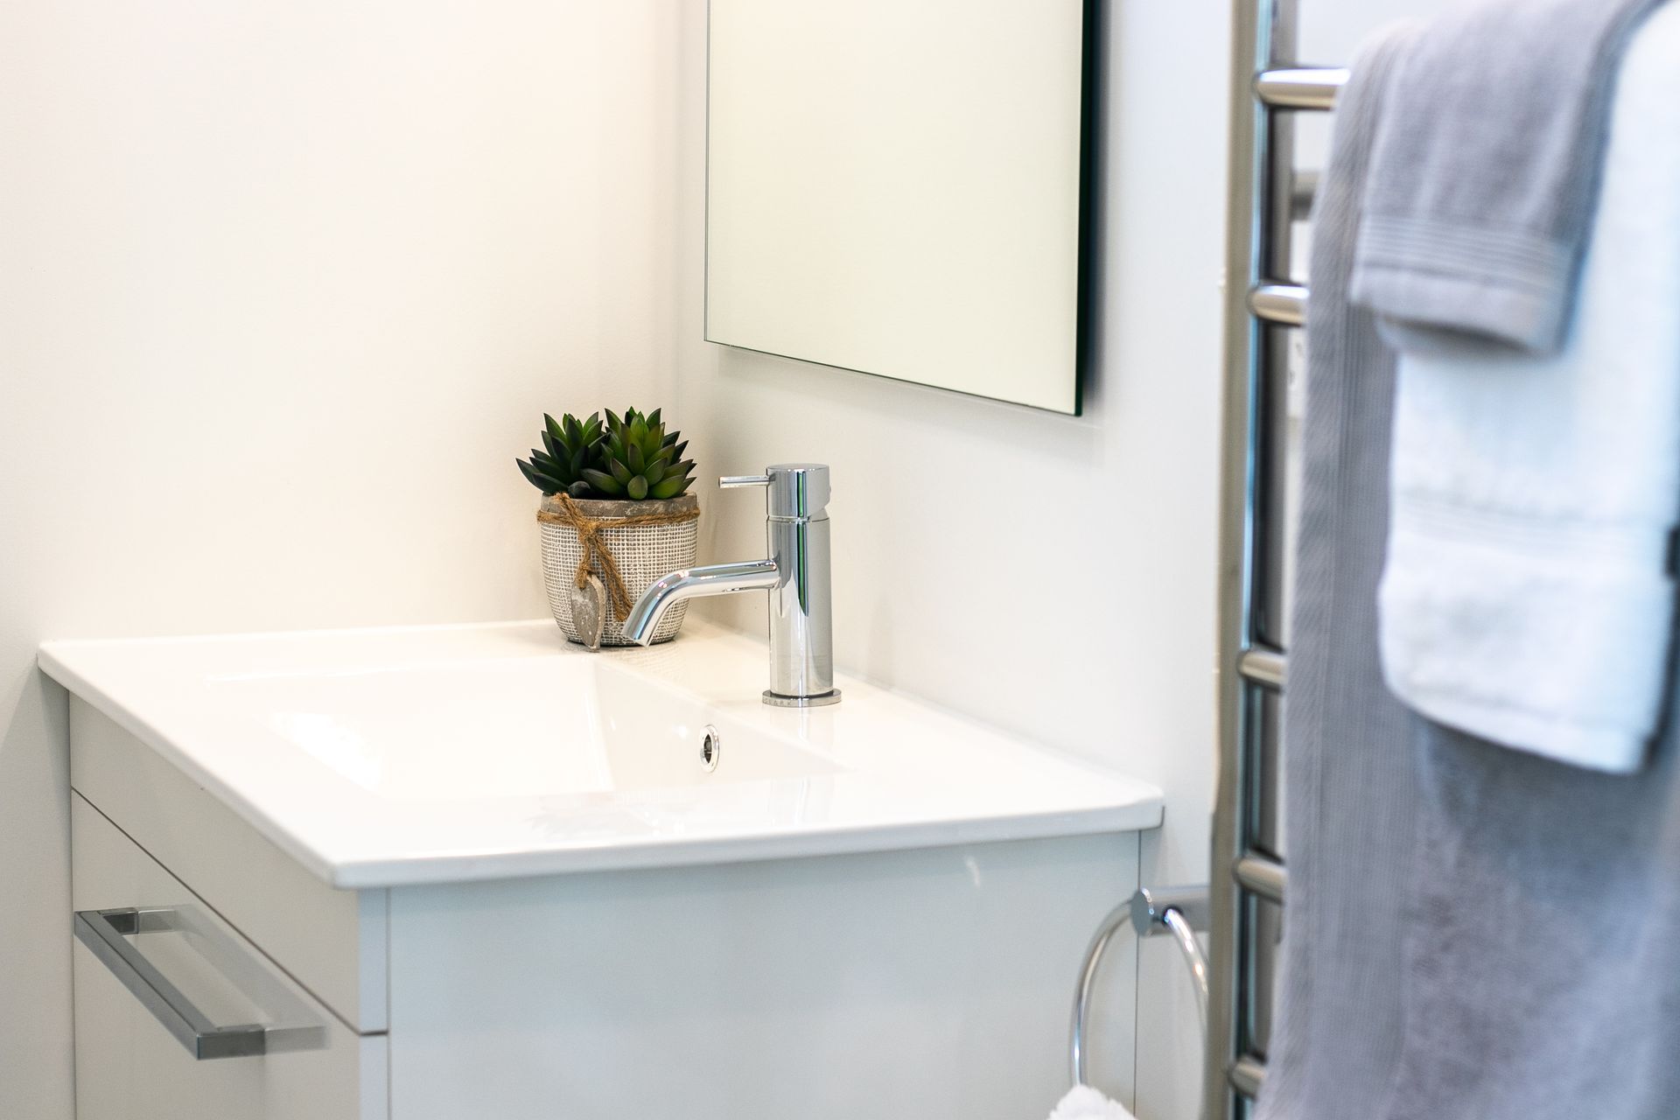
The ensuite has a walk-in glass shower and the main bathroom, a bathtub. LED lighting, tiled floors and floating vanities complete these beautiful bathrooms.
Like this Project?
Hire HB Construction
Professional Reviews
More projects from
HB Construction
Other work by HB Construction, across every category they build in.


More in
Residential
Everything else in Residential, from every practice on ArchiPro.


Next Project
Keep scrolling